Leave a Message

Thank you for your message. We will be in touch with you shortly.

Explore Our Properties

Property Description

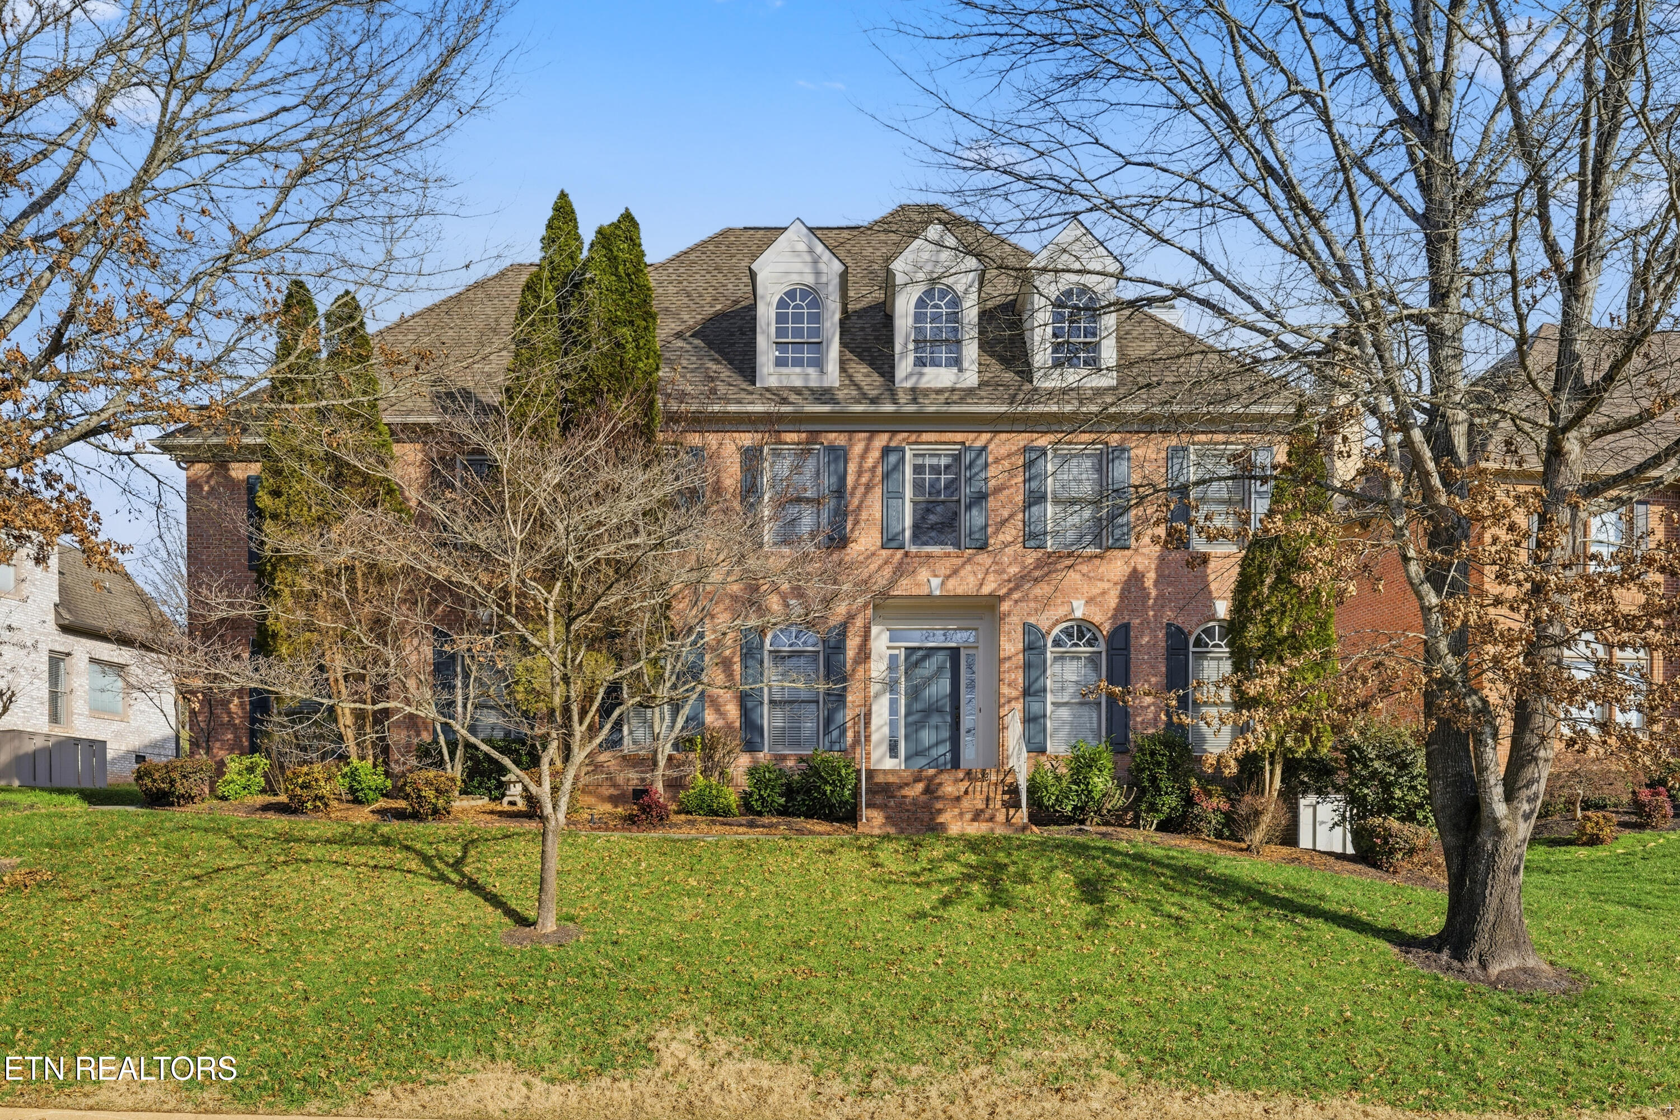
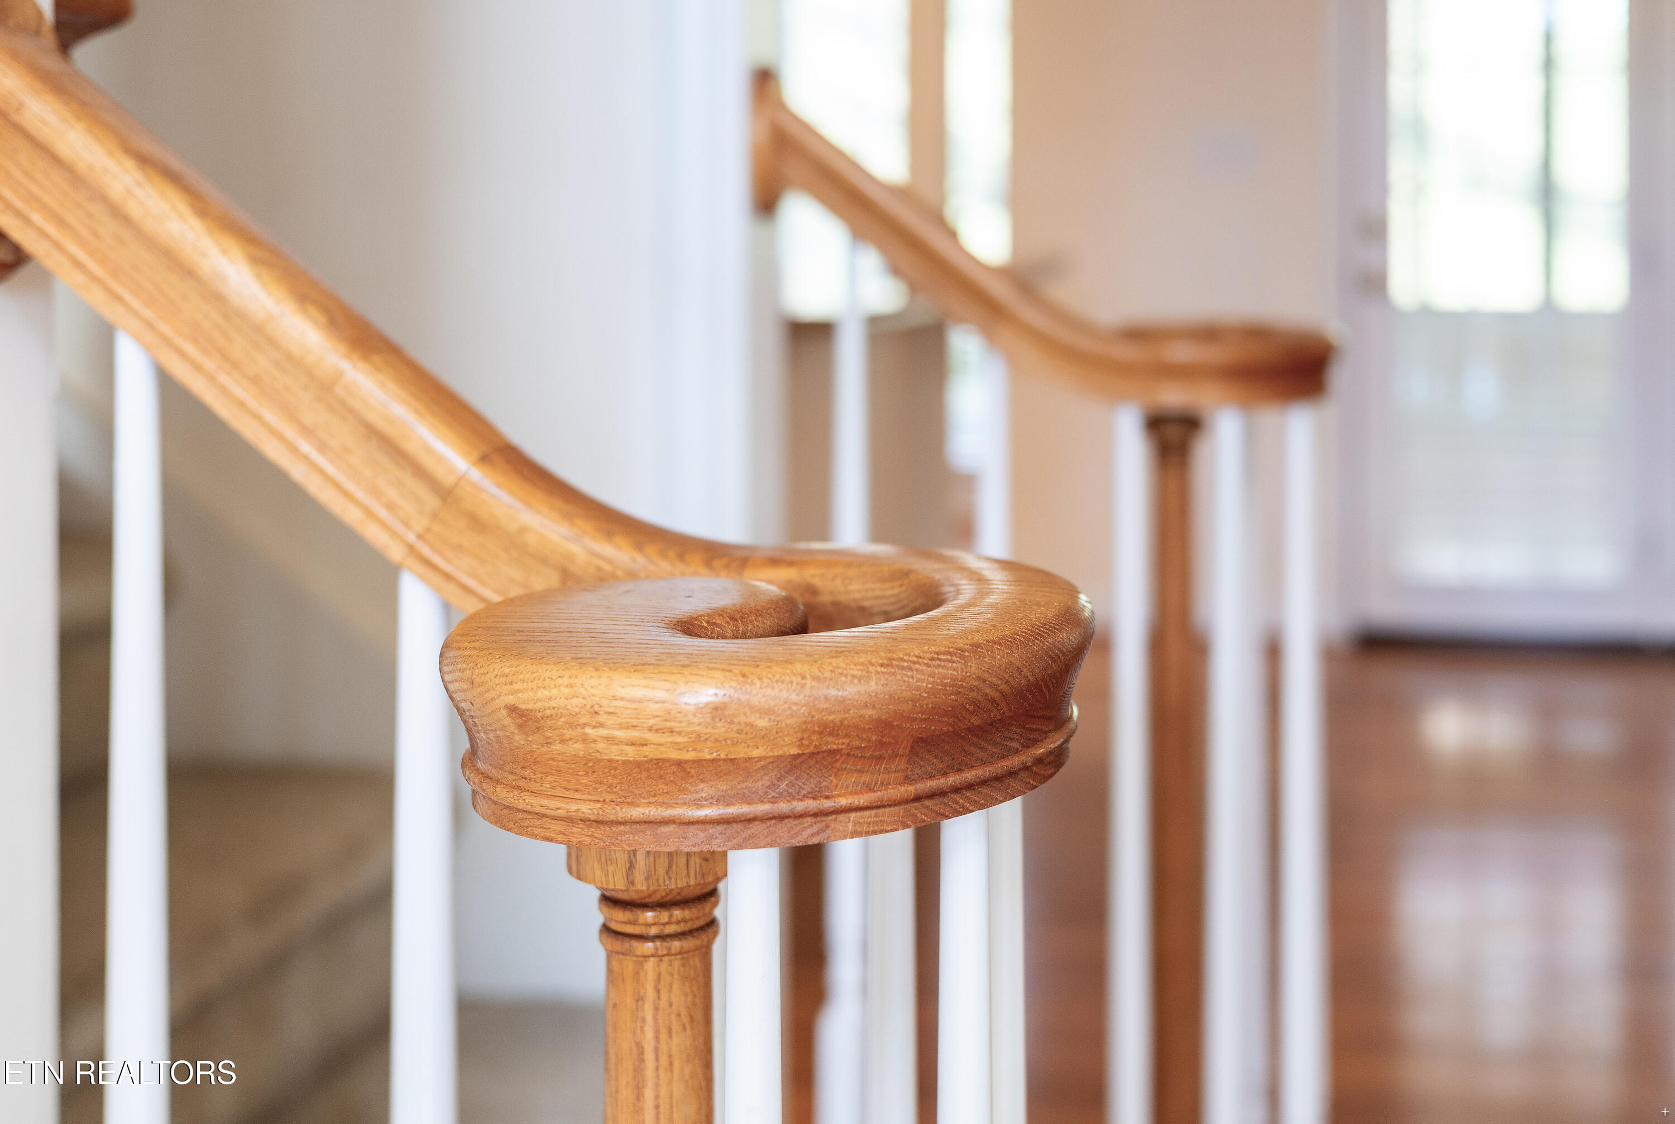

Incredible opportunity in one of Knoxville's most sought-after neighborhoods--Whittington Creek! Nestled within this premier 300-acre planned community, this well-maintained, light-filled home offers the perfect blend of space, comfort, and exceptional amenities designed for the young and young at heart.
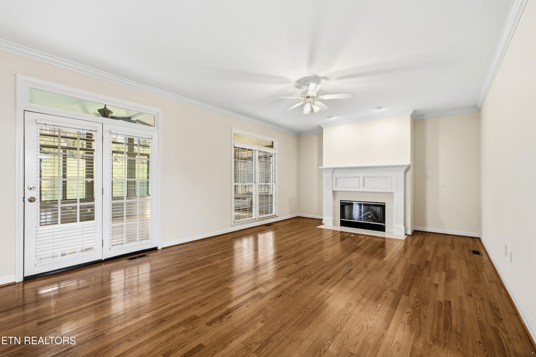
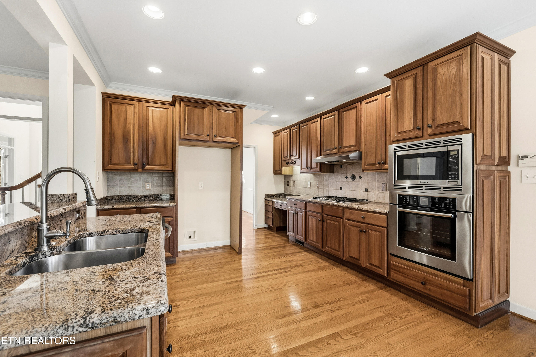
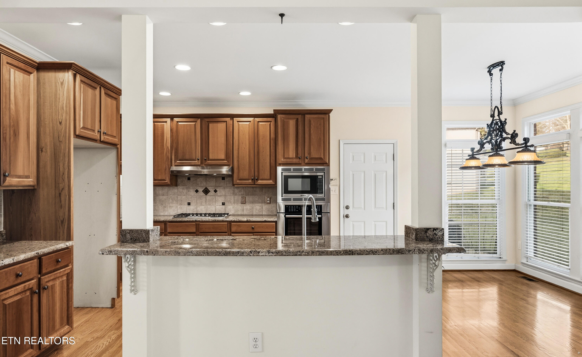
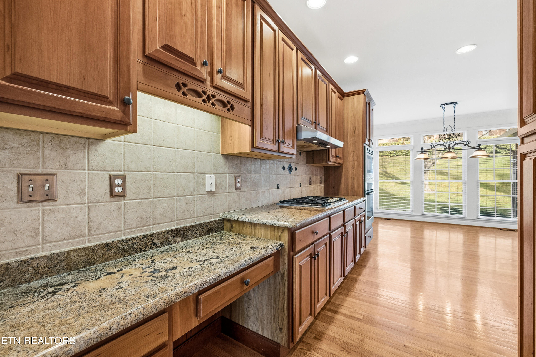
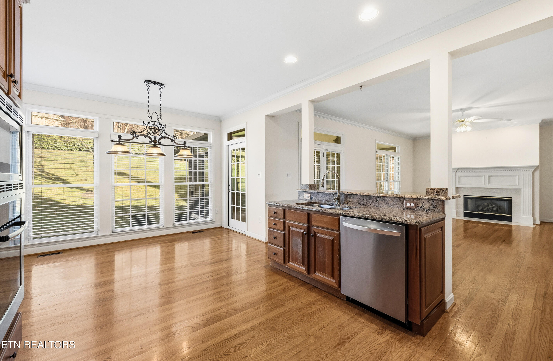
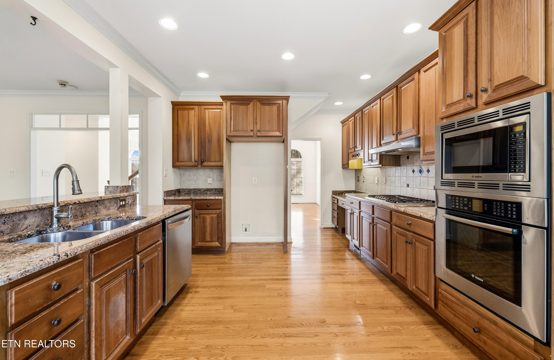
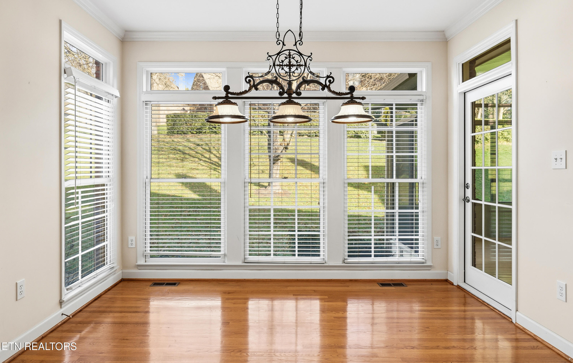
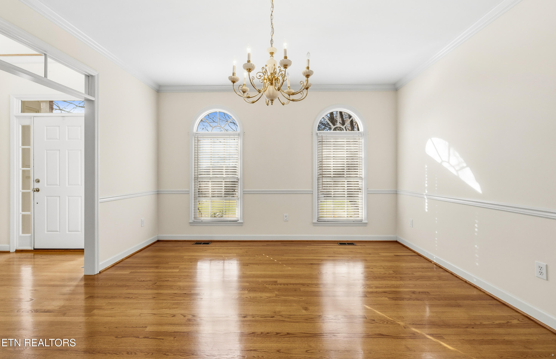
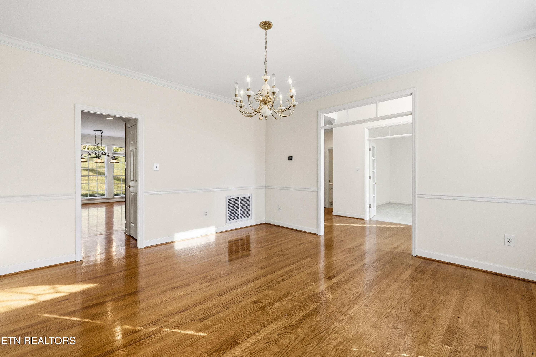
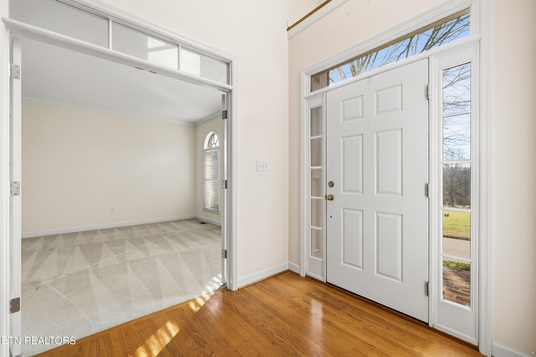
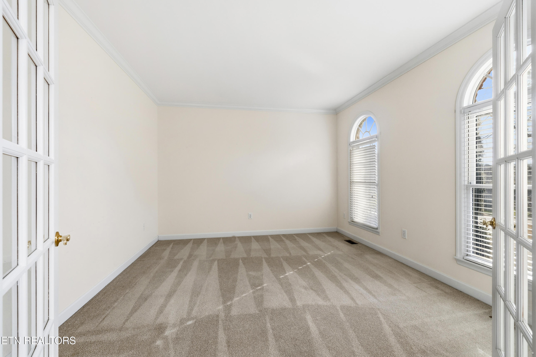
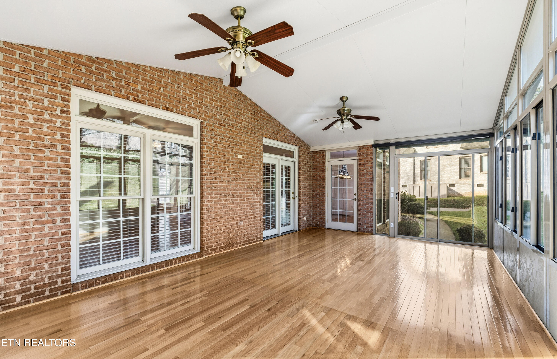

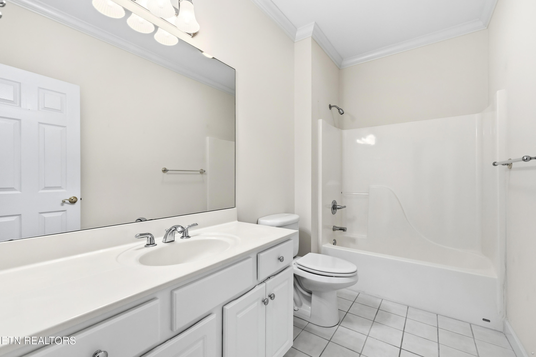
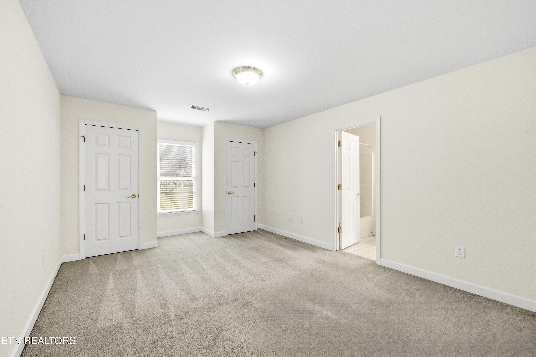
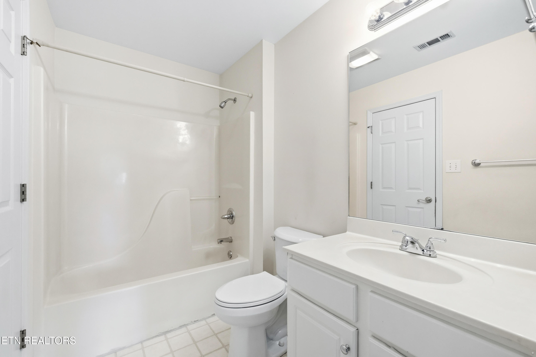
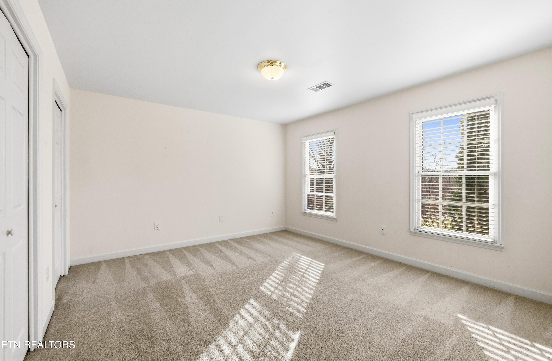
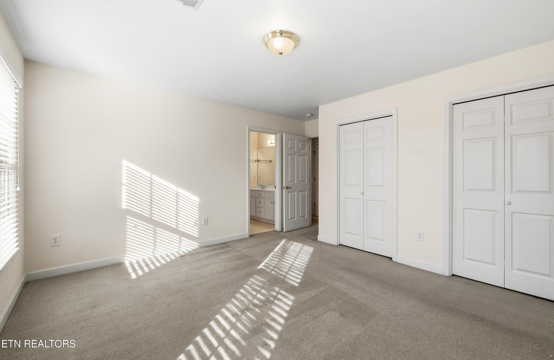

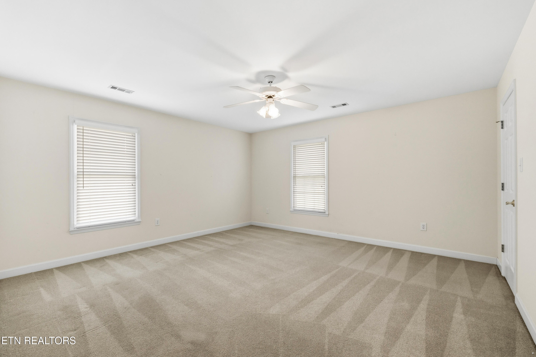

The home features an open floor plan with 5 bedrooms and 4 full baths, with hardwood floors throughout the main level. The kitchen is both stylish and practical with granite countertops, stainless steel appliances, gas cooktop and easy flow into the main living areas--perfect for everyday living and entertaining. The main level also includes a dedicated office, ideal for working from home, and a bright, inviting sunroom that adds wonderful additional living space.

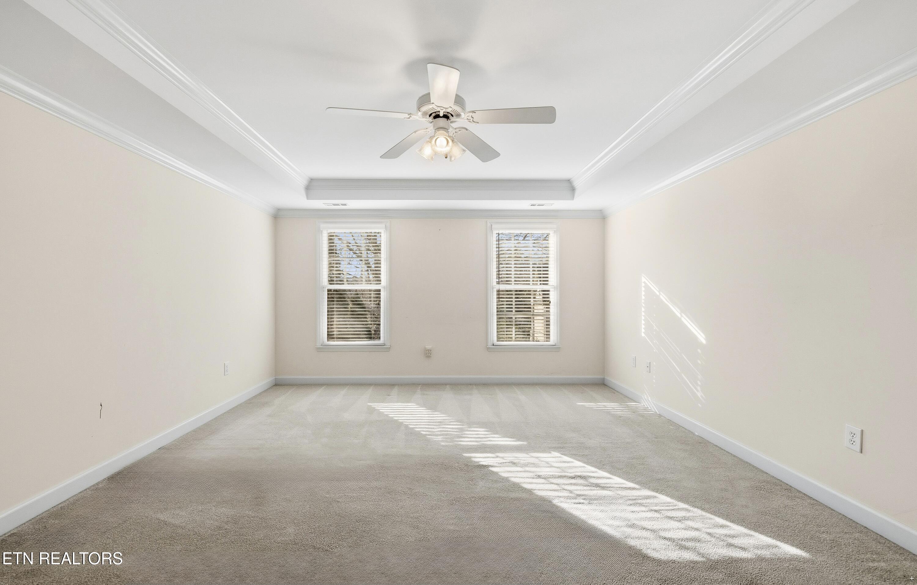
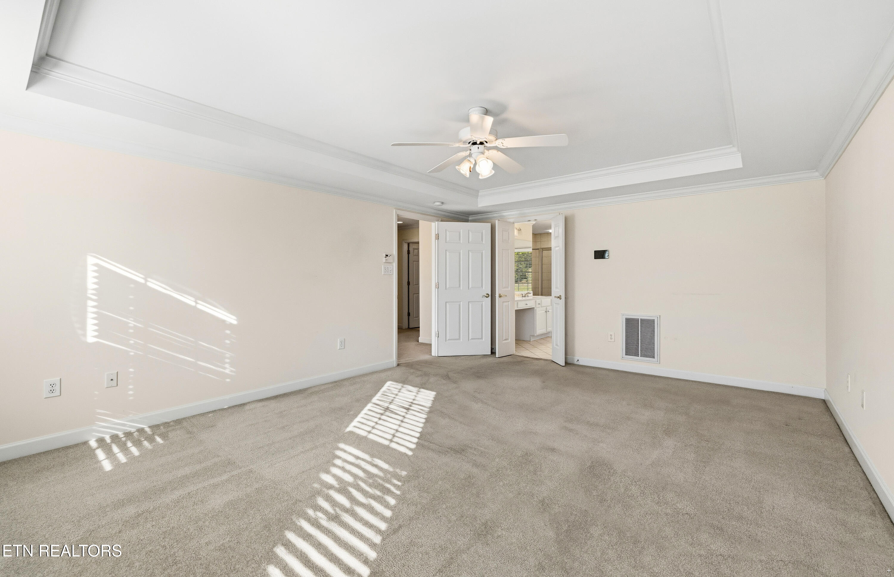
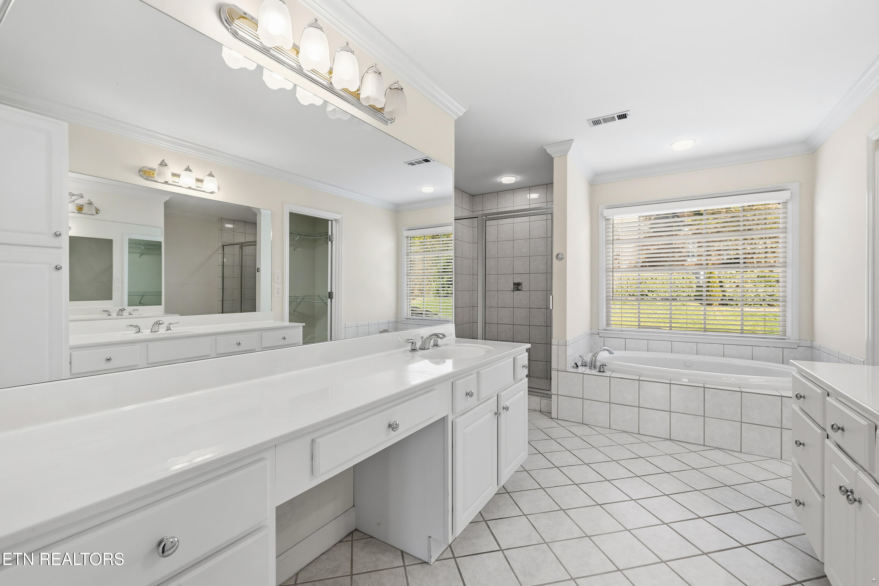
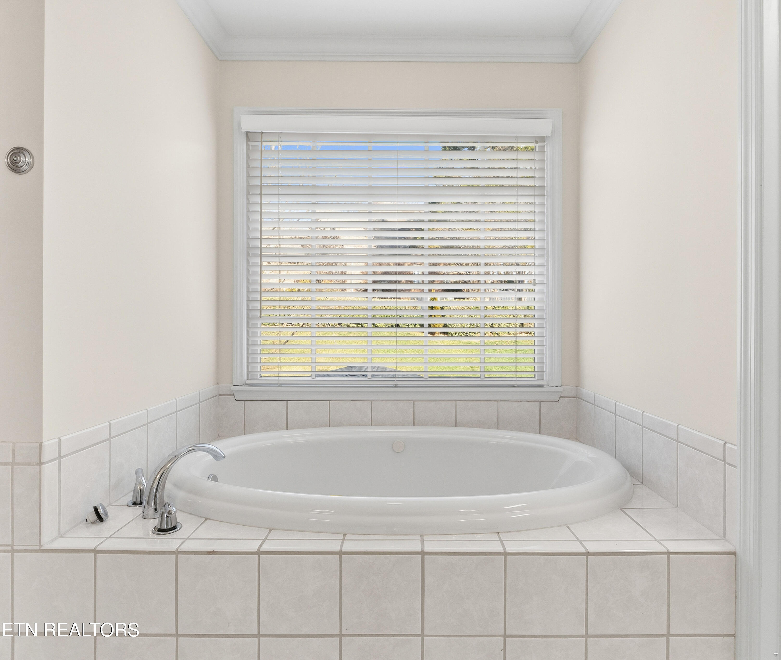

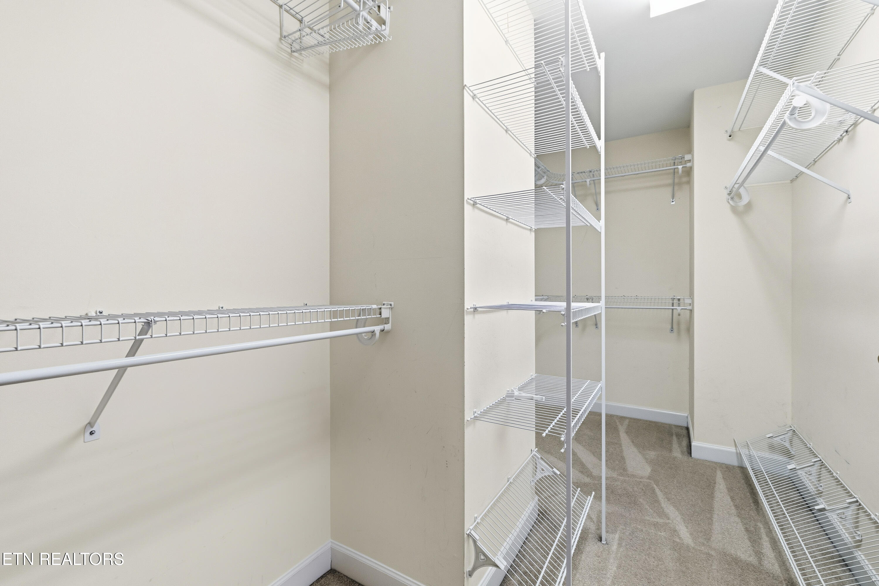
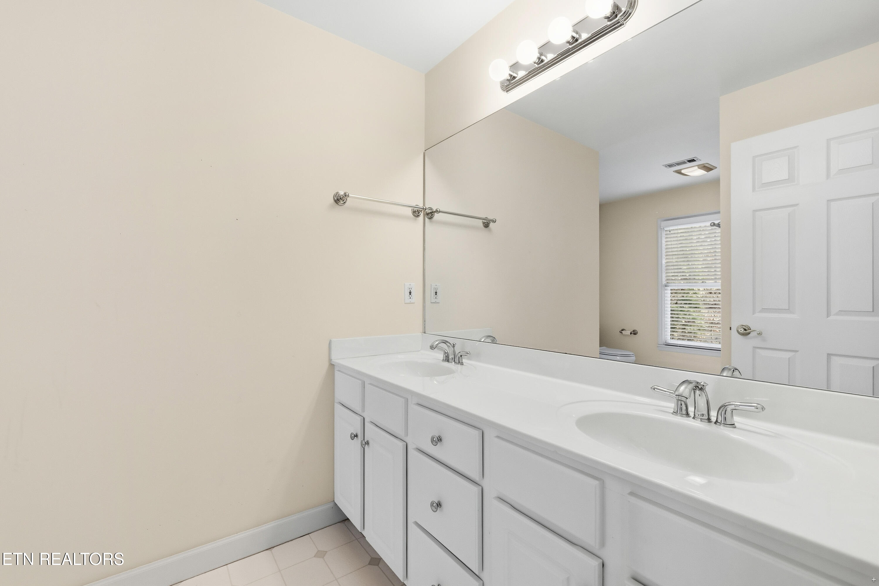

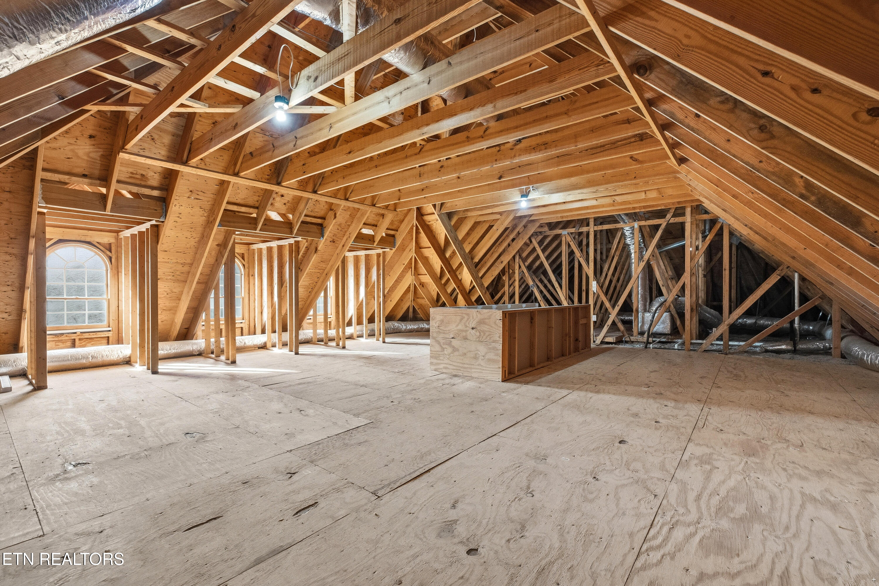
The spacious primary suite is a true retreat, complete with dual vanities, tile flooring, a tile walk-in shower, and an oversized walk-in closet. A huge unfinished walk-up attic provides incredible potential for future expansion or abundant storage. The 3-car garage offers plenty of room for vehicles, bikes, and hobbies.
Whittington Creek is known for its resort-style amenities, including a 6-lane, 25-meter pool with kiddie pool, lighted tennis and pickleball courts, basketball and volleyball courts, gaga pit, playground, sidewalks, greenway, and acres of common space. Evenings come alive with neighbors walking dogs or strolling along Whittington Creek Boulevard, one of Knoxville's most beautiful residential streets.
Convenient to top public and private schools, lakeside marinas, shopping, and dining, this home offers not just a place to live--but a lifestyle few neighborhoods can match. Opportunities like this in Whittington Creek don't come along often!

Overview

Property Status
Sold
Lot Size
0.3 Acres
MLS ID
1327844
Property Type
Residential
Year Built
1998

Features & Amenities

Total Area
3,630 Sq.Ft.
Architecture Styles
Traditional
View Description
Other
Garage Spaces
3.0
Water Source
Public
Lot Features
Other
Parking
Garage Faces Side, Garage Door Opener, Attached, Main Level
Heat Type
Central, Natural Gas, Electric
Air Conditioning
Other, Central Cooling, Ceiling Fan(s)
Fireplace
Gas Log
Appliances
Dishwasher, Disposal, Microwave, Range
Other Interior Features
Walk-In Closet(s), Cathedral Ceiling(s), Kitchen Island, Pantry, Breakfast Bar, Eat-in Kitchen
Sewer
Public Sewer
HOA Amenities
Swimming Pool, Tennis Courts, Club House
Security Features
Smoke Detector
Elementary School
Blue Grass
Middle School
West Valley
High School
Bearden
Sales Price
$885,000
HOA
$100/mo

Downloads

8915 Isherwood Lane

SCHEDULE A TOUR

We would love to help you see this beautiful home! As a full-service brokerage, we can help you tour. Please submit an offer, and answer questions about the buying process.
Thank you

for your interest in 8915 Isherwood Lane, Knoxville, TN 37922

8915 Isherwood Lane
Navigate

I'm Interested In

8915 Isherwood Lane

or
  • CallAshley Wade

    License #314114

    (865) 964-0882
  • Browse Our

    Current Listings

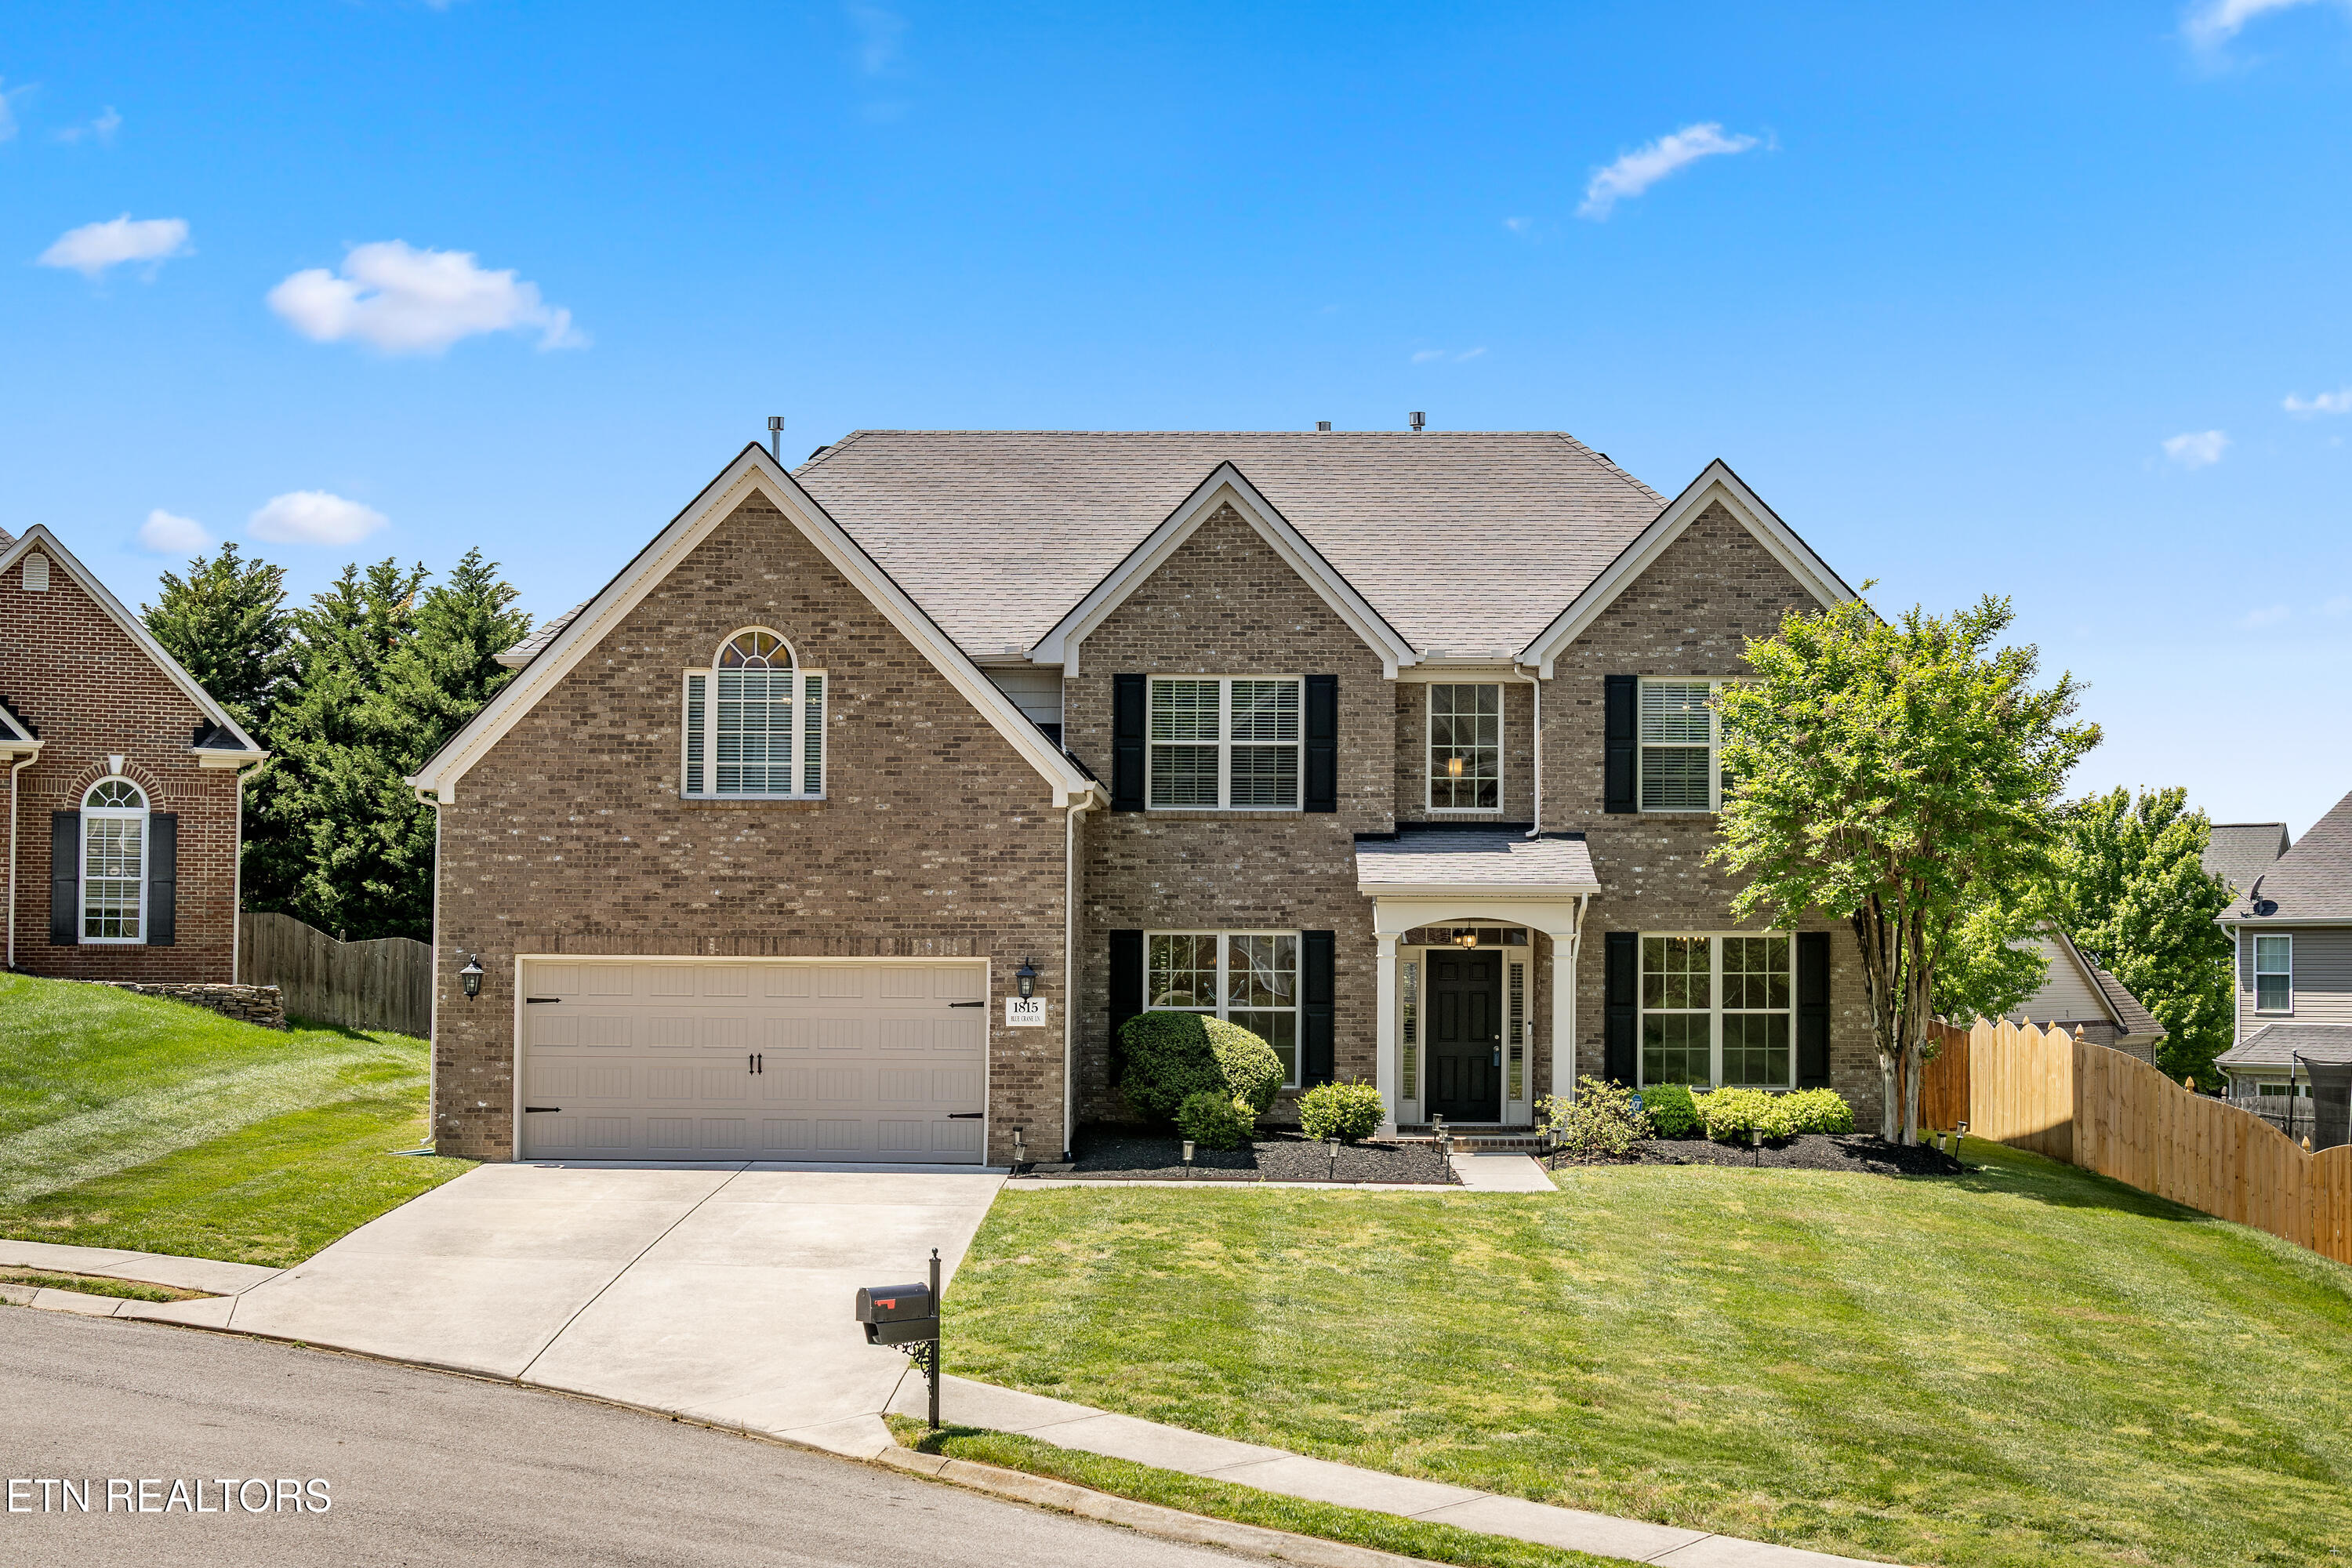
    • 1815 Blue Crane Lane Pending

      $795,000

      1815 Blue Crane Lane, Knoxville, TN 37922

      • 5 Beds
      • 4 Baths
      • 3,690 Sq.Ft.
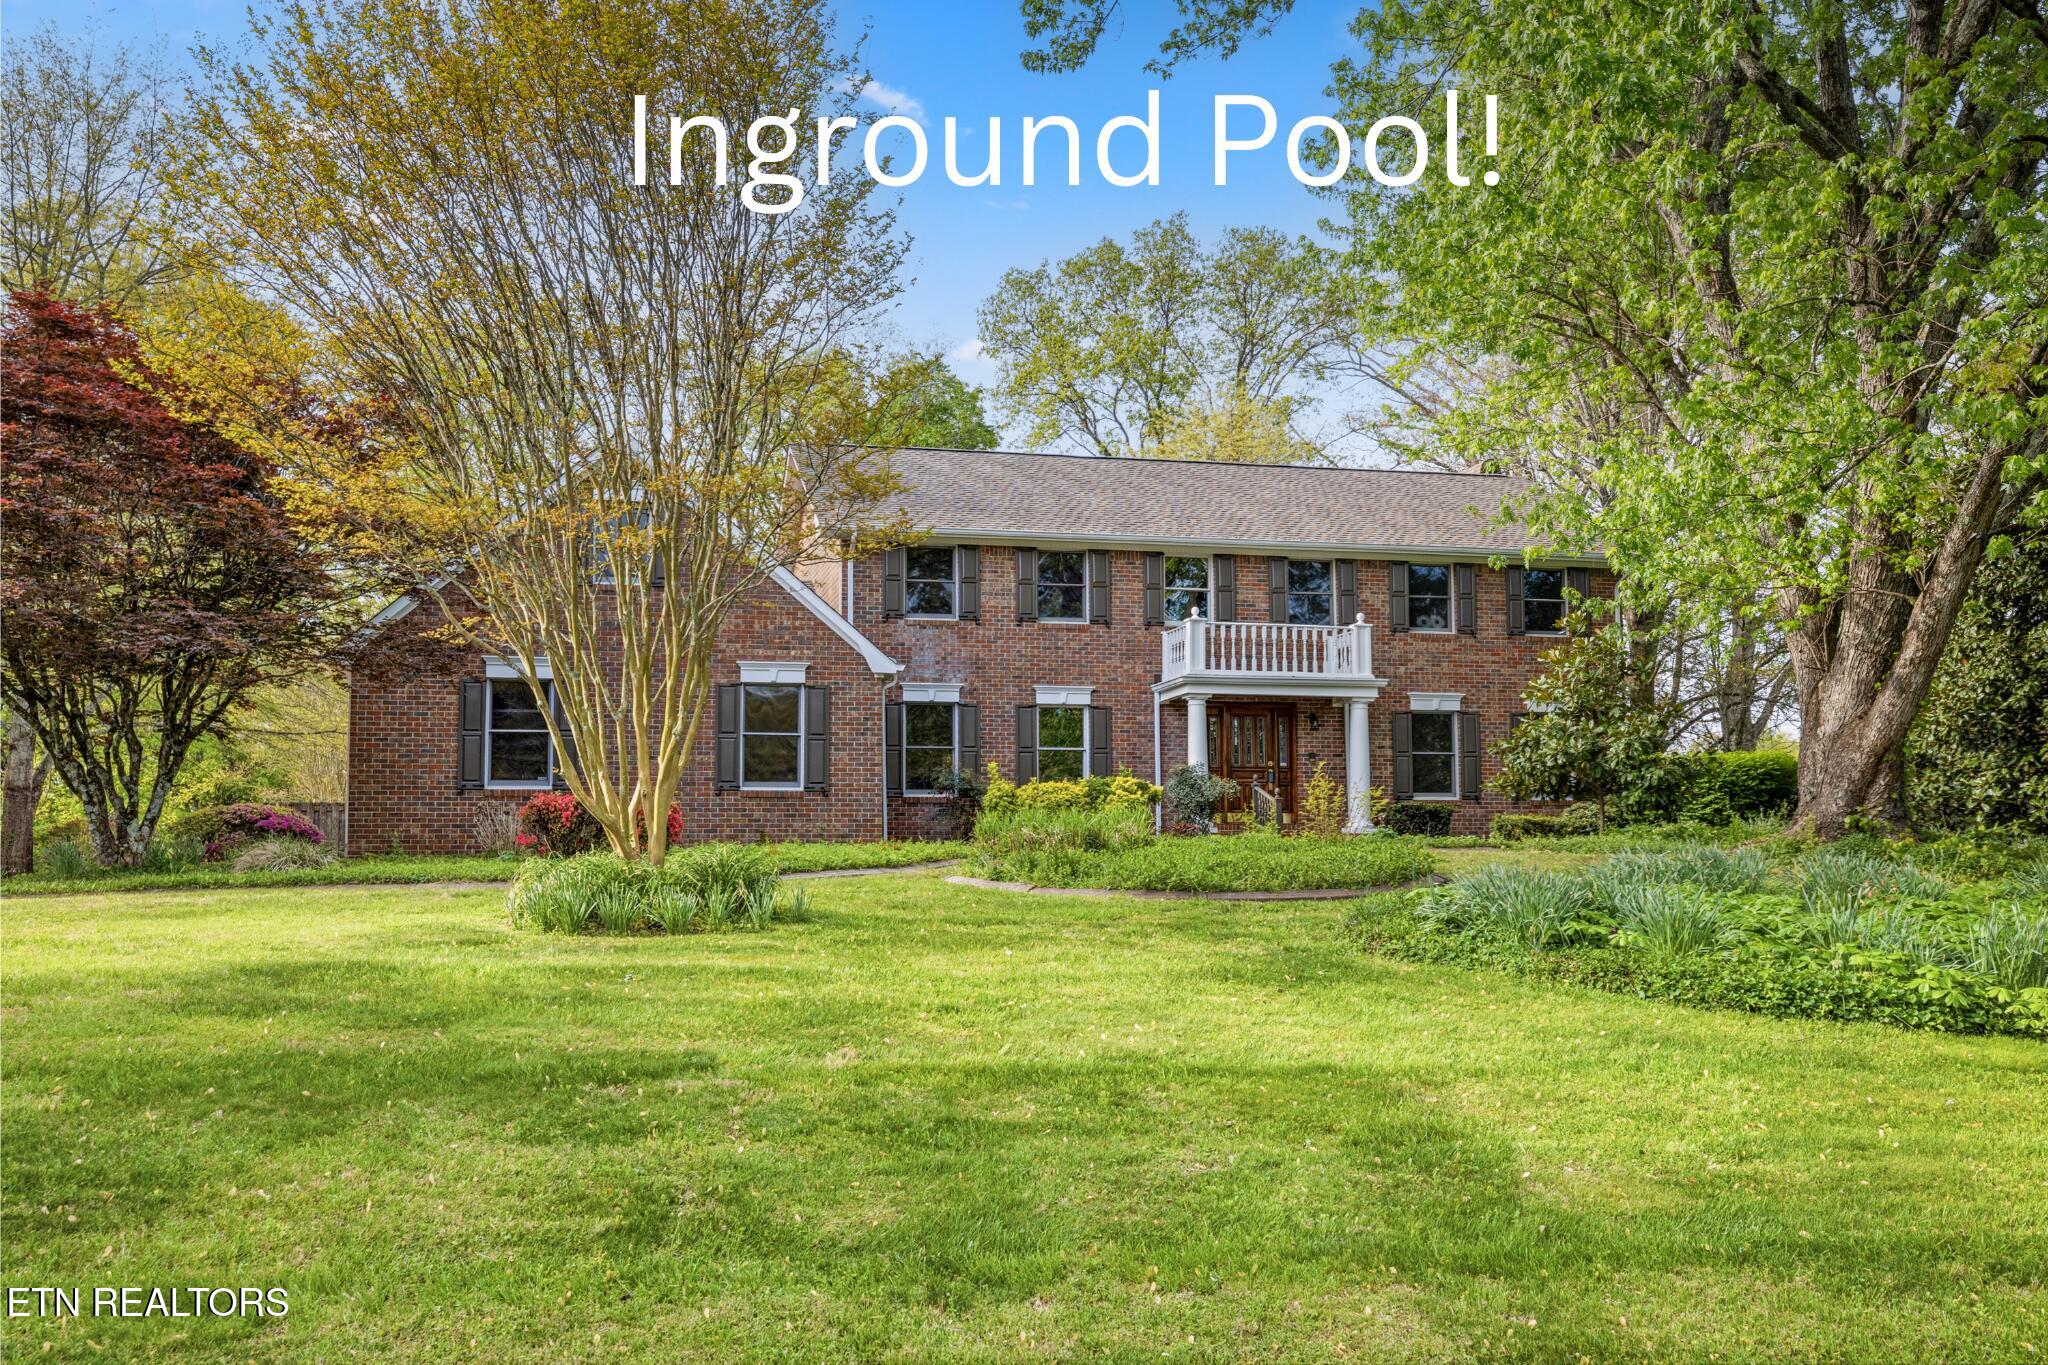
    • 176 County Road 578 Pending

      $525,000

      176 County Road 578, Englewood, TN 37329

      • 3 Beds
      • 3 Baths
      • 3,022 Sq.Ft.
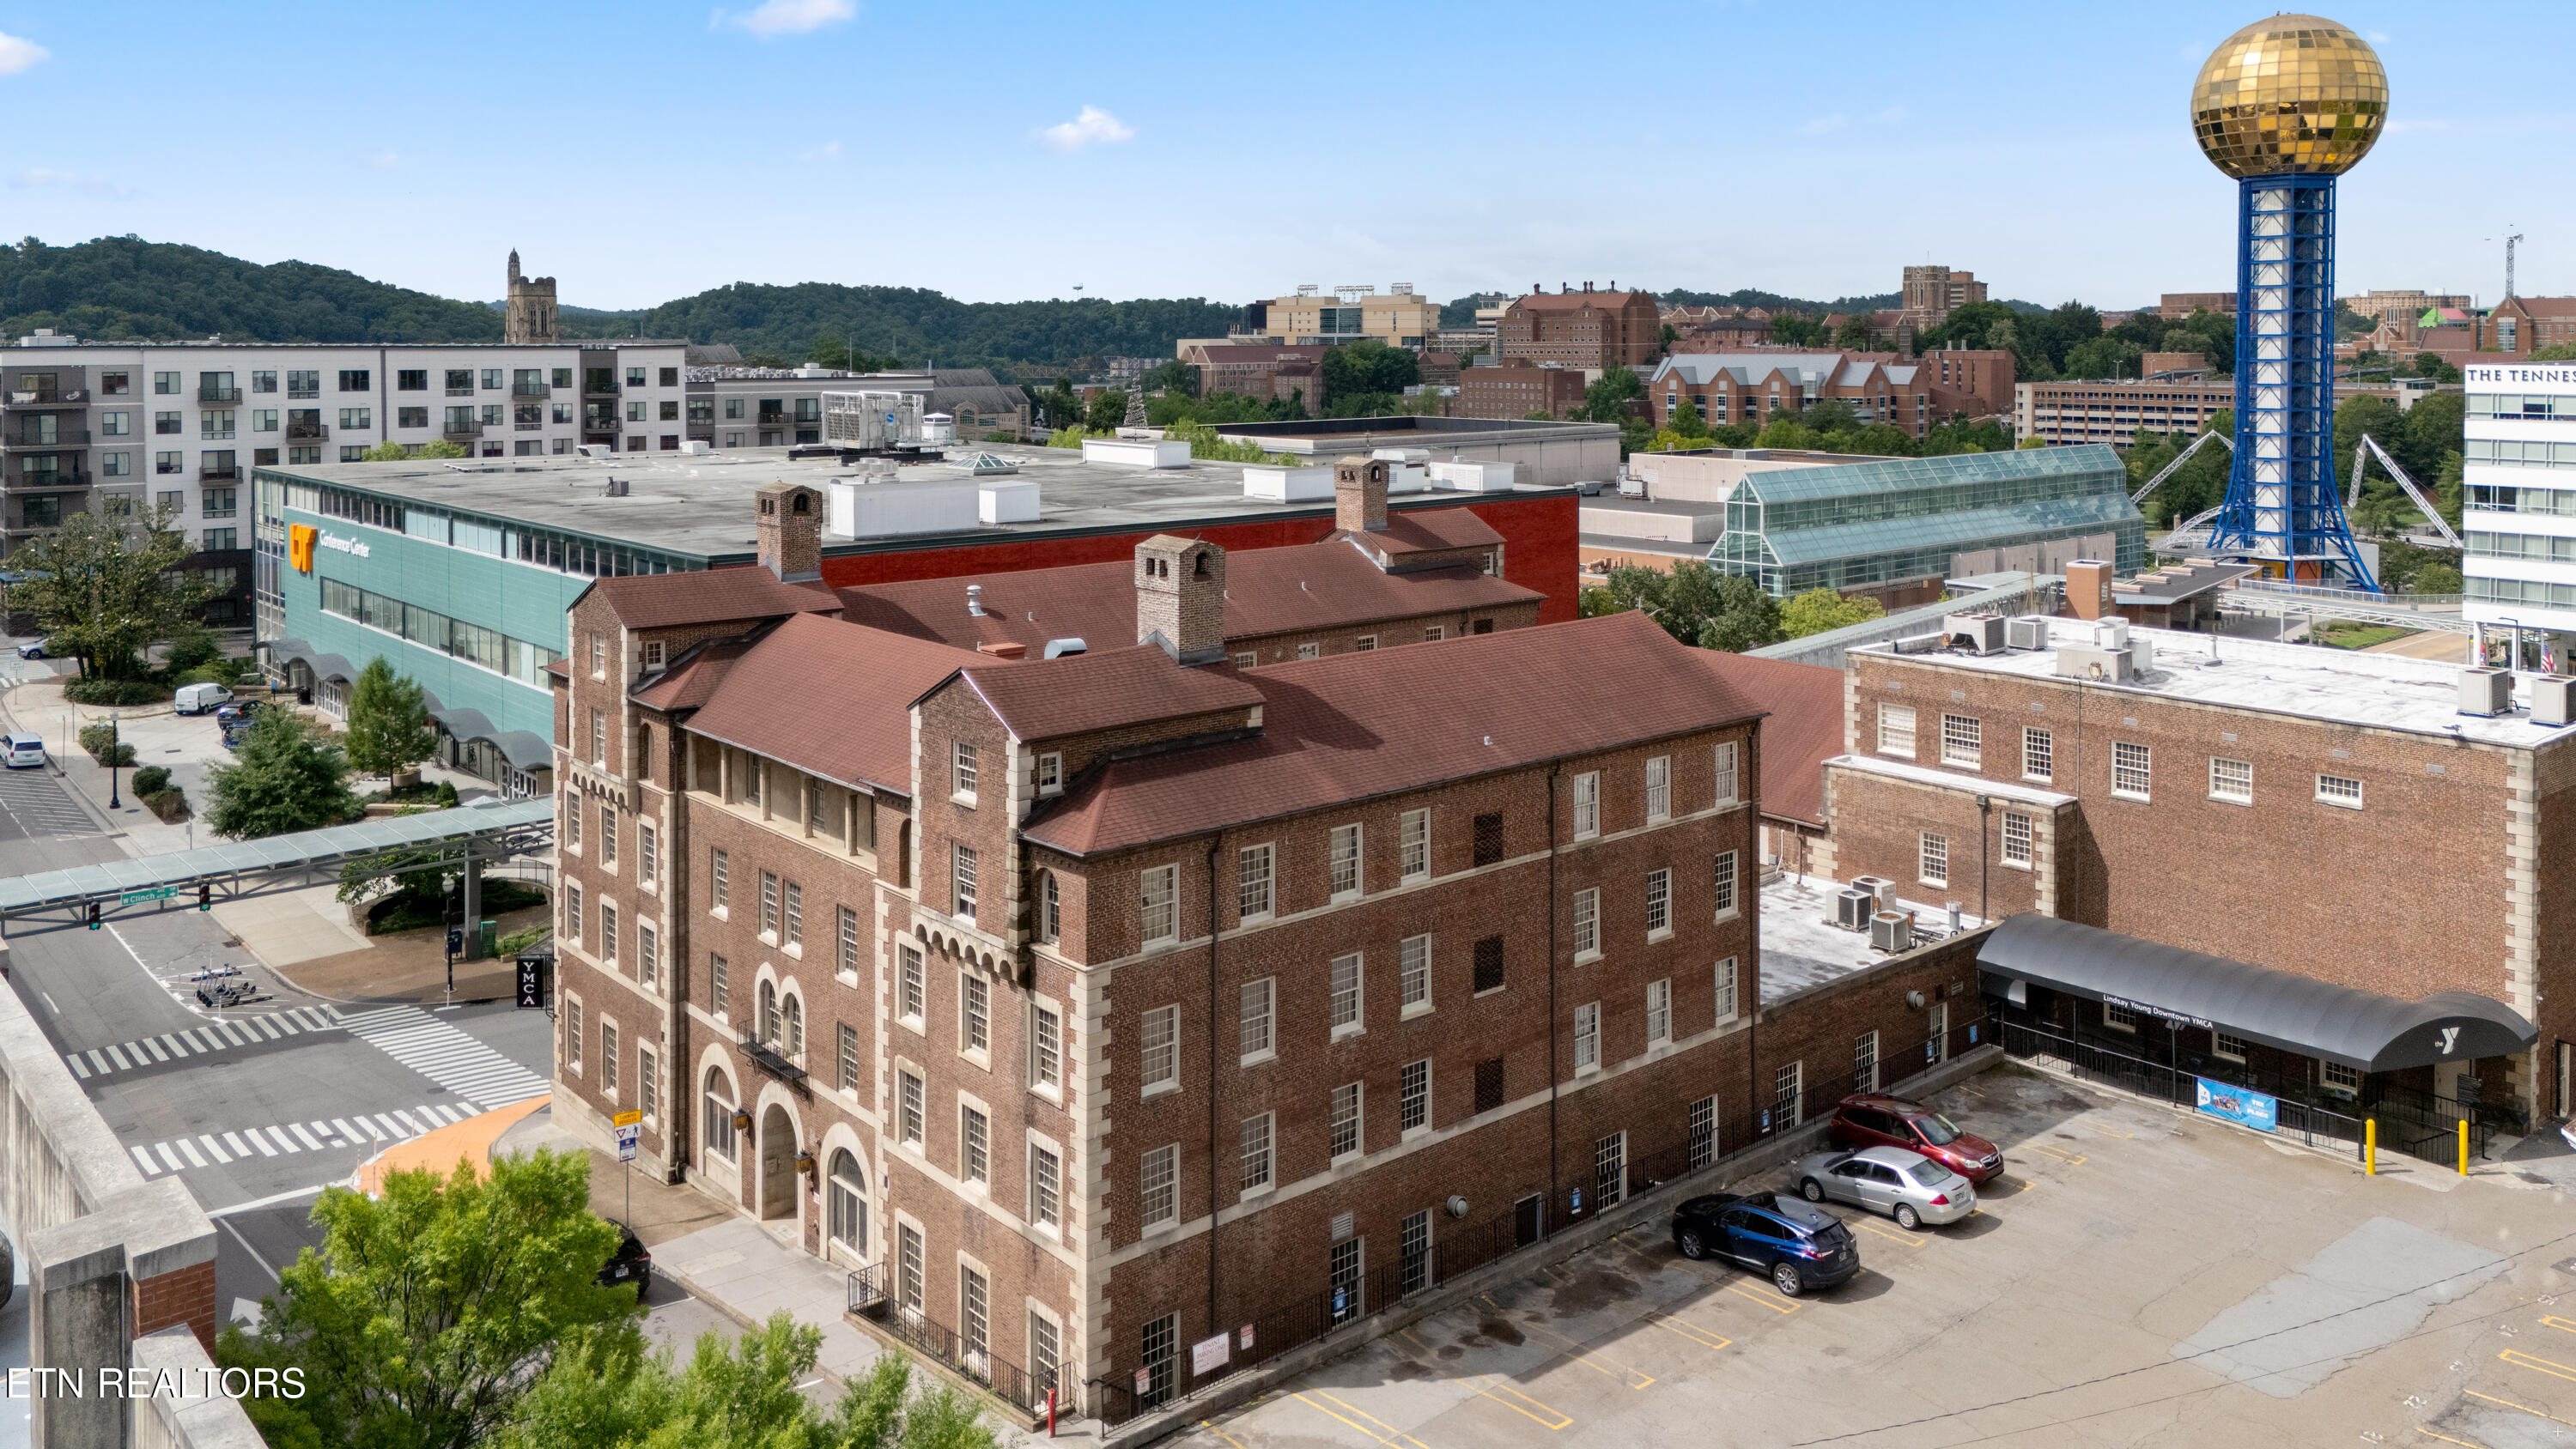
    • 535 Locust St 301 For Sale

      $525,000

      535 Locust St 301, Knoxville, TN 37902

      • 1 Bed
      • 1 Bath
      • 966 Sq.Ft.
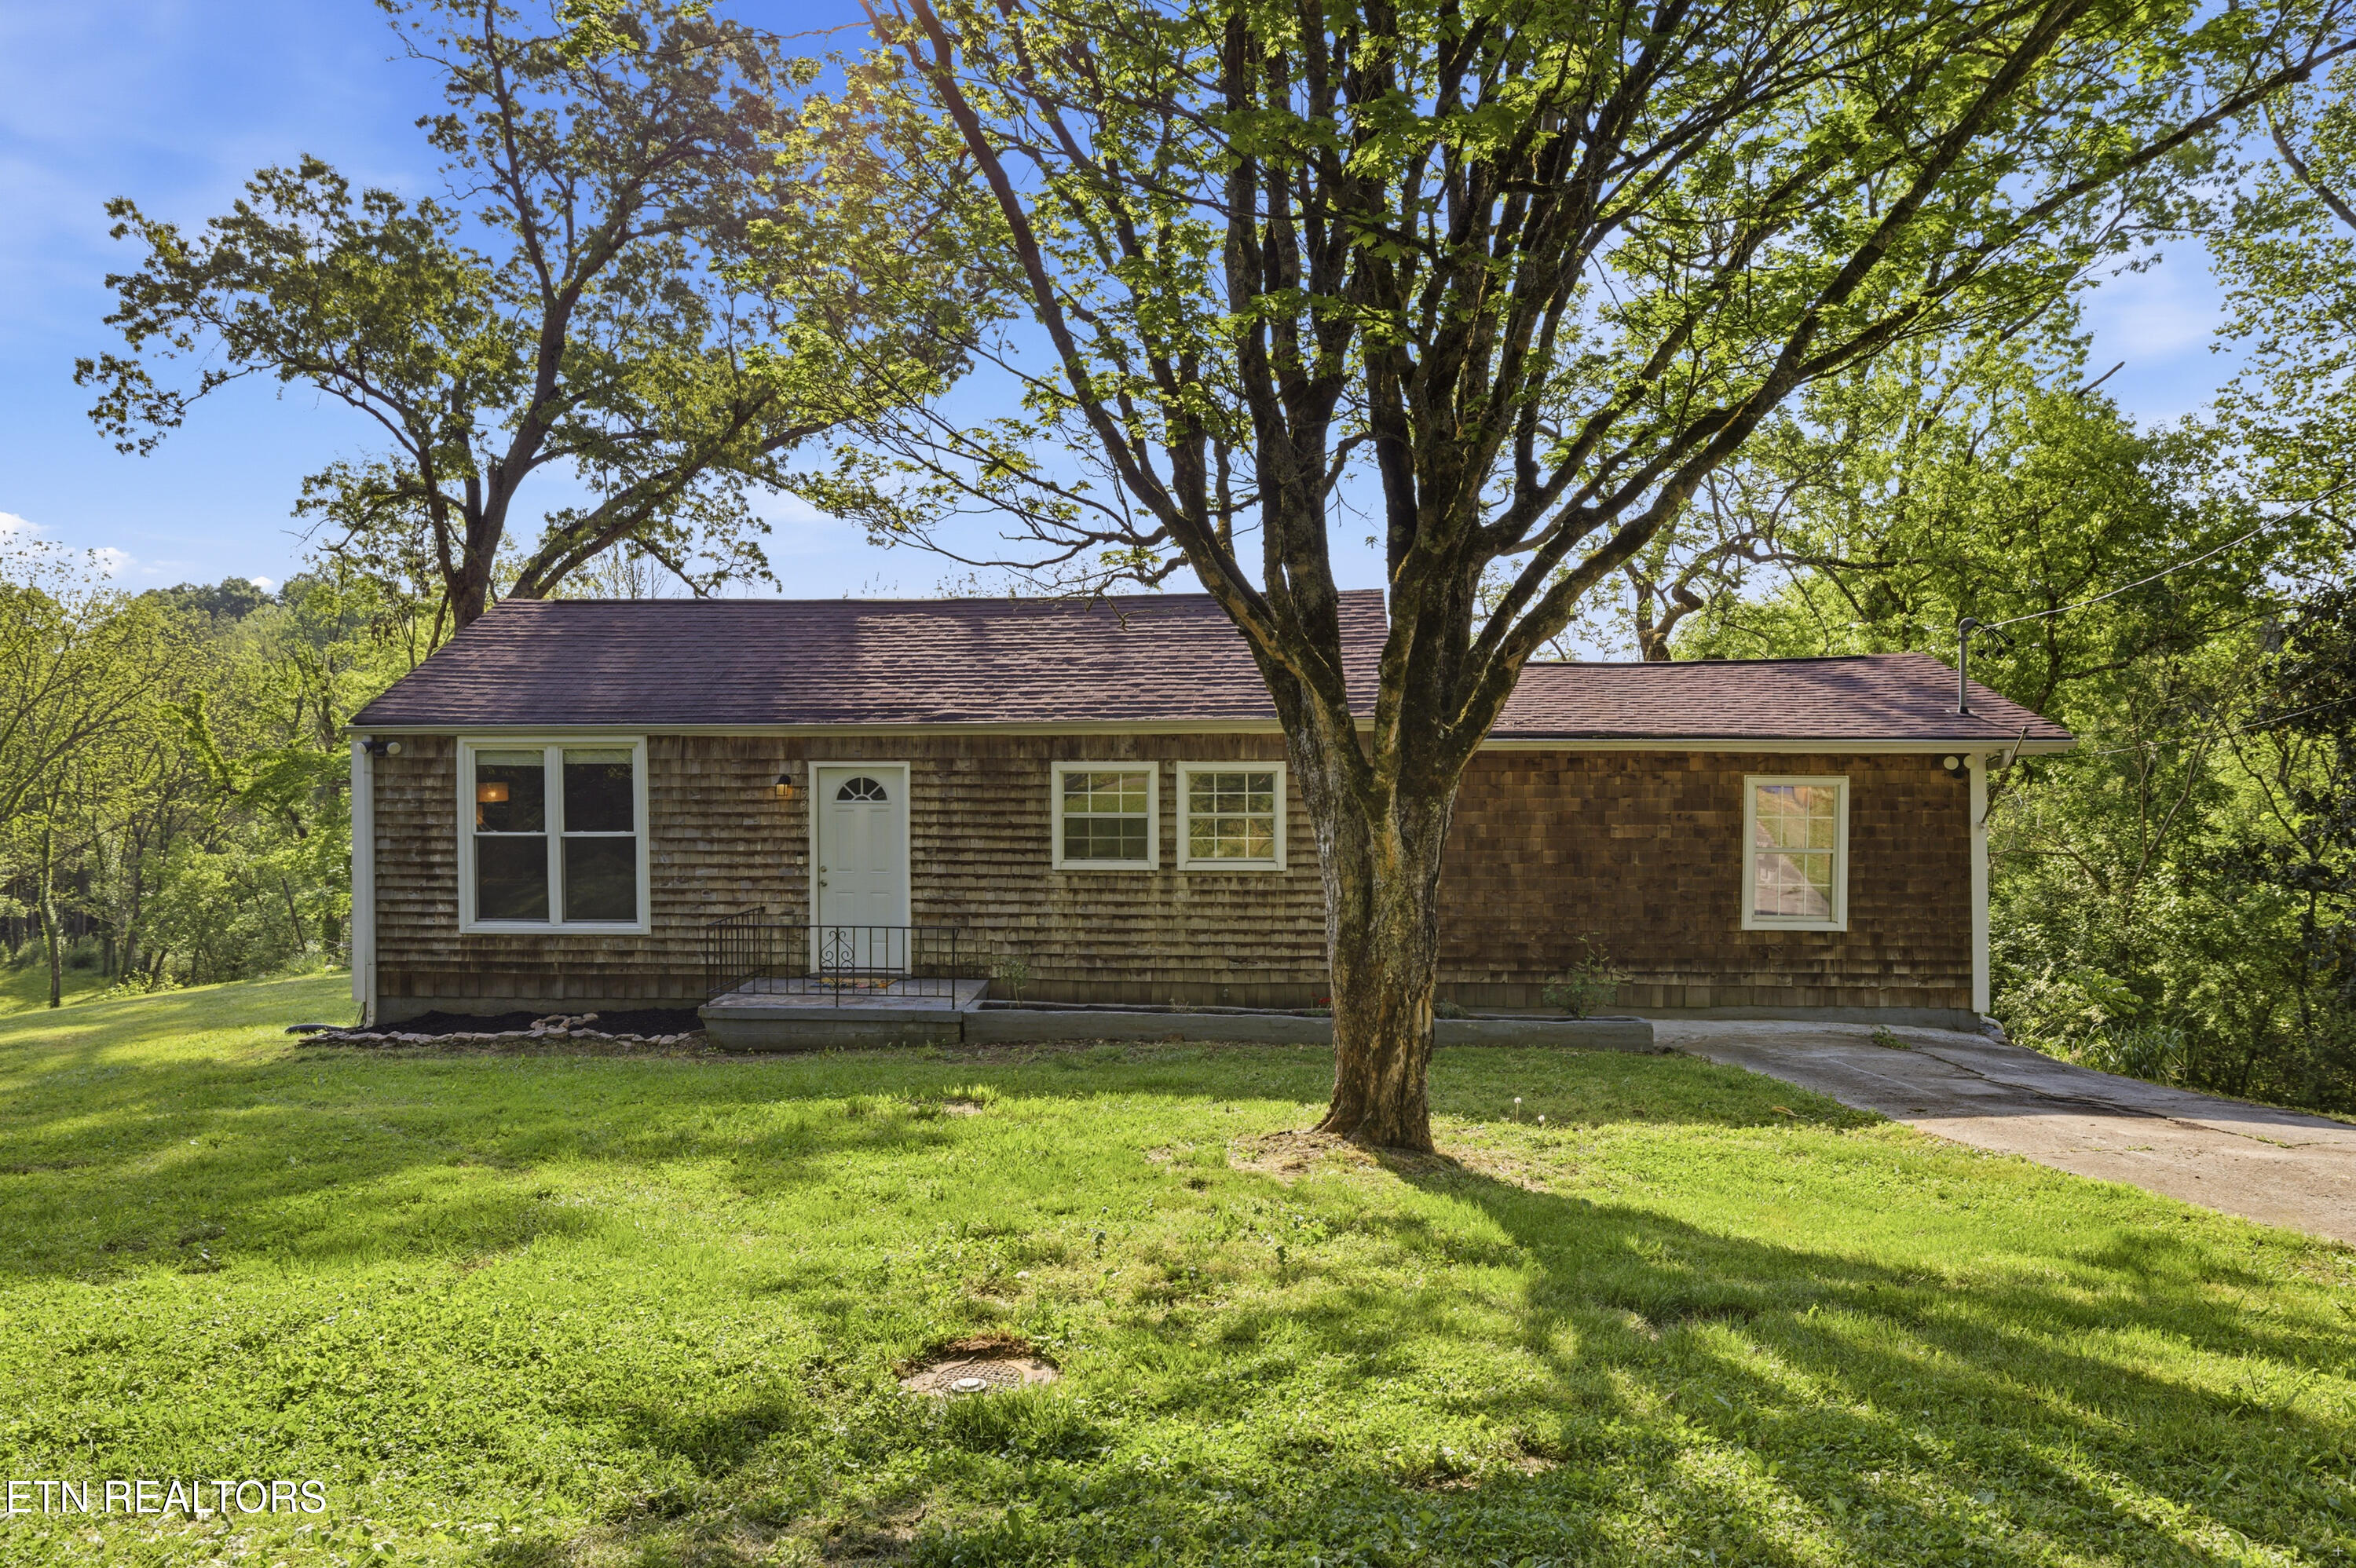
    • 5312 Avis Lane For Sale

      $279,900

      5312 Avis Lane, Knoxville, TN 37914

      • 3 Beds
      • 2 Baths
      • 1,060 Sq.Ft.
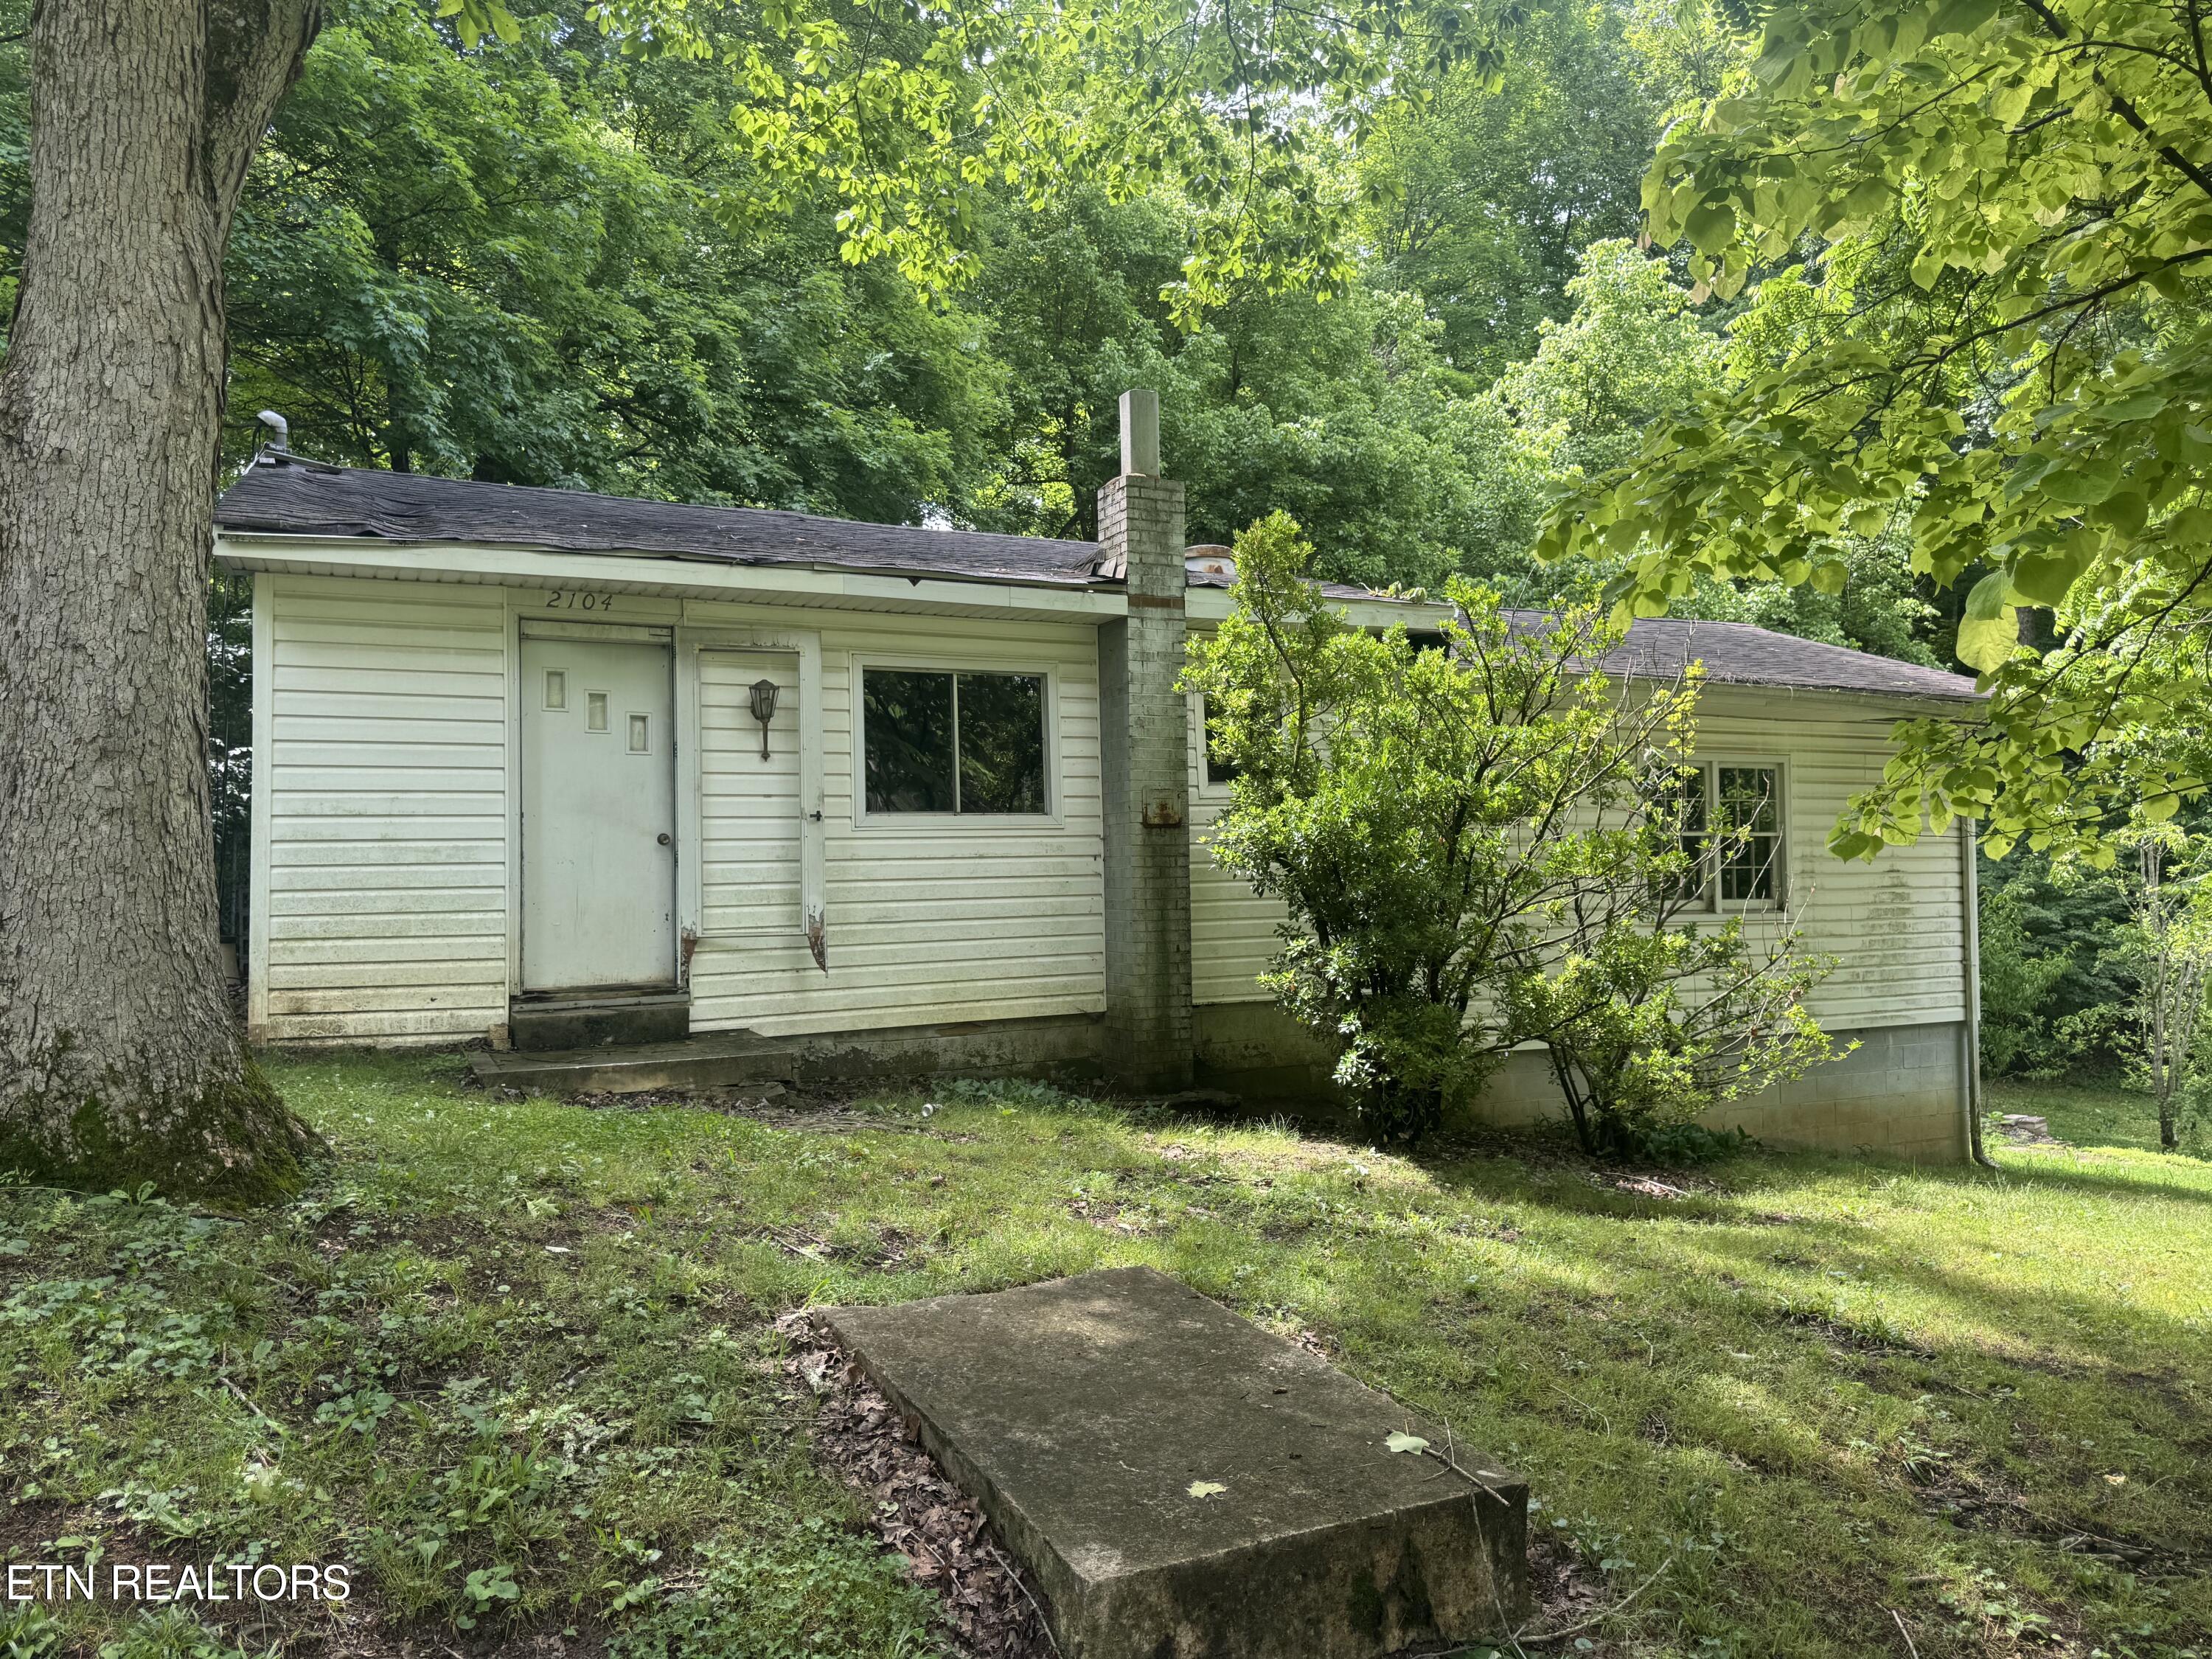
    • 2104 Stock Creek Rd For Sale

      $159,000

      2104 Stock Creek Rd, Knoxville, TN 37920

      • 2 Beds
      • 1 Bath
      • 1,020 Sq.Ft.
    View All

    Follow Us On Instagram