Leave a Message
Thank you for your message. We will be in touch with you shortly.
Explore Our Properties

Property Description

NEW CONSTRUCTION | LUXURY FINISHES | PRIVATE WOODED SETTING l MOVE IN BY END OF YEAR!

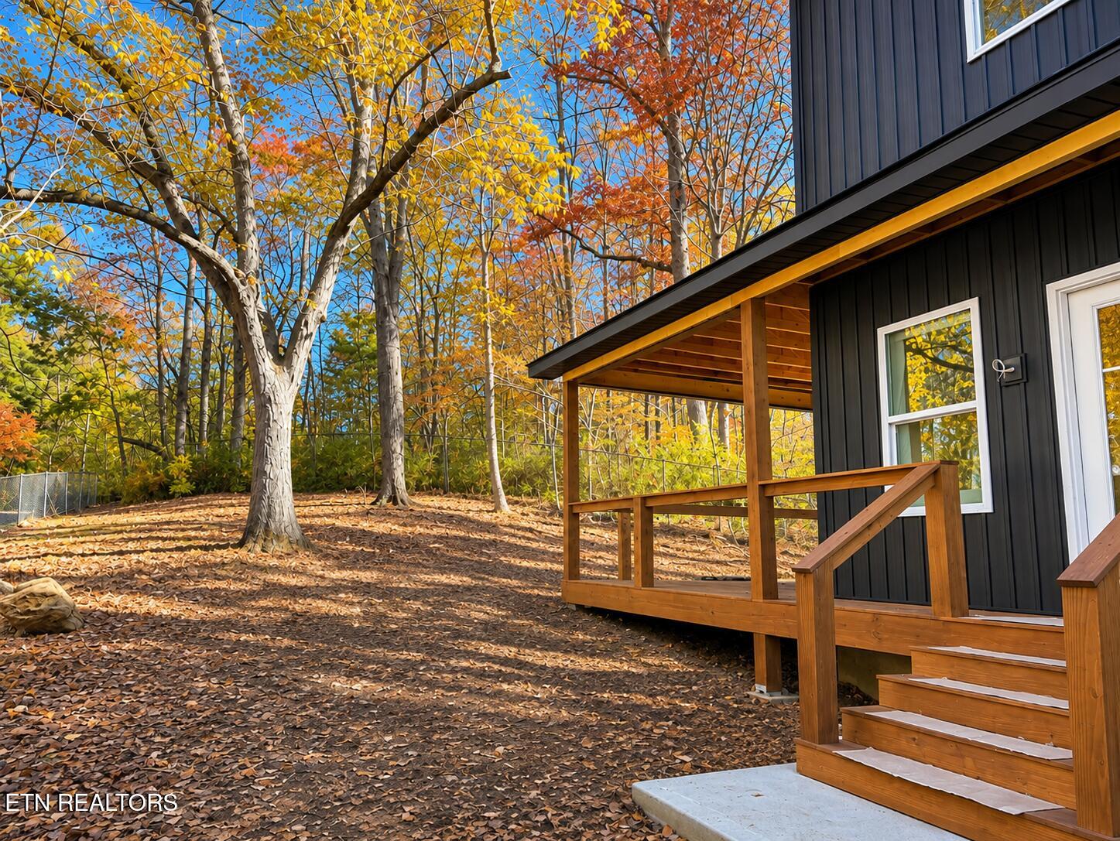
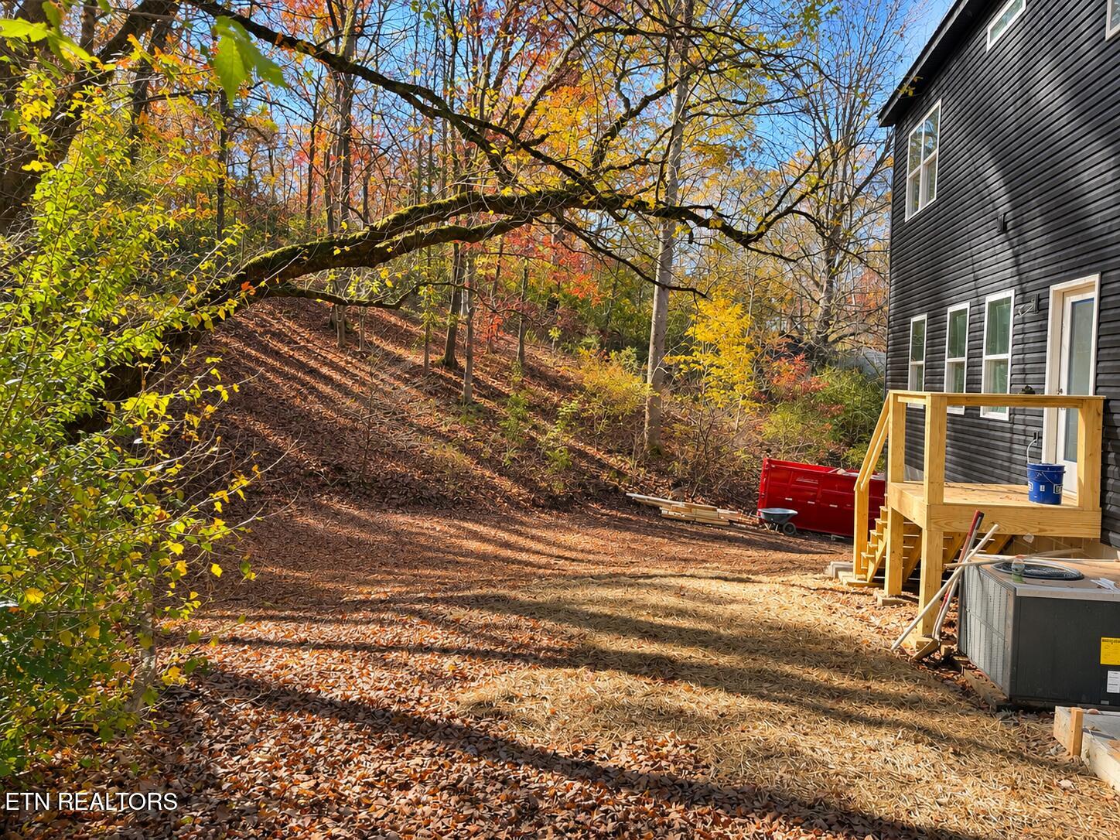
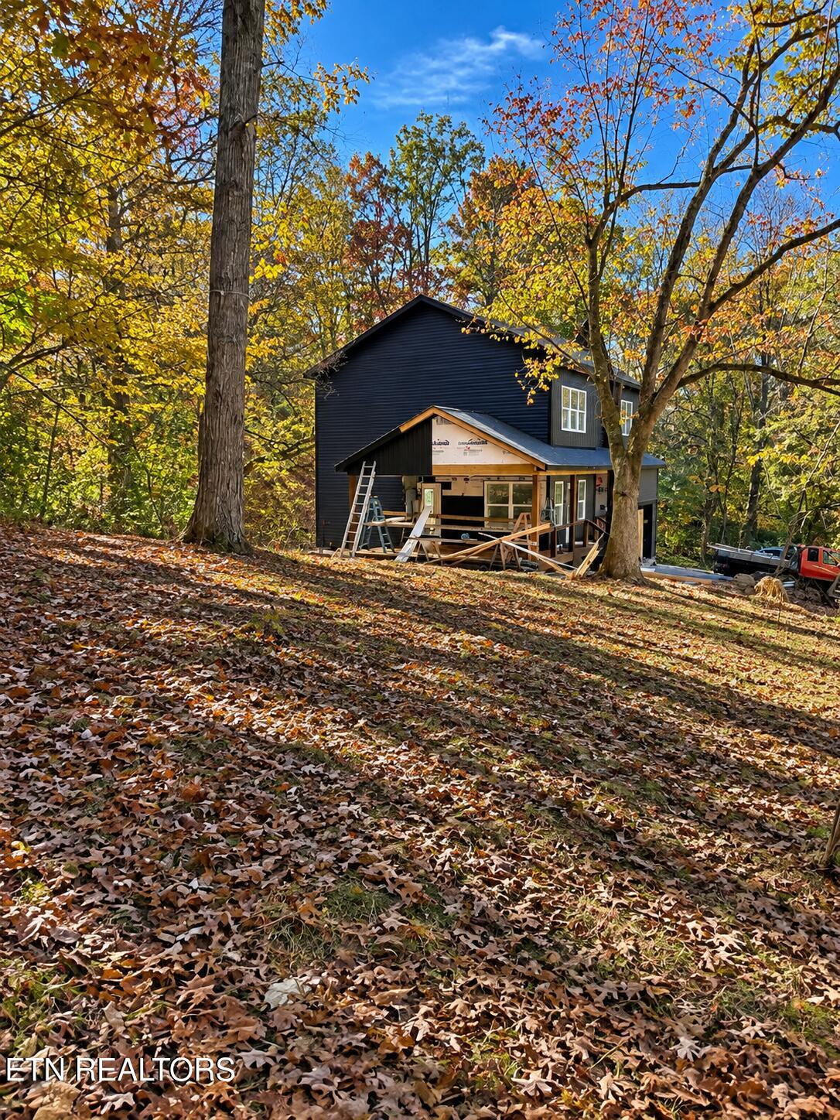
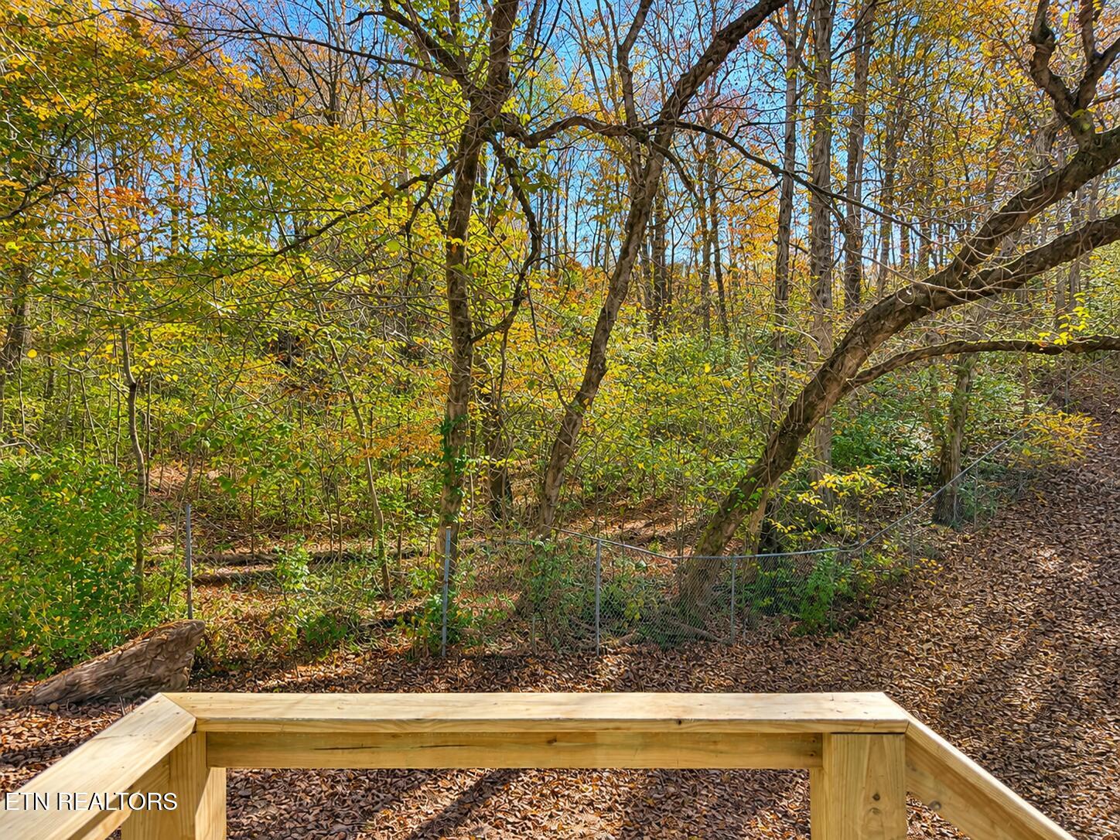
Nestled beneath a beautiful canopy of mature trees, this thoughtfully designed 4-bedroom home offers the perfect blend of luxury, privacy, and functionality. Soaring 9-foot ceilings, luxury vinyl plank flooring, and stunning custom 20-foot wood beams create a warm yet sophisticated living space. The designer kitchen features extra-tall cabinetry, brushed gold hardware, and a 36-inch range. Retreat to the spacious primary suite with an oversized walk-in closet, a luxurious floor-to-ceiling tiled shower, and a large soaking tub perfectly positioned beneath a picture window overlooking the private, wooded surroundings. Enjoy over 300 sq. ft. of covered outdoor living space directly off the living room, ideal for entertaining. An oversized 2-car garage with impressive 14-foot ceilings and a level area ideal for RV/boat parking or a future garage. With four bedrooms, including one on the main level, and beautifully tiled bathrooms, every detail has been carefully considered to create a home that is as functional as it is beautiful. This home is moving along quickly, and you could be in before Christmas!
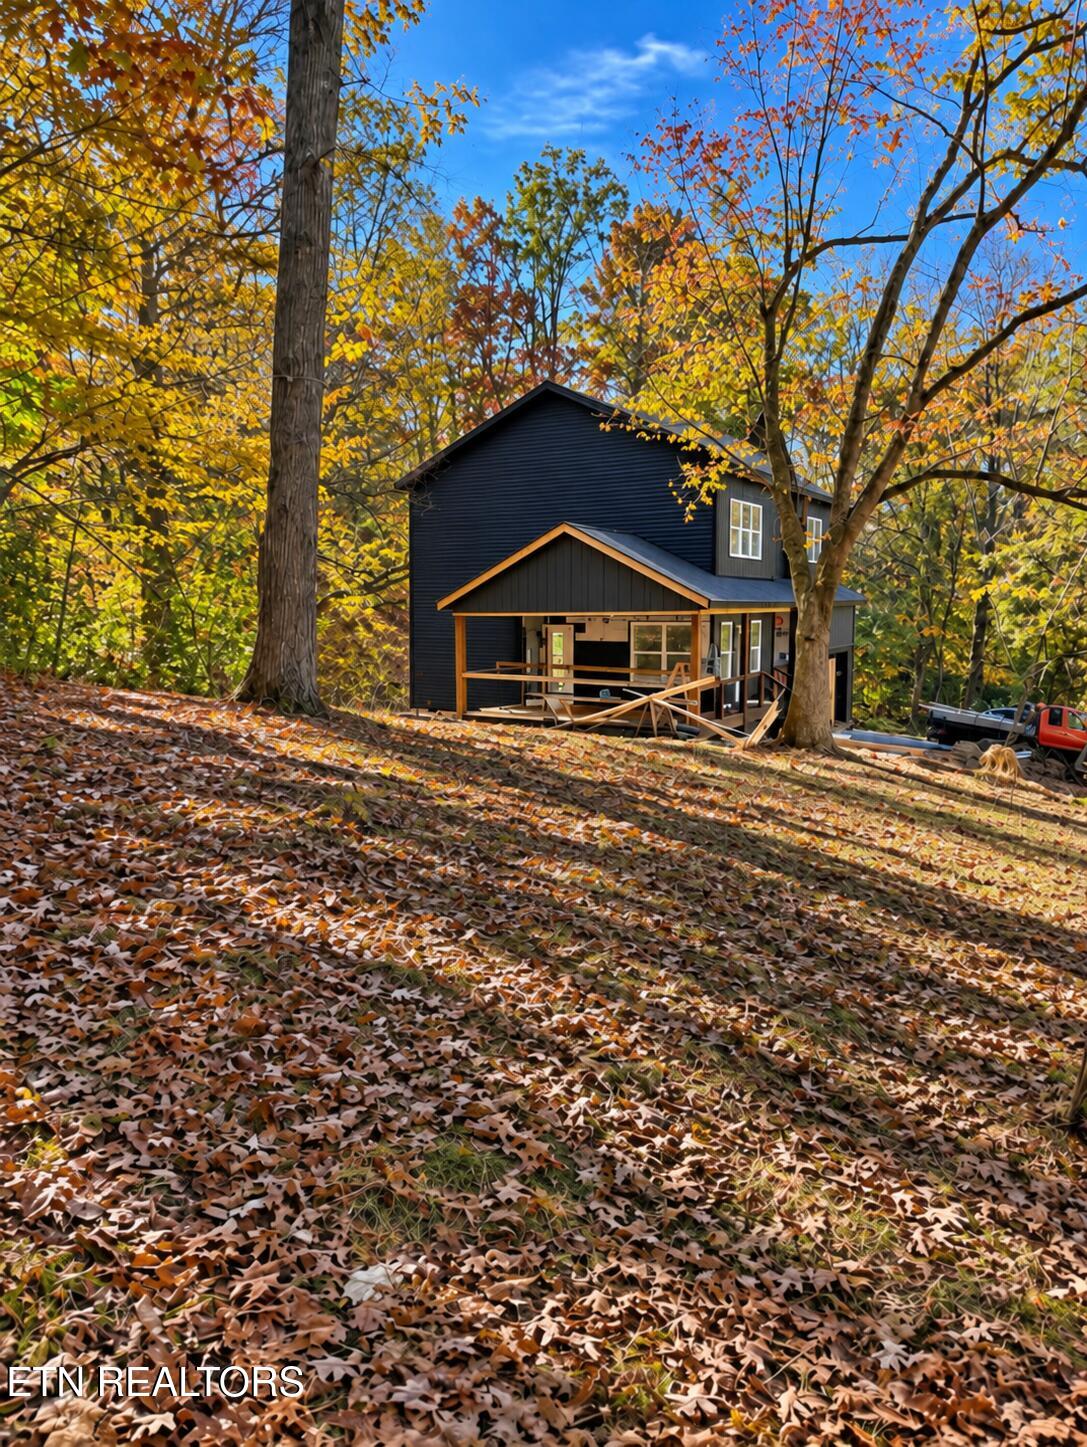
Overview

Property Status
For Sale
Lot Size
0.44 Acres
MLS ID
1361600
Property Type
Residential
Year Built
2026

Features & Amenities

Total Area
2,135 Sq.Ft.
Architecture Styles
Traditional
View Description
Country Setting, Wooded
Garage Spaces
2.0
Water Source
Public
Lot Features
Private, Wooded, Level, Rolling Slope
Parking
Garage Door Opener, Main Level
Heat Type
Central, Electric
Air Conditioning
Central Cooling
Fireplace
None
Appliances
Dishwasher, Range
Other Interior Features
Walk-In Closet(s), Kitchen Island, Pantry, Breakfast Bar, Eat-in Kitchen
Sewer
Public Sewer
Other Exterior Features
Windows - Vinyl
Elementary School
Bonny Kate
Middle School
South Doyle
High School
South Doyle
Sales Price
$589,000

Downloads

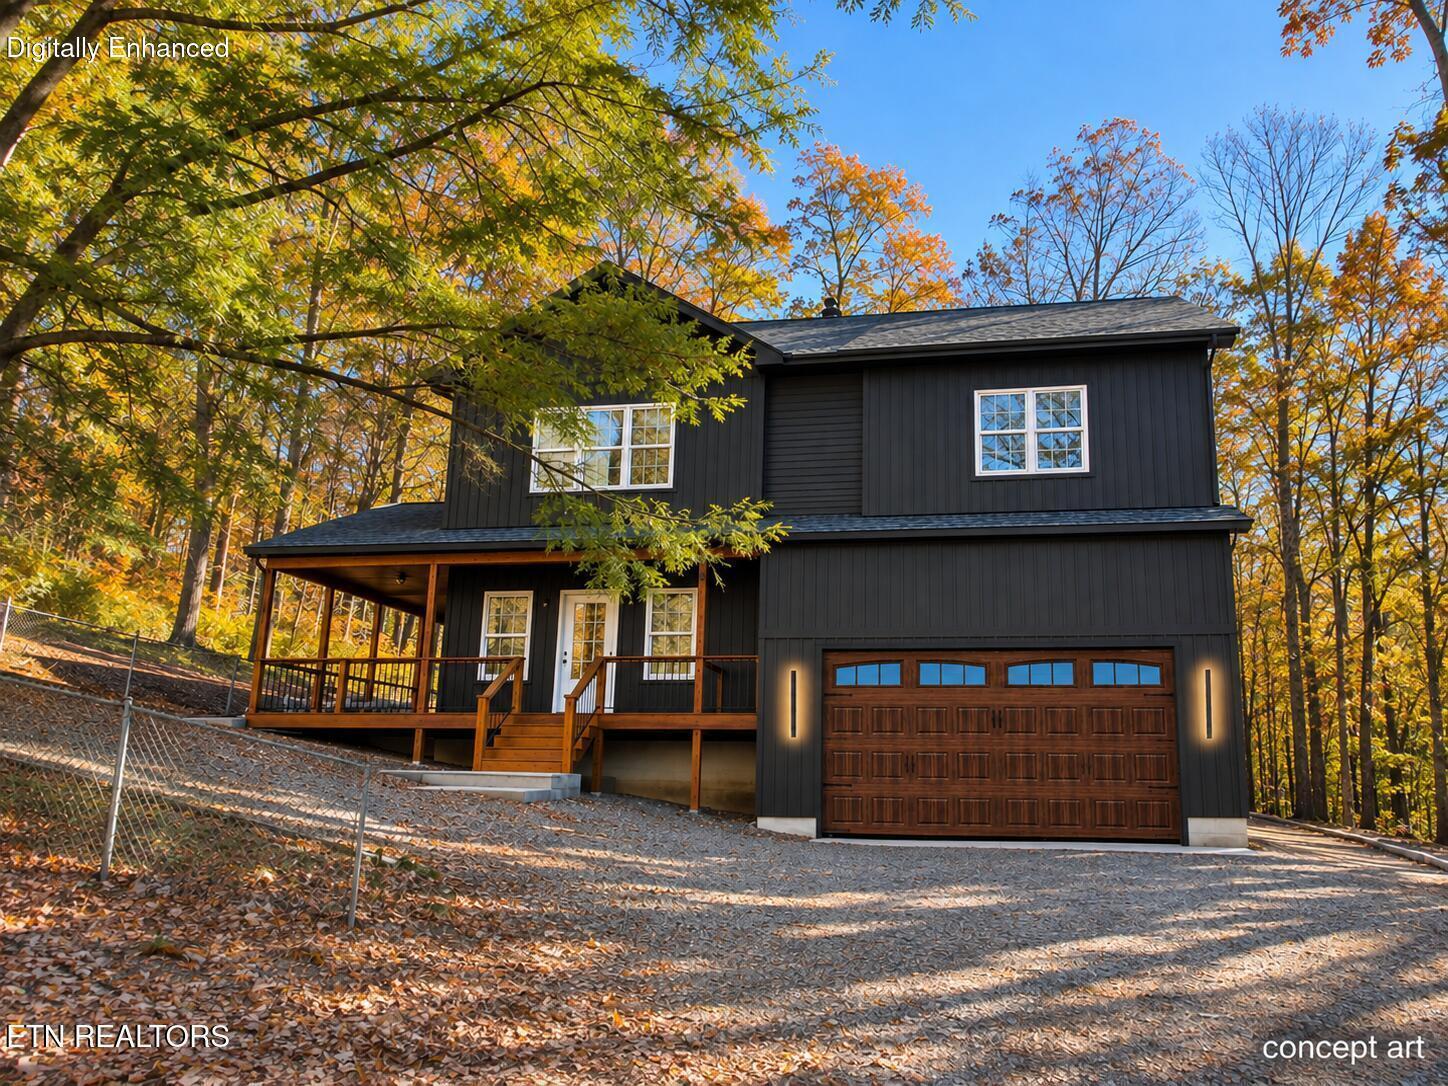
Concept rendering of a dark two-story home with a covered porch and wood garage door.

SCHEDULE A TOUR

We would love to help you see this beautiful home! As a full-service brokerage, we can help you tour. Please submit an offer, and answer questions about the buying process.

Thank you

for your interest in 2104 Stock Creek Rd, Knoxville, TN 37920

2104 Stock Creek Rd
Navigate

Mortgage Calculator

Estimate your monthly mortgage payment, including the principal and interest, property taxes, and HOA. Adjust the values to generate a more accurate rate.
$0,000 Your Payment 20 15 65
$0,000 Your Payment
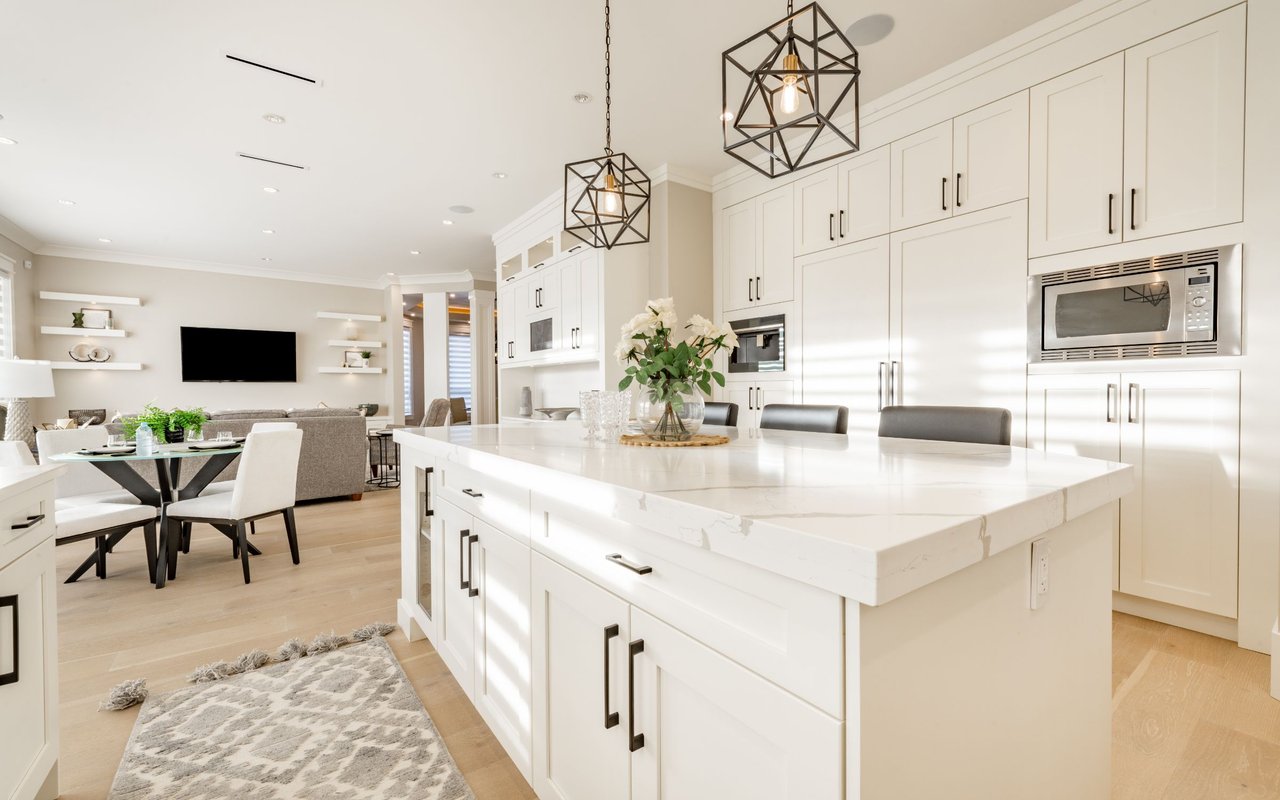
Open-plan kitchen with a large white island, black pendant lights, and adjoining dining and living areas.

I'm Interested In

2104 Stock Creek Rd

or
  • Ashley Wade smiling in a black sleeveless top, seated at a table.
    CallAshley Wade

    License #314114

    (865) 964-0882
  • Browse Our

    Current Listings

    • Concept rendering of a dark two-story home with a covered porch and wood garage door. For Sale

      $589,000

      2104 Stock Creek Rd, Knoxville, TN 37920

      • 4 Beds
      • 3 Baths
      • 2,135 Sq.Ft.
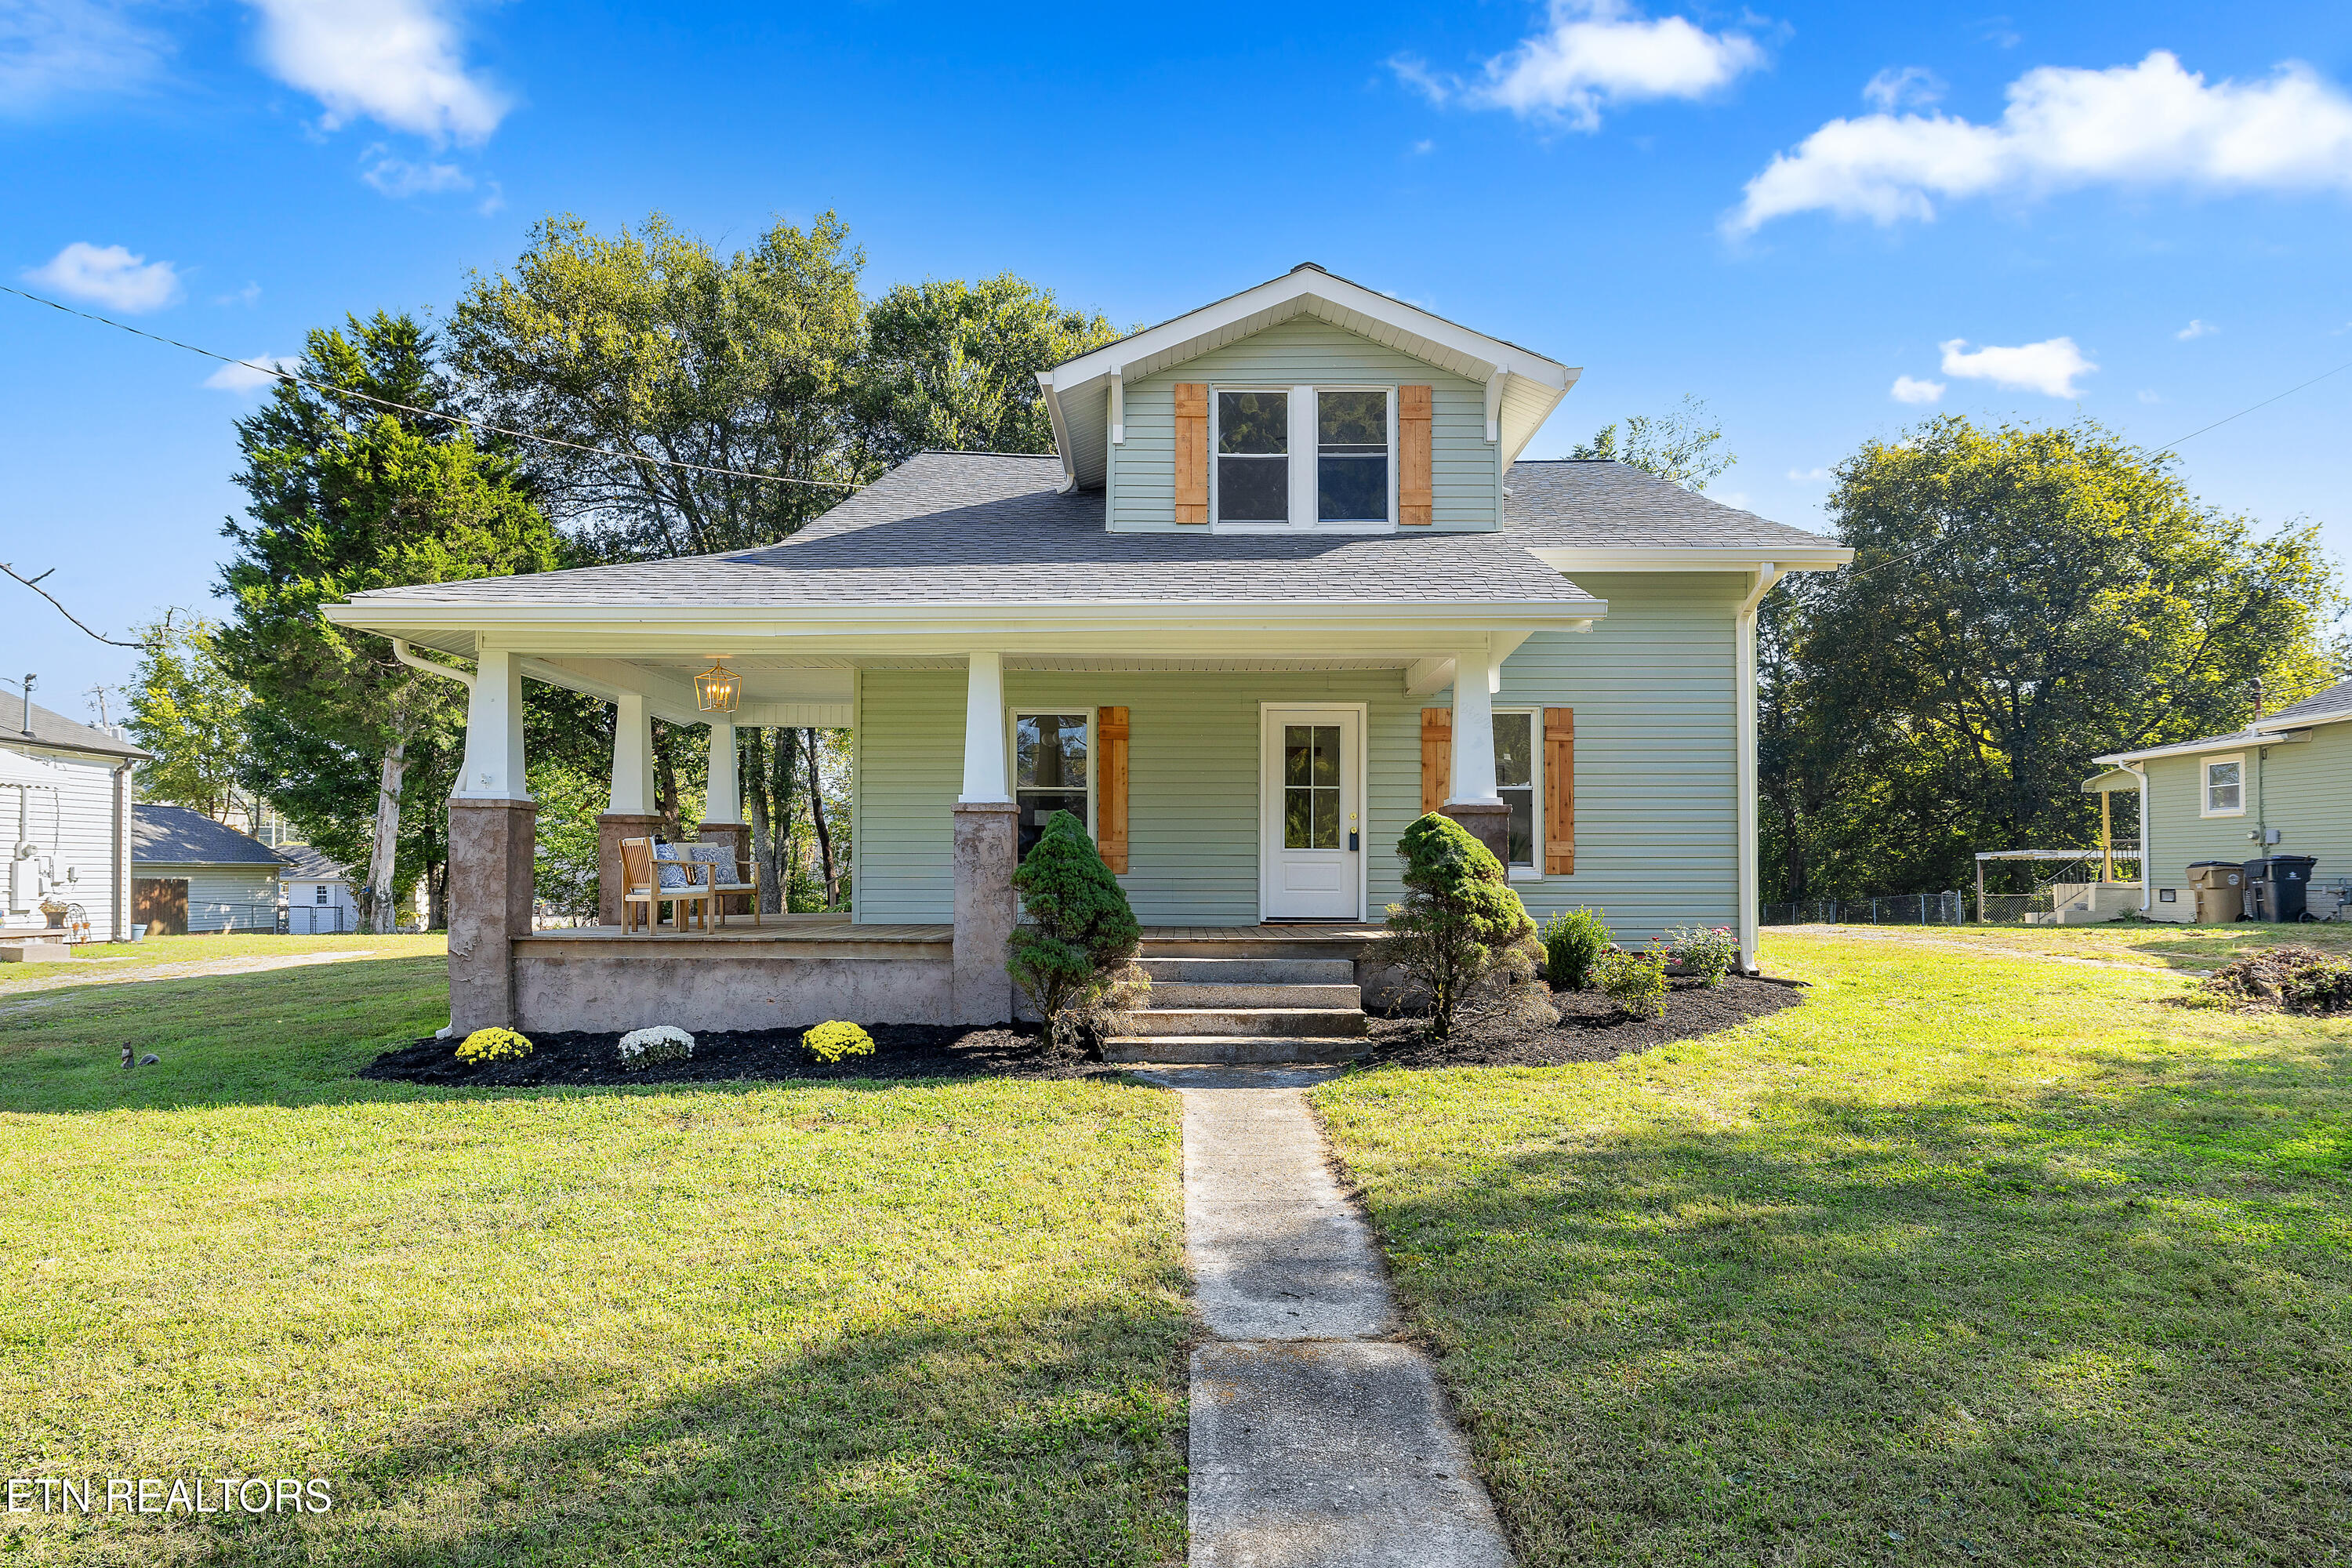
    • Sage-green house with a covered front porch, dormer windows, and a concrete walkway. Pending

      $389,000

      2622 Woodrow Drive, Knoxville, TN 37918

      • 4 Beds
      • 3 Baths
      • 1,989 Sq.Ft.
    View All

    Follow Us On Instagram