Leave a Message
Thank you for your message. We will be in touch with you shortly.
Explore Our Properties

Property Description

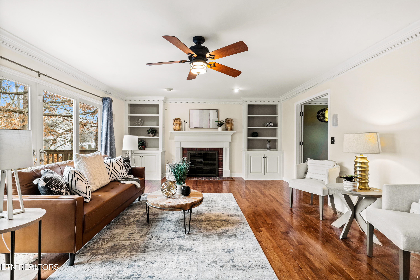
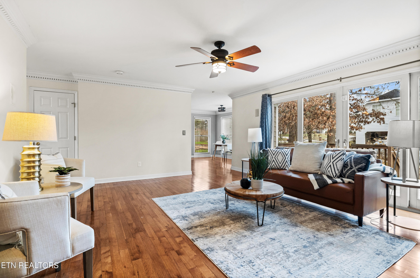
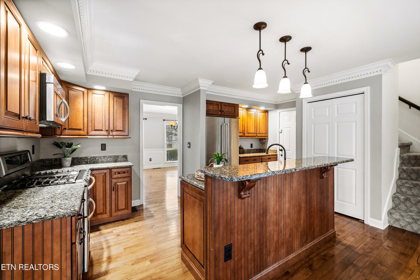
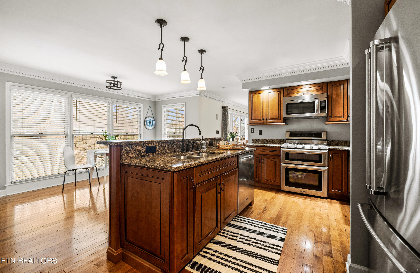
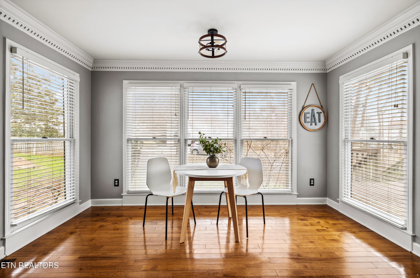
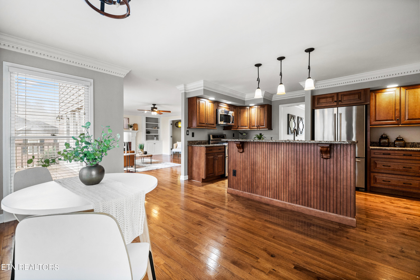
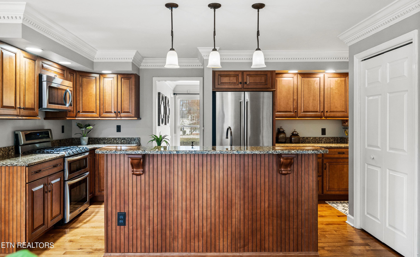
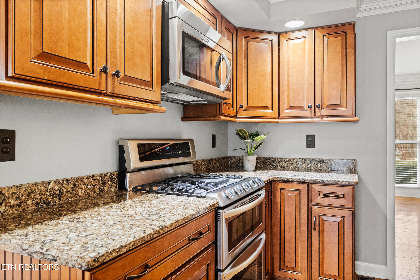
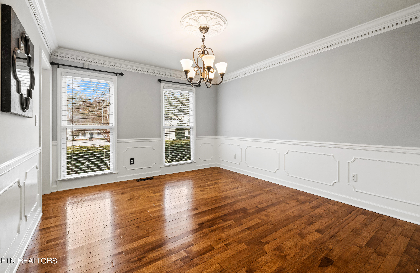
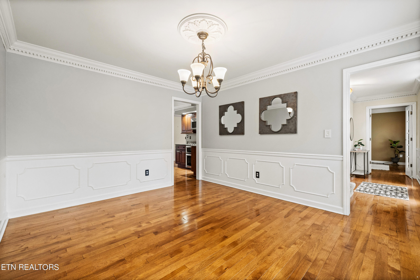
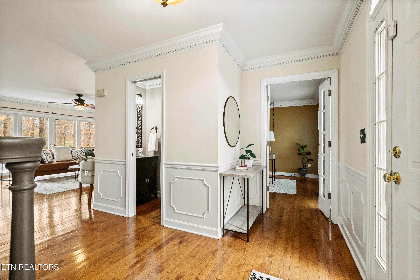
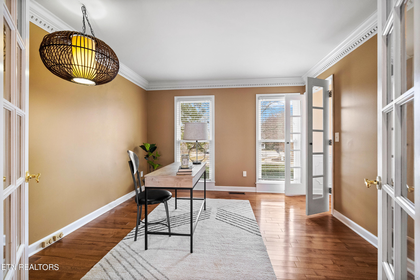
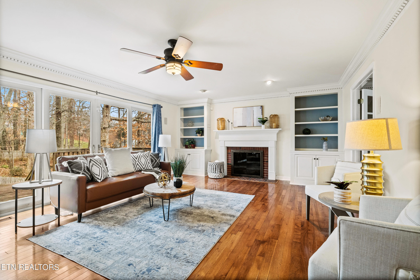
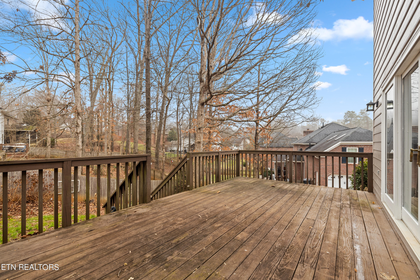
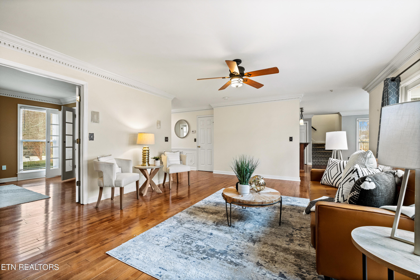
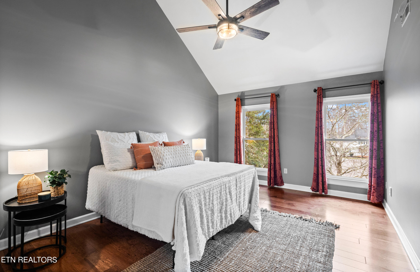
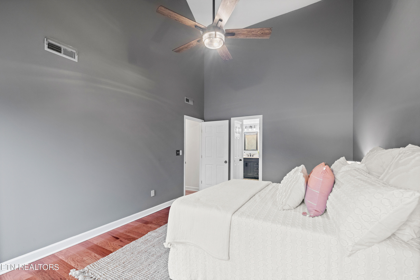
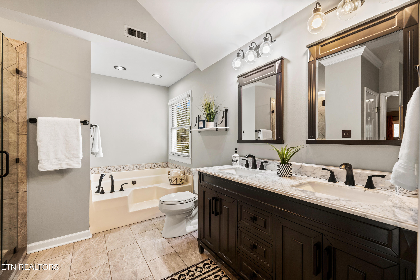
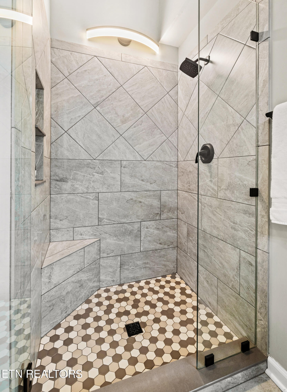
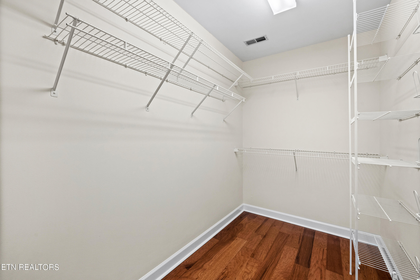
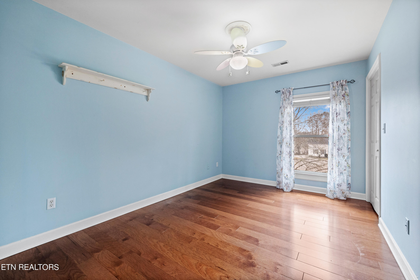
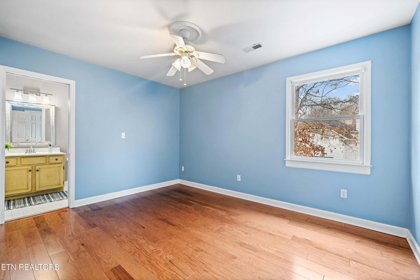
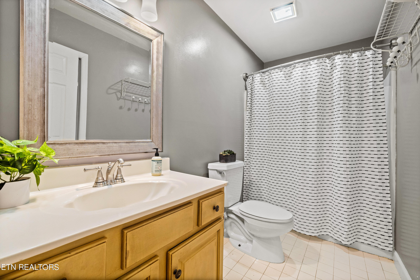
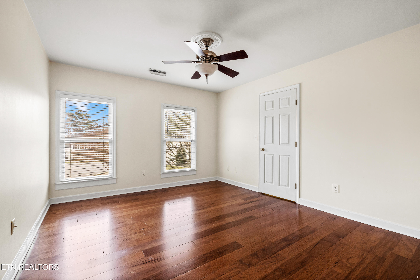
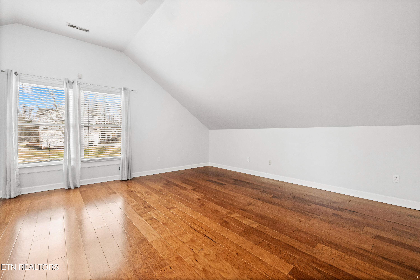
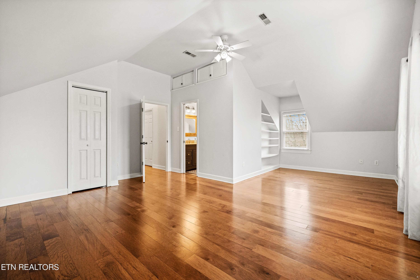
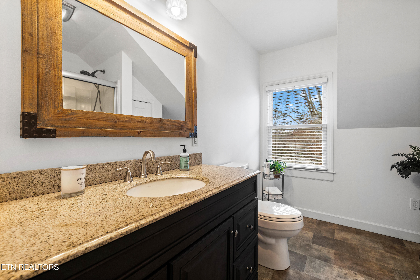
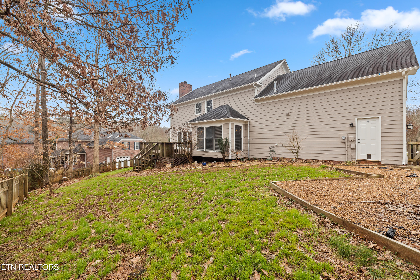
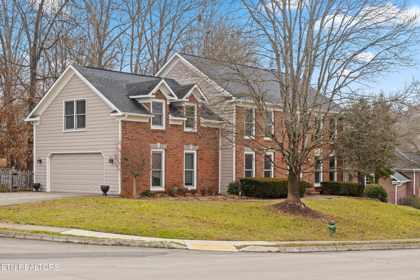
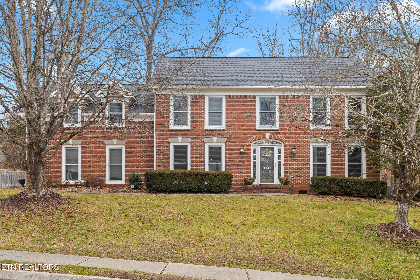
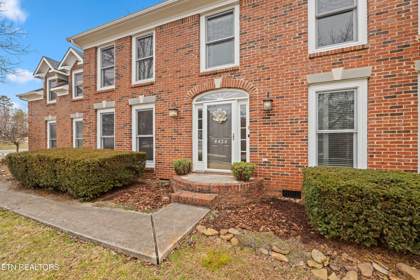
Beautifully updated and move-in ready home on corner lot in prime Rocky Hill location! This home is special...featuring a rare 5th bedroom with its own bathroom, perfect for teens or college students. Imagine your perfect neighborhood...kids playing and riding bikes outside, sidewalks for walking and neighbors who greet each other by name. You've found it here in Dunbarton Oaks! This lovely 2-story home features a functional floor plan with hardwood floors throughout the main level. The kitchen features stylish updates including granite countertops, stainless appliances, gas range, large pantry, kitchen island and huge dining nook. The spacious family room has a gas fireplace and beautiful built-ins. Upstairs you'll find beautiful hardwood floors and 5 bedrooms. The spacious primary suite features a dramatic cathedral ceiling and an updated bath with tile shower, tile floor and gorgeous vanity with granite countertop and new fixtures. You'll love the huge guest suite with a full bathroom. The yard offers an irrigation system. The exterior has been freshly painted too. Parents will appreciate being close to the highly acclaimed Rocky Hill Elementary and the Rocky Hill Center with shopping and dining. You're only minutes away from I-40 and Pellissippi Parkway with easy access to downtown, UT and Oak Ridge. Dunbarton Oaks has many neighborhood events, including Halloween, Easter, 4th of July and Christmas, plus the best sledding hill in Rocky Hill. Don't miss out on this opportunity to live in the kind of neighborhood you've always dreamed of!
Overview

Property Status
Sold
Date Sold
March 11, 2024
Lot Size
0.27 Acres
MLS ID
1251482
Property Type
Residential
Year Built
1993

Features & Amenities

Total Area
2,800 Sq.Ft.
Architecture Styles
Traditional
Garage Spaces
2.0
Water Source
Public
Lot Features
Corner Lot, Level
Parking
Garage Door Opener, Attached, Side/Rear Entry, Main Level
Heat Type
Central, Natural Gas, Electric
Air Conditioning
Central Cooling, Ceiling Fan(s)
Fireplace
Wood Burning
Appliances
Dishwasher, Disposal, Smoke Detector, Refrigerator, Microwave
Other Interior Features
Cathedral Ceiling(s), Island in Kitchen, Pantry, Walk-In Closet(s), Breakfast Bar, Eat-in Kitchen
Sewer
Public Sewer
Other Exterior Features
Irrigation System, Fence - Wood, Fenced - Yard, Deck
Middle School
Bearden
High School
West
Sales Price
$715,000
HOA
$250/yr

Downloads

Two-story red-brick house with an arched glass entry, framed by leafless trees.

SCHEDULE A TOUR

We would love to help you see this beautiful home! As a full-service brokerage, we can help you tour. Please submit an offer, and answer questions about the buying process.

Thank you

for your interest in 8424 Swathmore Court, Knoxville, TN 37919

8424 Swathmore Court
Navigate
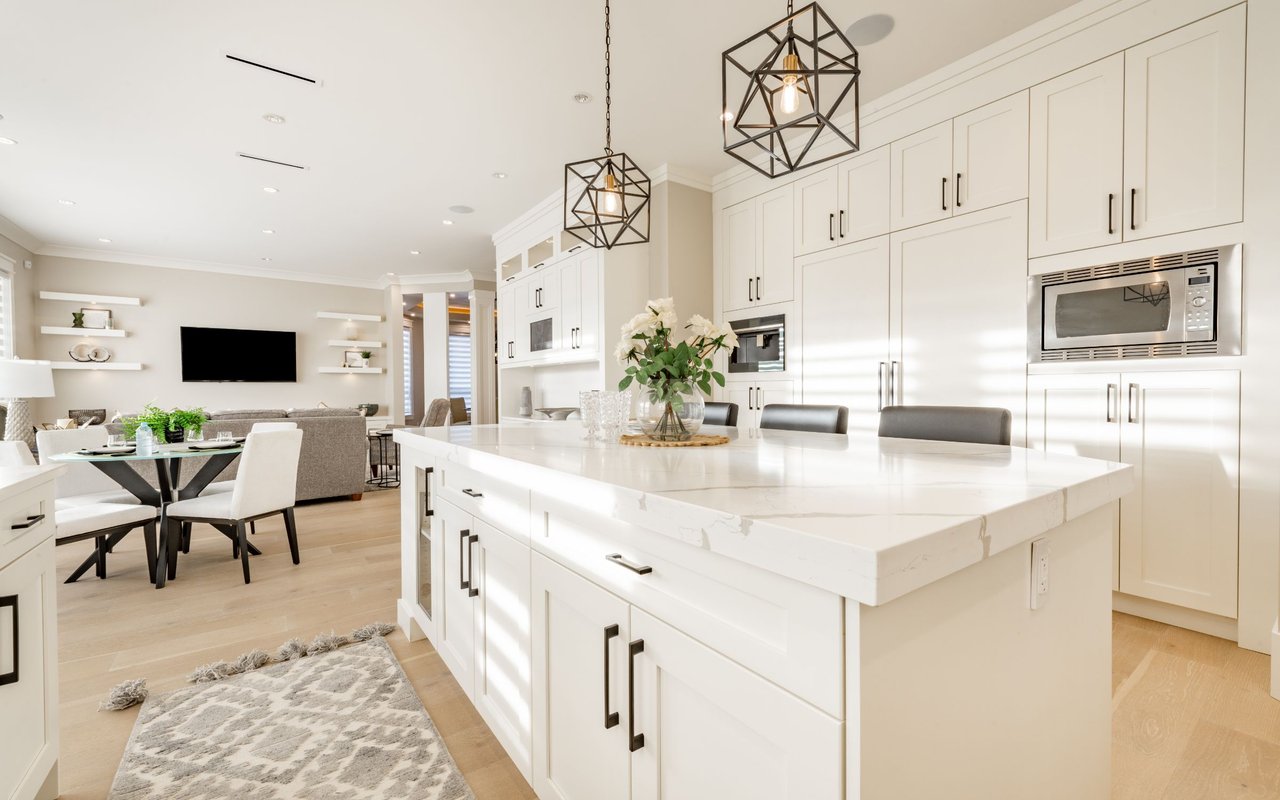
Open-plan kitchen with a large white island, black pendant lights, and adjoining dining and living areas.

I'm Interested In

8424 Swathmore Court

or
  • Ashley Wade smiling in a black sleeveless top, seated at a table.
    CallAshley Wade

    License #314114

    (865) 964-0882
  • Browse Our

    Current Listings

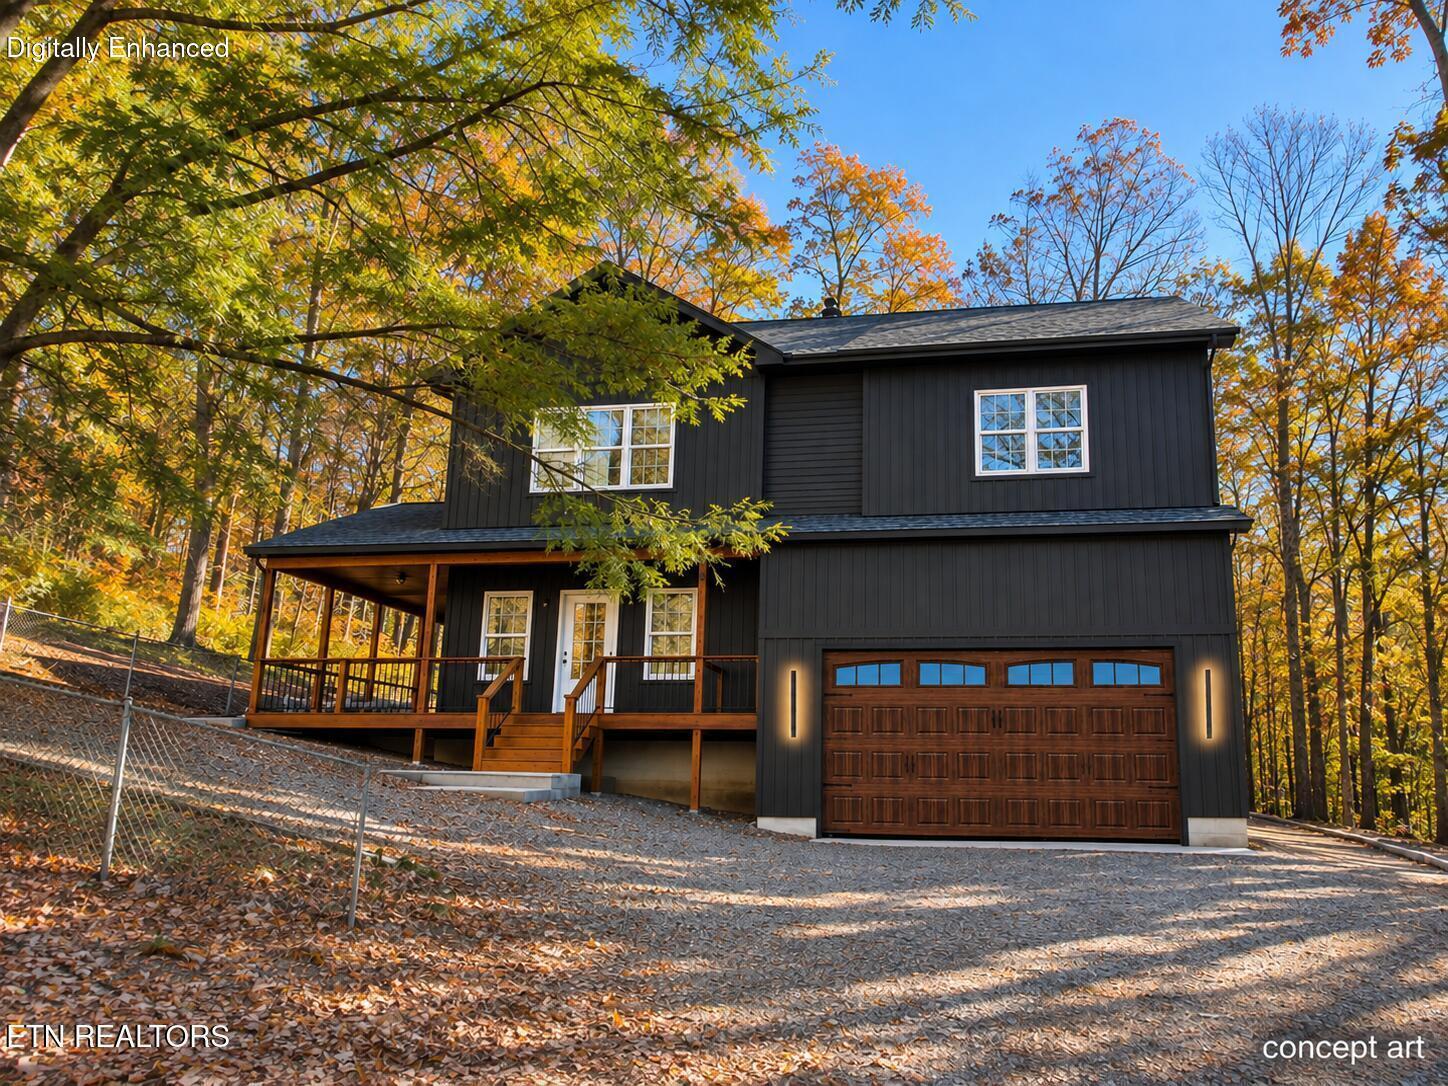
    • Concept rendering of a dark two-story home with a covered porch and wood garage door. For Sale

      $589,000

      2104 Stock Creek Rd, Knoxville, TN 37920

      • 4 Beds
      • 3 Baths
      • 2,135 Sq.Ft.
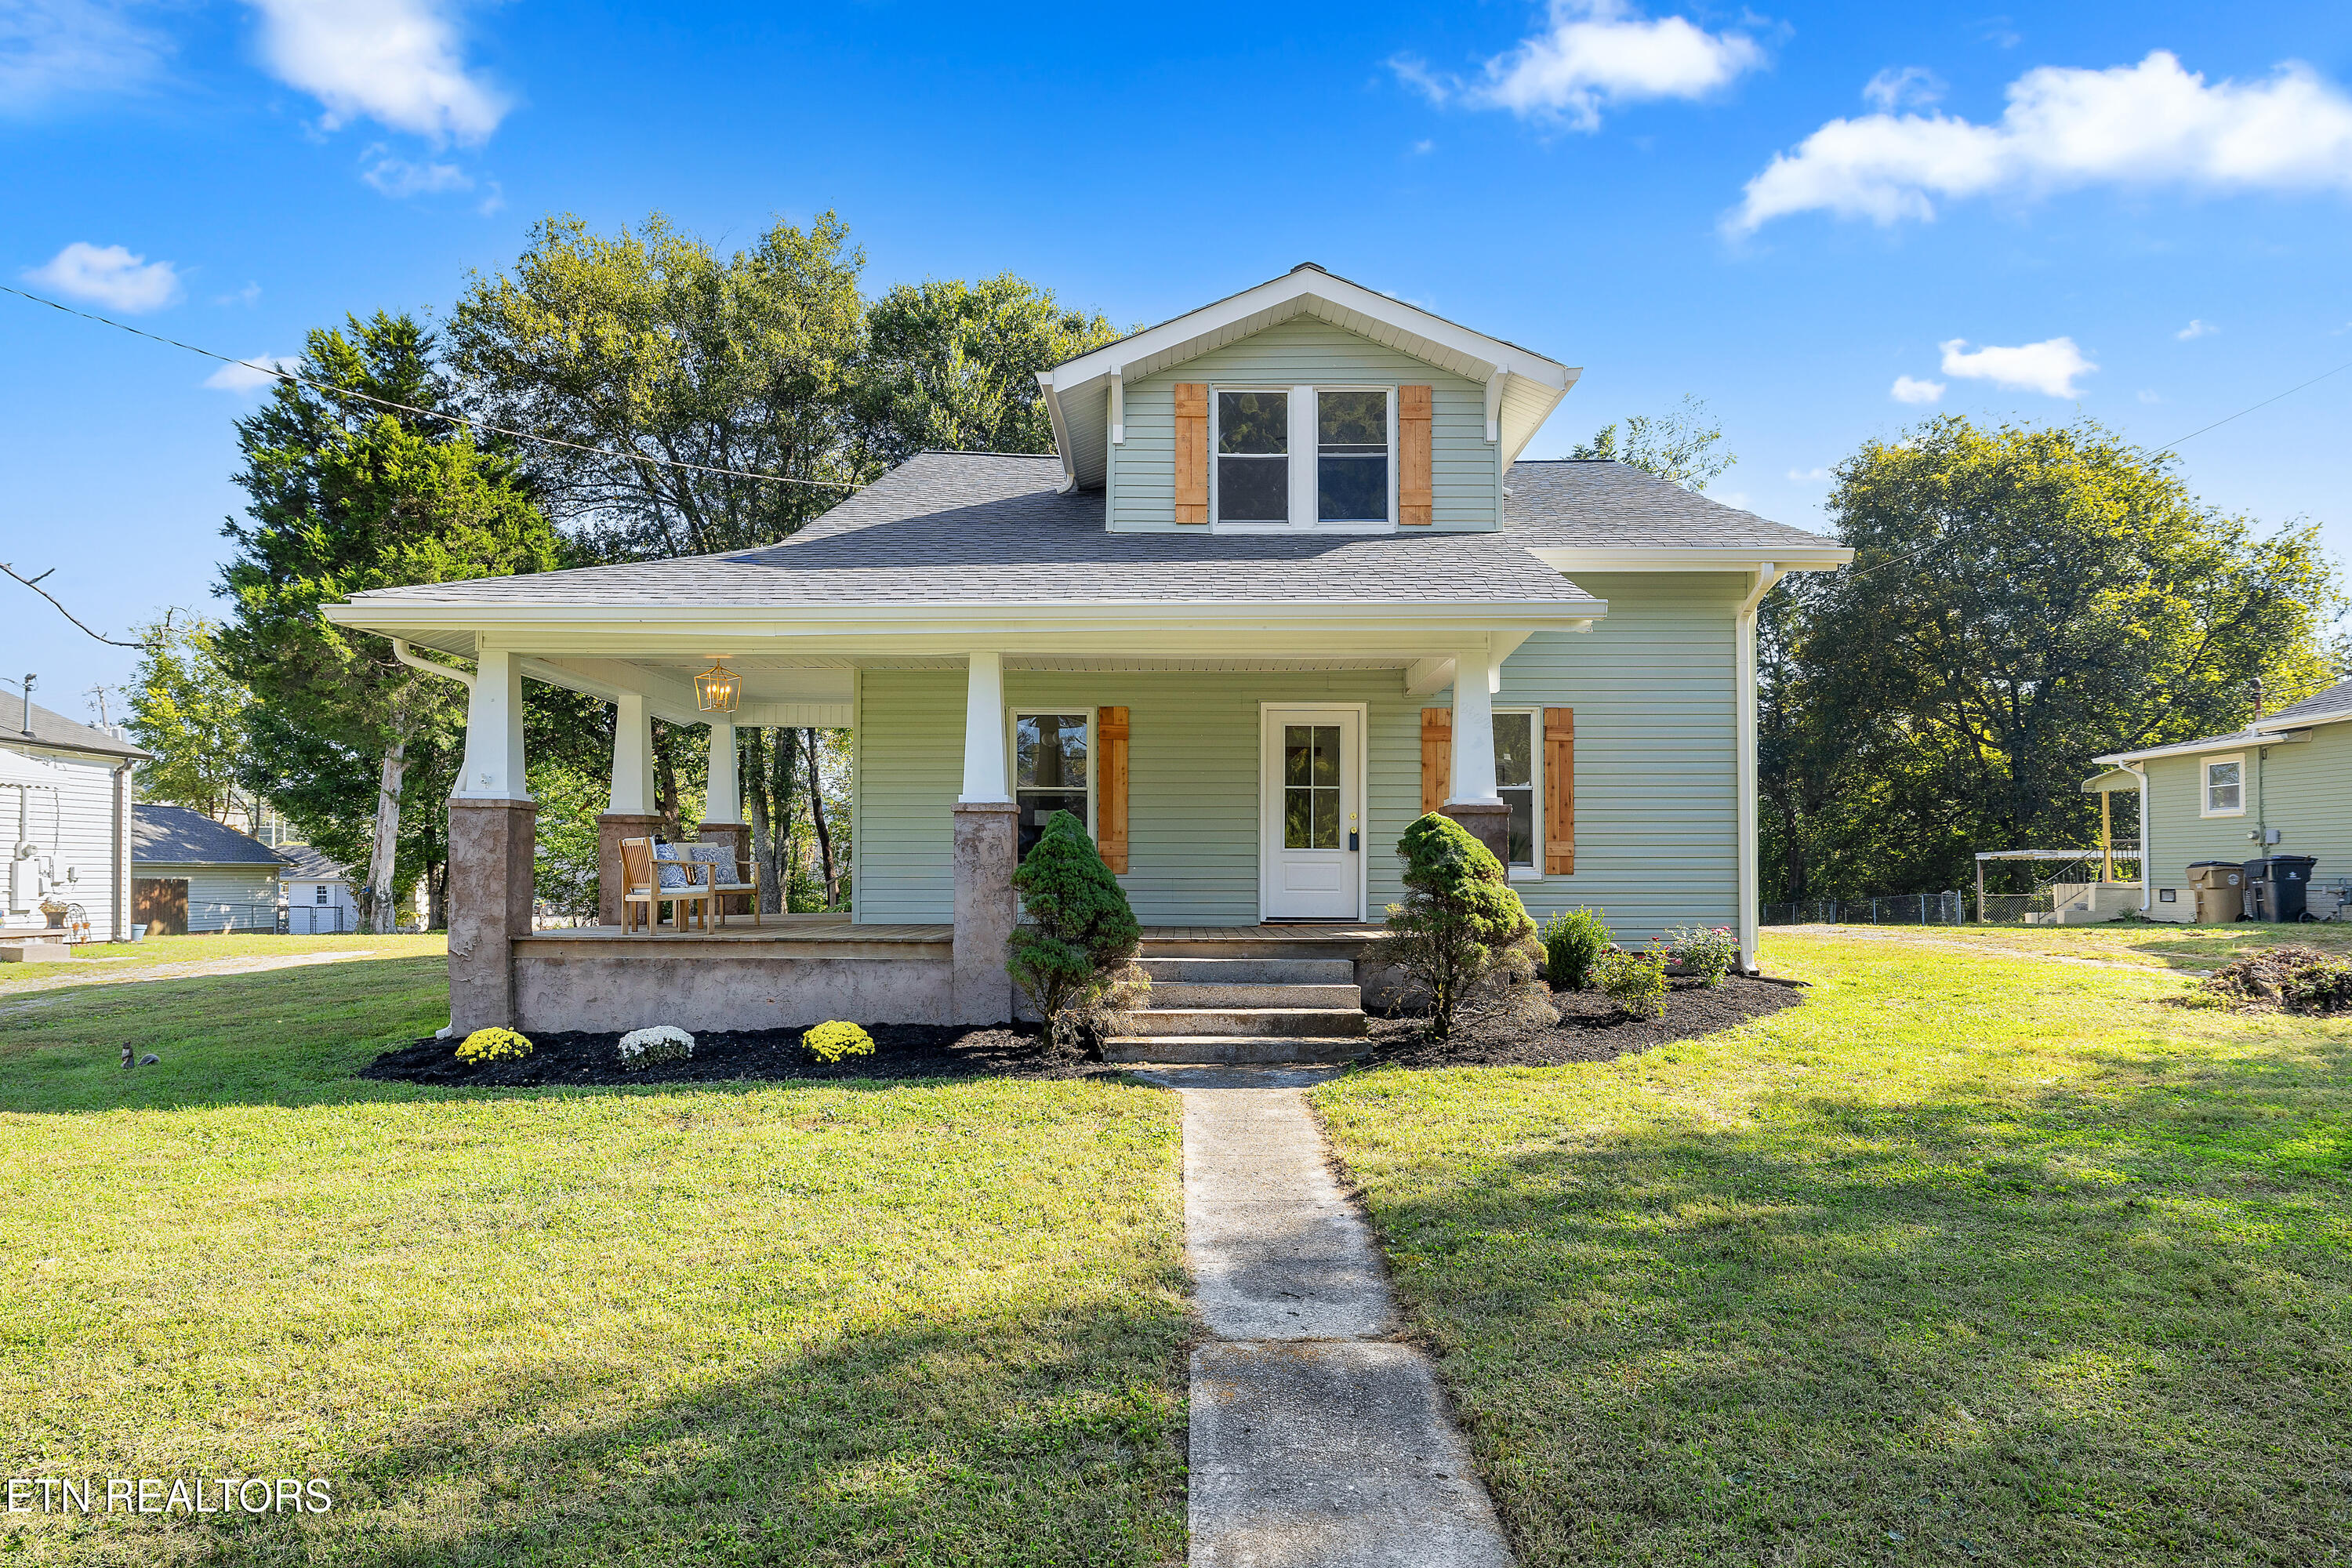
    • Sage-green house with a covered front porch, dormer windows, and a concrete walkway. Pending

      $389,000

      2622 Woodrow Drive, Knoxville, TN 37918

      • 4 Beds
      • 3 Baths
      • 1,989 Sq.Ft.
    View All

    Follow Us On Instagram