Leave a Message

Thank you for your message. We will be in touch with you shortly.

Explore Our Properties

Property Description

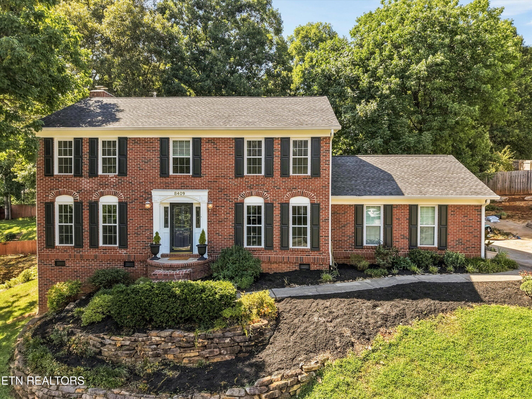
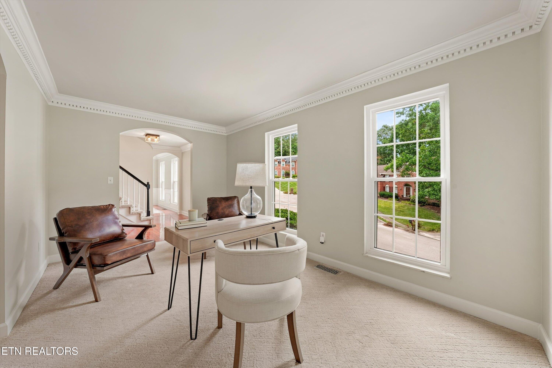
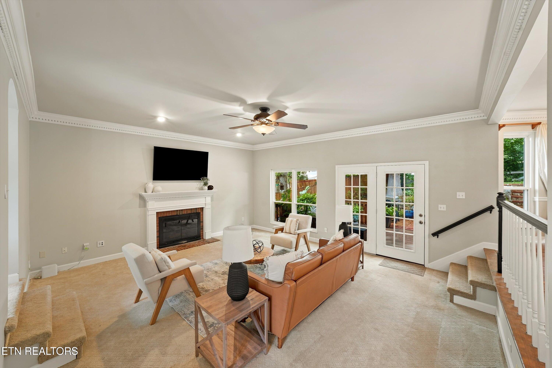
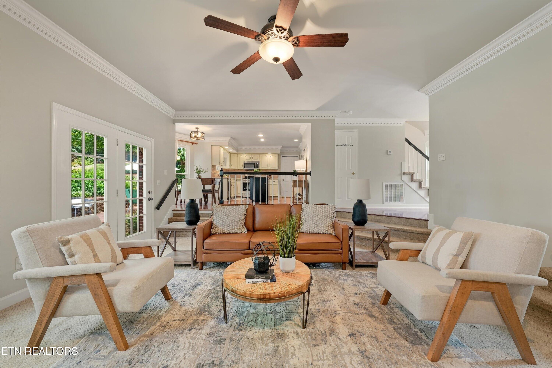
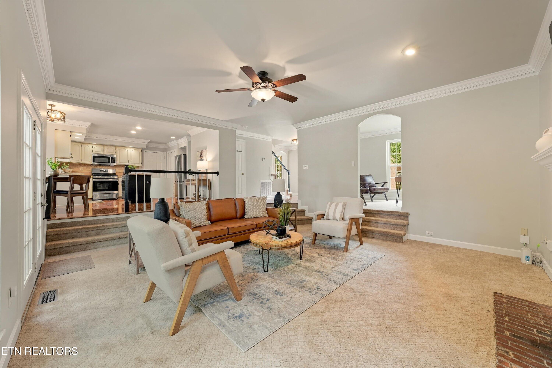
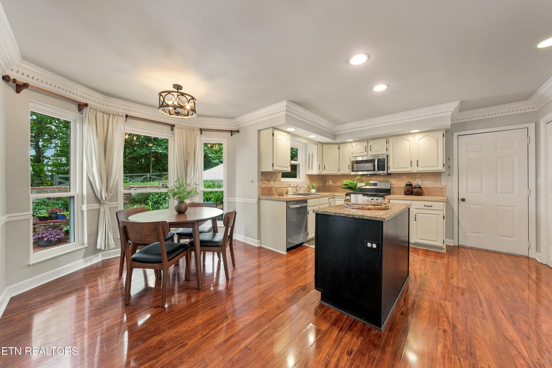
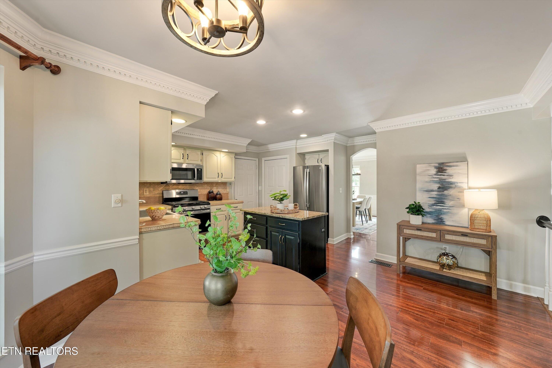
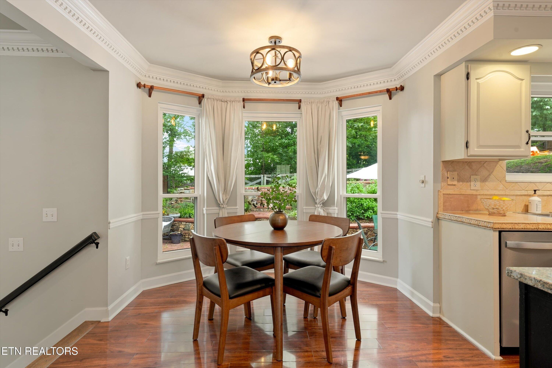
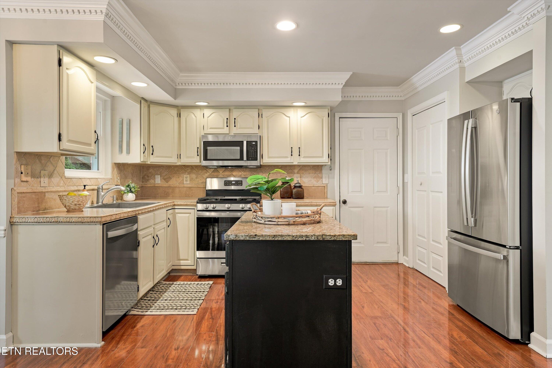
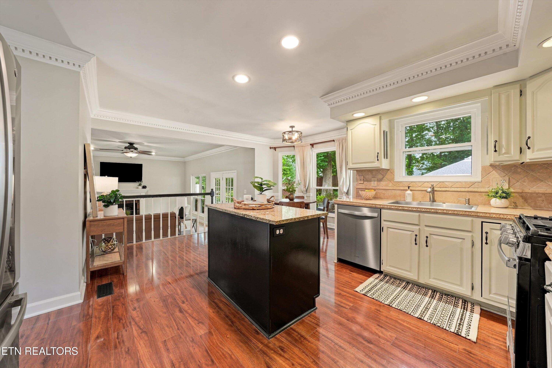
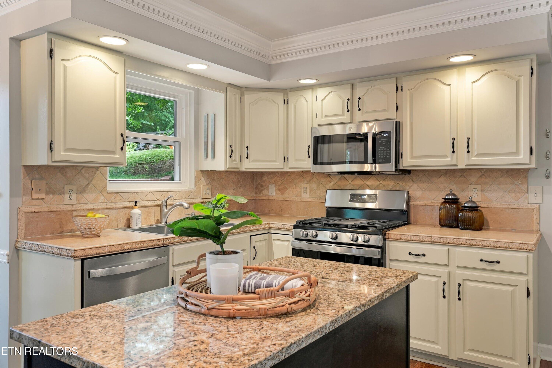
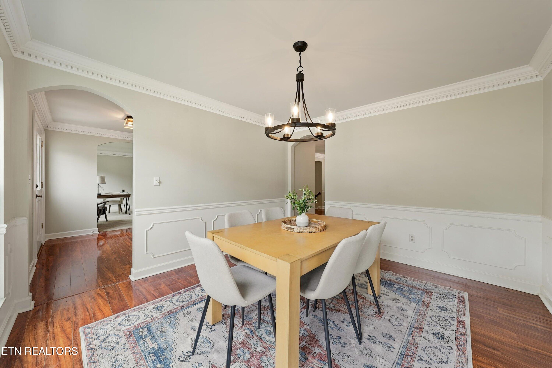
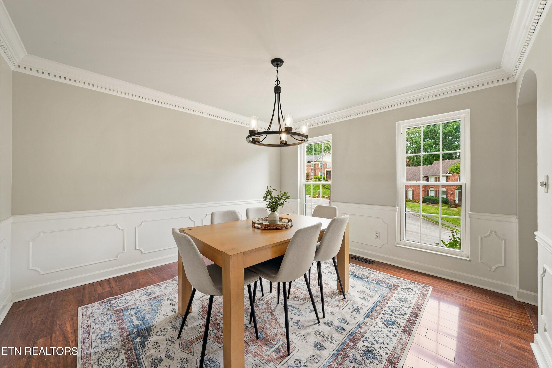
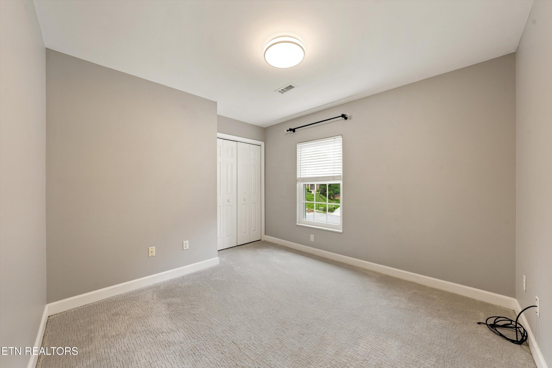
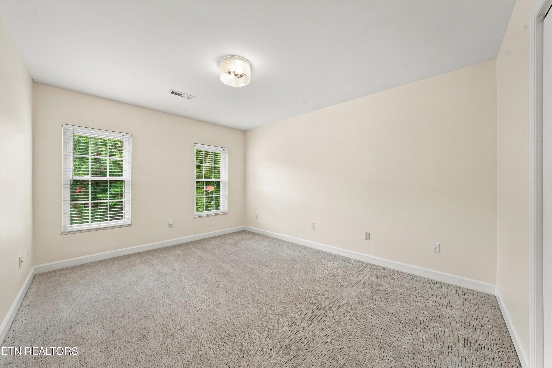
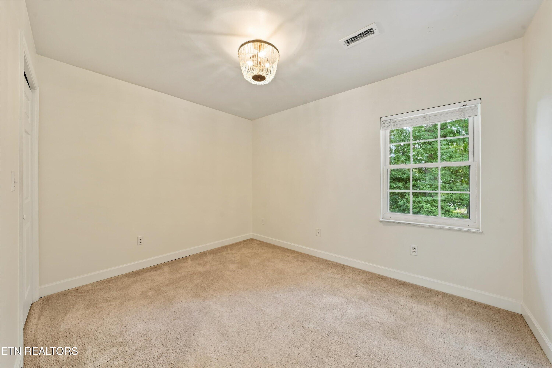

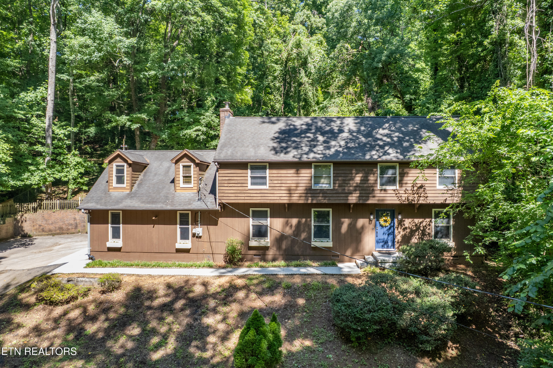
Located in the highly sought-after Dunbarton Oaks neighborhood of Rocky Hill, this beautifully updated all-brick home offers the perfect blend of style, comfort, and convenience. The open, light-filled floor plan features a spacious sunken family room, formal dining room, dedicated office and a beautifully refreshed kitchen with brand-new stainless steel appliances, white cabinetry, and a striking black island. New carpet on the main level and fresh paint throughout make this home truly move-in ready.
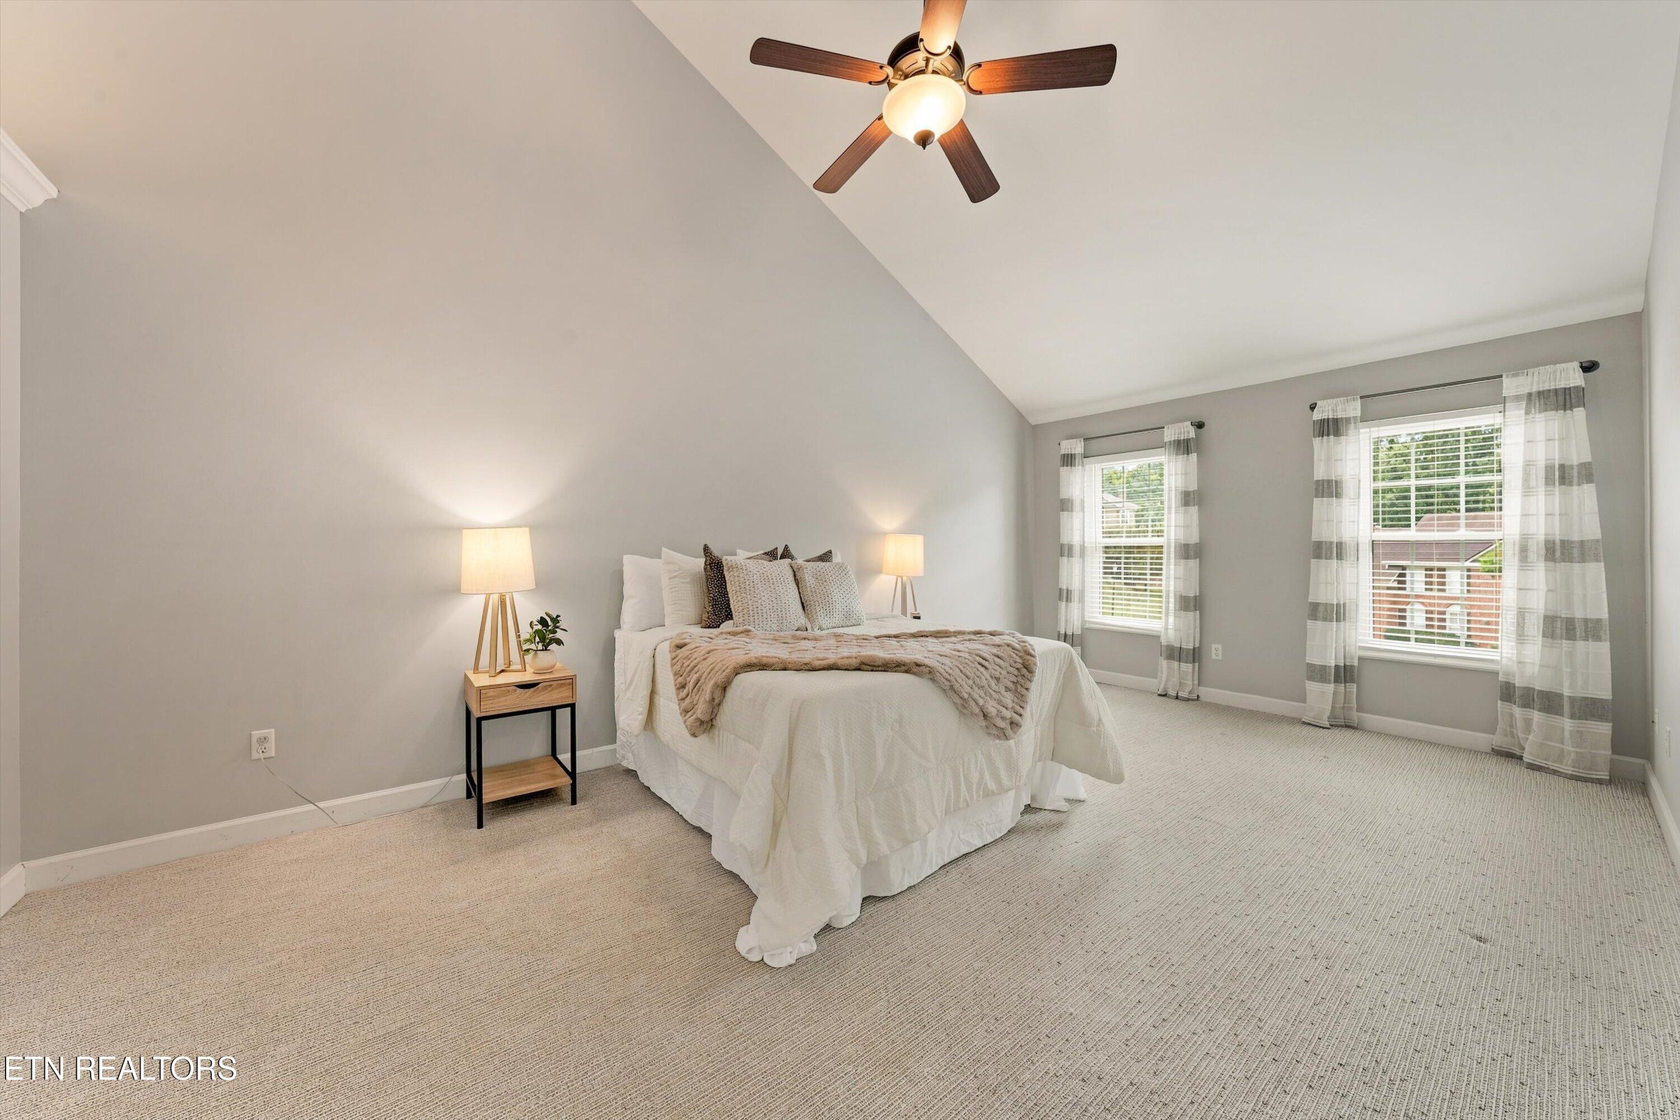
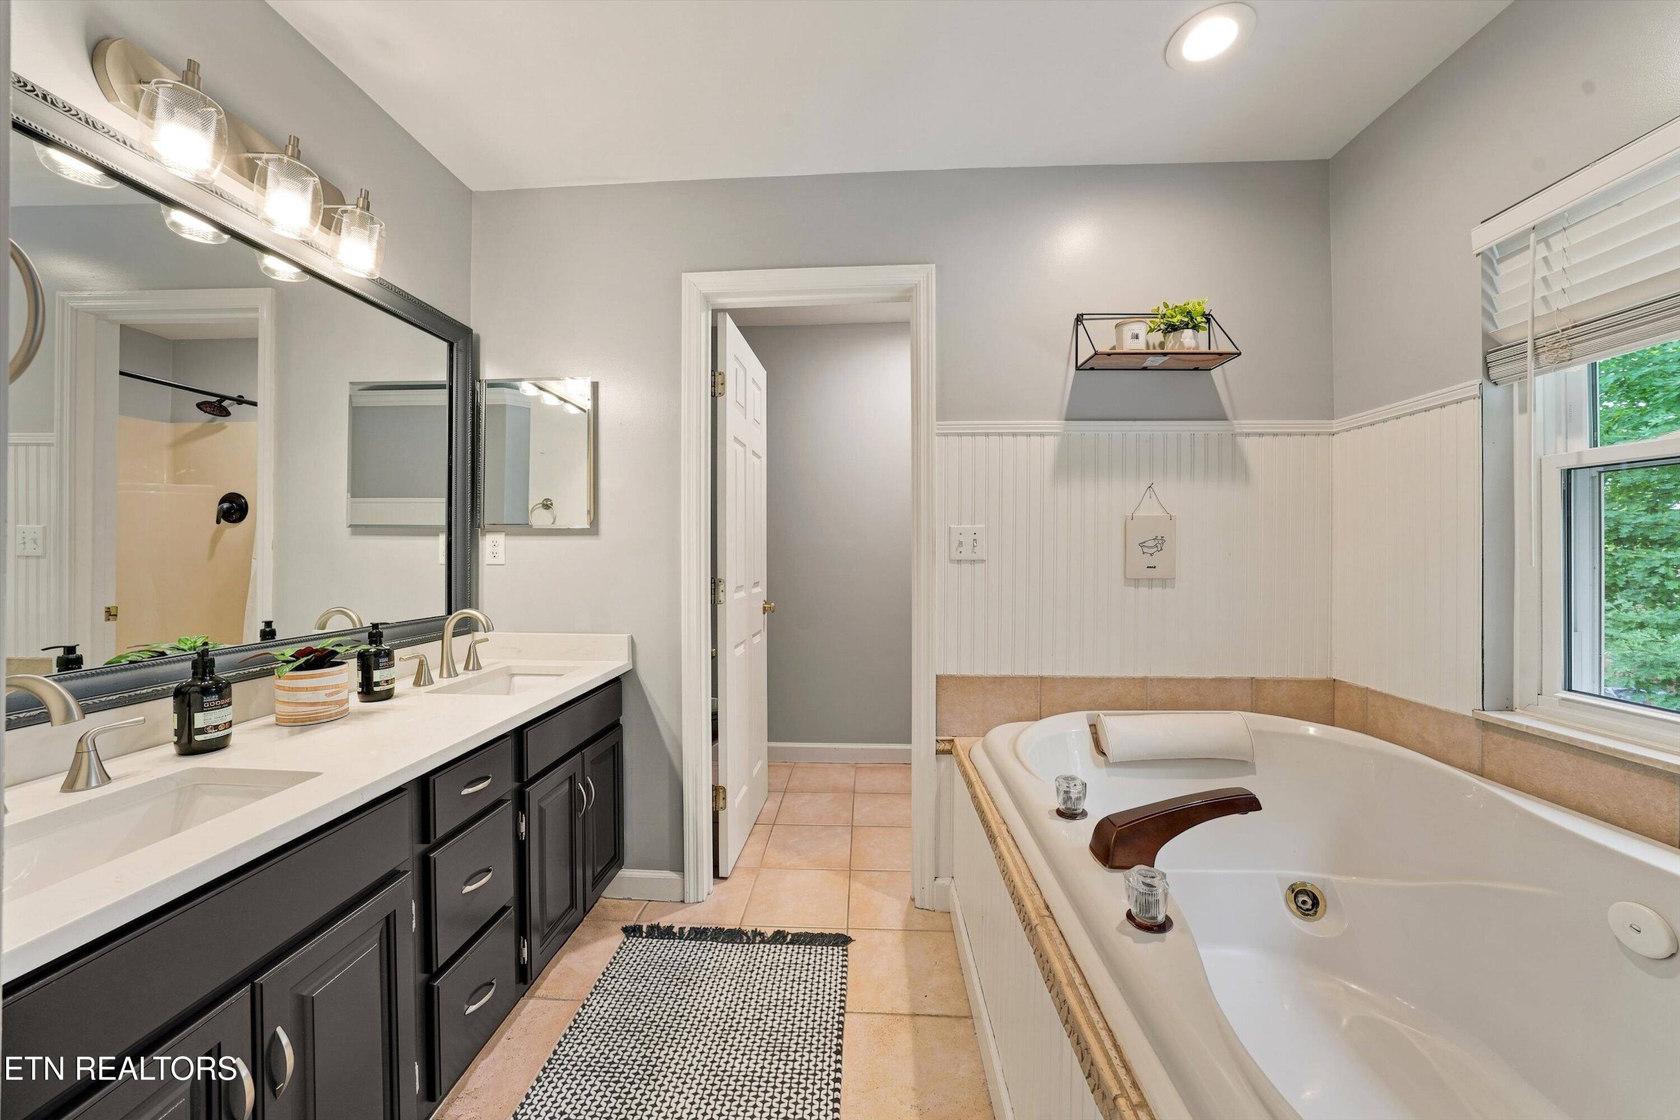
The spacious primary suite features a dramatic cathedral ceiling, a large walk-in closet, and an updated bath with a new marble vanity countertop and oversized soaking tub.
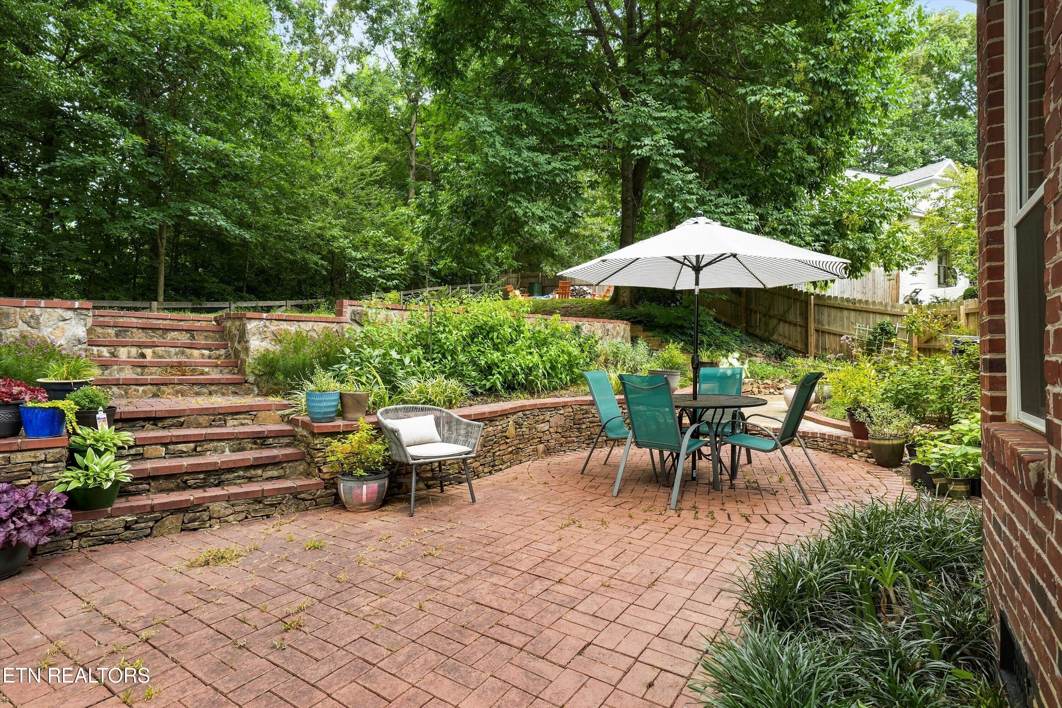
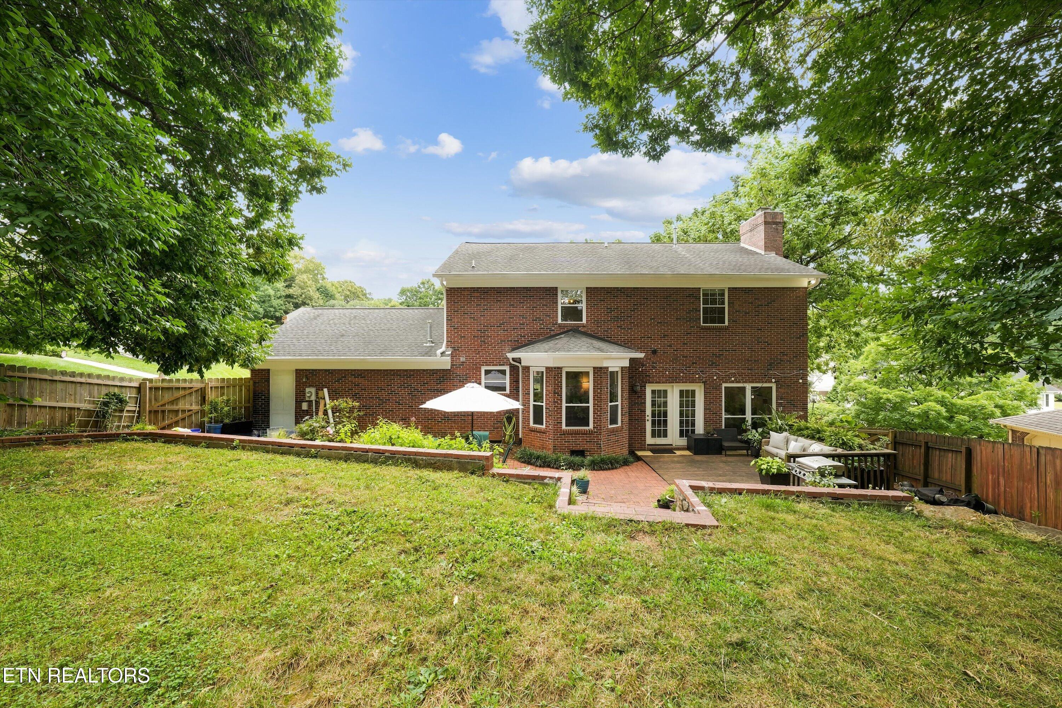
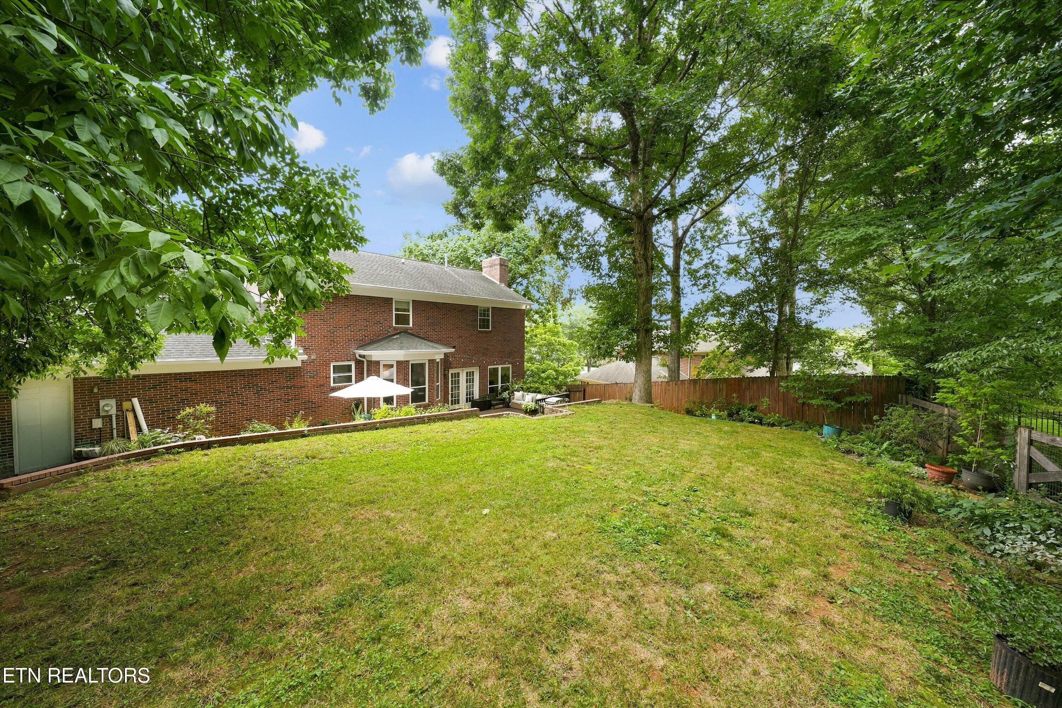
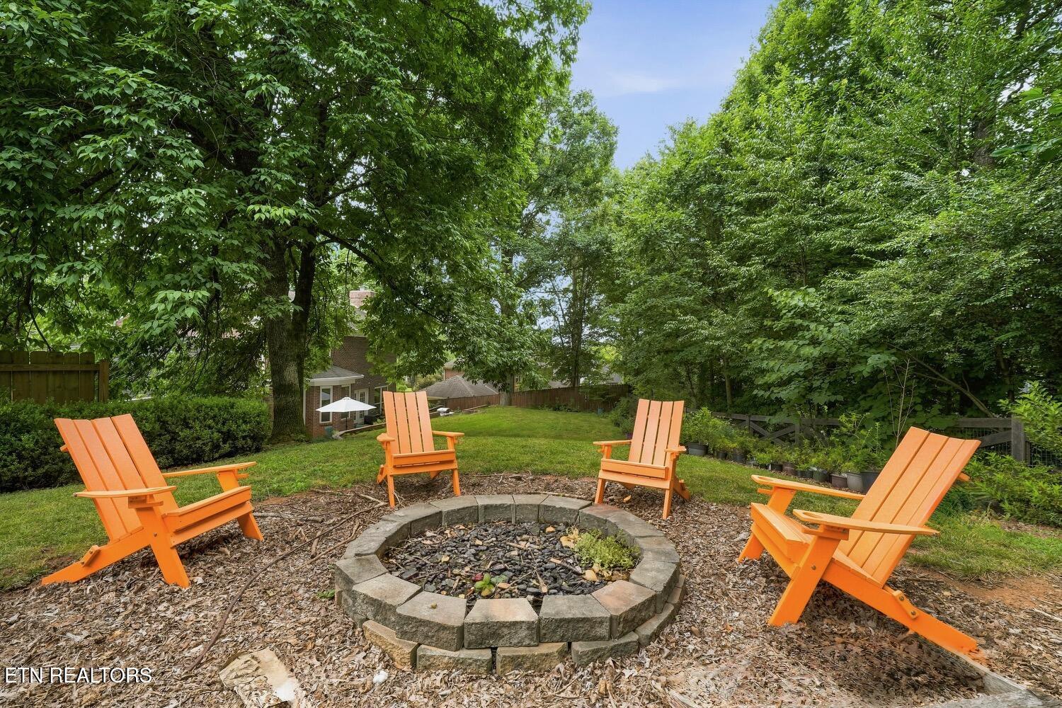
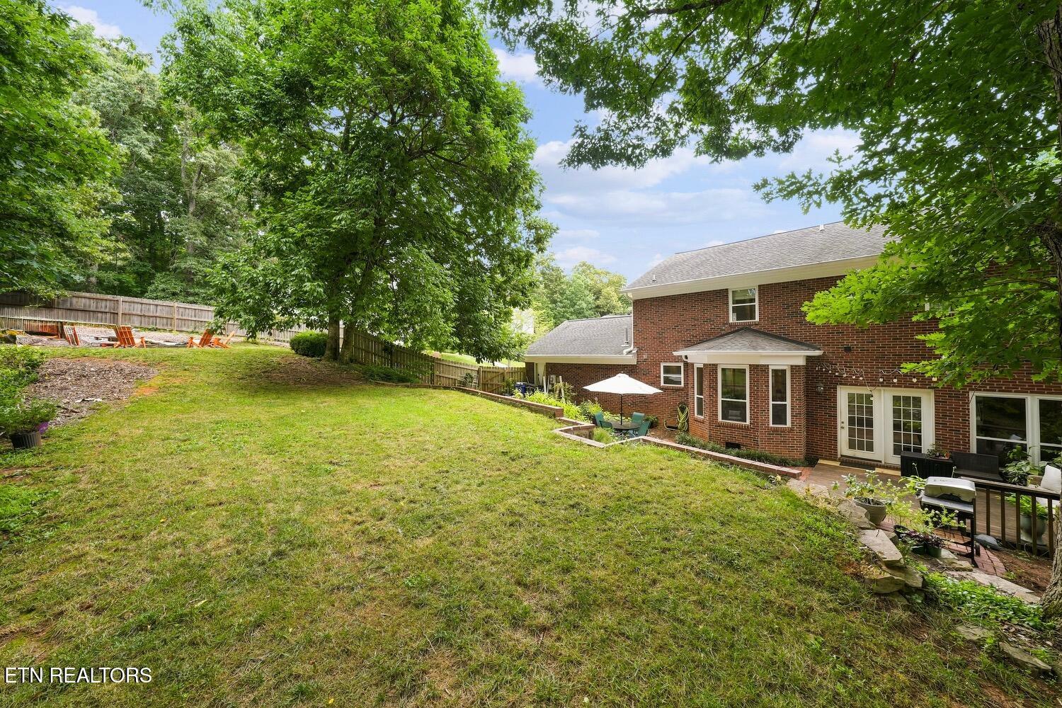
Step outside to one of the home's standout features--a huge, private backyard surrounded by mature trees and lush landscaping that provide both beauty and privacy. Whether you're hosting friends on the expansive deck and patio, roasting marshmallows around the stone fire pit, or simply enjoying a quiet evening outdoors, this backyard is made for making memories.
Enjoy sidewalks, neighborhood events (including the best Halloween party and trick or treating in the area) and friendly neighbors in one of West Knoxville's most desirable communities, just minutes from shopping, dining, parks, and top-rated Rocky Hill Elementary. Homes in Dunbarton Oaks rarely last long--don't miss this opportunity!

Overview

Property Status
For Sale
Lot Size
0.31 Acres
MLS ID
1349236
Property Type
Residential
Year Built
1993

Features & Amenities

Total Area
2,300 Sq.Ft.
Architecture Styles
Traditional
View Description
Other
Garage Spaces
2.0
Water Source
Public
Lot Features
Private
Parking
Garage Faces Side, Garage Door Opener, Attached, Main Level
Heat Type
Central, Natural Gas, Electric
Air Conditioning
Central Cooling, Ceiling Fan(s)
Fireplace
Wood Burning
Appliances
Gas Range, Dishwasher, Disposal, Microwave, Refrigerator
Other Interior Features
Walk-In Closet(s), Cathedral Ceiling(s), Kitchen Island, Pantry, Eat-in Kitchen
Sewer
Public Sewer
Security Features
Smoke Detector
Other Exterior Features
Windows - Vinyl
Elementary School
Rocky Hill
Middle School
Bearden
High School
West
Sales Price
$659,900
HOA
$250/yr

Downloads

8409 Thornbury Court

SCHEDULE A TOUR

We would love to help you see this beautiful home! As a full-service brokerage, we can help you tour. Please submit an offer, and answer questions about the buying process.

Thank you

for your interest in 8409 Thornbury Court, Knoxville, TN 37919

8409 Thornbury Court
Navigate

Mortgage Calculator

Estimate your monthly mortgage payment, including the principal and interest, property taxes, and HOA. Adjust the values to generate a more accurate rate.
$0,000 Your Payment 20 15 65
$0,000 Your Payment

I'm Interested In

8409 Thornbury Court

or
  • CallAshley Wade

    License #314114

    (865) 964-0882
  • Browse Our

    Current Listings

    • 8409 Thornbury Court For Sale

      $659,900

      8409 Thornbury Court, Knoxville, TN 37919

      • 4 Beds
      • 3 Baths
      • 2,300 Sq.Ft.
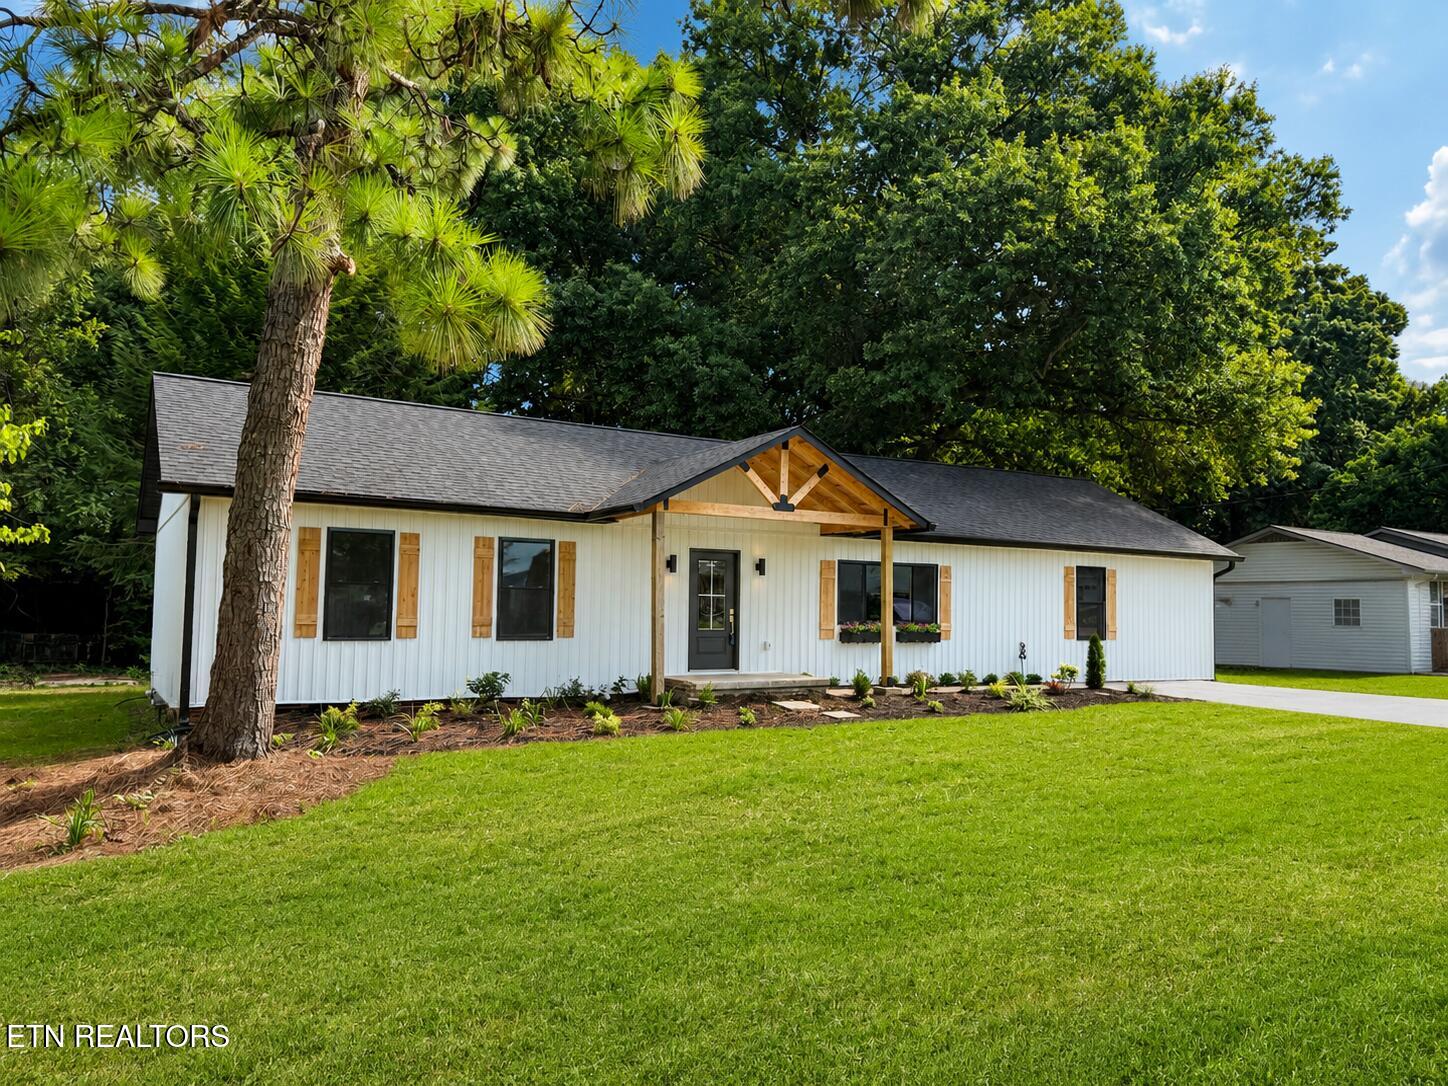
    • 412 Sherwood Drive For Sale

      $499,000

      412 Sherwood Drive, Maryville, TN 37801

      • 4 Beds
      • 2 Baths
      • 2,224 Sq.Ft.
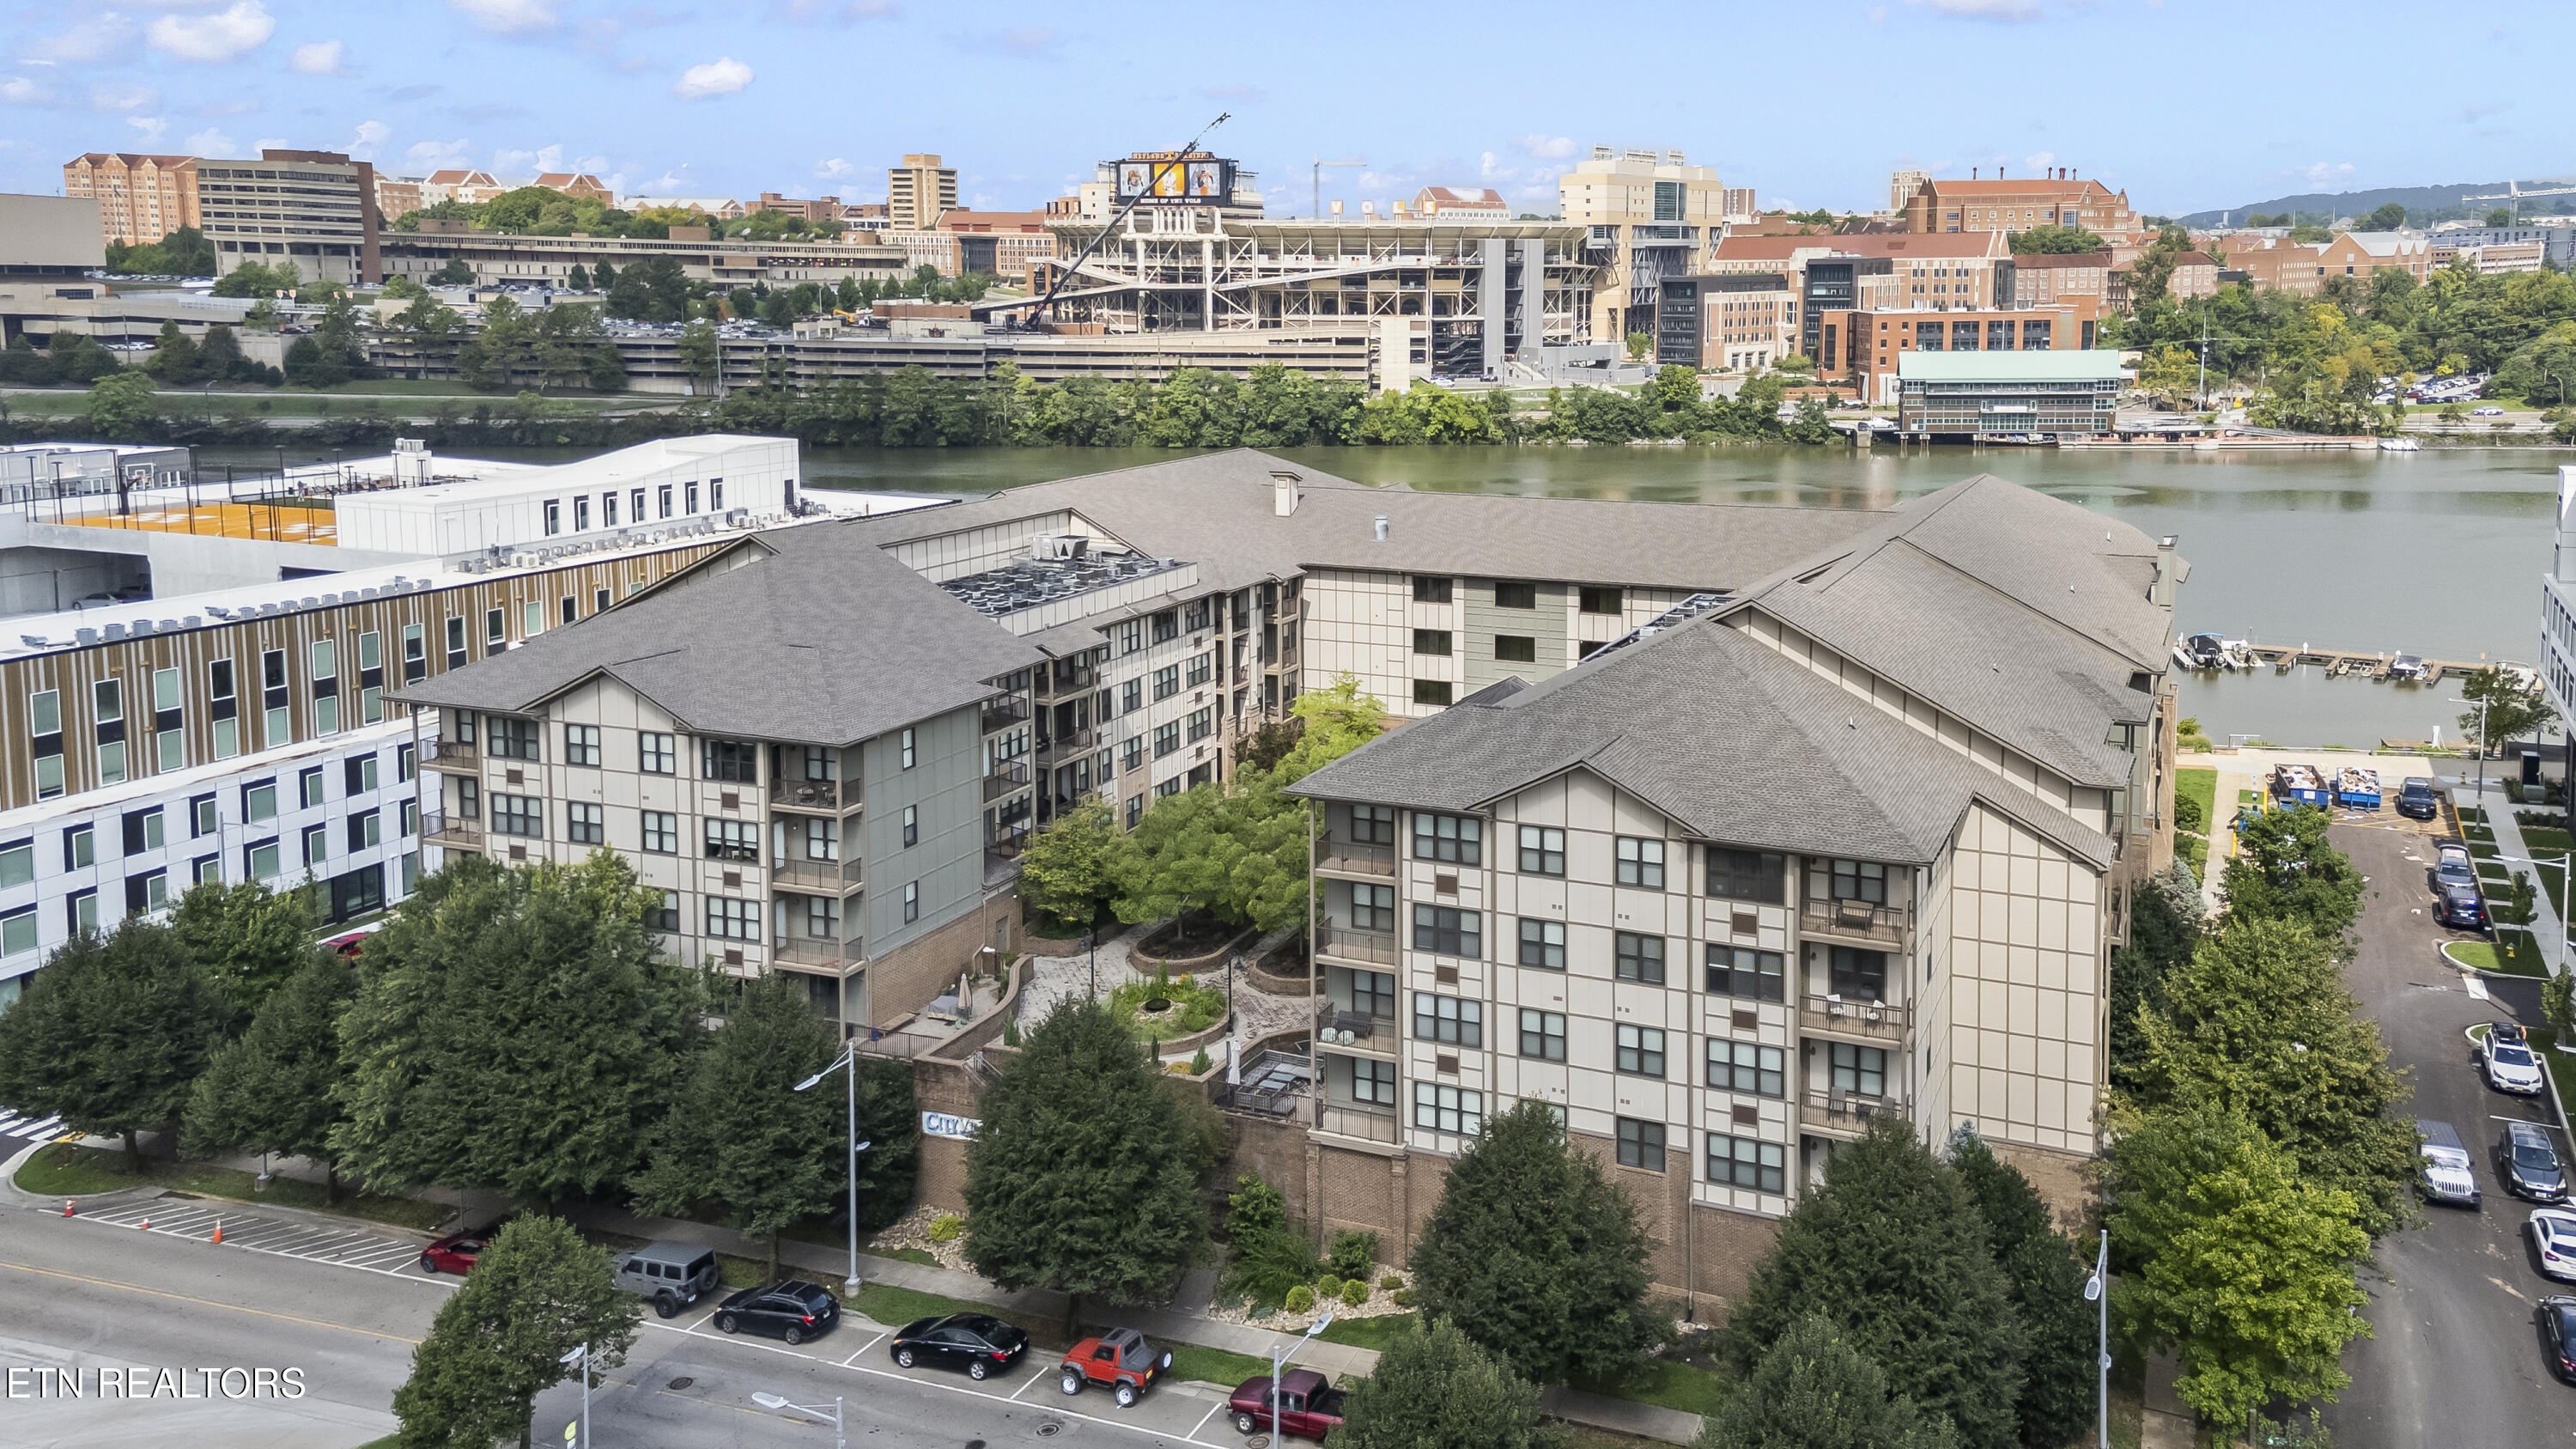
    • 535 Locust St 301 Pending

      $489,900

      535 Locust St 301, Knoxville, TN 37902

      • 1 Bed
      • 1 Bath
      • 966 Sq.Ft.
    • 2529 Tall Pine Lane For Sale

      $459,000

      2529 Tall Pine Lane, Knoxville, TN 37920

      • 3 Beds
      • 4 Baths
      • 2,458 Sq.Ft.
    • 1415 Creekwood Drive For Sale

      $299,000

      1415 Creekwood Drive, Knoxville, TN 37918

      • 3 Beds
      • 2 Baths
      • 1,421 Sq.Ft.
    View All

    Follow Us On Instagram