Leave a Message

Thank you for your message. We will be in touch with you shortly.

Explore Our Properties

Property Description

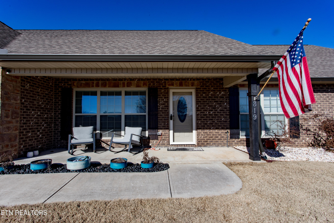
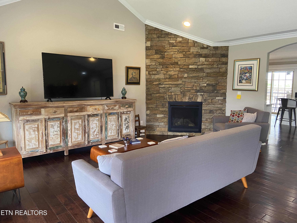
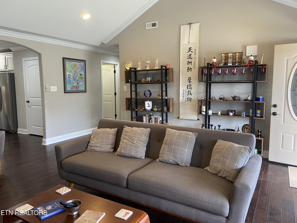
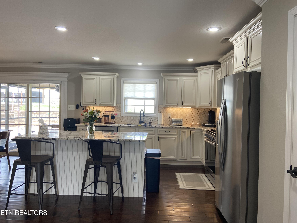
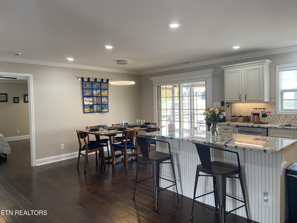
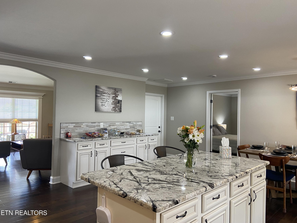
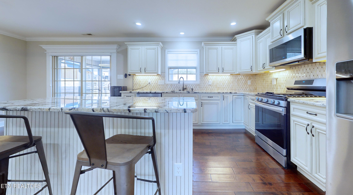
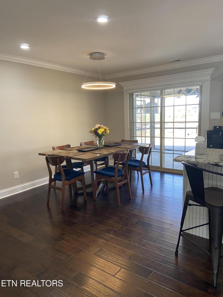
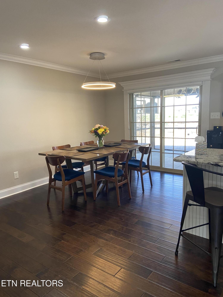
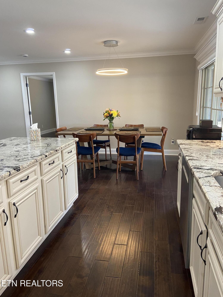
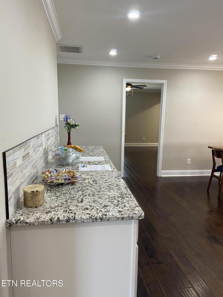
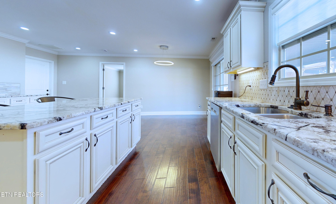
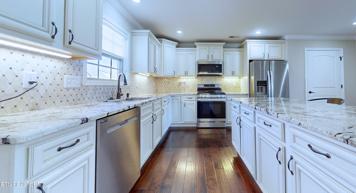
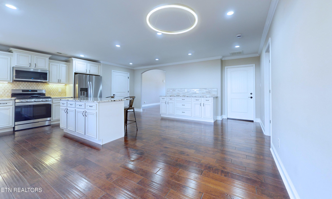
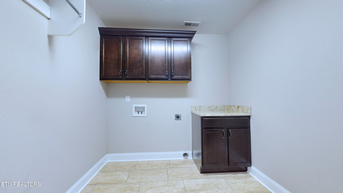
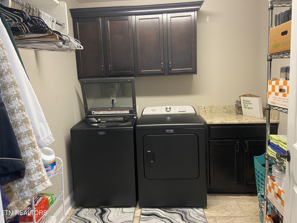
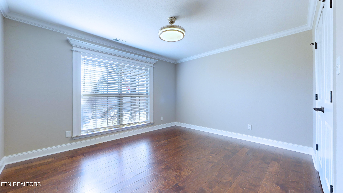
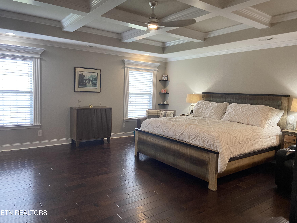
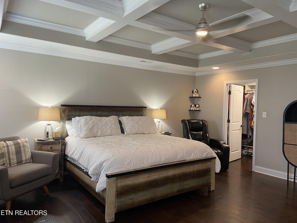
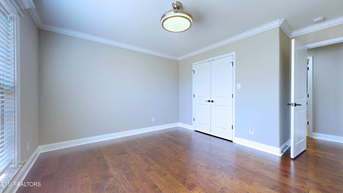
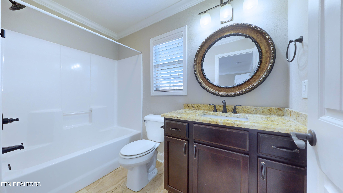
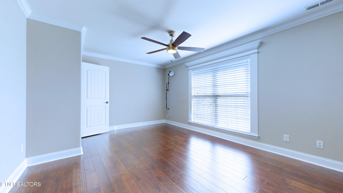
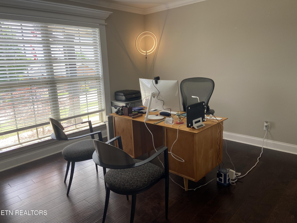
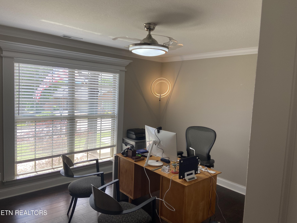
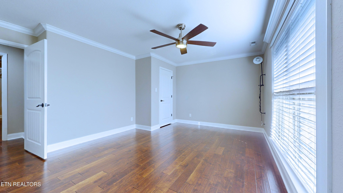
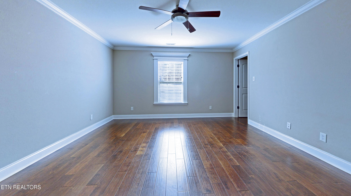
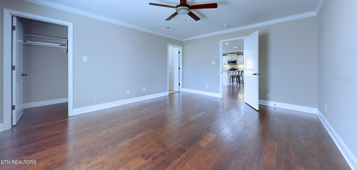
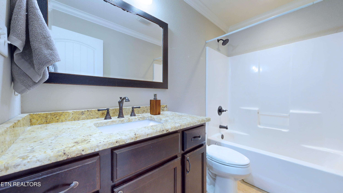
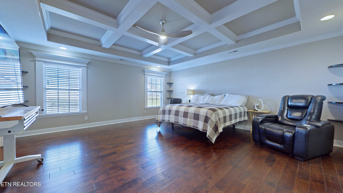
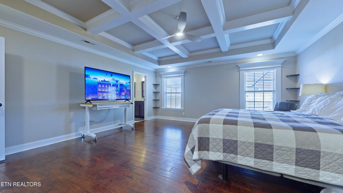
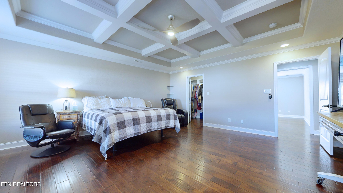
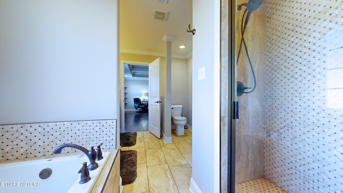
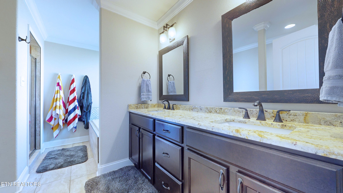
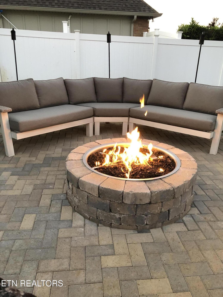
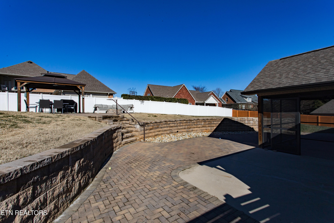
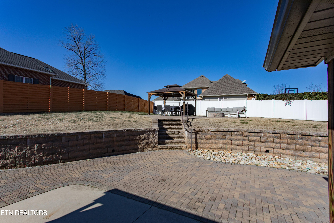
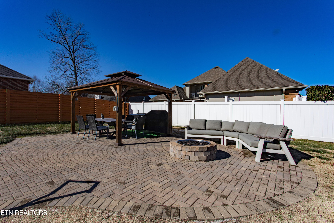
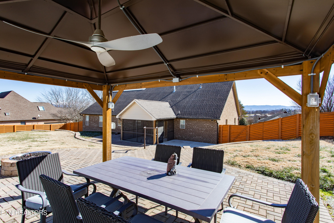
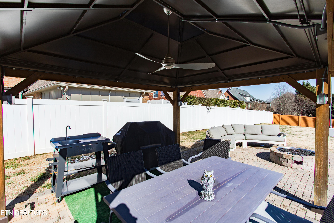
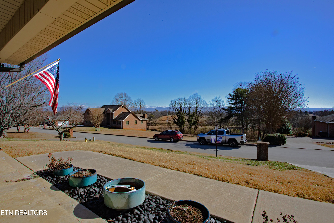
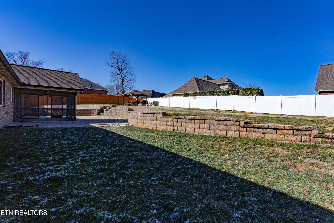
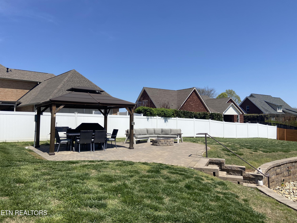
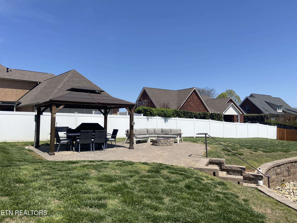
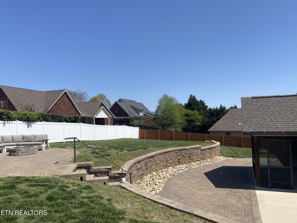
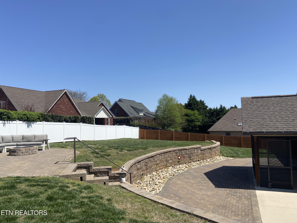
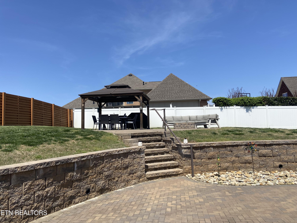
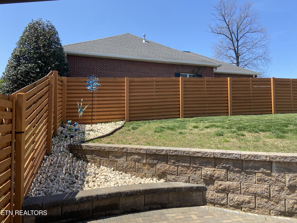
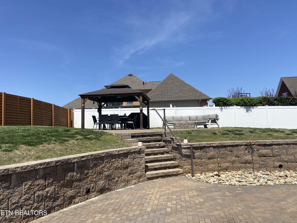
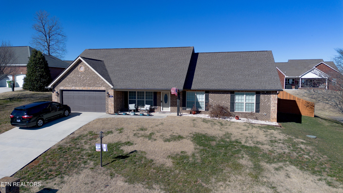
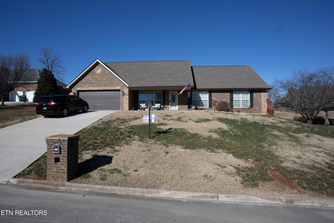
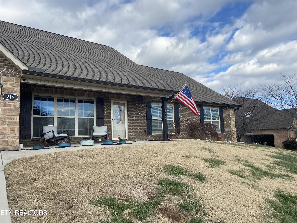
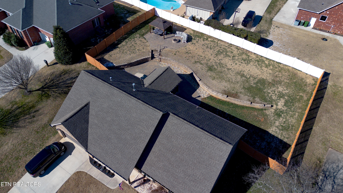
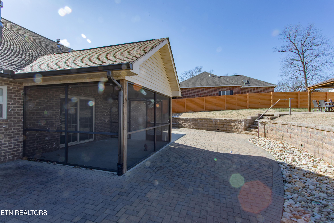
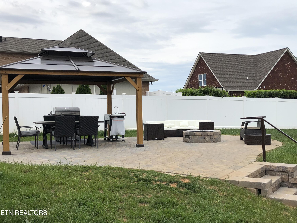
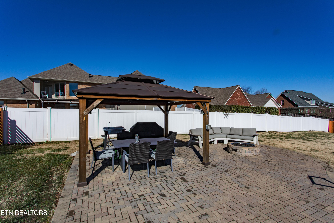
ONE LEVEL RANCH HOME! Stunning 4-bedroom, 3-full bath ranch, with 2-car garage located in Maryville's premiere Royal Oaks Subdivision. Here you can have the best of both worlds; quiet country living with front and backyard views of the Smoky Mountains, yet only 30 minutes to downtown Knoxville! This home boasts 2 Primary/Master suites. The large primary suite has a garden tub, walk in shower, and celebrity style vanity. The primary bedroom is oversized with a tray ceiling, and walk-in closet. The second primary/master suite is located just off the kitchen, with its own private bath and walk in closet. This makes it perfect for guests, in-laws, or that teenager that just needs their own space! The living room has a vaulted ceiling and a stone natural-gas fireplace. This home boasts engineered hardwood flooring and custom crown molding throughout. The kitchen is a cook's dream, perfect for entertaining. The oversized island has barstool seating, a huge dining area, and a unique separate hostess counter. It's perfect for family gatherings large or small. Kitchen incudes a large pantry with wood shelving, no wire racks. Laundry room is extra-large and includes a hanging area for fresh clean clothes. The backyard offers resort living with views of the beautiful Smoky Mountains. Here you can enjoy 2 custom brick paver patio levels, separated with a 100-foot stone retaining wall. Large lower patio area includes a screened porch, with sunshades. A large outdoor kitchen gazebo includes natural gas, water, and electric. There is also a natural-gas brick fire pit, perfect for cool nights and making s'mores. Come see this executive-class home, all custom designed.
NO SIGN ON PROPERTY

Overview

Property Status
Sold
Lot Size
0.41 Acres
MLS ID
1287422
Property Type
Residential
Year Built
2017

Features & Amenities

Total Area
2,400 Sq.Ft.
Architecture Styles
Traditional
View Description
Mountain View
Garage Spaces
2.0
Water Source
Public
Lot Features
Other
Parking
Garage Door Opener, Main Level
Heat Type
Central, Natural Gas, Electric
Air Conditioning
Central Cooling, Ceiling Fan(s)
Fireplace
Gas, Stone, Gas Log
Appliances
Dishwasher, Disposal, Microwave, Range, Refrigerator, Self Cleaning Oven
Other Interior Features
Walk-In Closet(s), Cathedral Ceiling(s), Kitchen Island, Breakfast Bar, Eat-in Kitchen
Sewer
Public Sewer
HOA Amenities
Swimming Pool, Club House
Security Features
Smoke Detector
Other Exterior Features
Gas Grill, Windows - Vinyl, Prof Landscaped
Elementary School
Foothills
Middle School
Montgomery Ridge
High School
Maryville
Sales Price
$654,000
HOA
$225/3 mos

Downloads

819 Royal View Drive

SCHEDULE A TOUR

We would love to help you see this beautiful home! As a full-service brokerage, we can help you tour. Please submit an offer, and answer questions about the buying process.

Thank you

for your interest in 819 Royal View Drive, Maryville, TN 37801

819 Royal View Drive
Navigate
819 Royal View Drive
explore in 3d

I'm Interested In

819 Royal View Drive

or
  • CallAshley Wade

    License #314114

    (865) 964-0882
  • Browse Our

    Current Listings

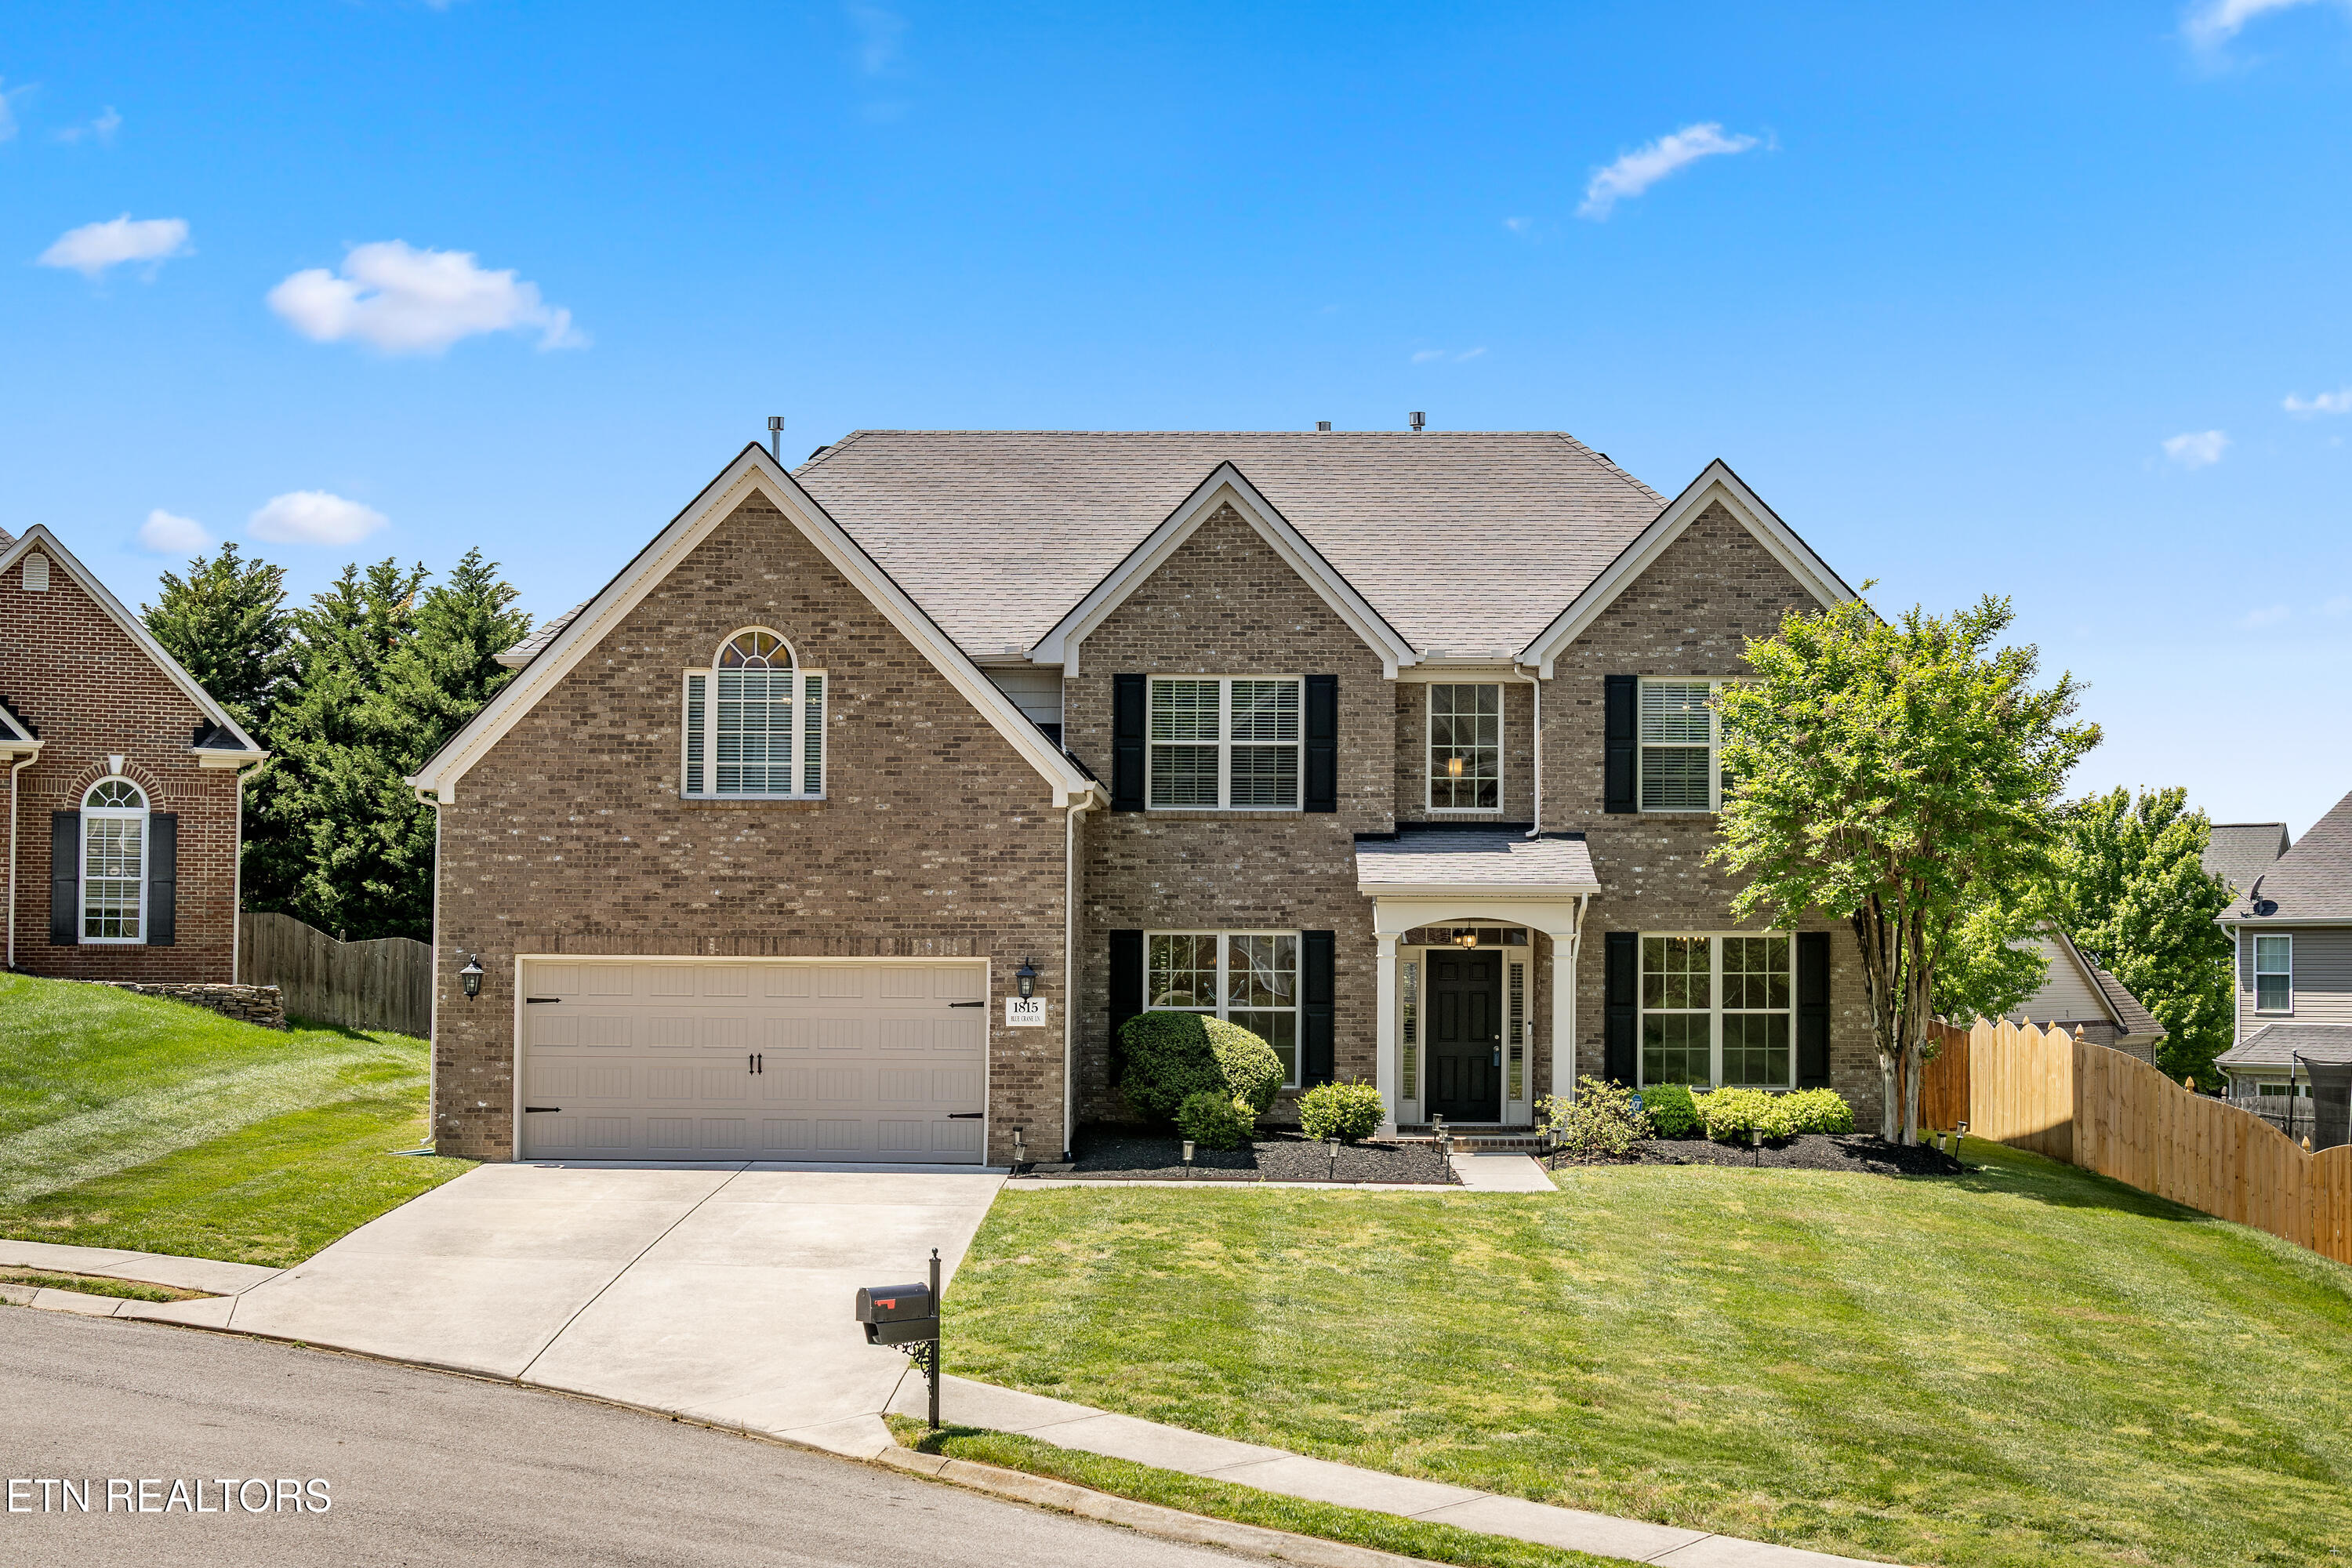
    • 1815 Blue Crane Lane Pending

      $795,000
      1815 Blue Crane Lane, Knoxville, TN 37922

      • 5 Beds
      • 4 Baths
      • 3,690 Sq.Ft.
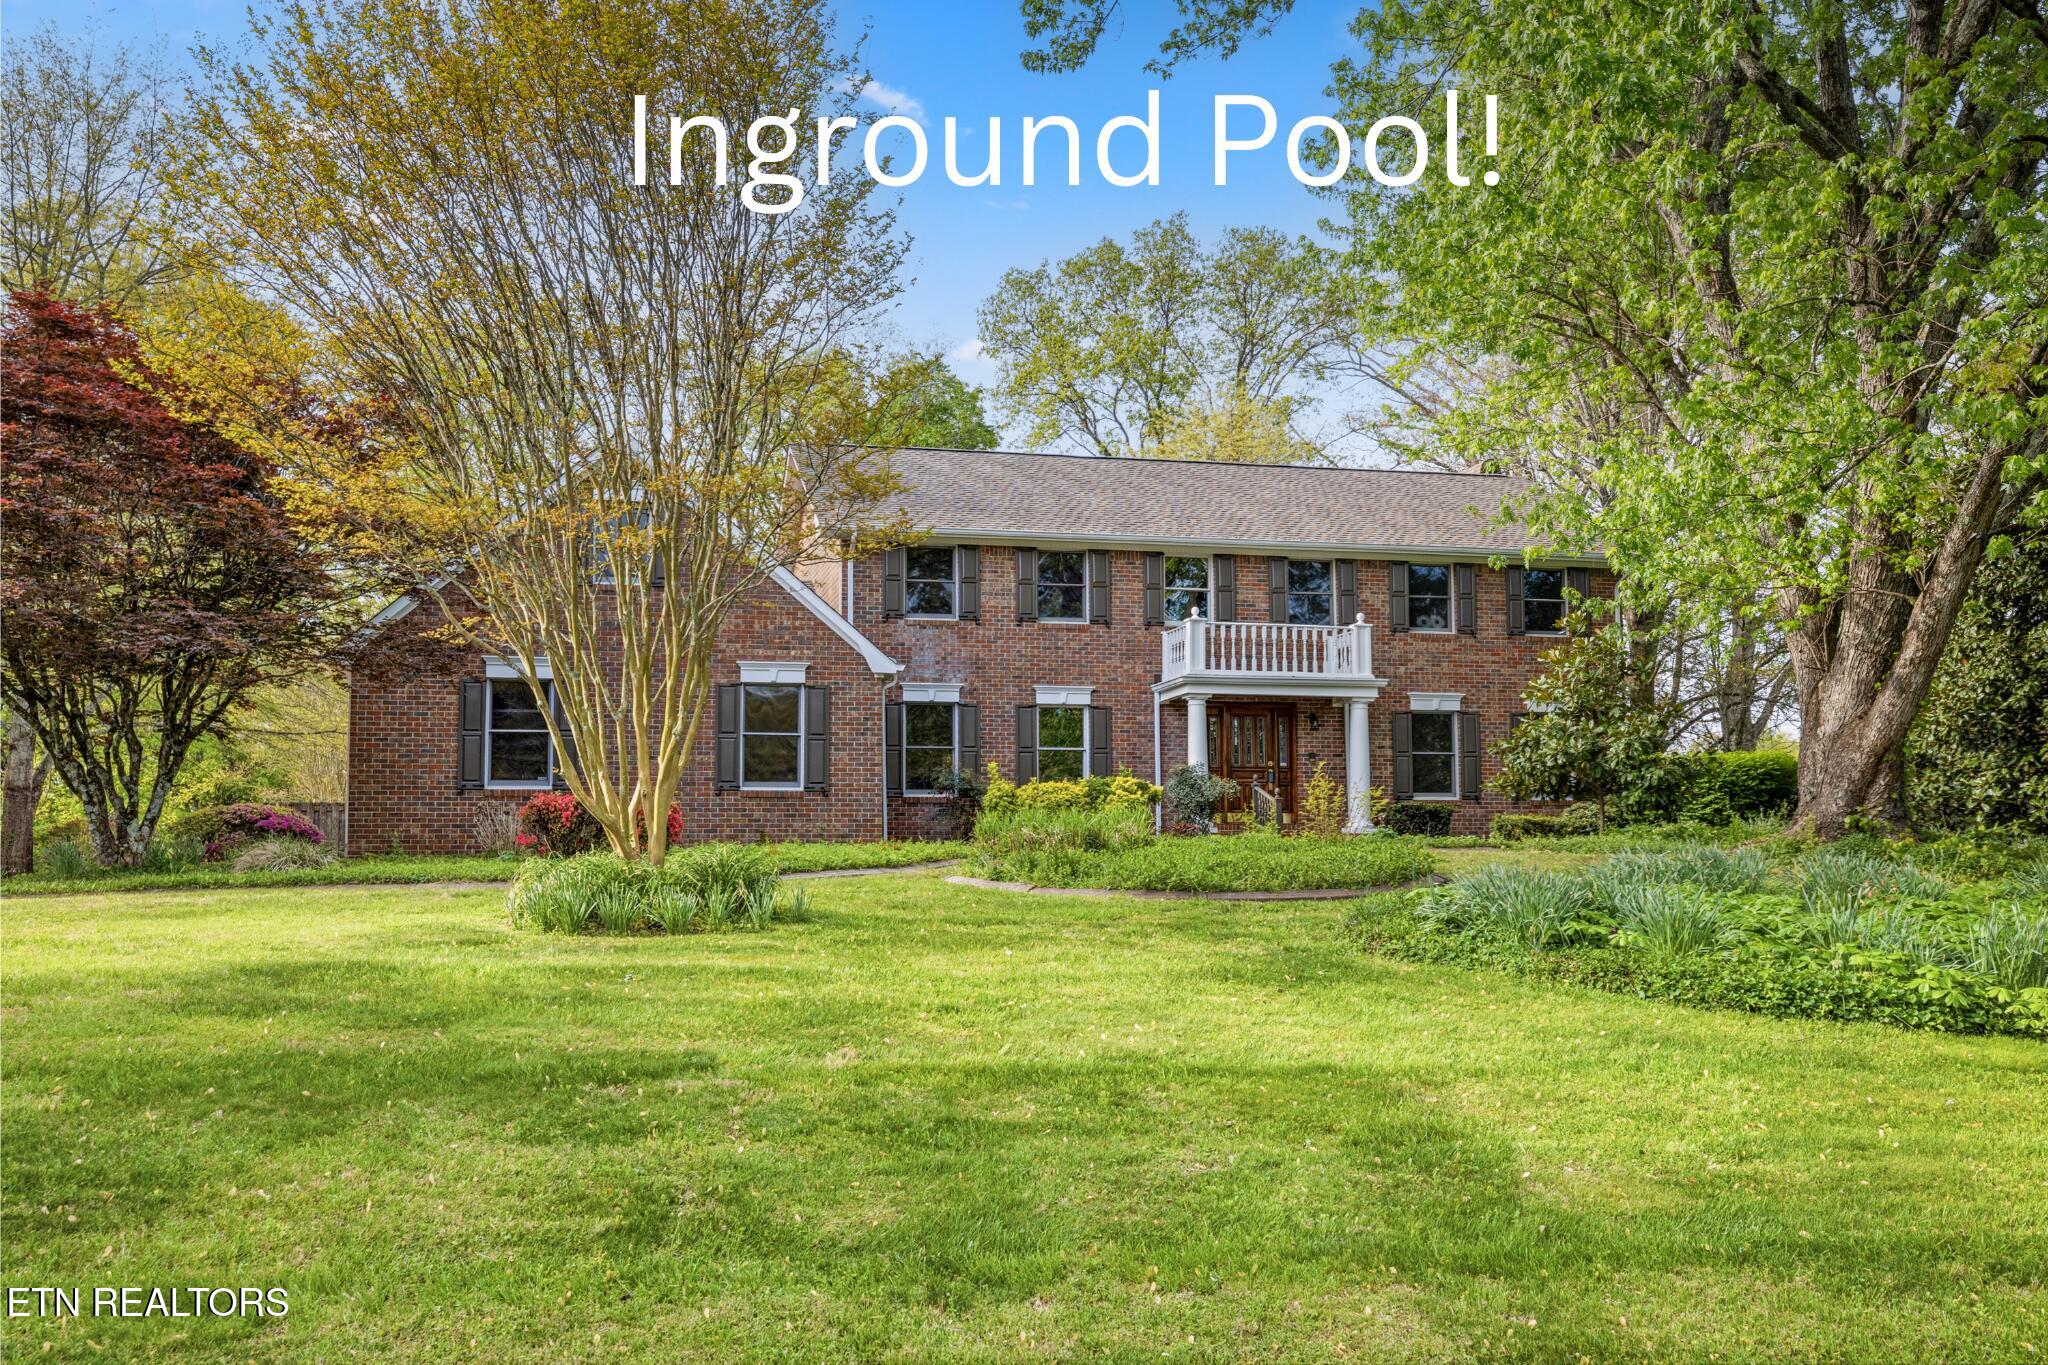
    • 176 County Road 578 Pending

      $525,000

      176 County Road 578, Englewood, TN 37329

      • 3 Beds
      • 3 Baths
      • 3,022 Sq.Ft.
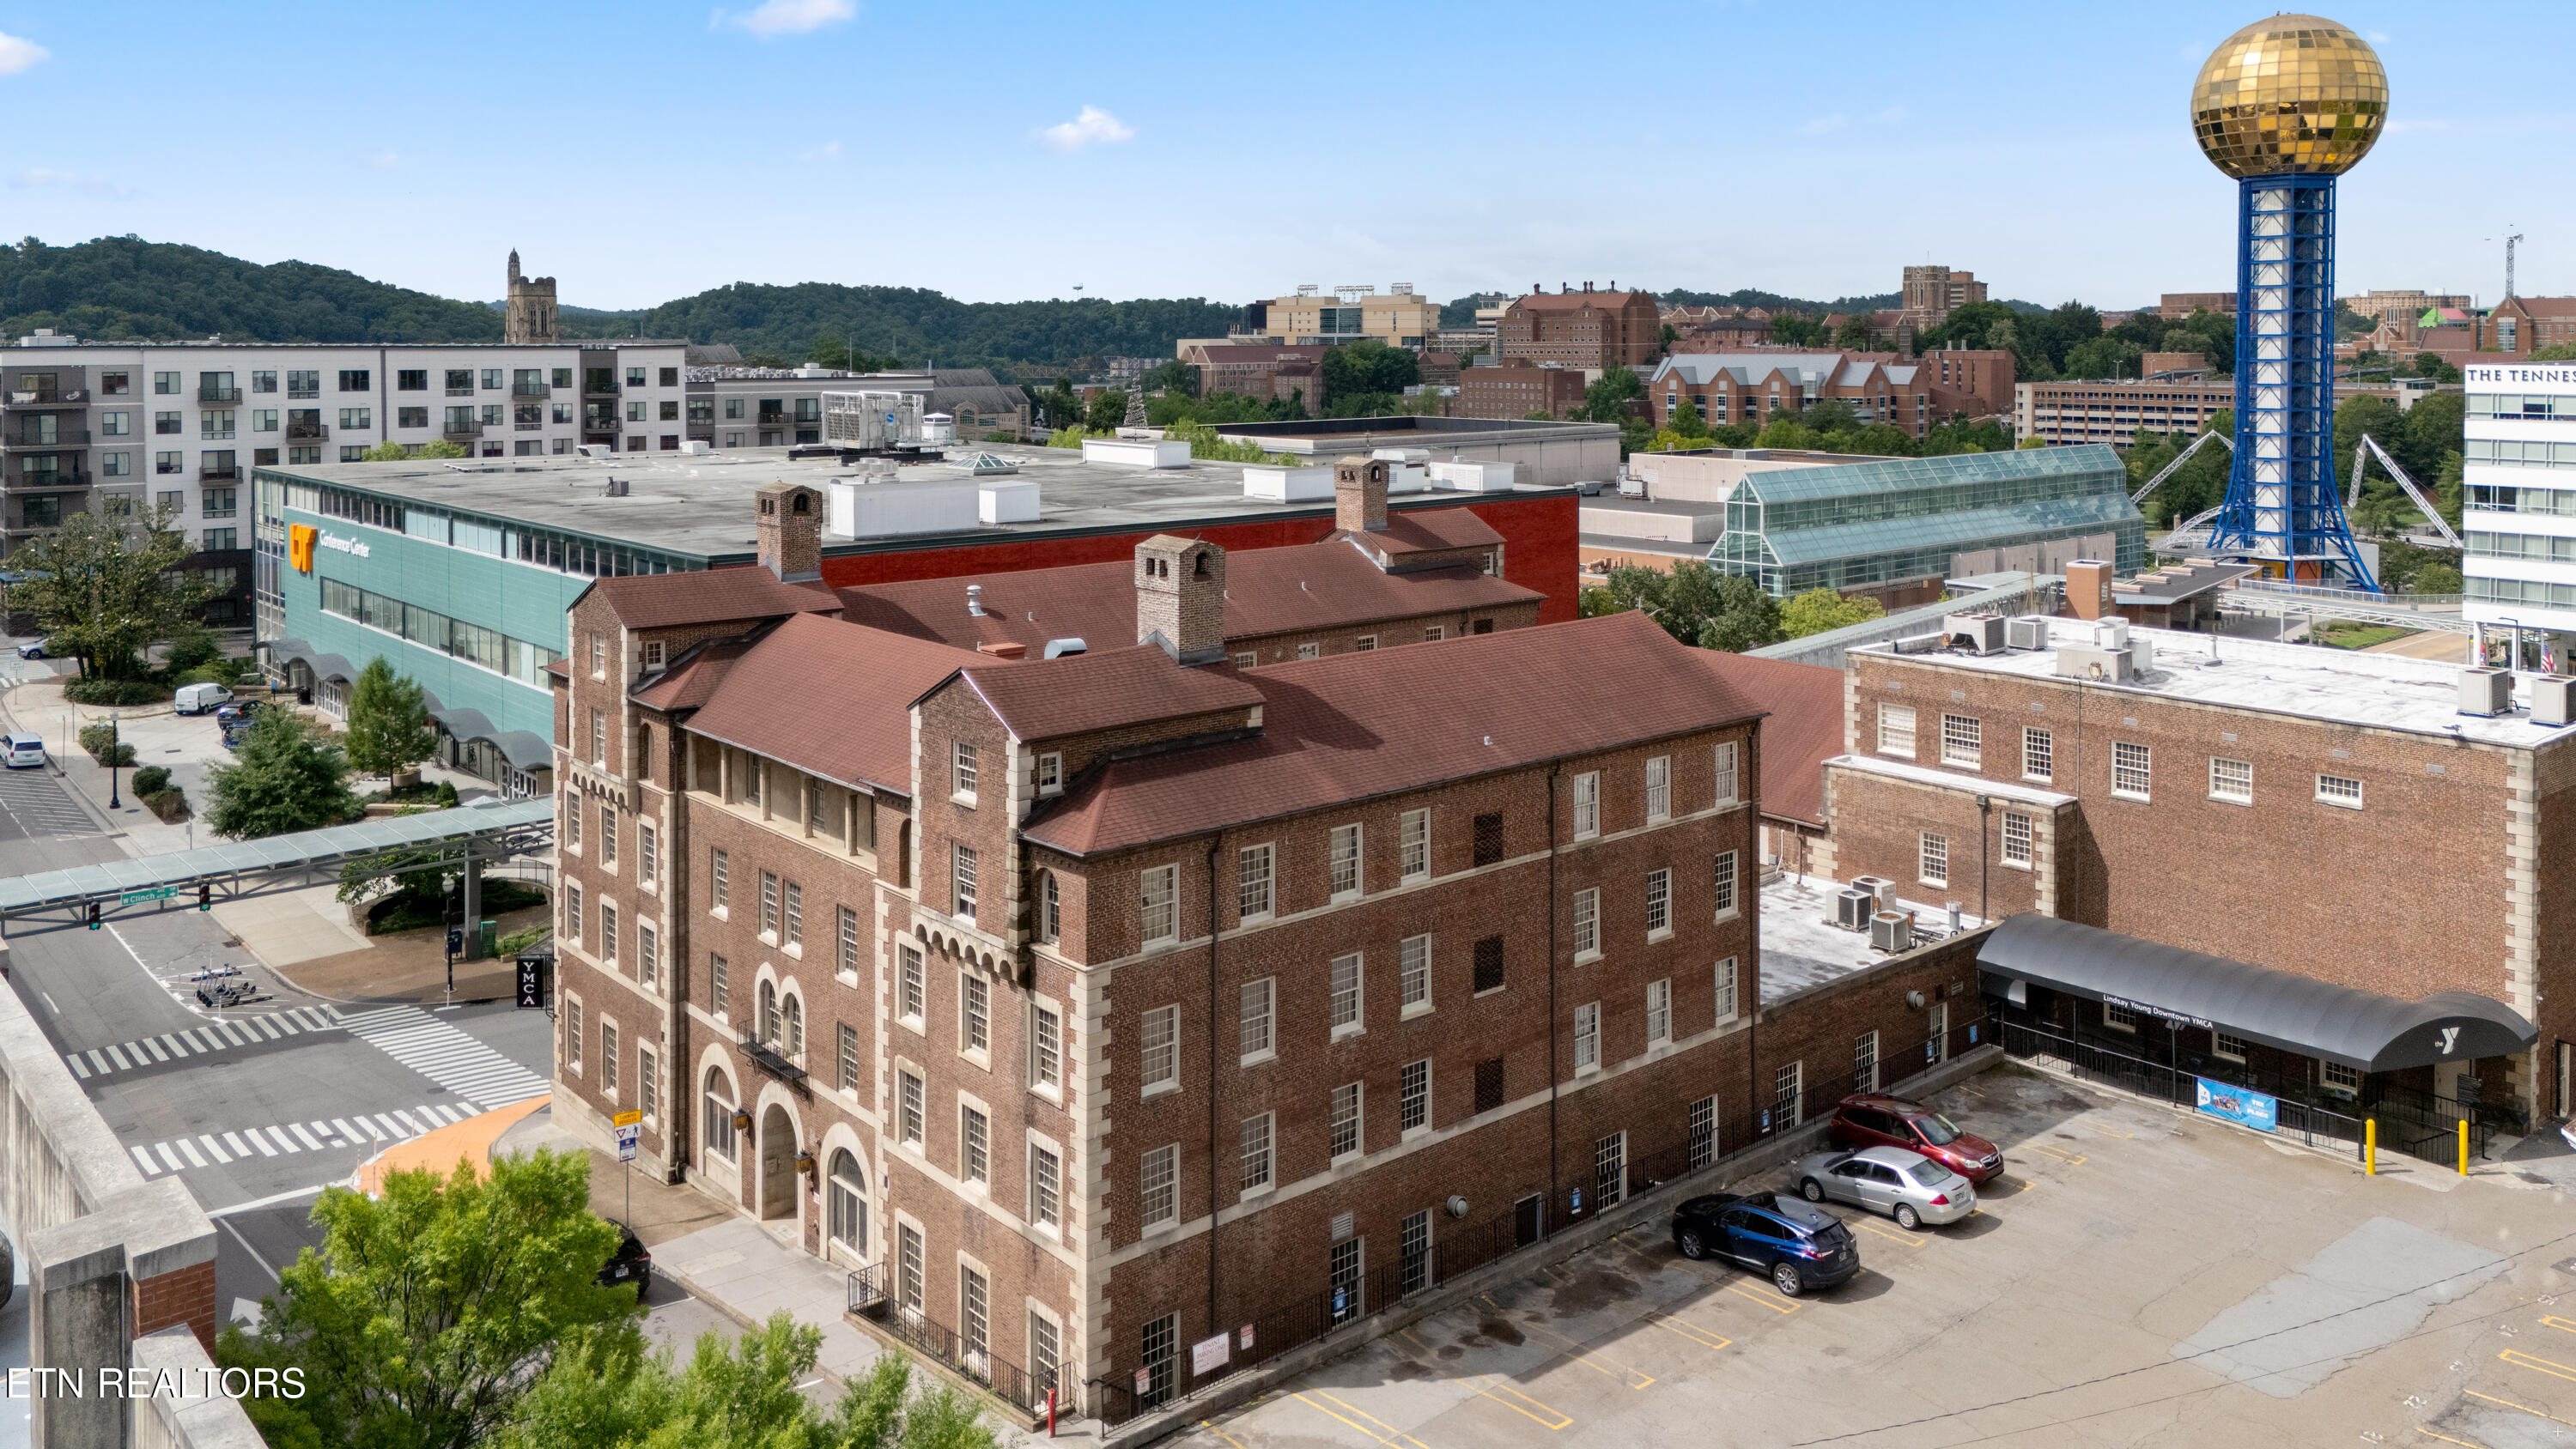
    • 535 Locust St 301 For Sale

      $525,000

      535 Locust St 301, Knoxville, TN 37902

      • 1 Bed
      • 1 Bath
      • 966 Sq.Ft.
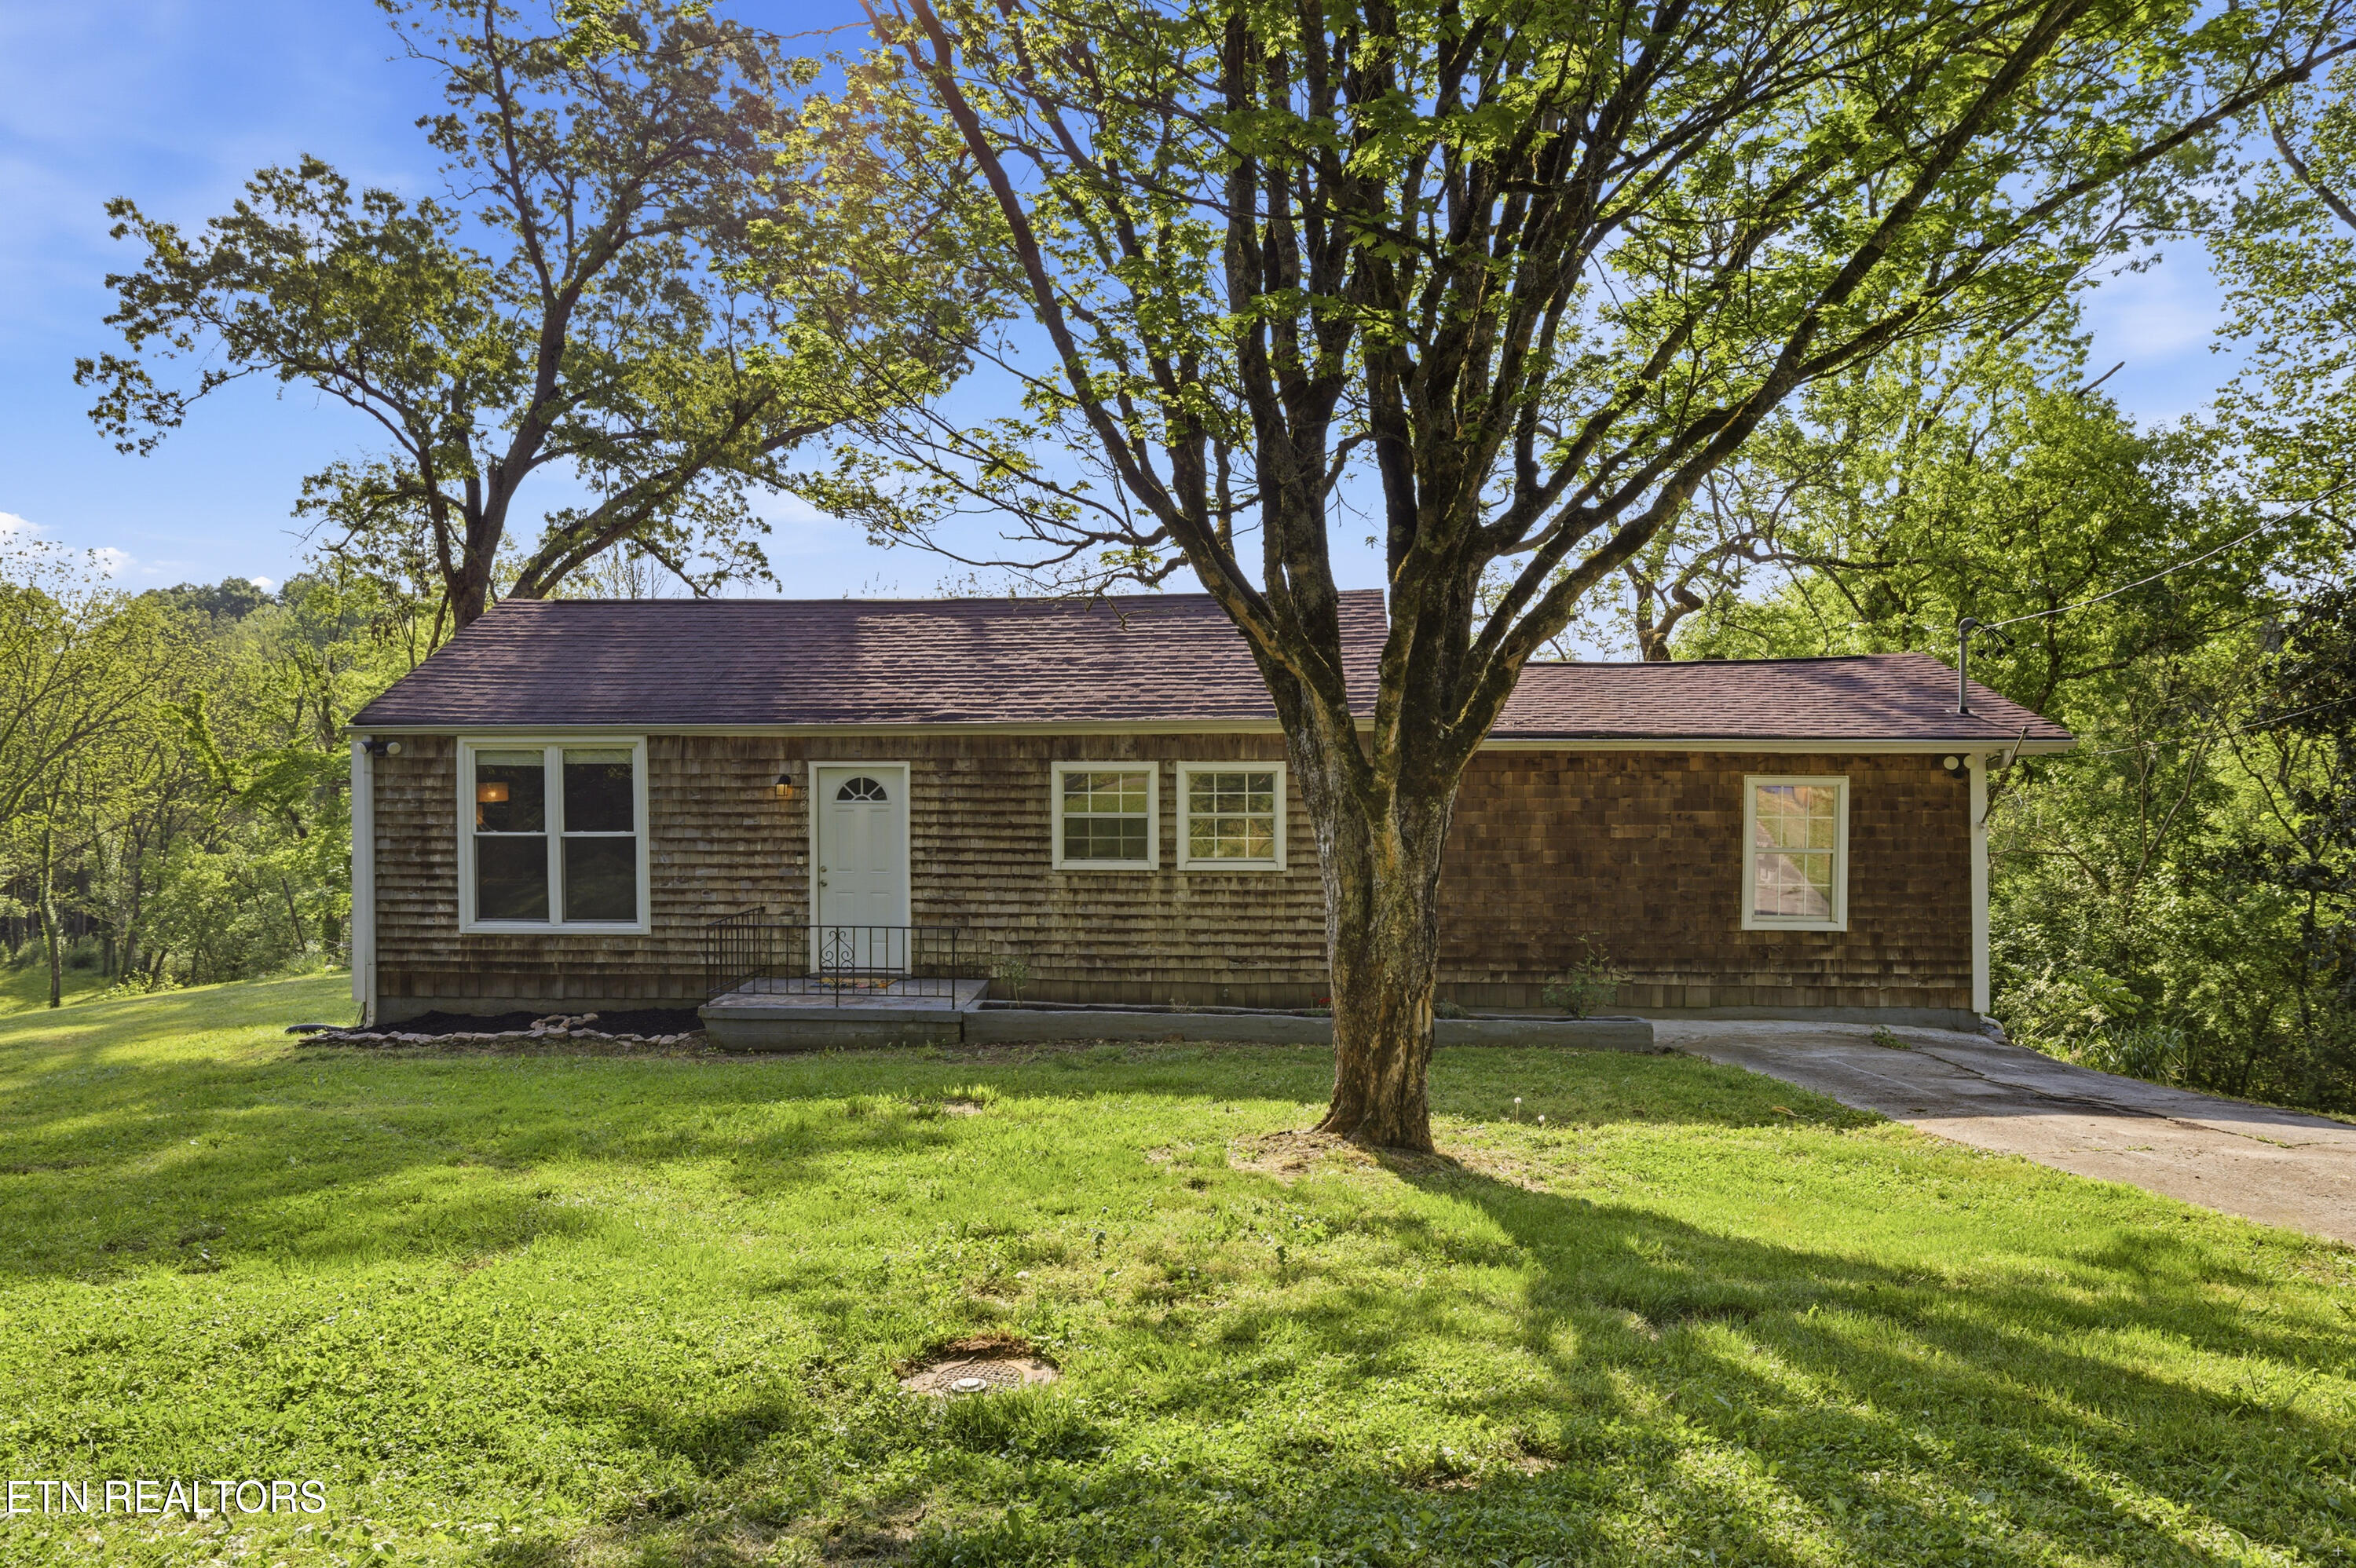
    • 5312 Avis Lane For Sale

      $279,900

      5312 Avis Lane, Knoxville, TN 37914

      • 3 Beds
      • 2 Baths
      • 1,060 Sq.Ft.
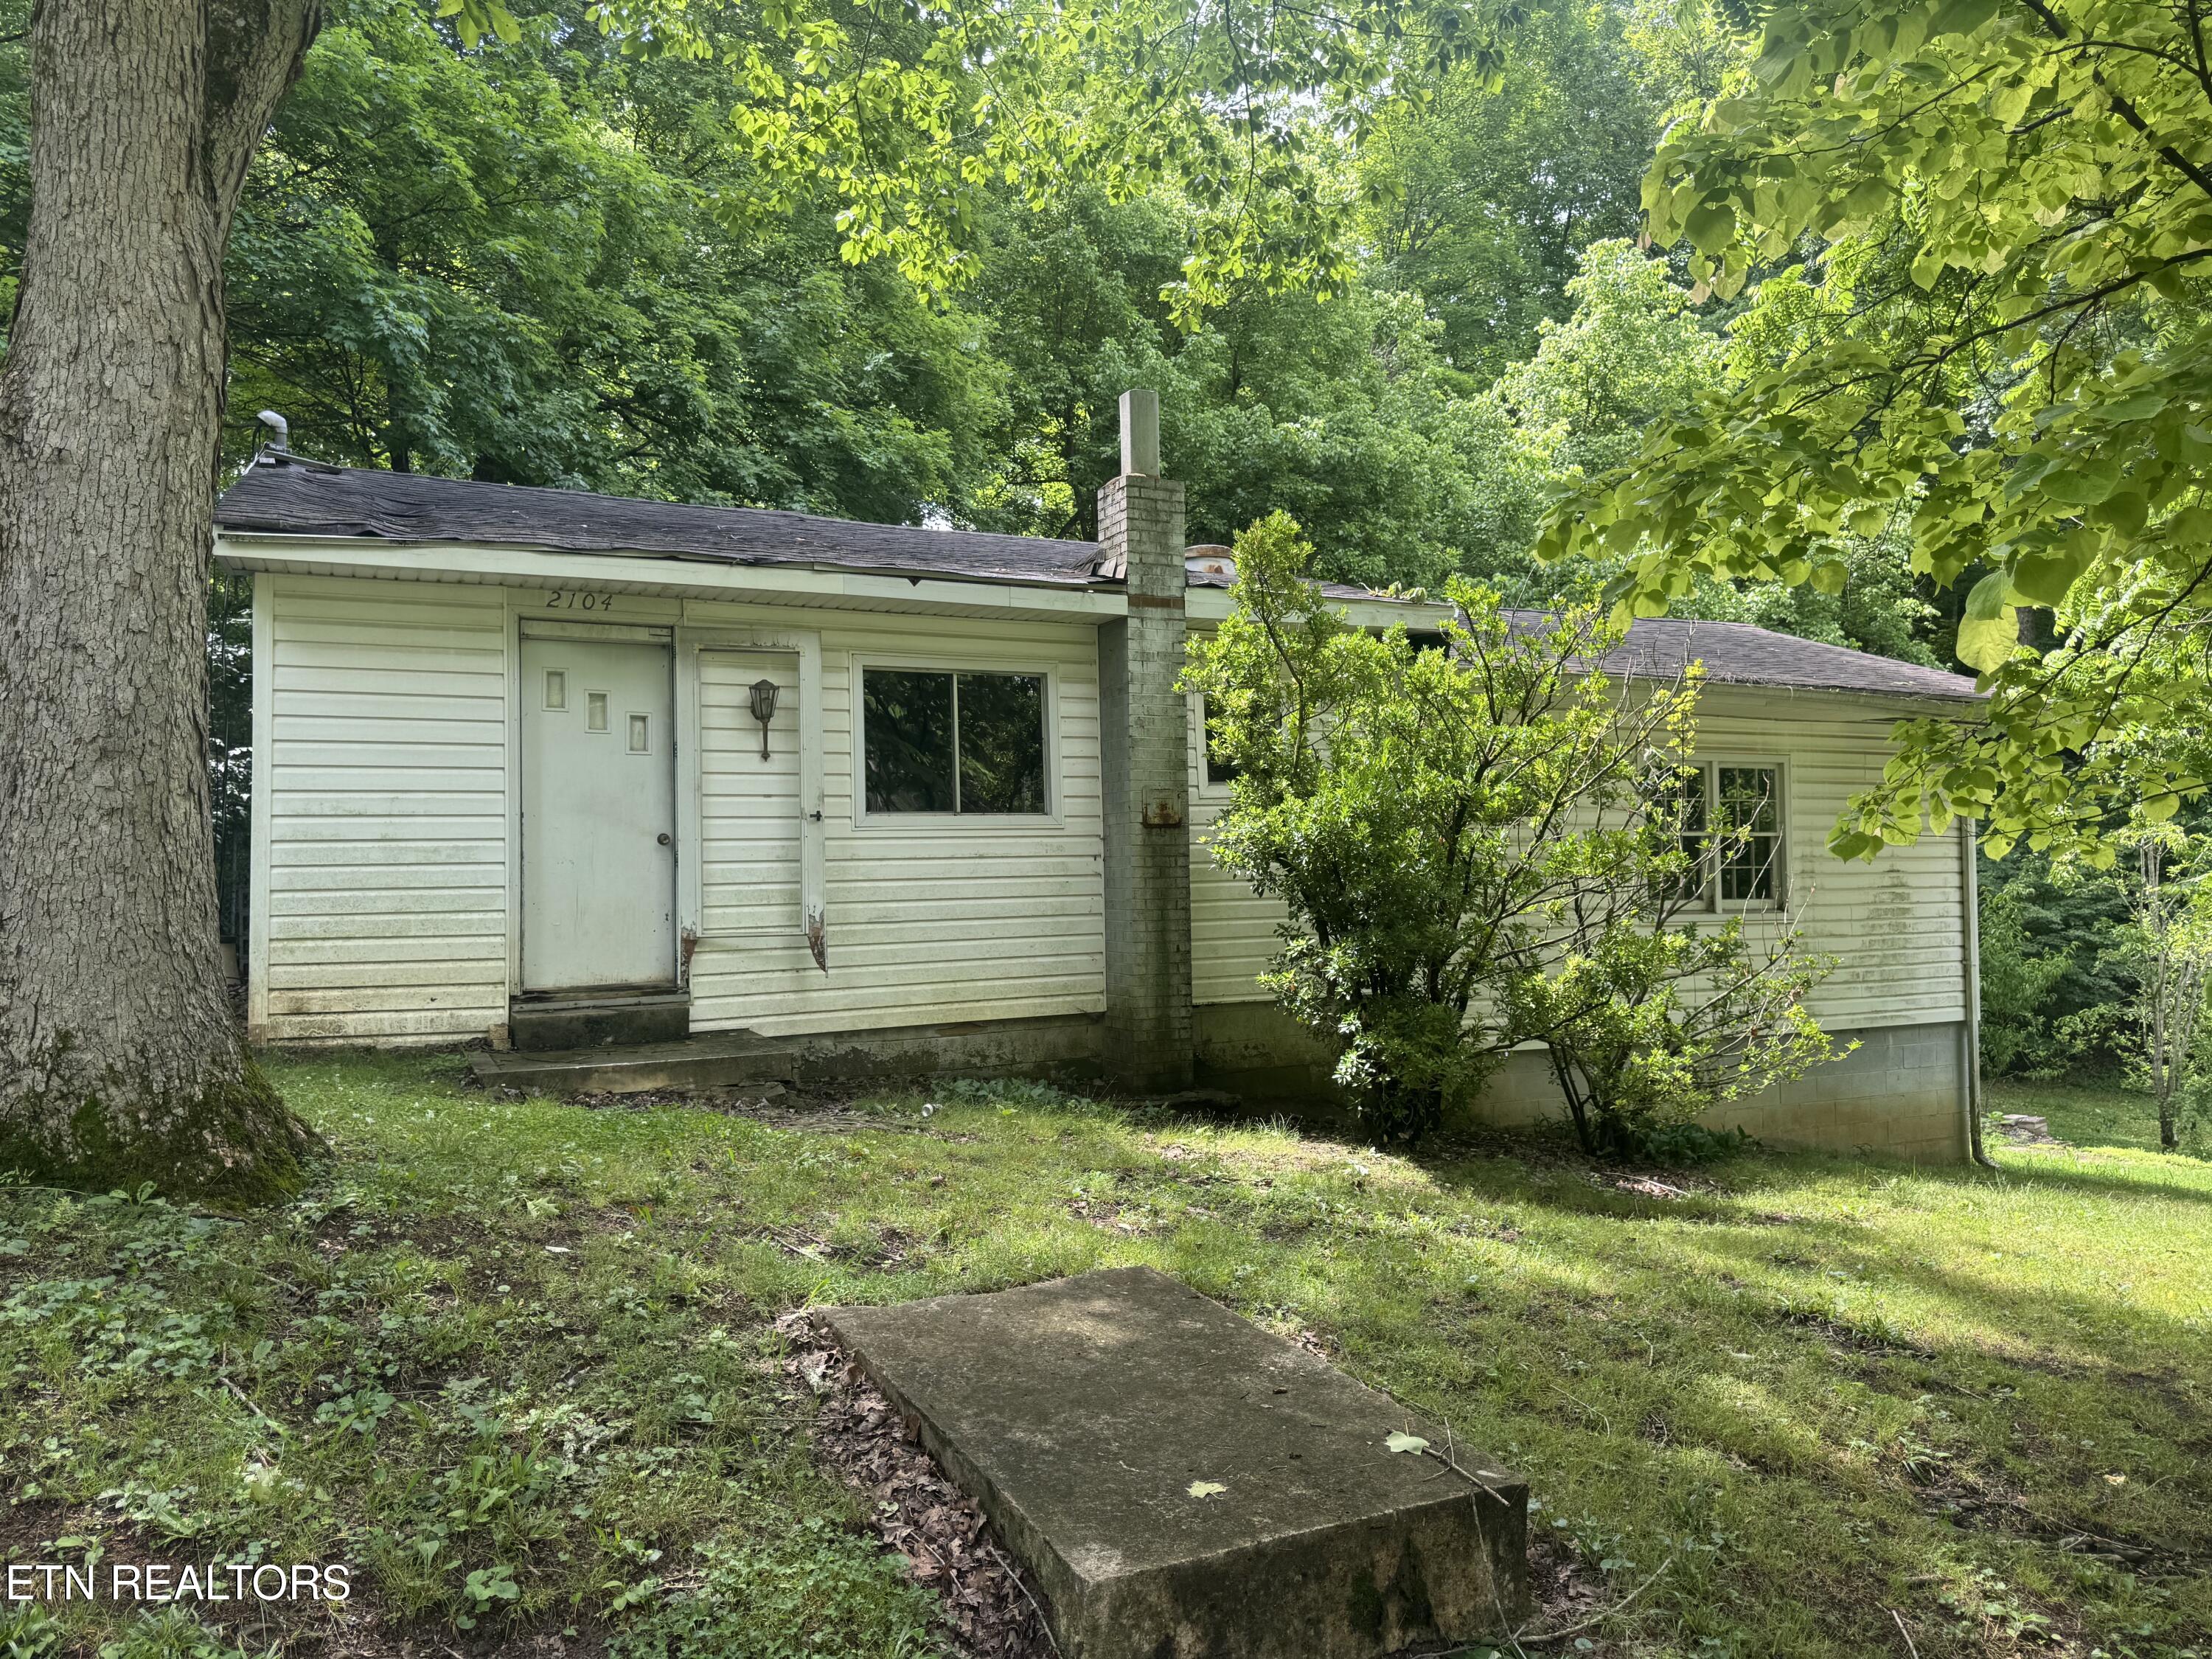
    • 2104 Stock Creek Rd For Sale

      $159,000

      2104 Stock Creek Rd, Knoxville, TN 37920

      • 2 Beds
      • 1 Bath
      • 1,020 Sq.Ft.
    View All

    Follow Us On Instagram