Leave a Message

Thank you for your message. We will be in touch with you shortly.

Explore Our Properties

Property Description

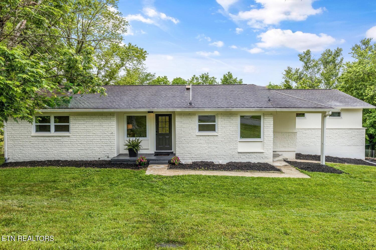
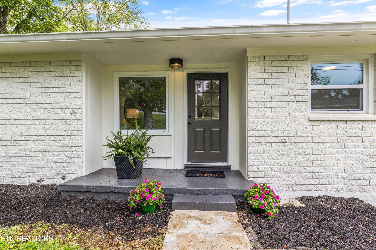
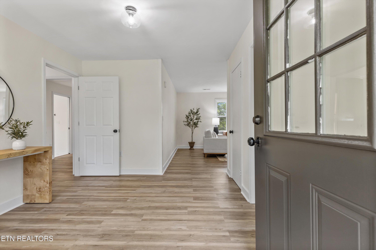
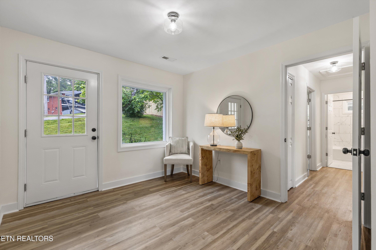
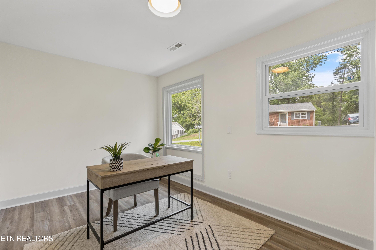
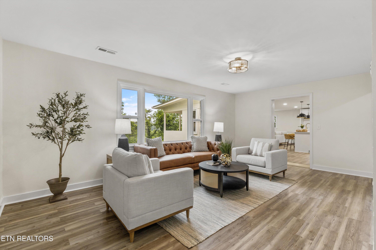
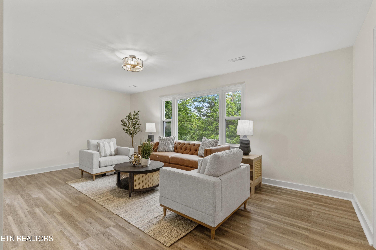
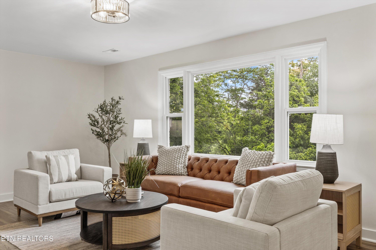
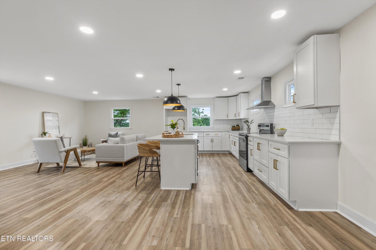
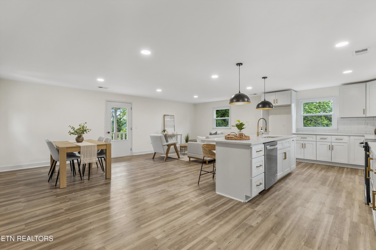
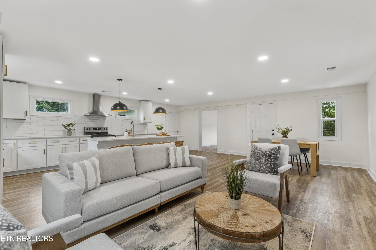
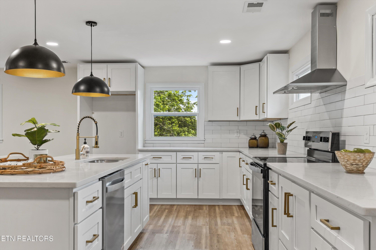
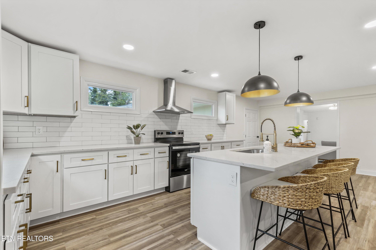
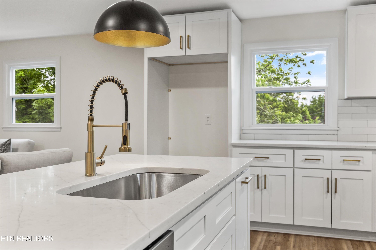
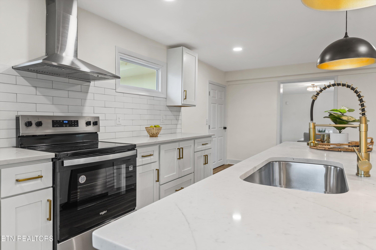
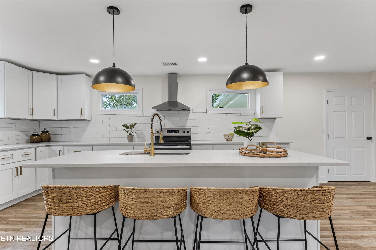
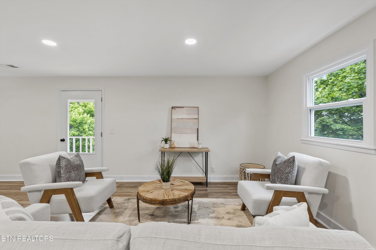
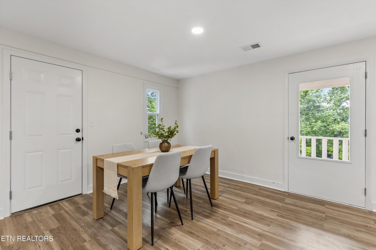
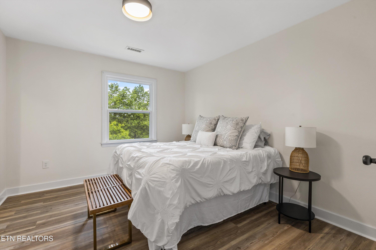
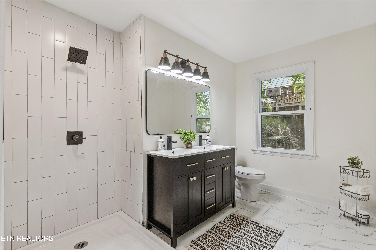
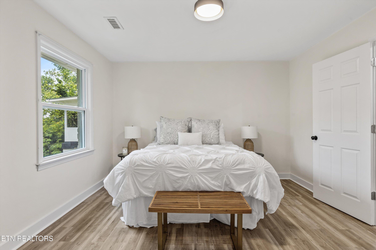
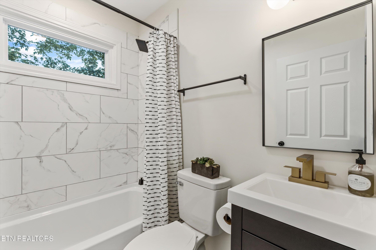
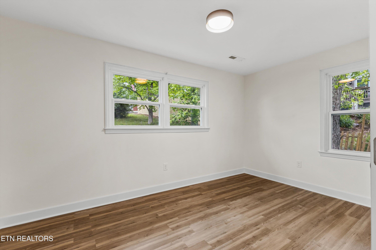
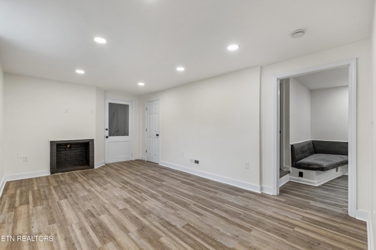
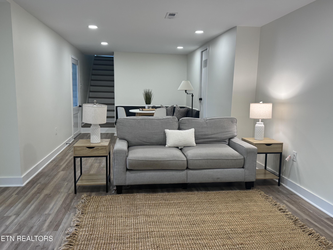
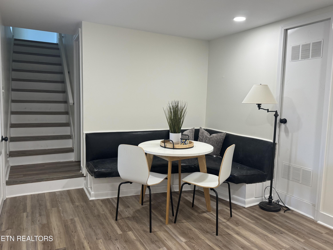
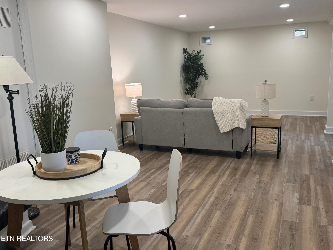
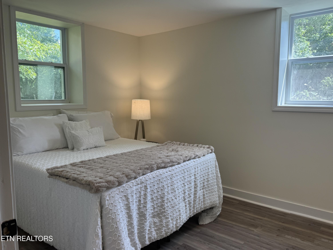
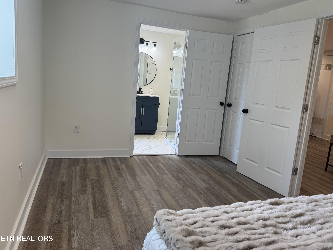
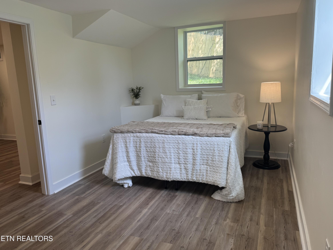
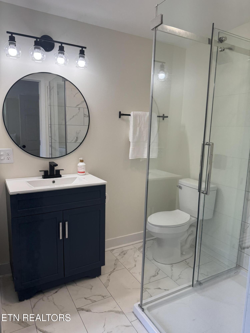
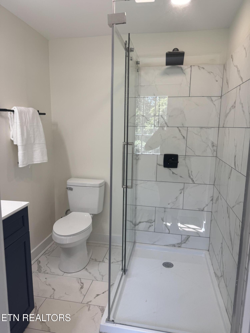
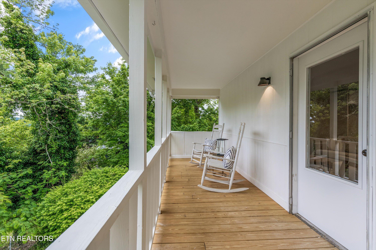
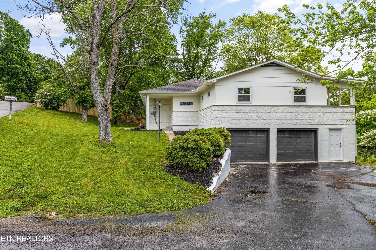
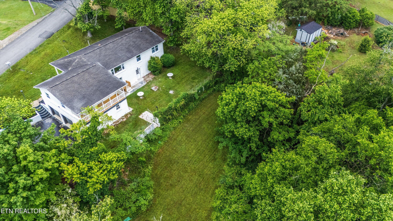
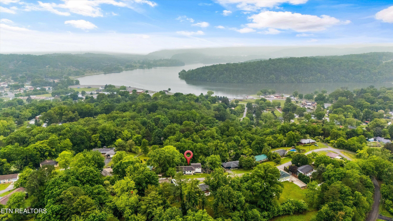
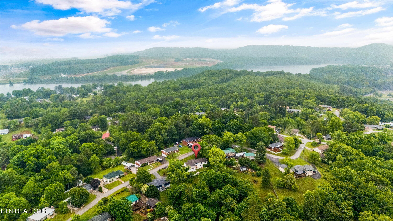
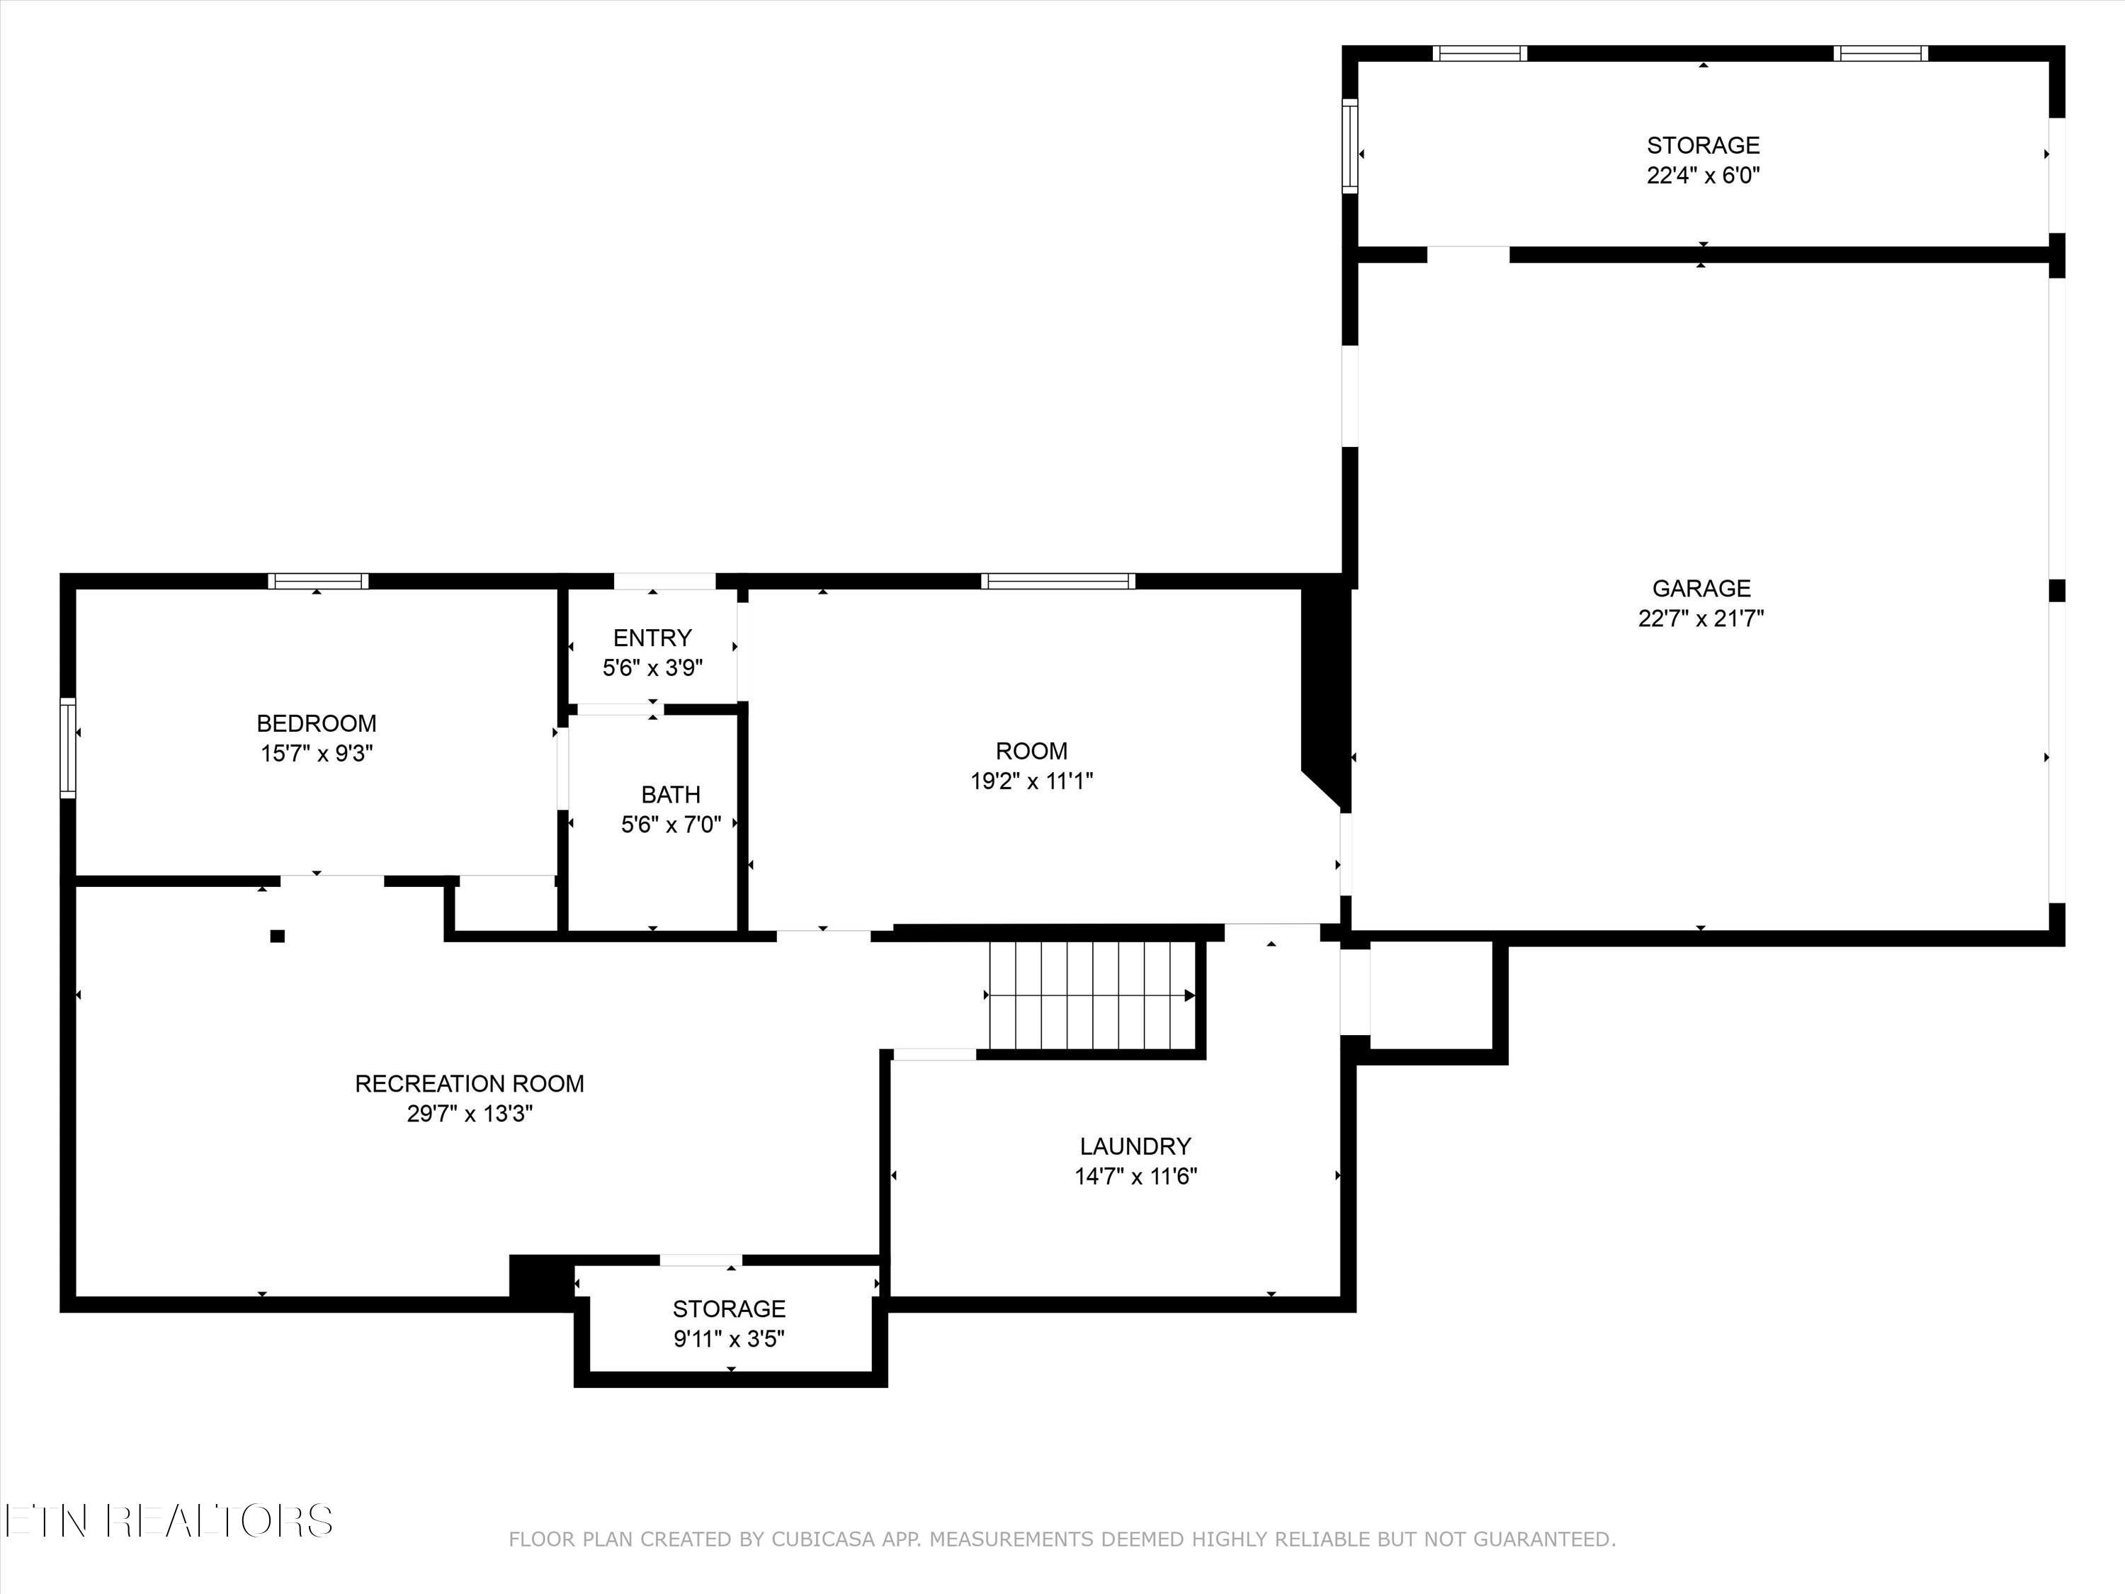
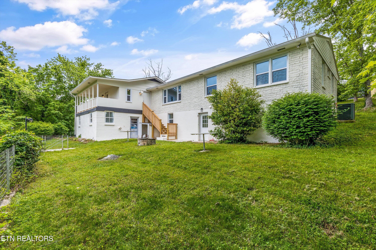
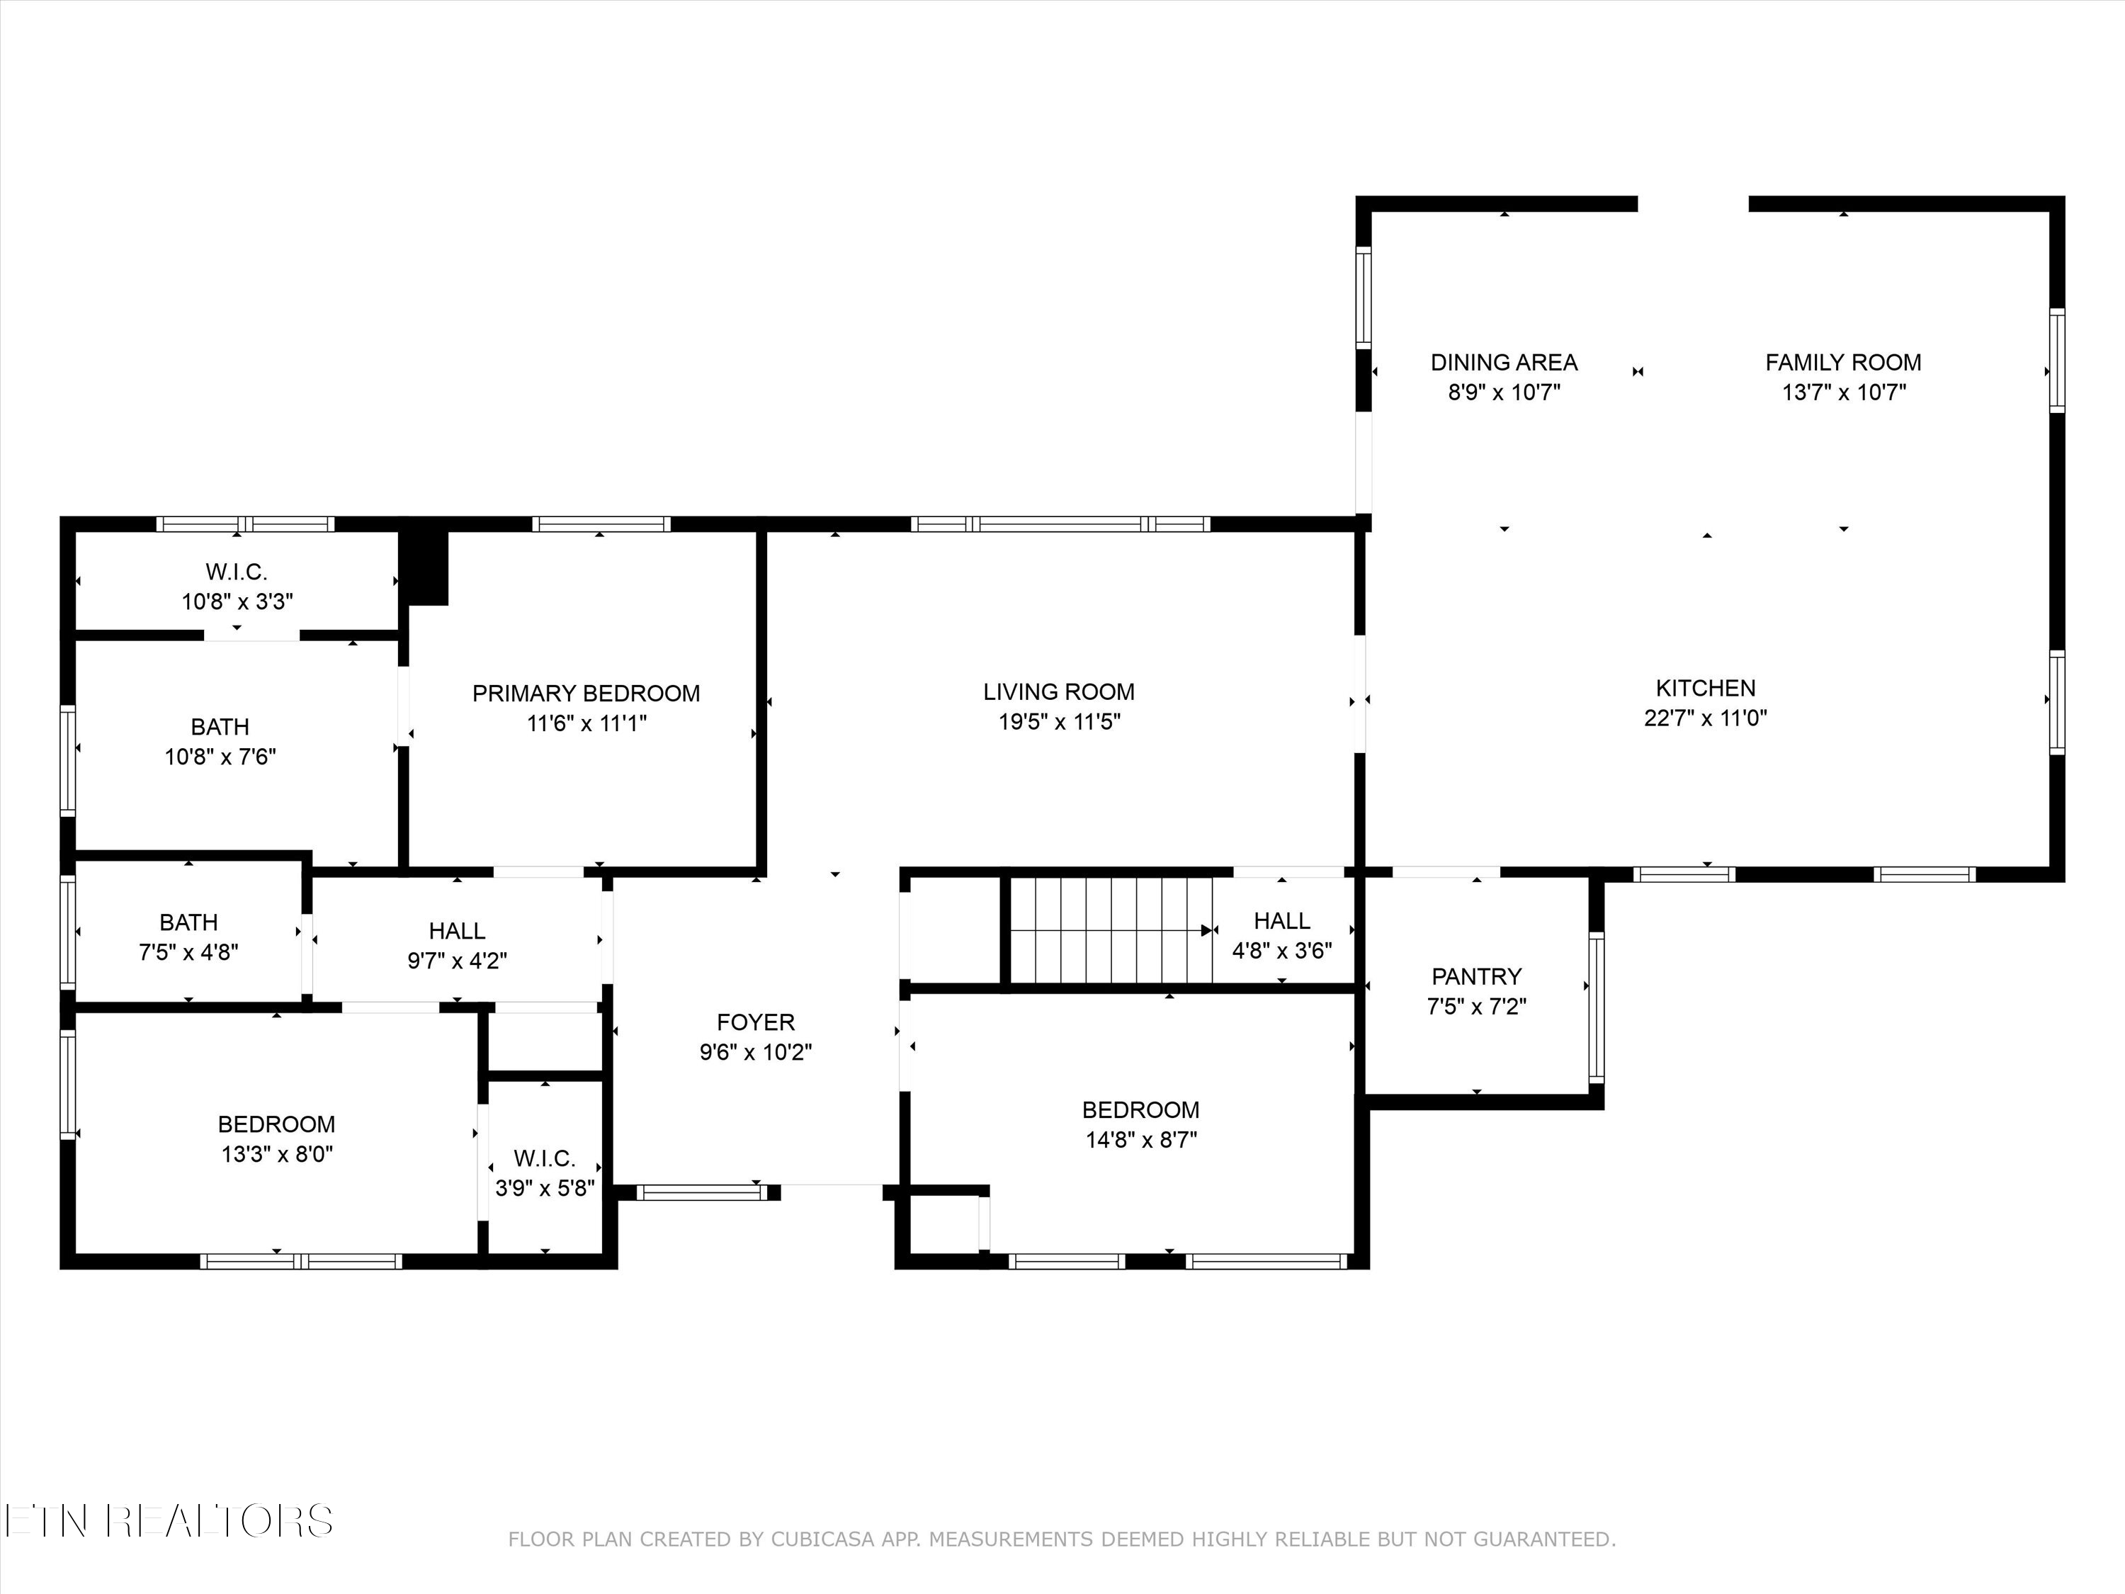
Gorgeous basement ranch on nearly 1 acre lot in convenient Kingston location! This home has been renovated from top to bottom with stylish finishes throughout! The main level is spacious, offering 1,800 sf of light and bright living space and a newly re-designed open floor plan with LVP flooring and fresh paint throughout. The kitchen features new white cabinets, quartz countertops, new light and plumbing fixtures, new stainless appliances and a tile backsplash. It opens to a spacious dining room/family room area that is perfect for entertaining family and friends. In addition, you'll find a formal living room, 3 bedrooms and 2 baths. The primary suite features an ensuite bathroom with tile floor and shower, new vanity, new mirror, new fixtures and a walk-in closet. The hall bath has been updated with tile floor and shower surround, new tub, new vanity and new fixtures. Downstairs you'll find 2 more spacious bedrooms, updated bathroom and a huge rec room that could be used as an additional living space/mother in law suite. It is already plumbed for a sink in the rec room. A 2 car garage completes the package. You'll love the privacy of the oversized lot with a level area, then steps down to another level area (perfect for a pool) and a wooded area offering peace and privacy. All of this in a perfect location near the lake and parks.

Overview

Property Status
Sold
Lot Size
0.91 Acres
MLS ID
1301147
Property Type
Residential
Year Built
1956

Features & Amenities

Total Area
3,016 Sq.Ft.
Architecture Styles
Traditional
View Description
Wooded
Garage Spaces
2.0
Water Source
Public
Lot Features
Private, Level
Parking
Garage Faces Side, Garage Door Opener, Attached, Basement
Heat Type
Central, Electric
Air Conditioning
Central Cooling
Fireplace
None
Appliances
Dishwasher, Disposal, Range
Other Interior Features
Walk-In Closet(s), Kitchen Island, Pantry, Breakfast Bar, Eat-in Kitchen
Sewer
Public Sewer
Security Features
Smoke Detector
Other Exterior Features
Windows - Vinyl
Elementary School
Kingston
Middle School
Cherokee
High School
Roane County
Sales Price
$419,000

Downloads

812 Sunset Drive

SCHEDULE A TOUR

We would love to help you see this beautiful home! As a full-service brokerage, we can help you tour. Please submit an offer, and answer questions about the buying process.

Thank you

for your interest in 812 Sunset Drive, Kingston, TN 37763

812 Sunset Drive
Navigate

I'm Interested In

812 Sunset Drive

or
  • CallAshley Wade

    License #314114

    (865) 964-0882
  • Browse Our

    Current Listings

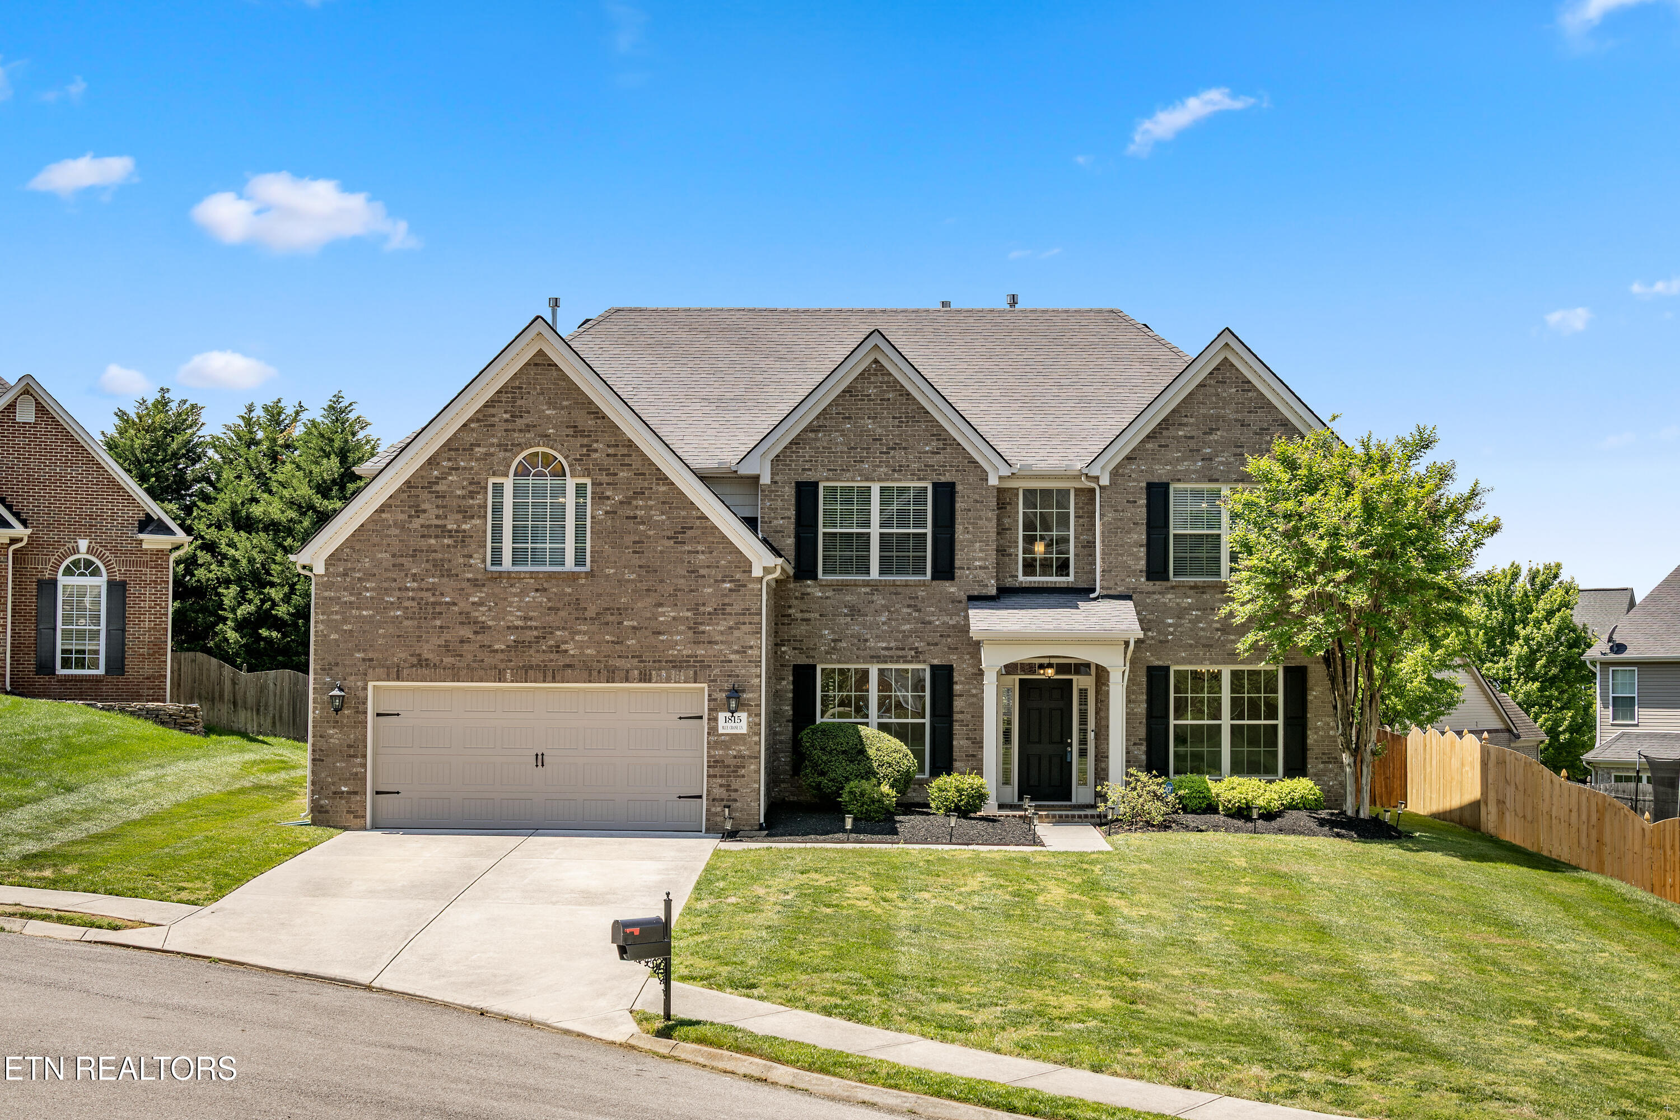
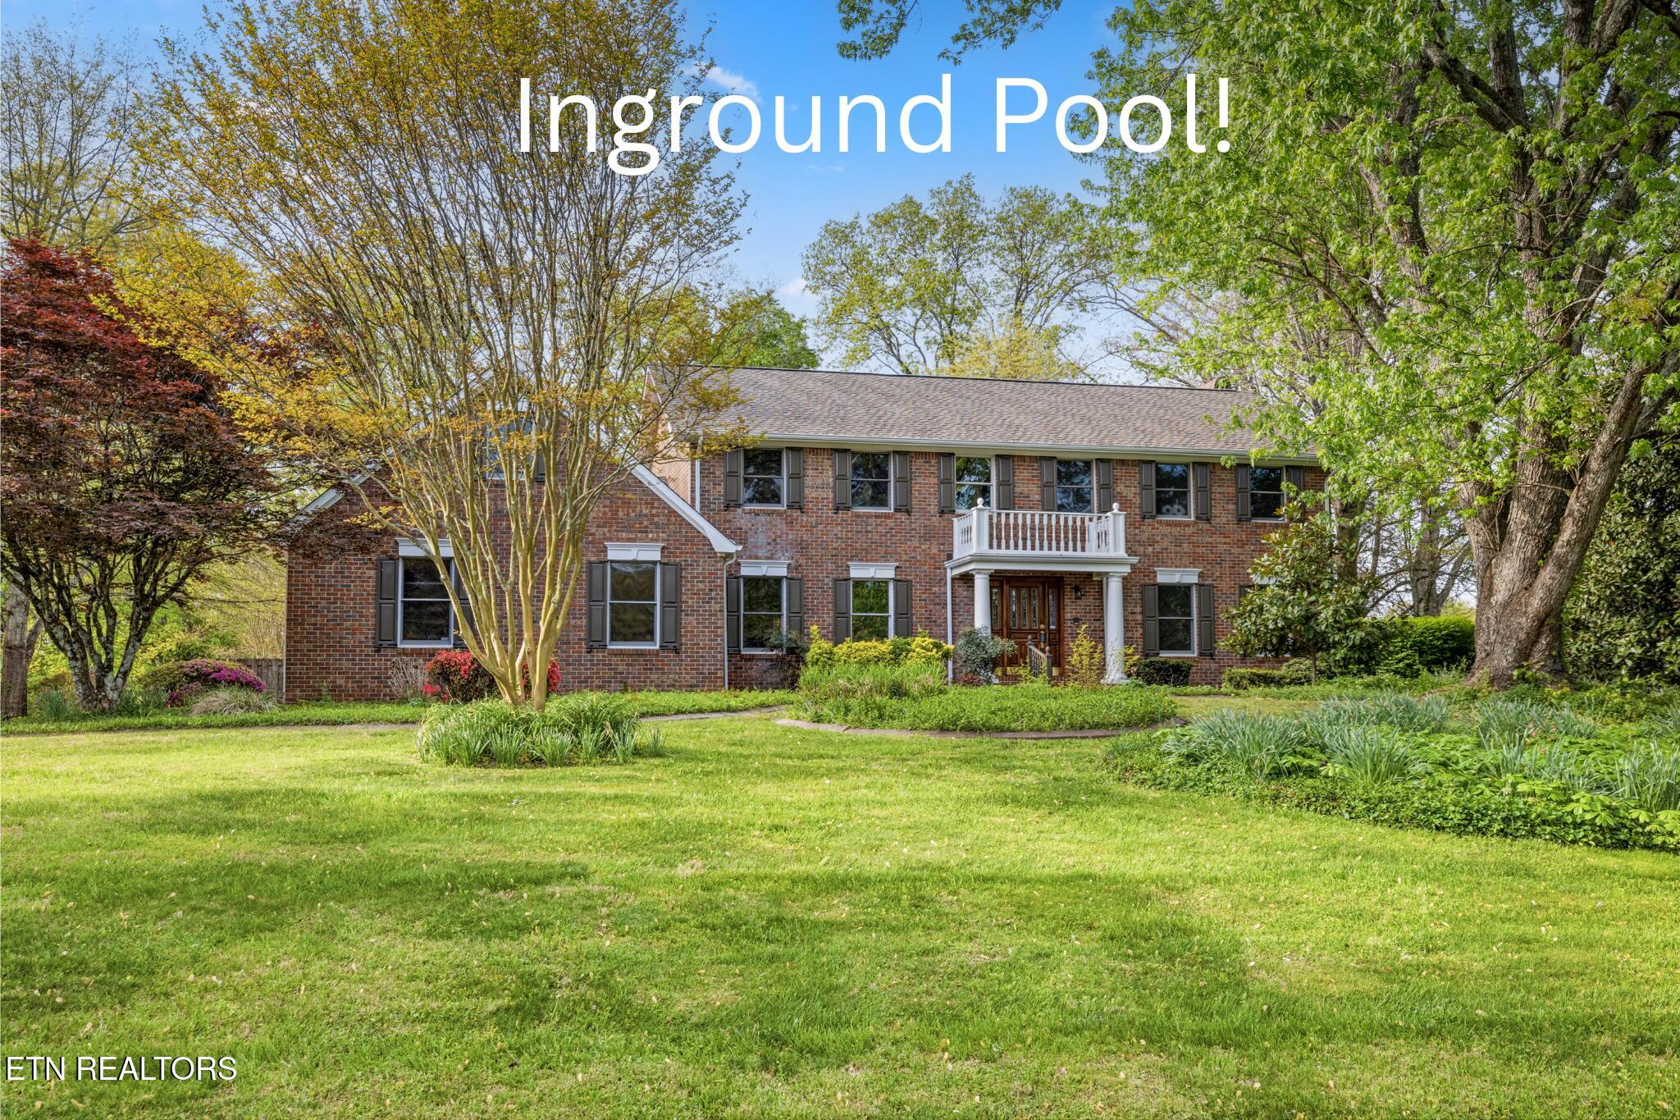
    • 1815 Blue Crane Lane Pending

      $795,000

      1815 Blue Crane Lane, Knoxville, TN 37922

      • 5 Beds
      • 4 Baths
      • 3,690 Sq.Ft.
    • 176 County Road 578 Pending
      $525,000

      176 County Road 578, Englewood, TN 37329

      • 3 Beds
      • 3 Baths
      • 3,022 Sq.Ft.
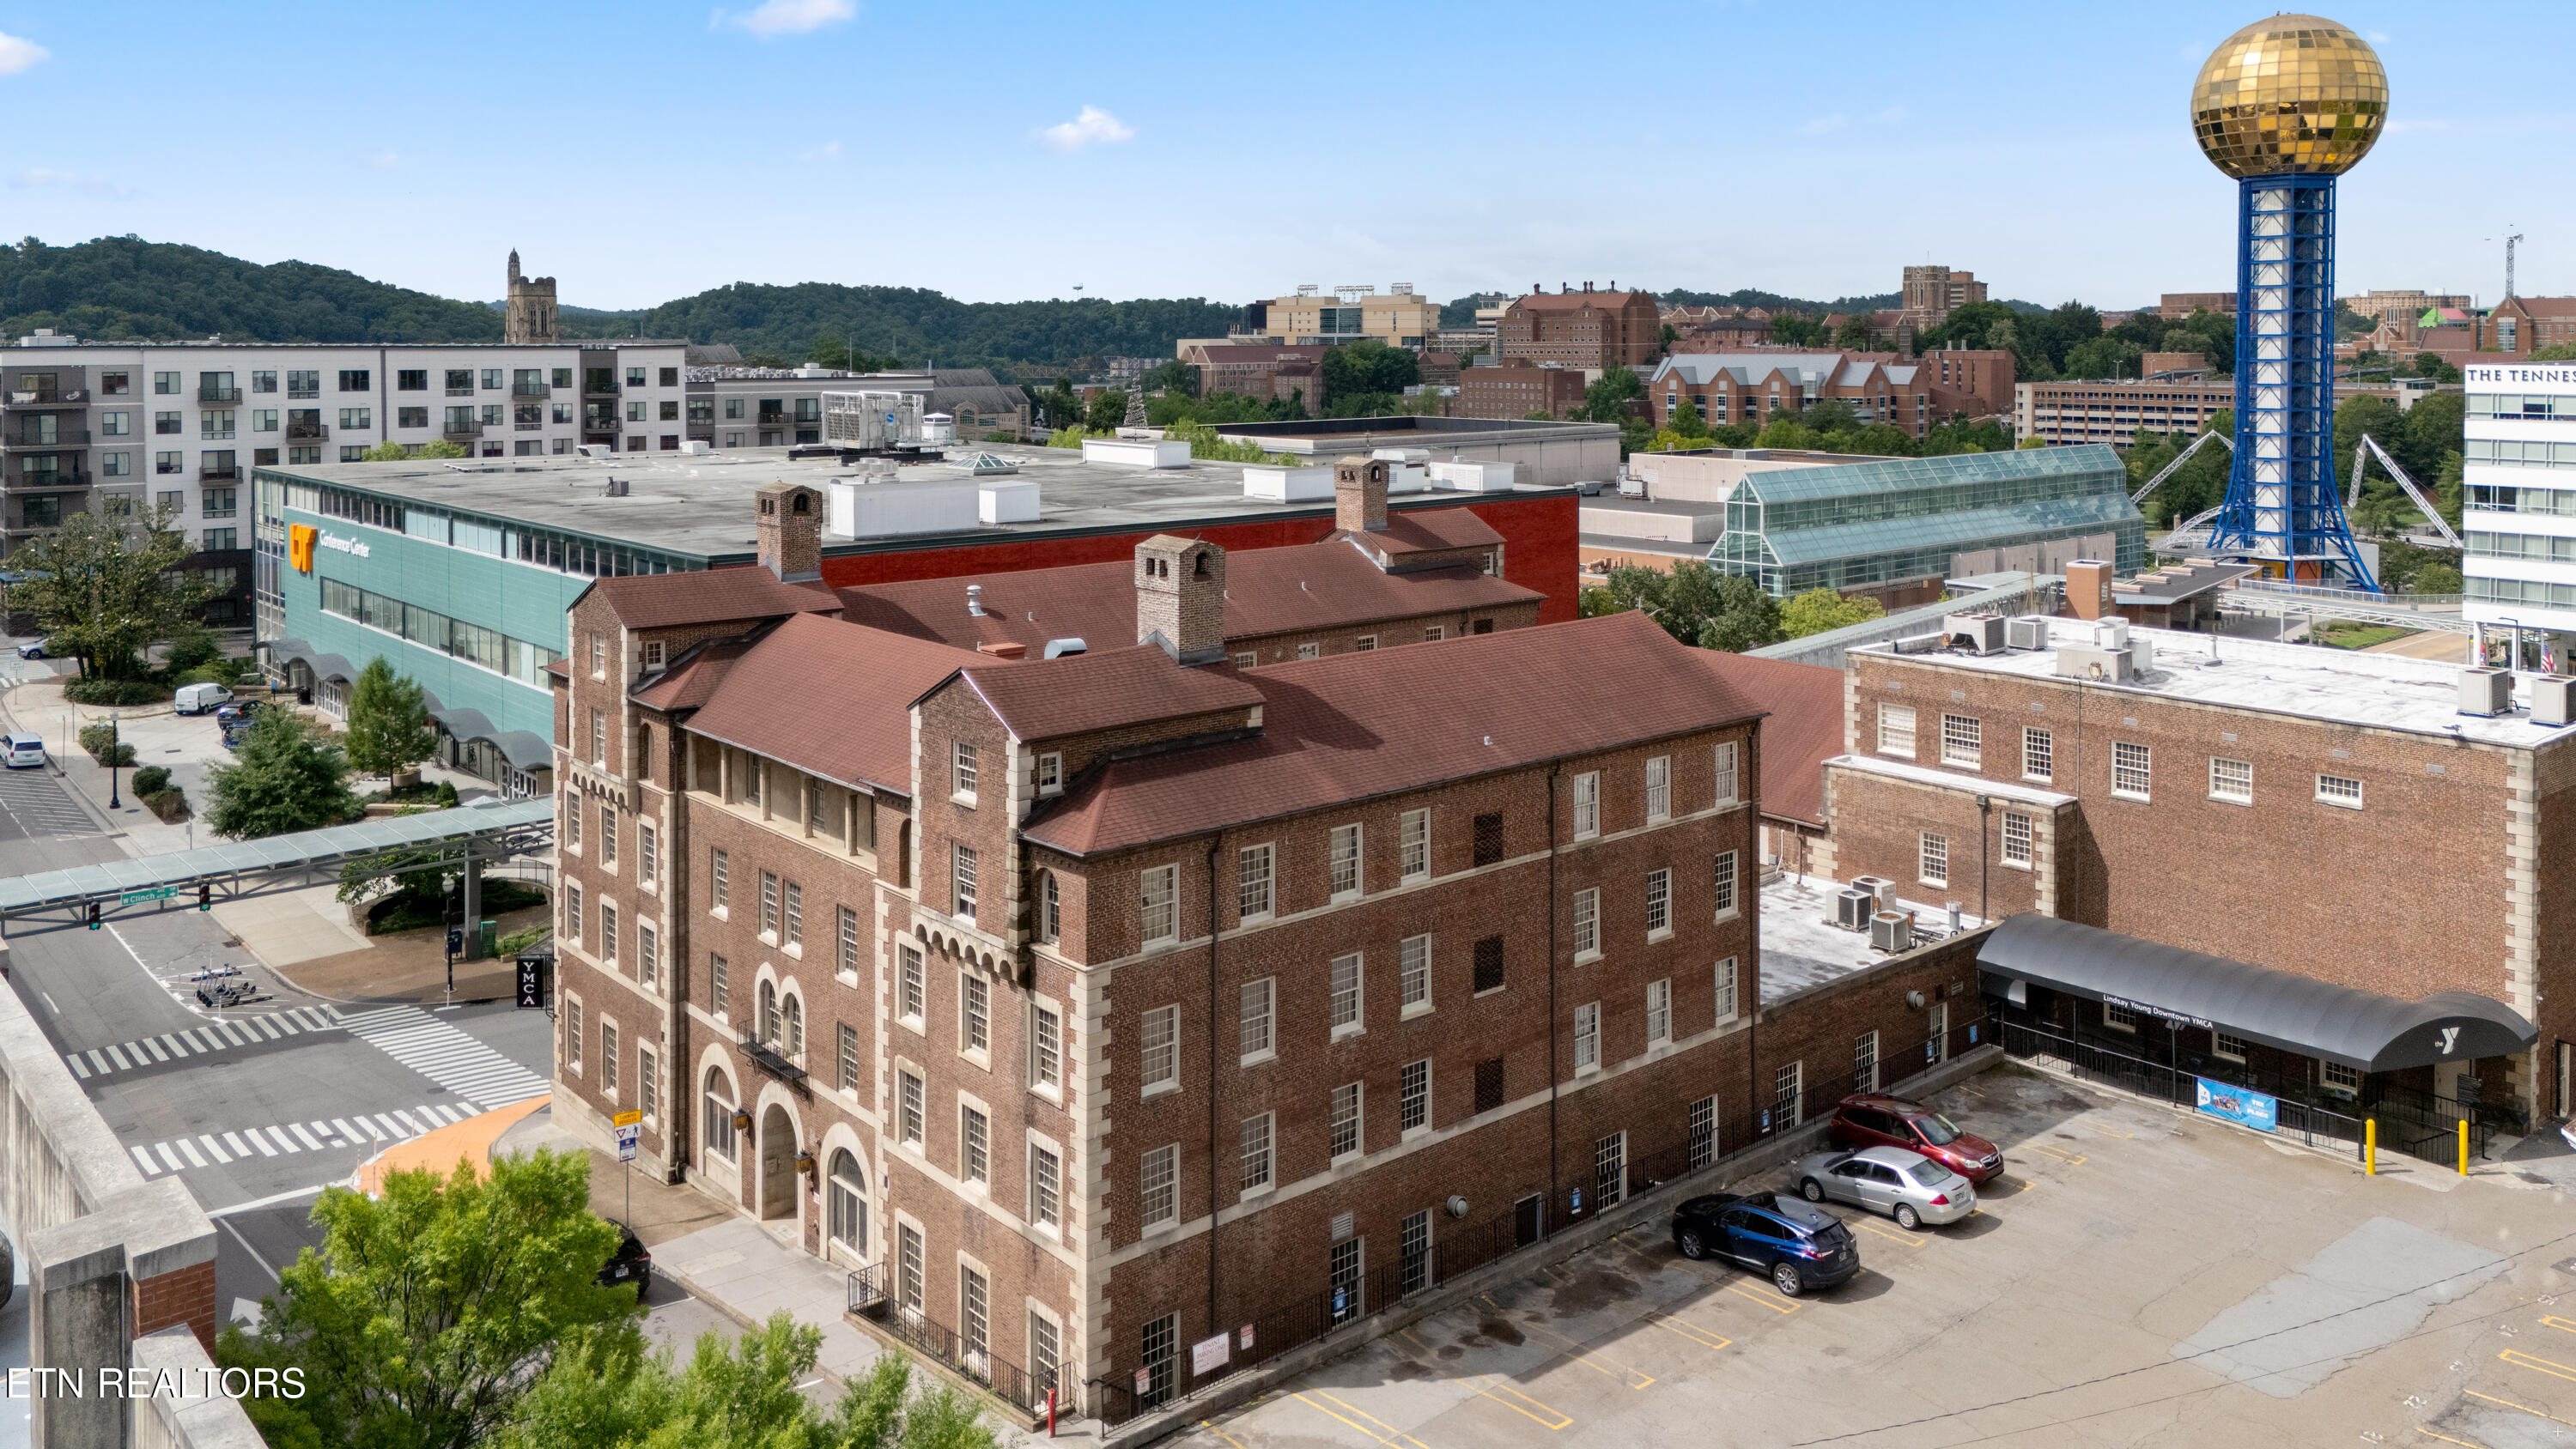
    • 535 Locust St 301 For Sale

      $525,000

      535 Locust St 301, Knoxville, TN 37902

      • 1 Bed
      • 1 Bath
      • 966 Sq.Ft.
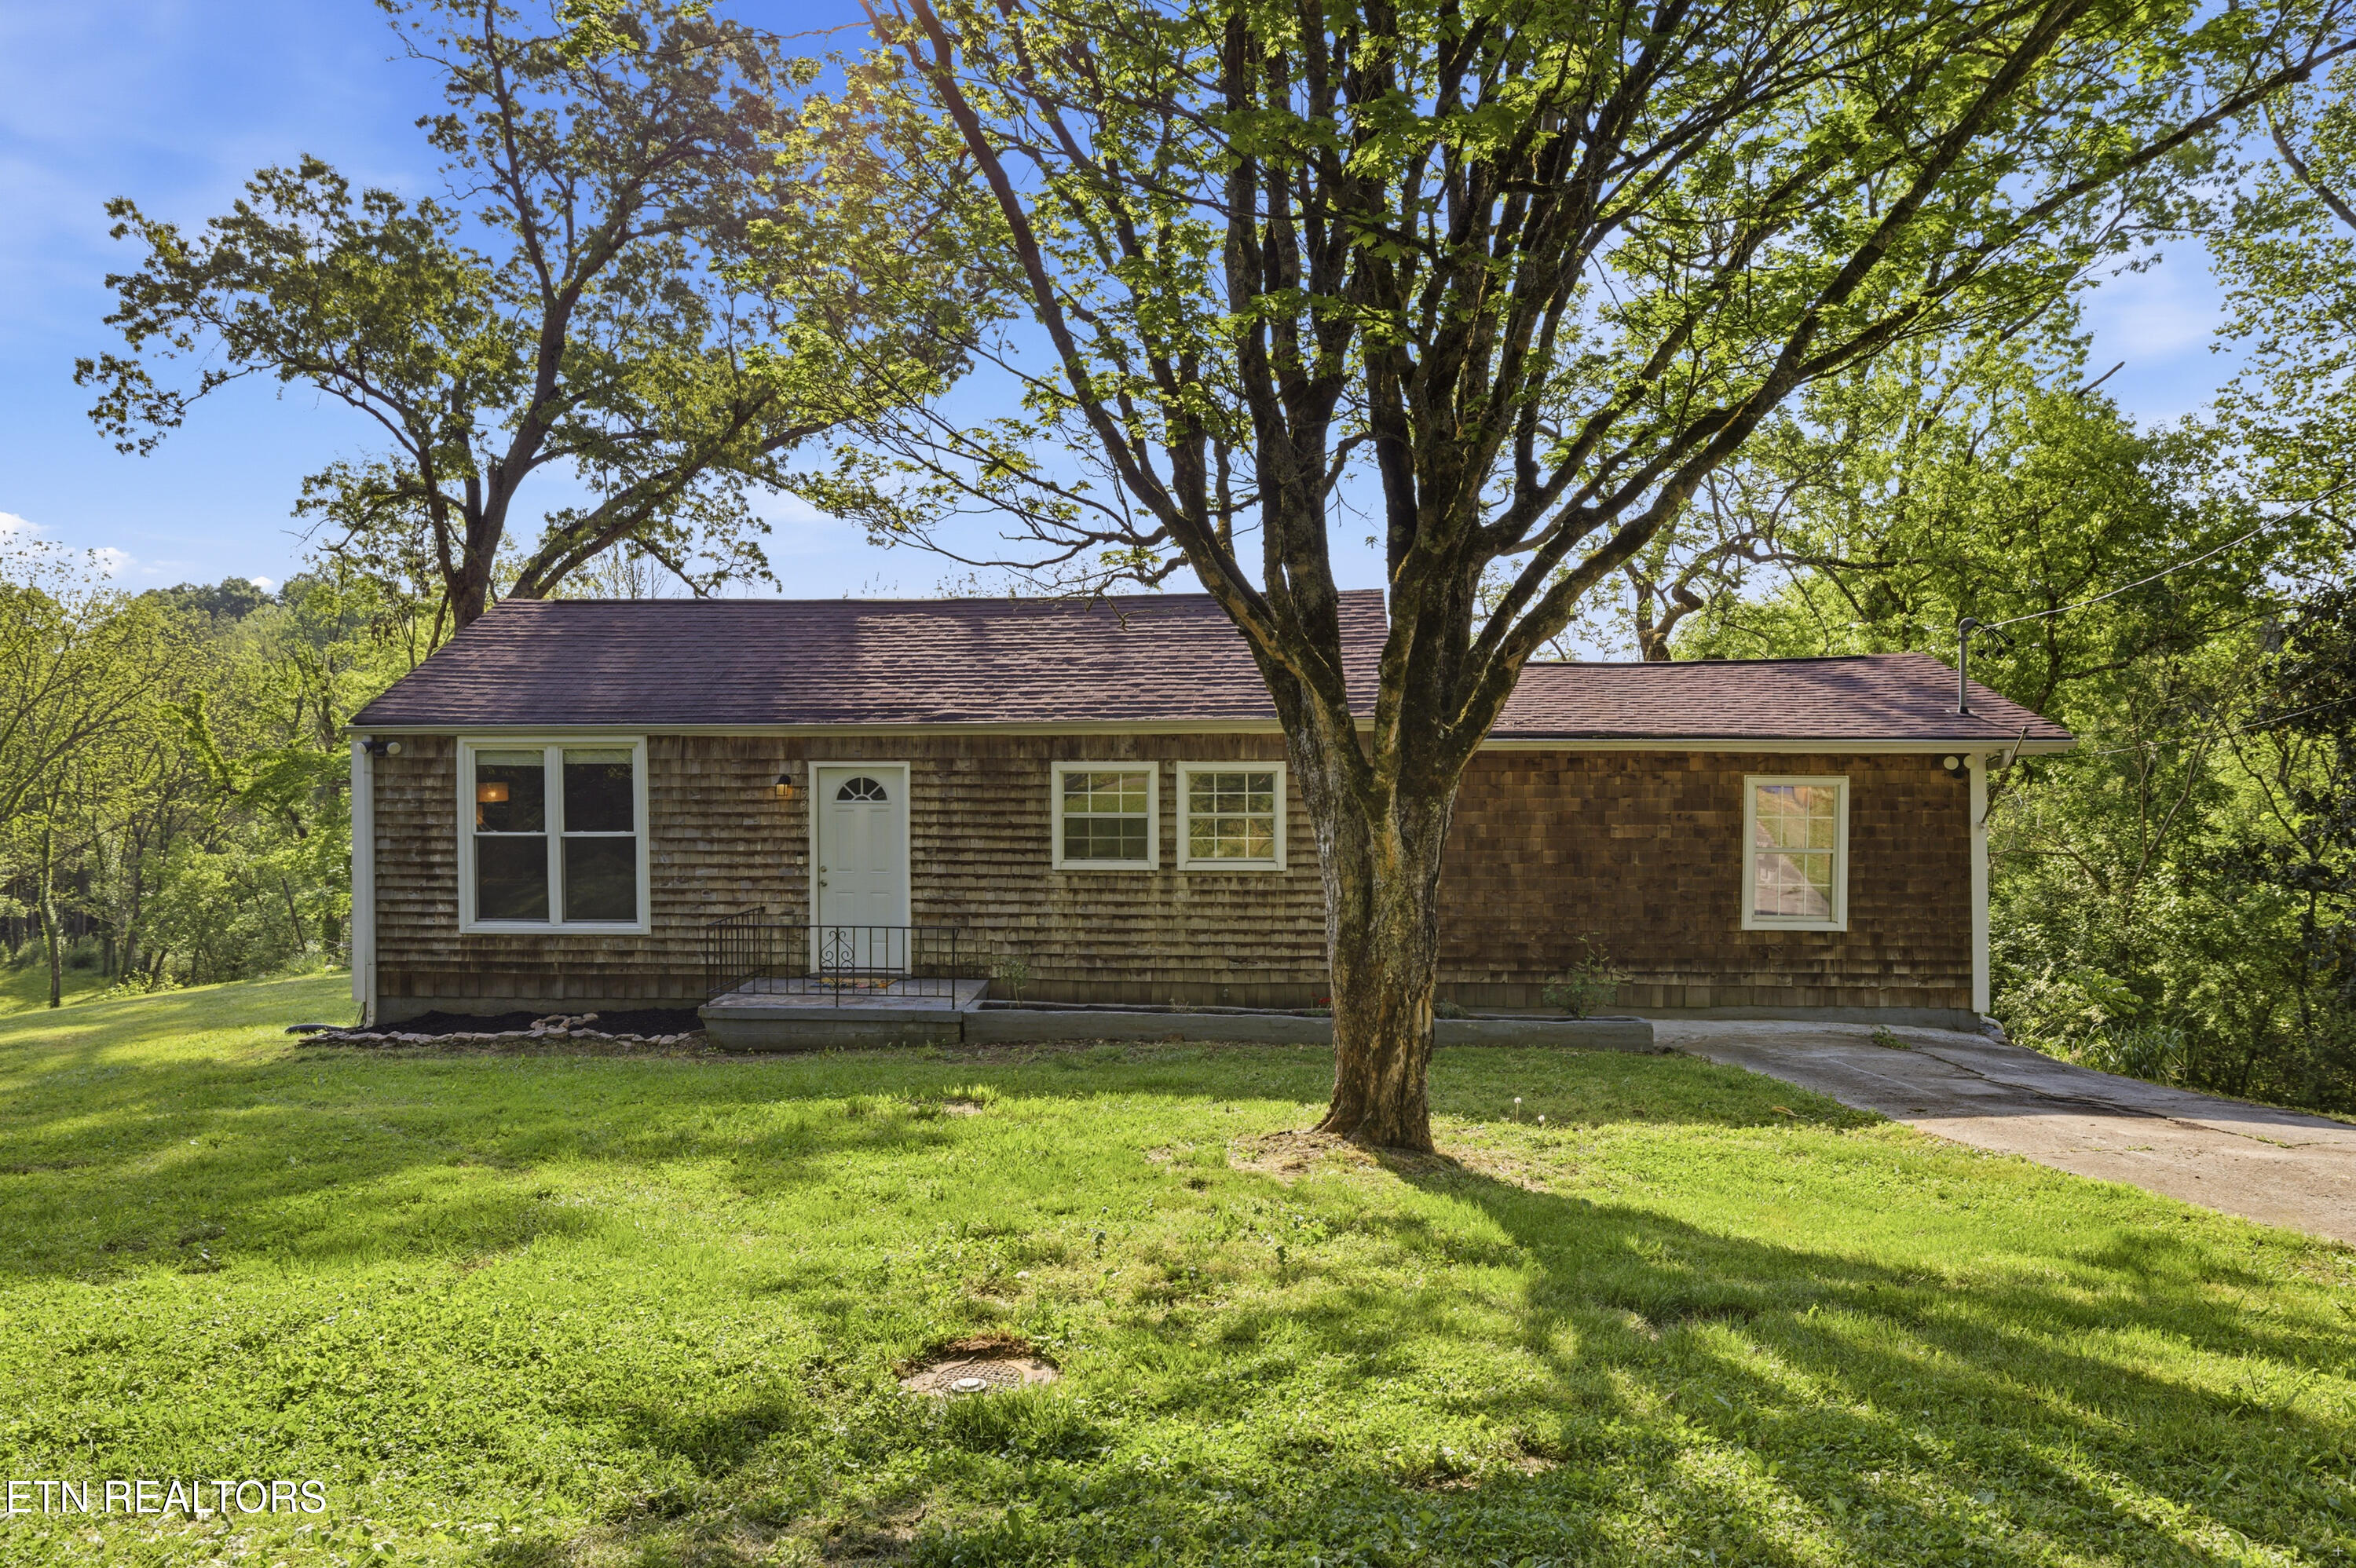
    • 5312 Avis Lane For Sale

      $279,900

      5312 Avis Lane, Knoxville, TN 37914

      • 3 Beds
      • 2 Baths
      • 1,060 Sq.Ft.
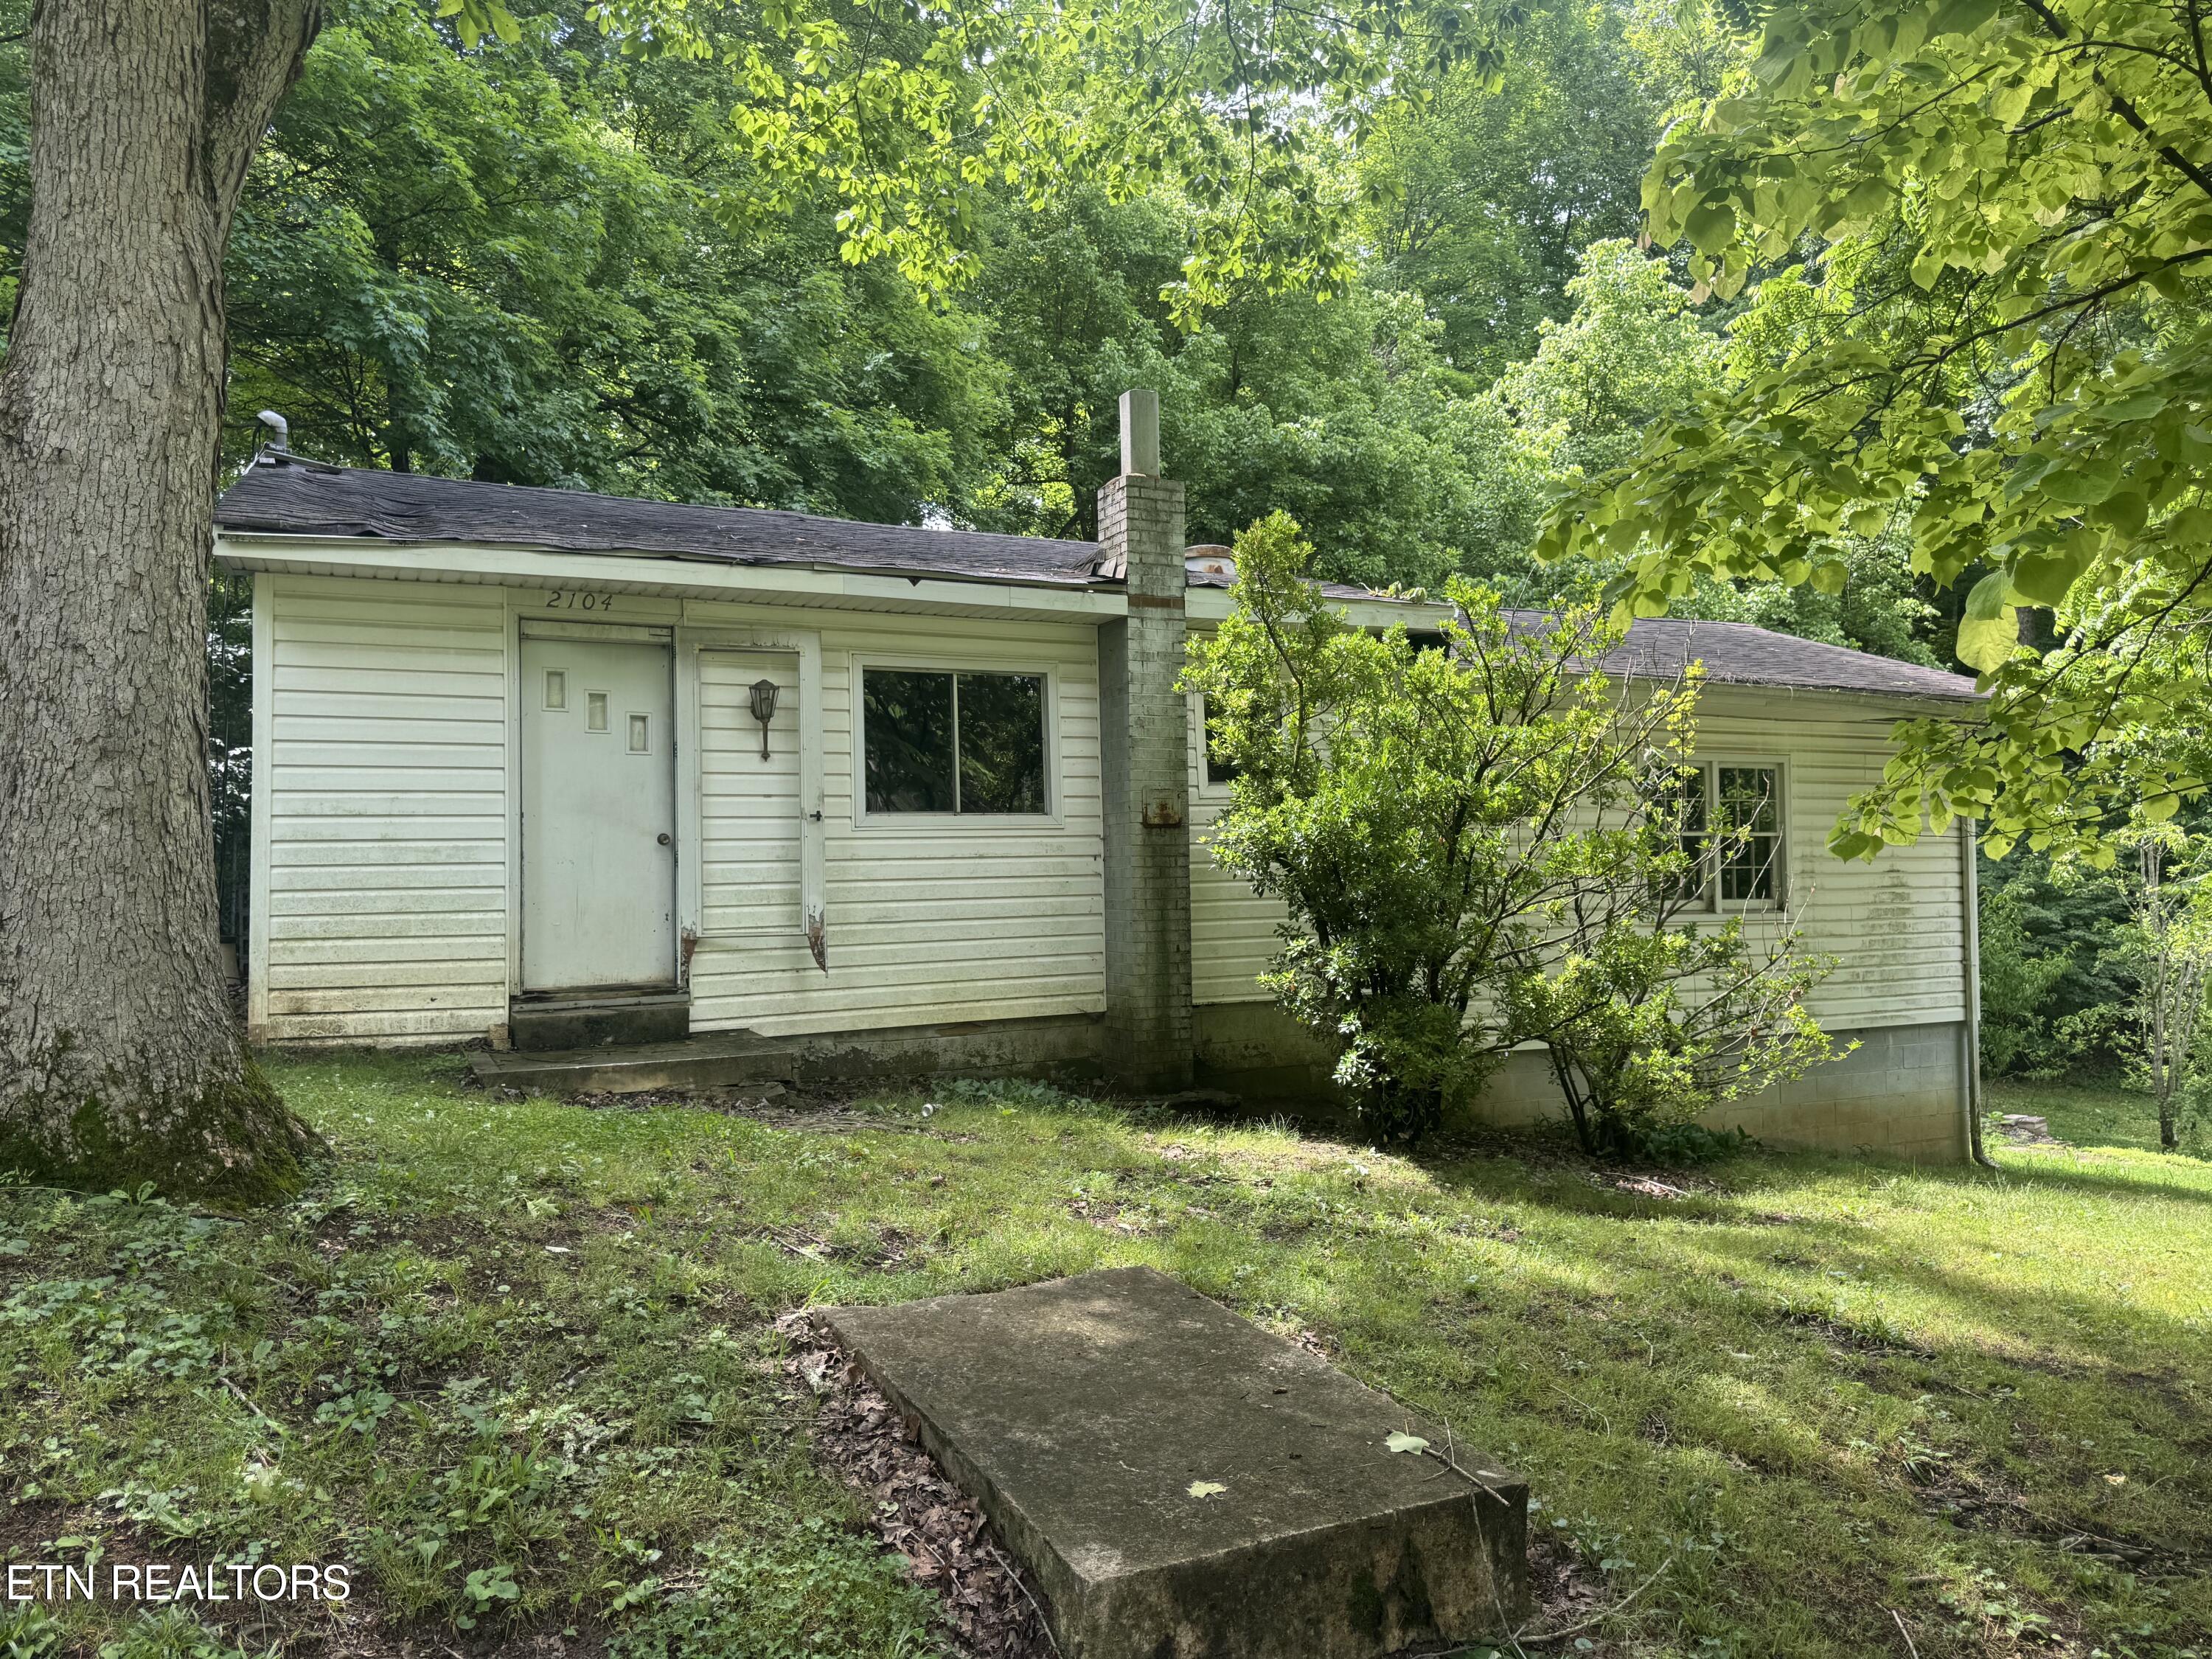
    • 2104 Stock Creek Rd For Sale

      $159,000

      2104 Stock Creek Rd, Knoxville, TN 37920

      • 2 Beds
      • 1 Bath
      • 1,020 Sq.Ft.
    View All

    Follow Us On Instagram