Leave a Message
Thank you for your message. We will be in touch with you shortly.
Explore Our Properties

Property Description

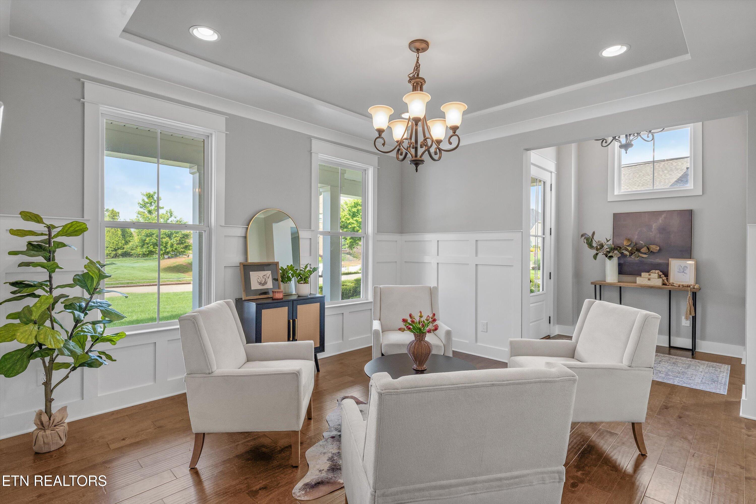
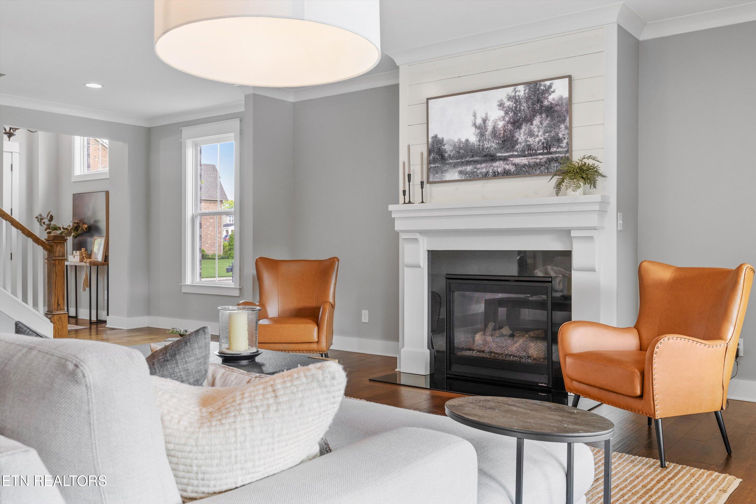
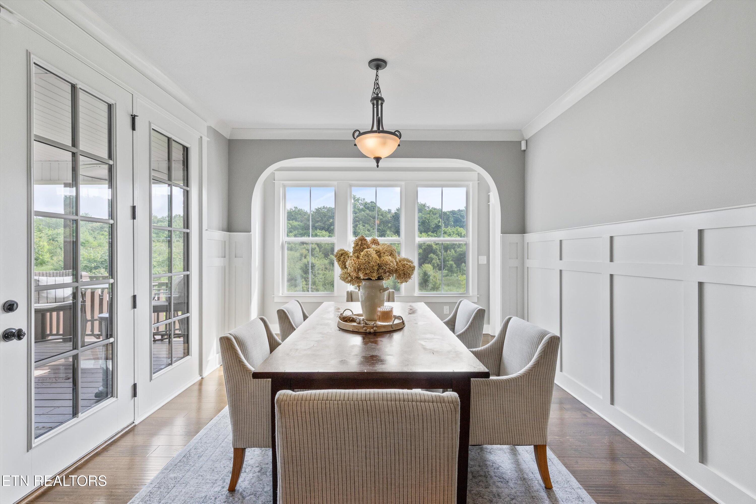
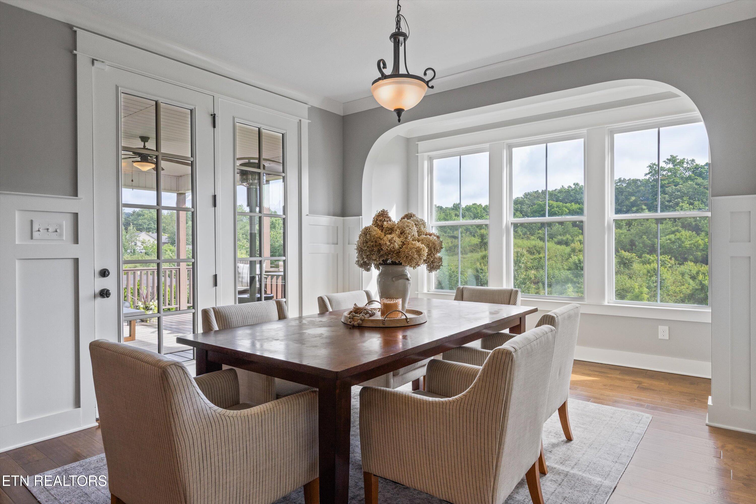
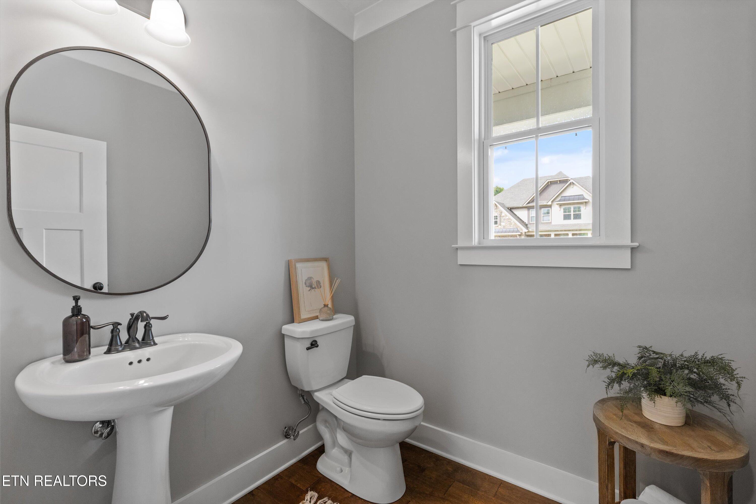
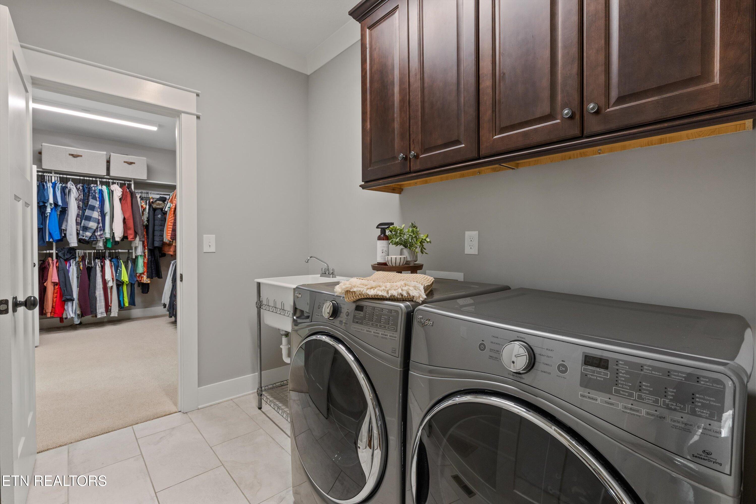
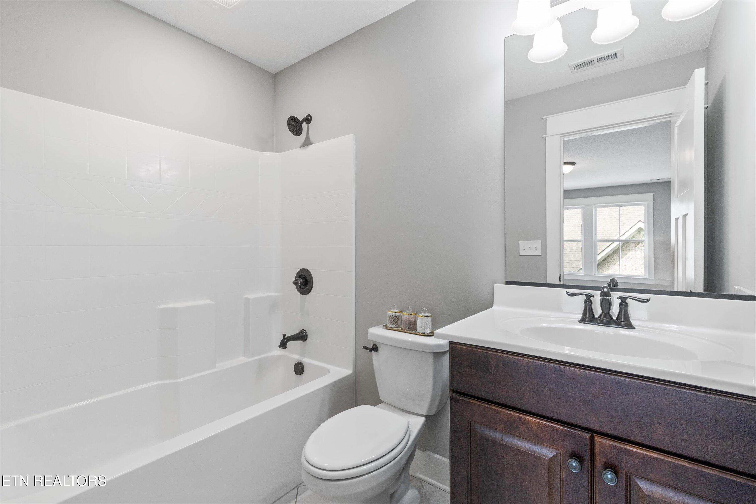
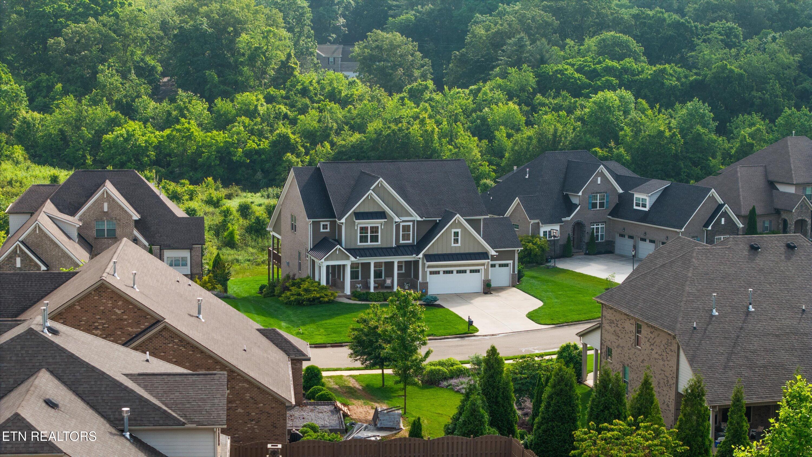
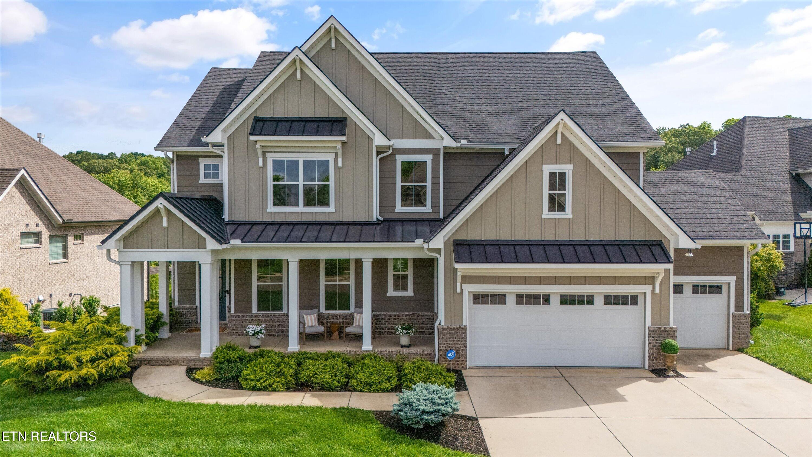
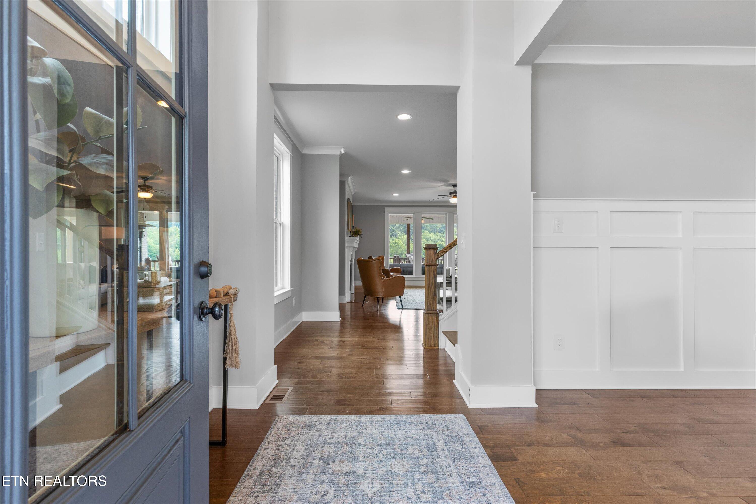
This beautifully designed Sheffield home with 5 bedroom, 4.5 bath home spans over 6,000 square feet and offers refined finishes throughout, including hardwood floors, custom millwork, and expansive living areas that seamlessly blend comfort with sophistication.

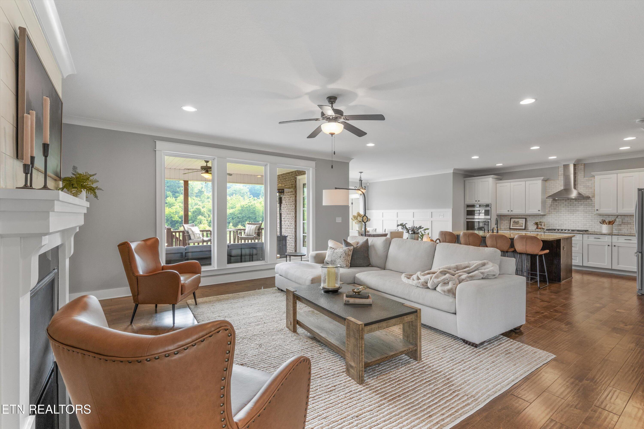
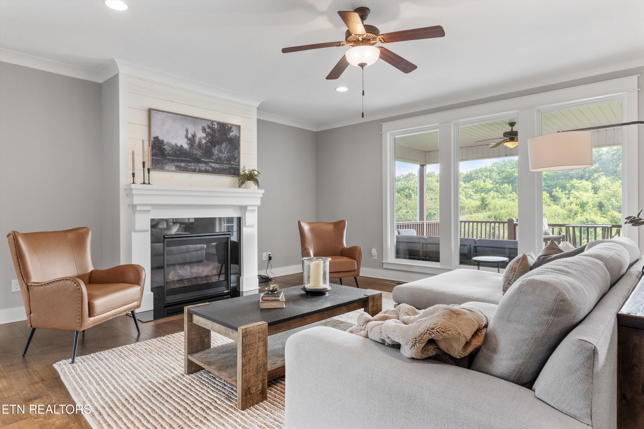
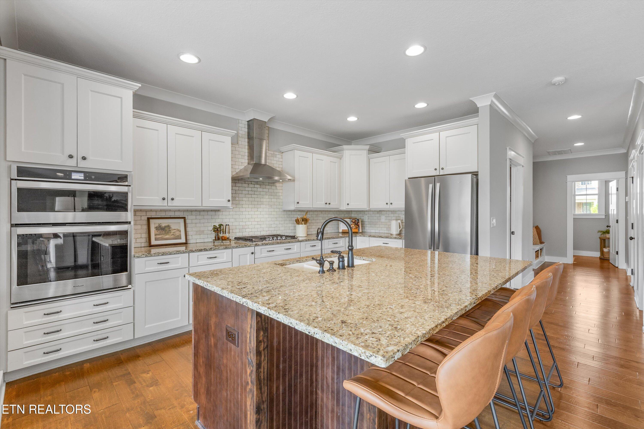
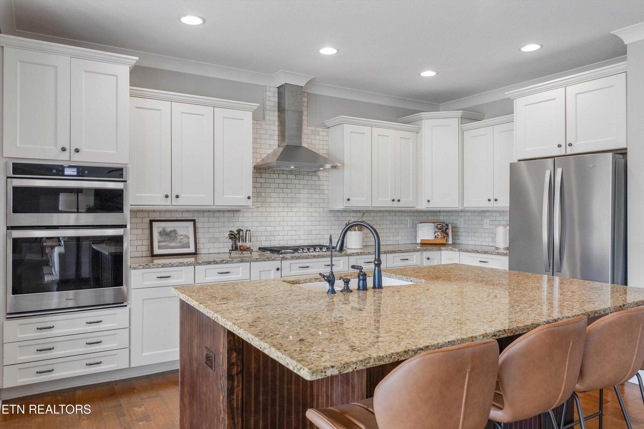
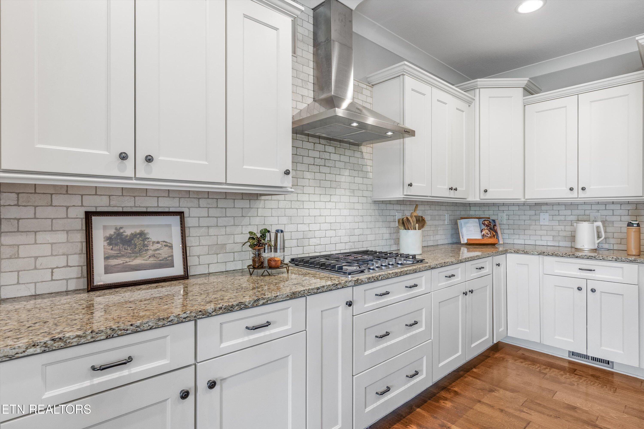
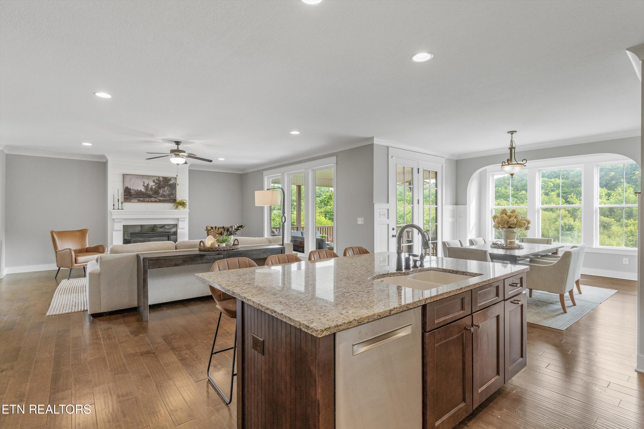
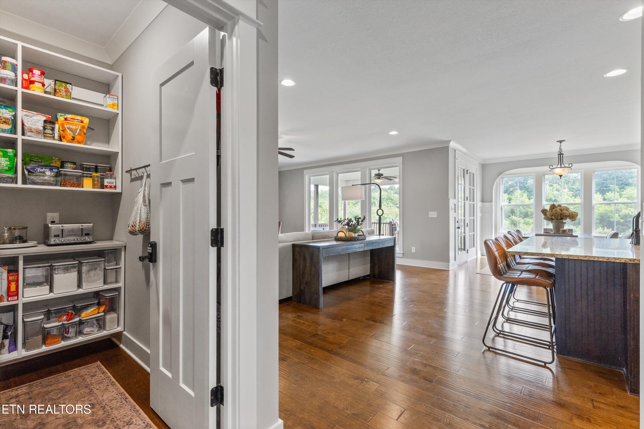
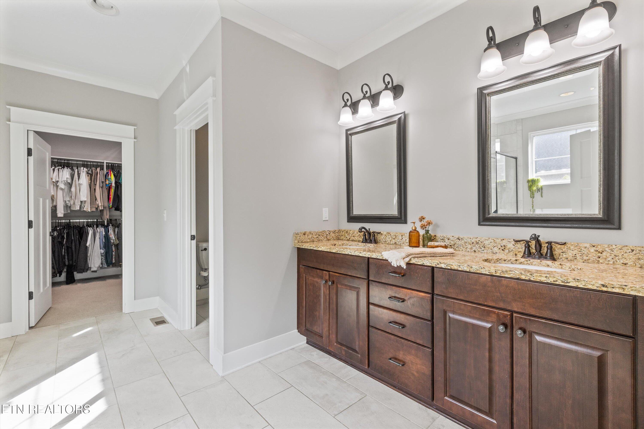
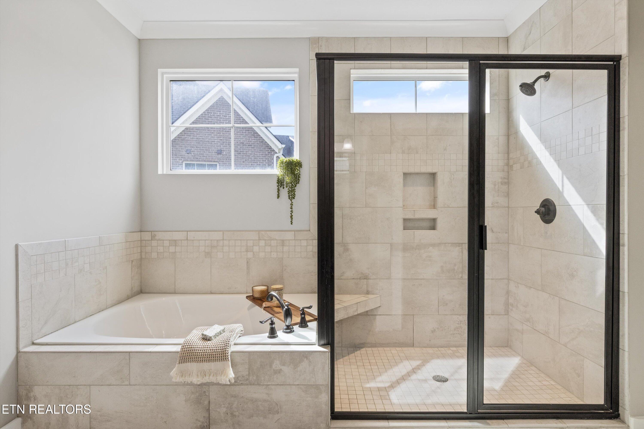
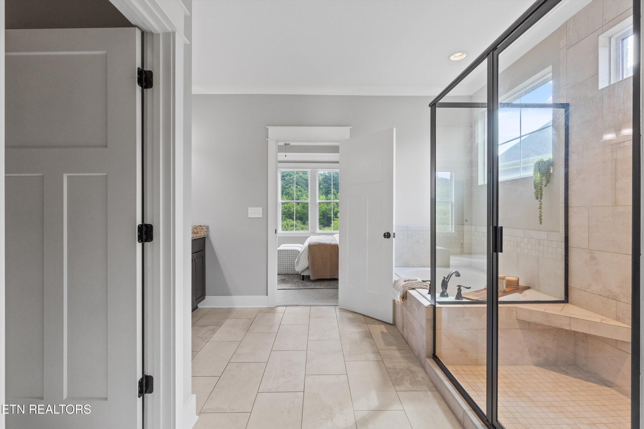
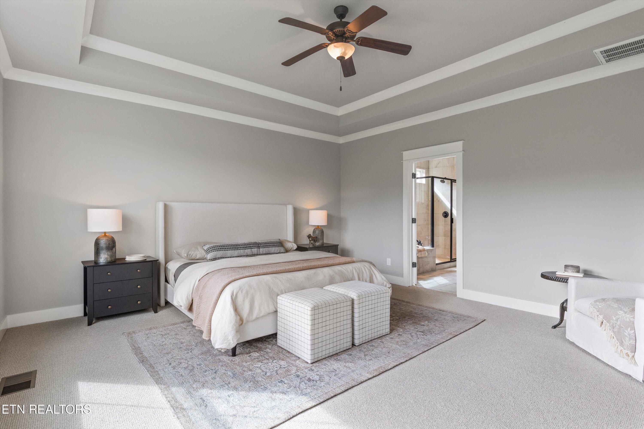
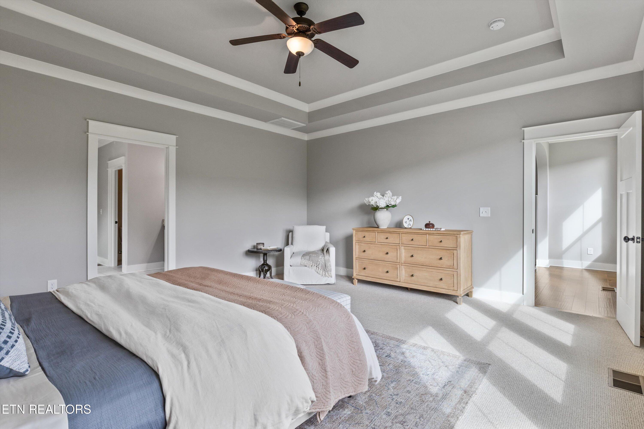
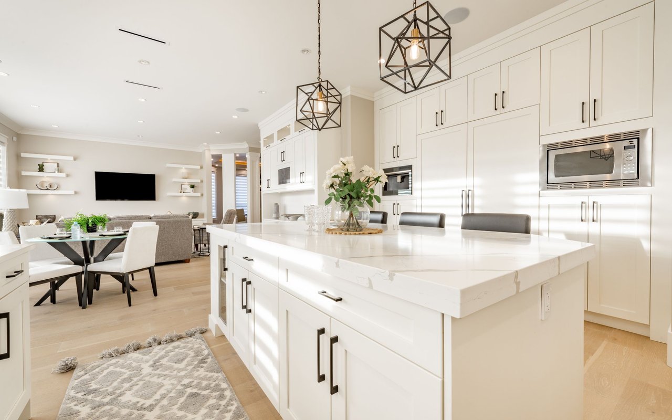
The main level boasts a light-filled open-concept great room with a wall of windows overlooking the lush backyard, a chef's kitchen with a large center island, an elegant tile backsplash, and a peaceful owner's suite with tray ceilings and a spa-inspired bath.

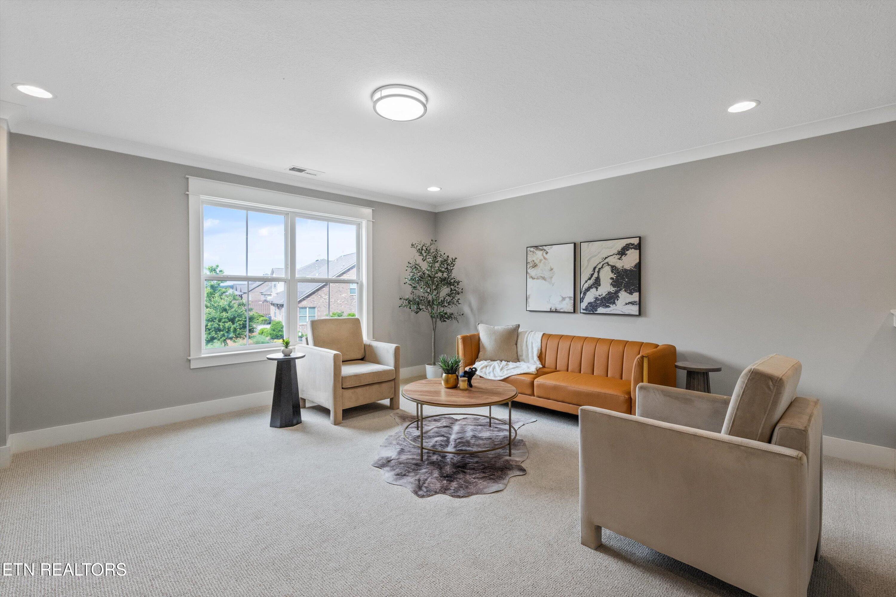
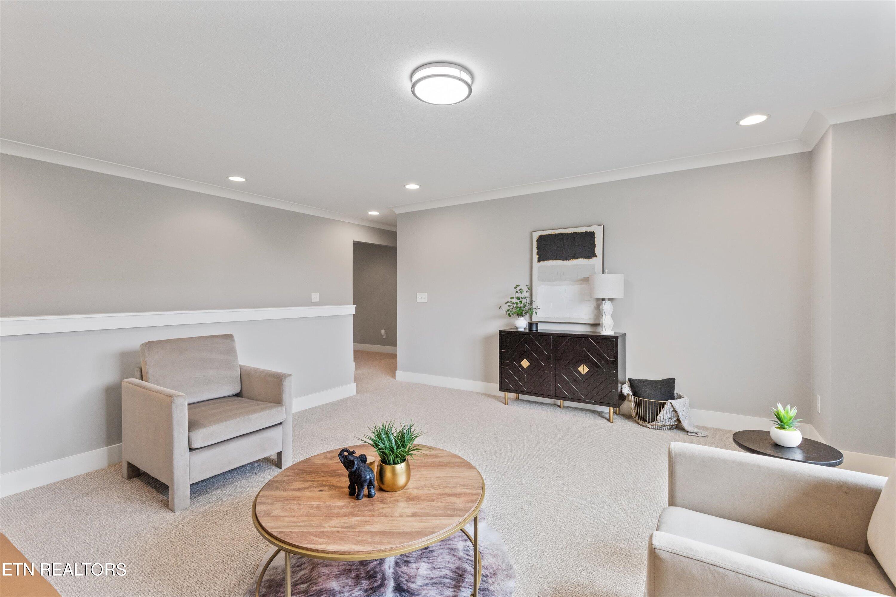
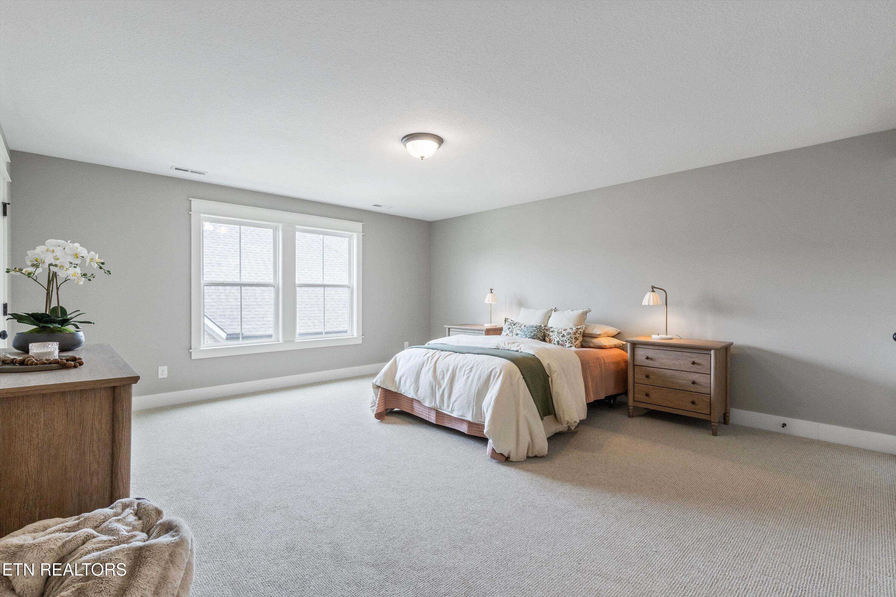
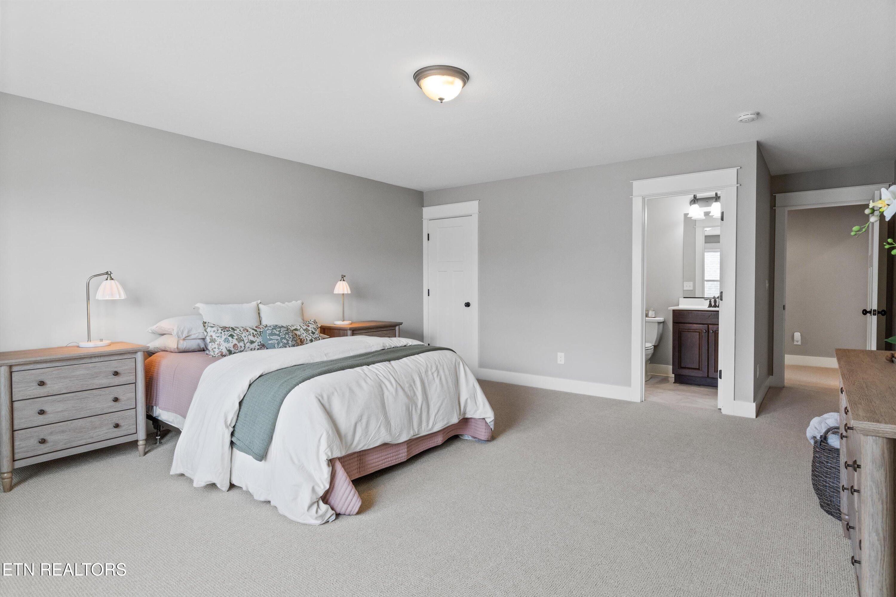
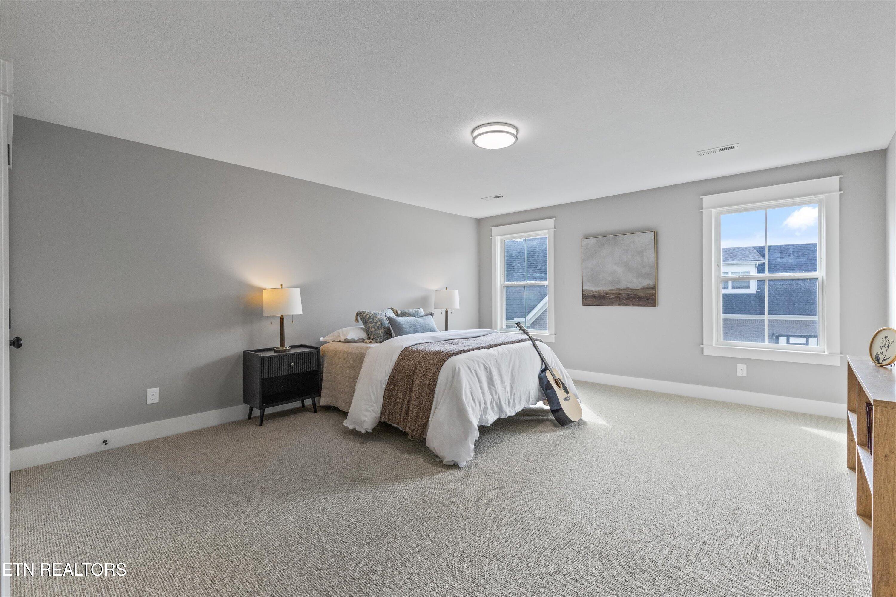
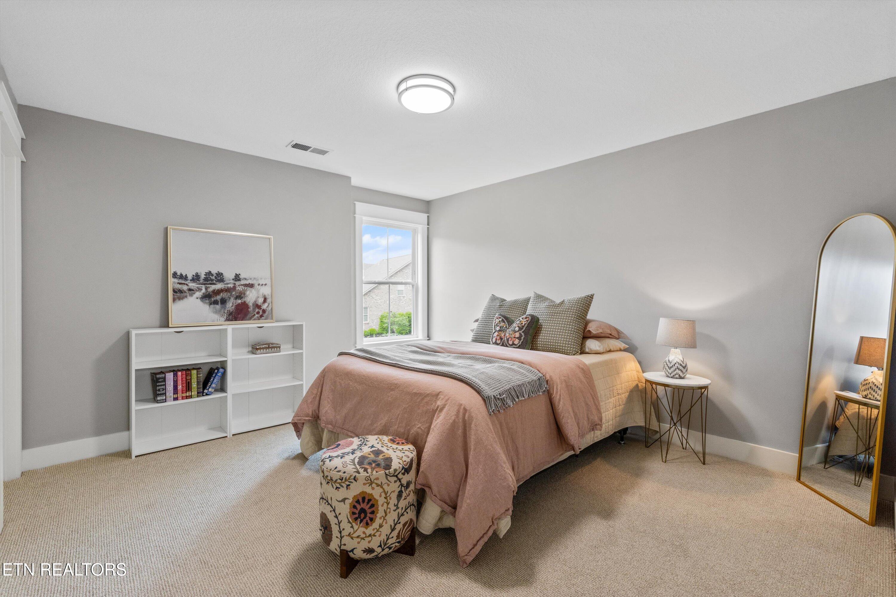
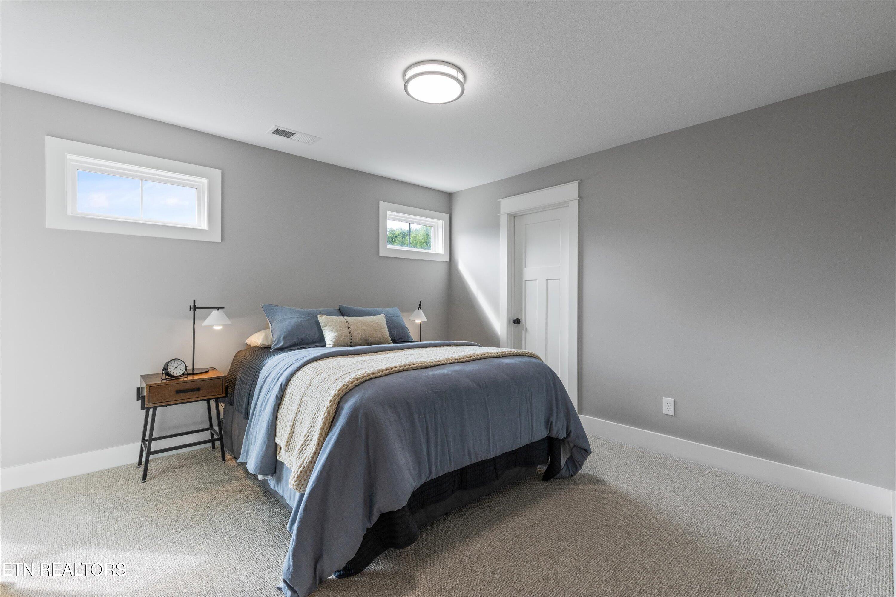
Upstairs, you'll find four generously sized bedrooms, each with walk-in closets along with a versatile loft space, flex room, and convenient walk-in attic storage.

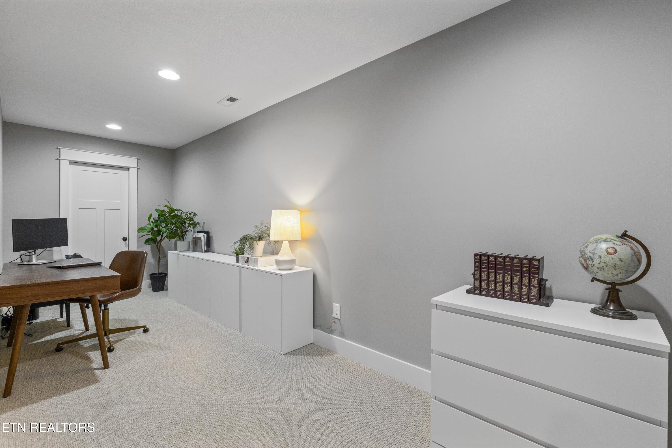
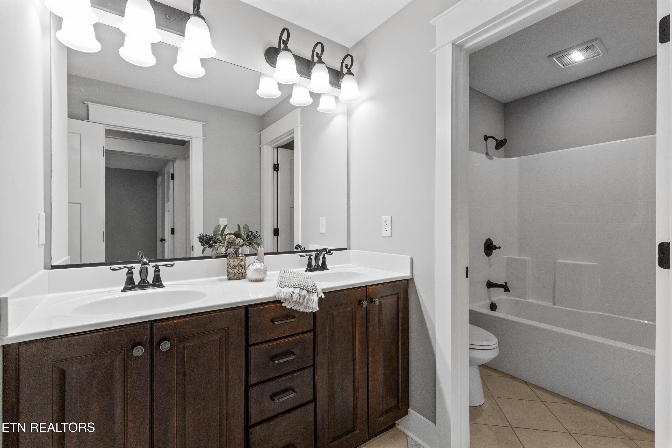
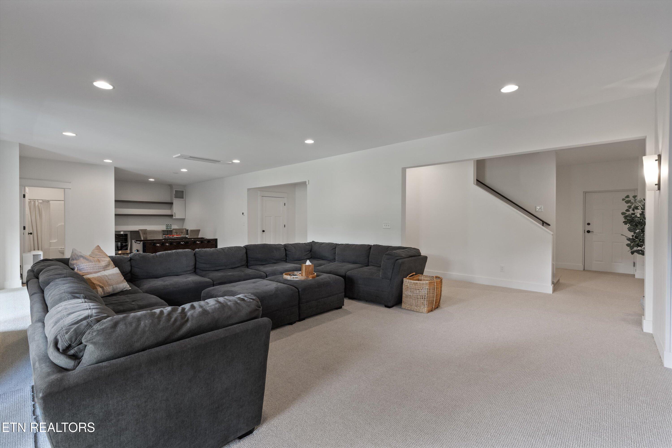
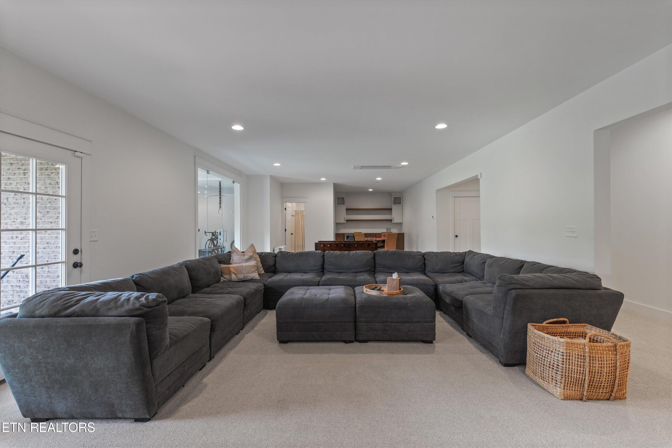
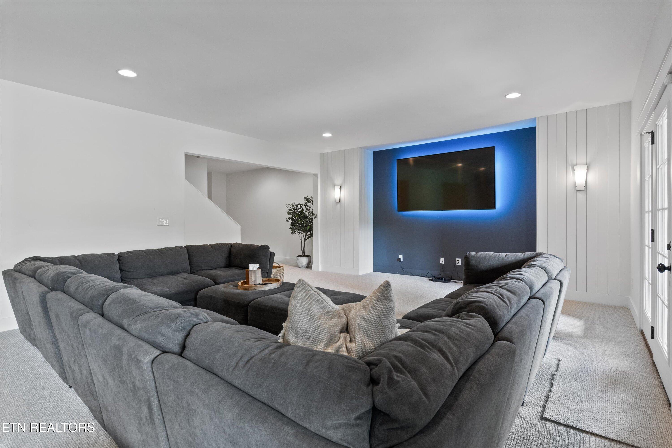
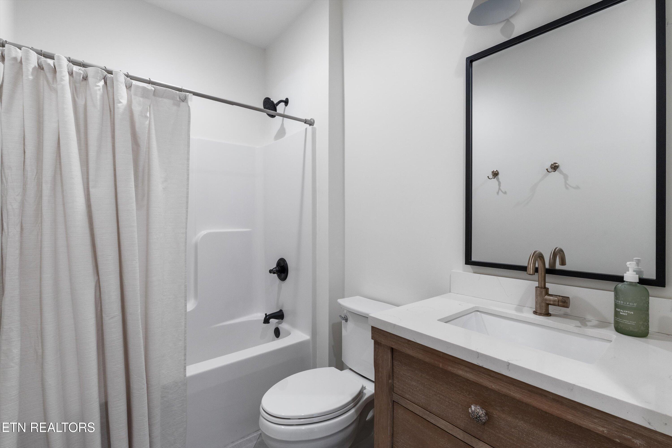
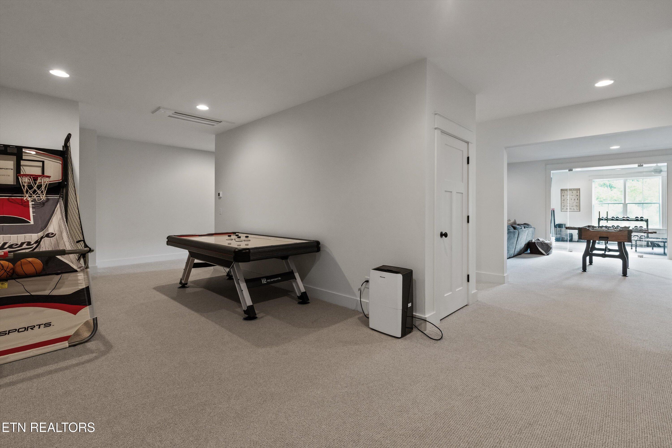
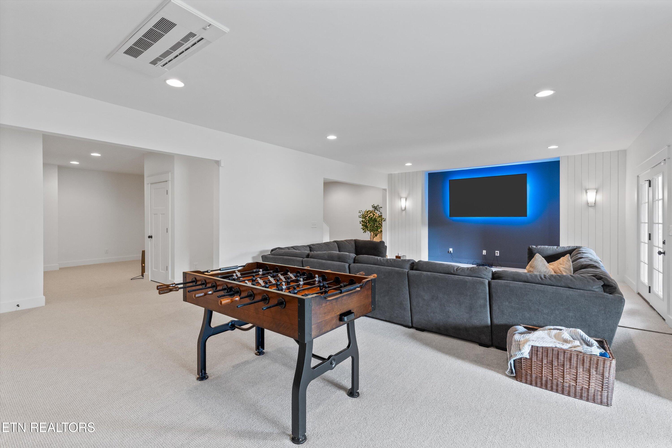
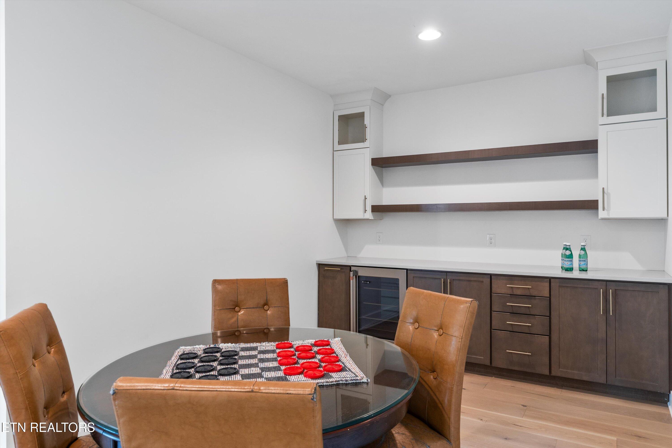
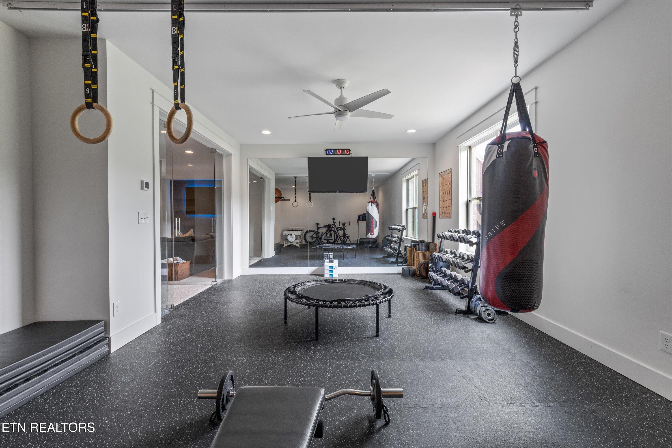
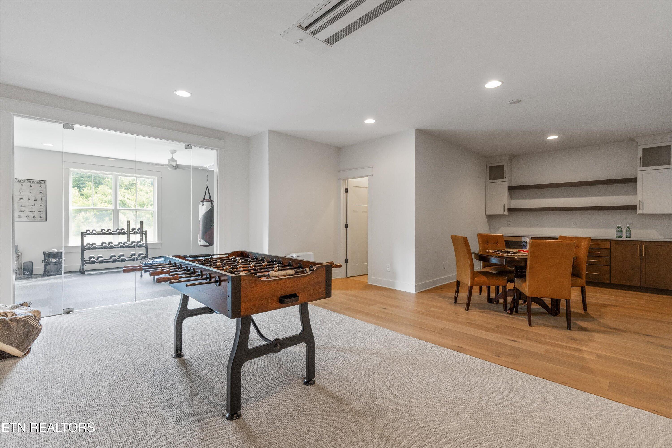
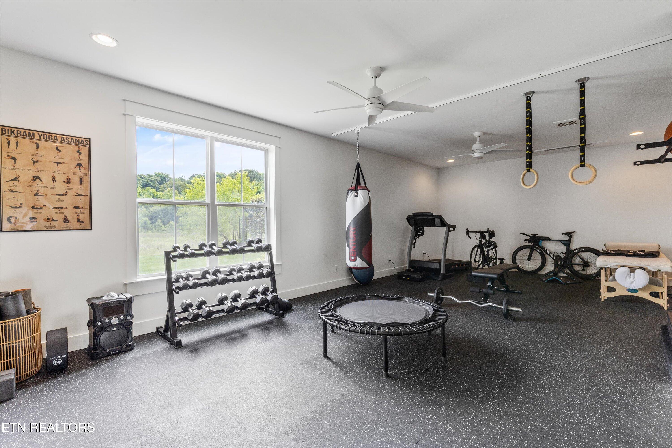
Downstairs, the fully finished walkout basement is a showstopper, complete with a full bathroom, a wet bar, a dedicated gym with glass double doors, a stylish media lounge with built-in lighting, and flexible space for games, guests, or additional living.

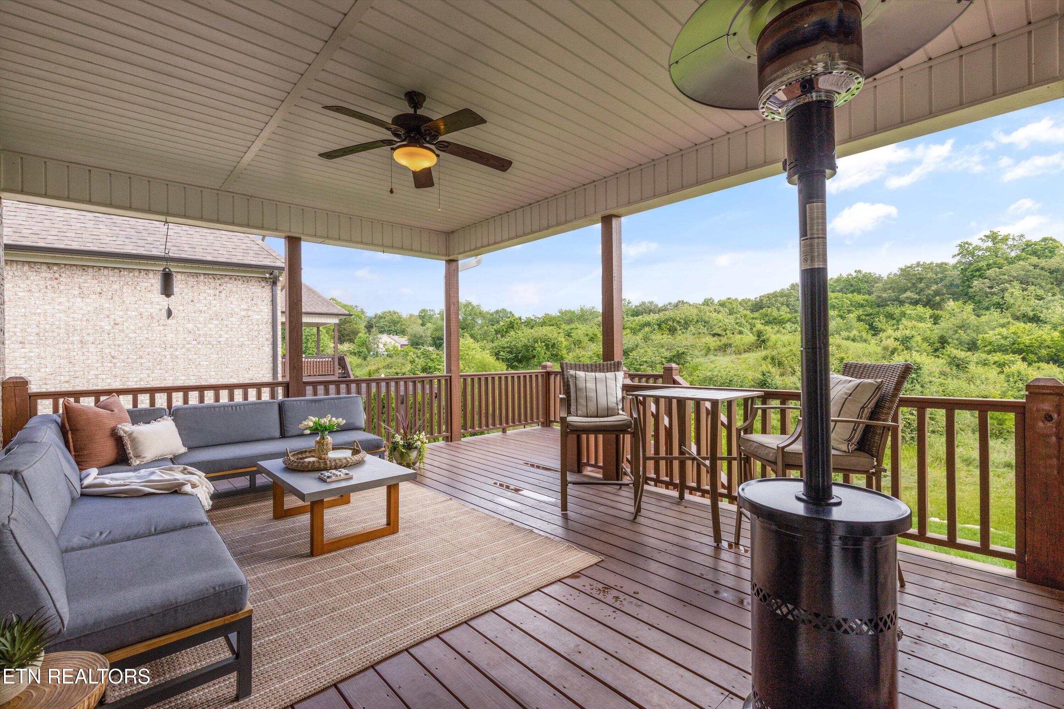
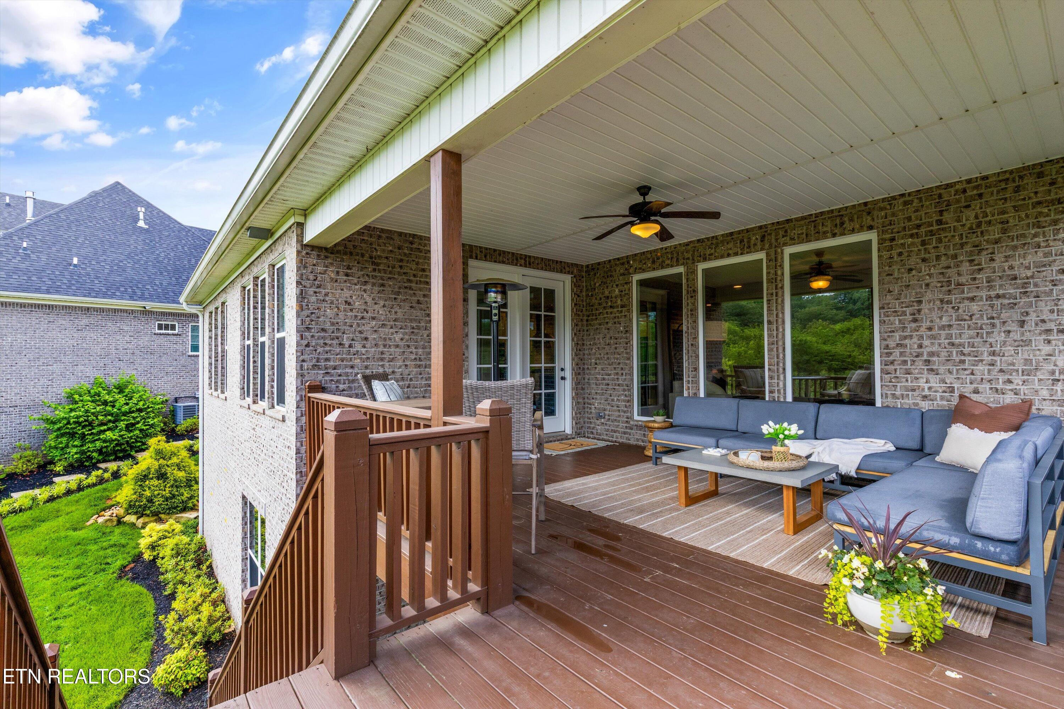
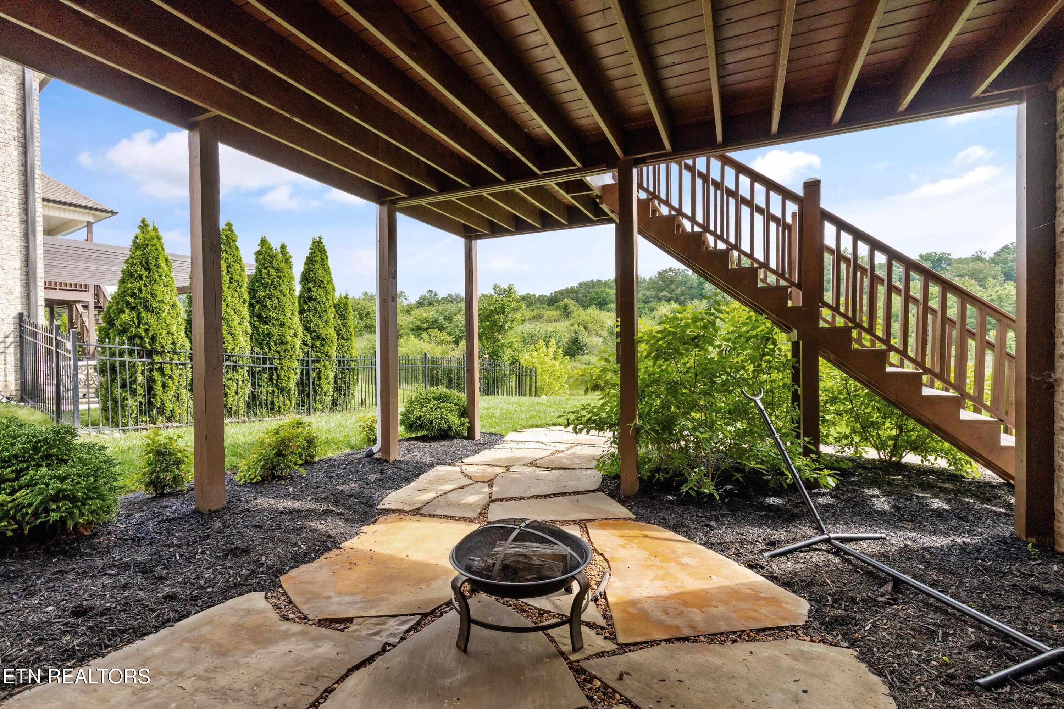
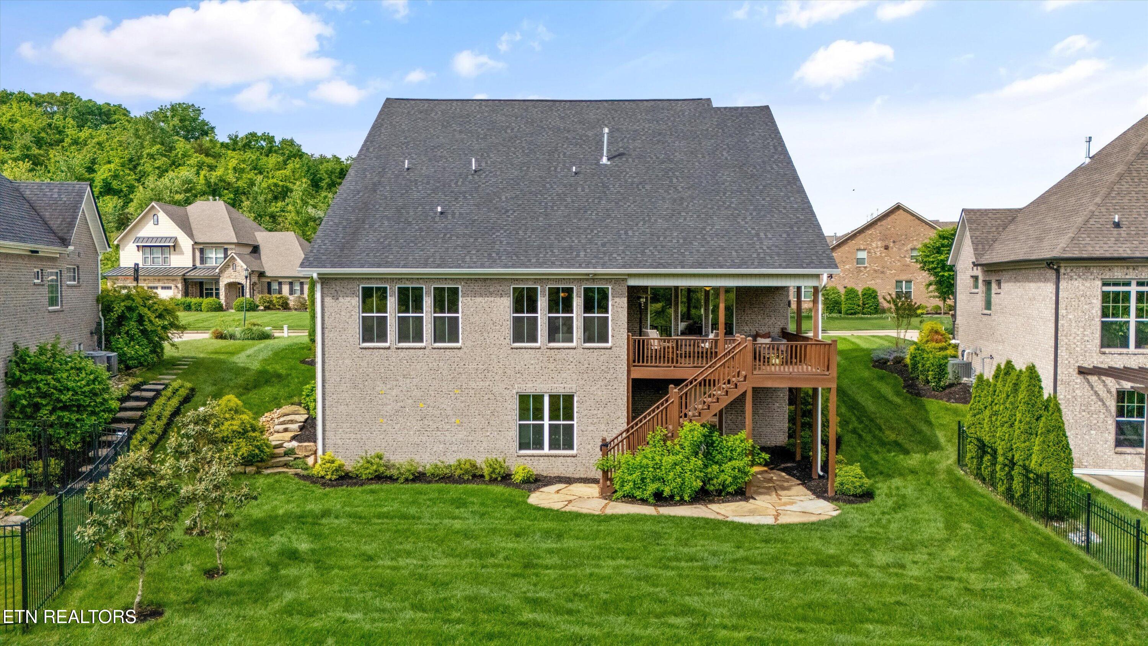
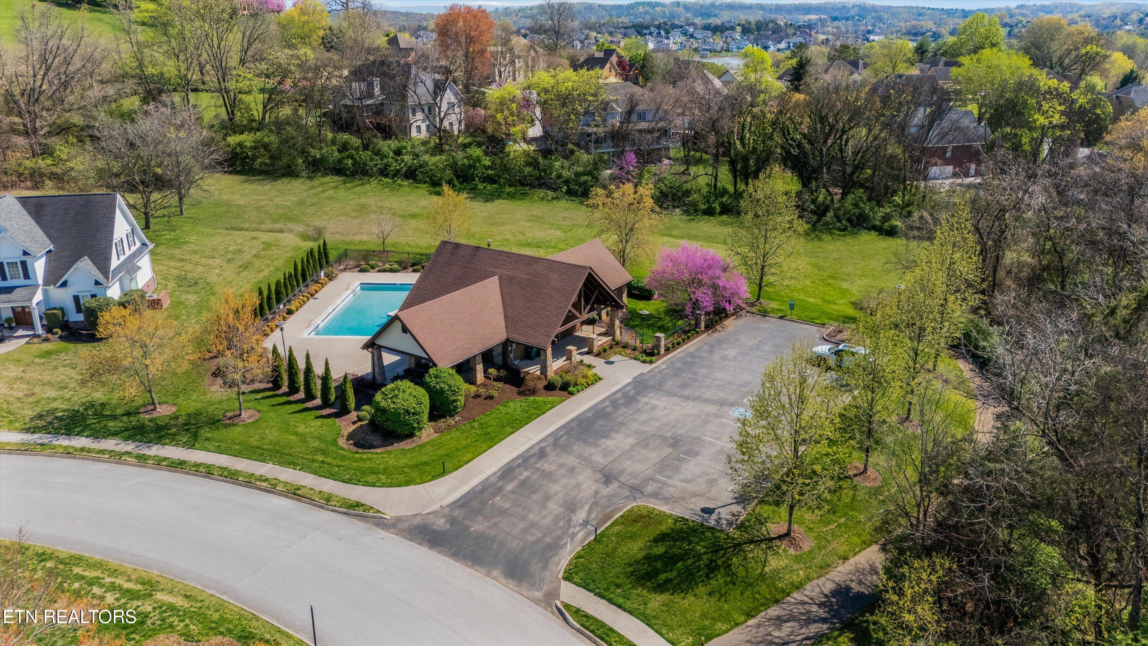
Enjoy true privacy with HOA-owned green space directly behind the home. Relax on your covered deck or stone patio with views of mature trees and a beautifully manicured lawn. The home also includes an irrigation system for easy lawn care.

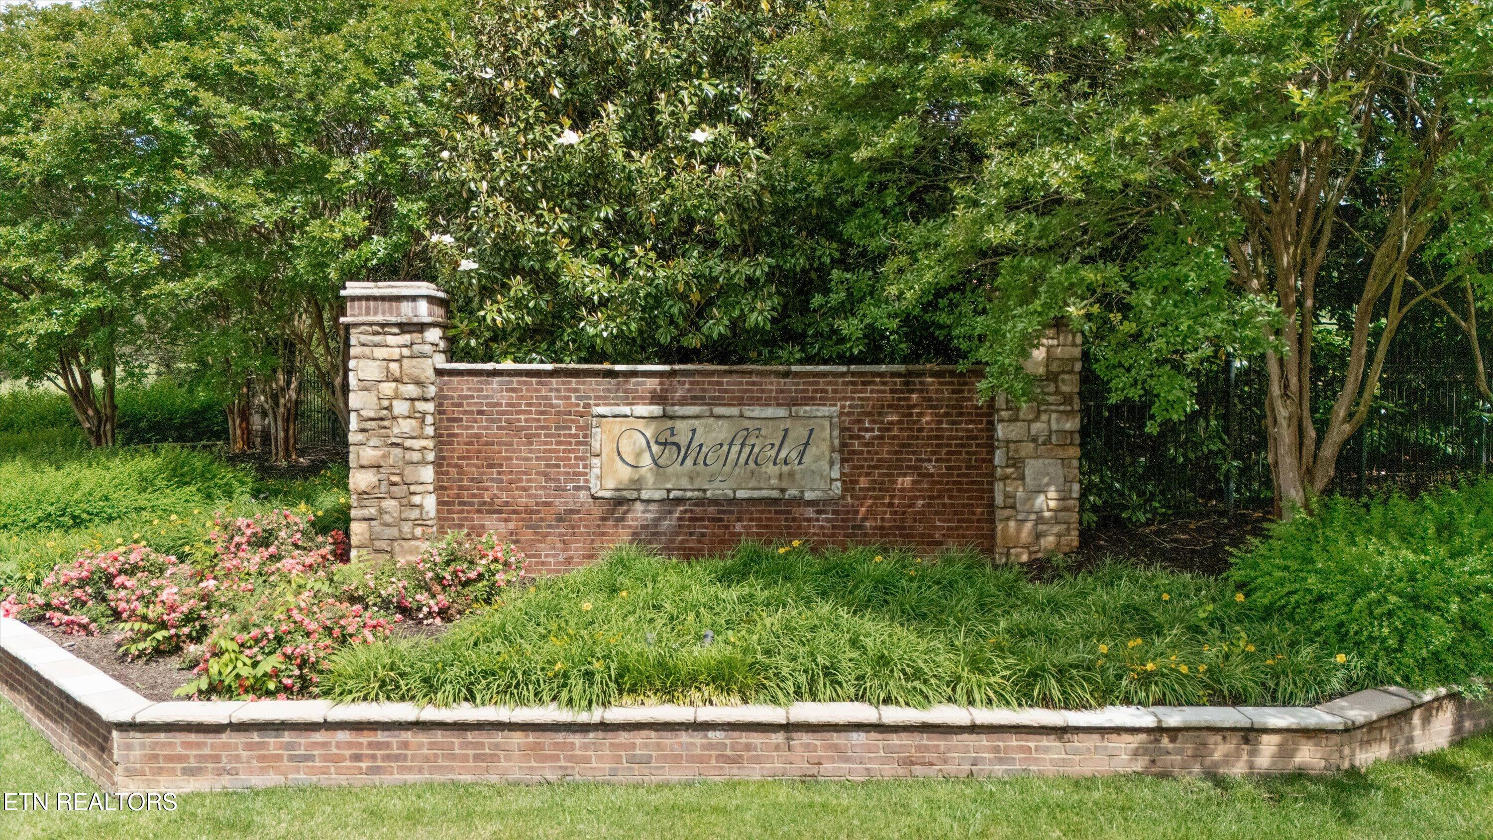
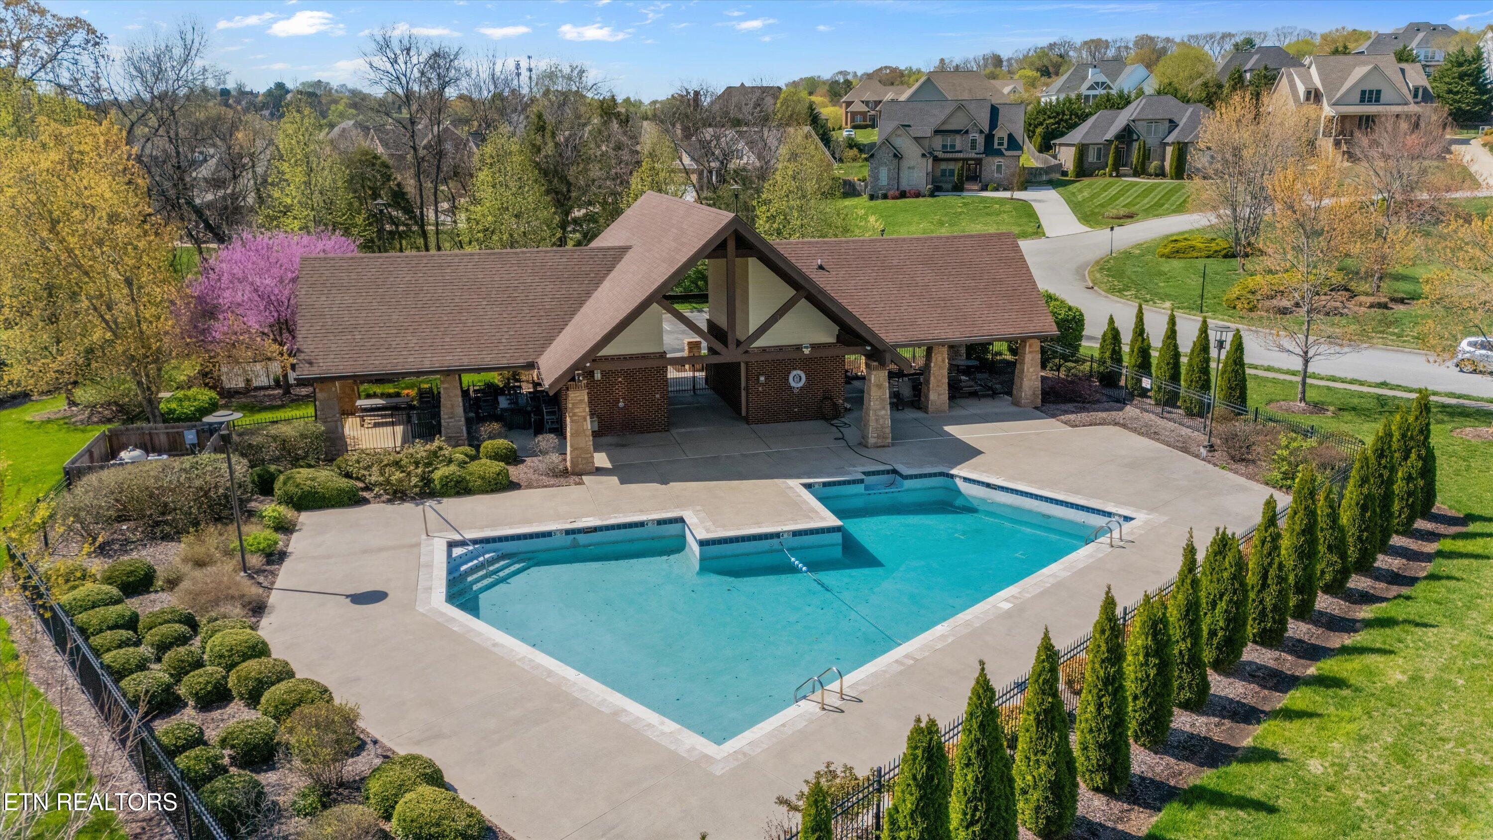
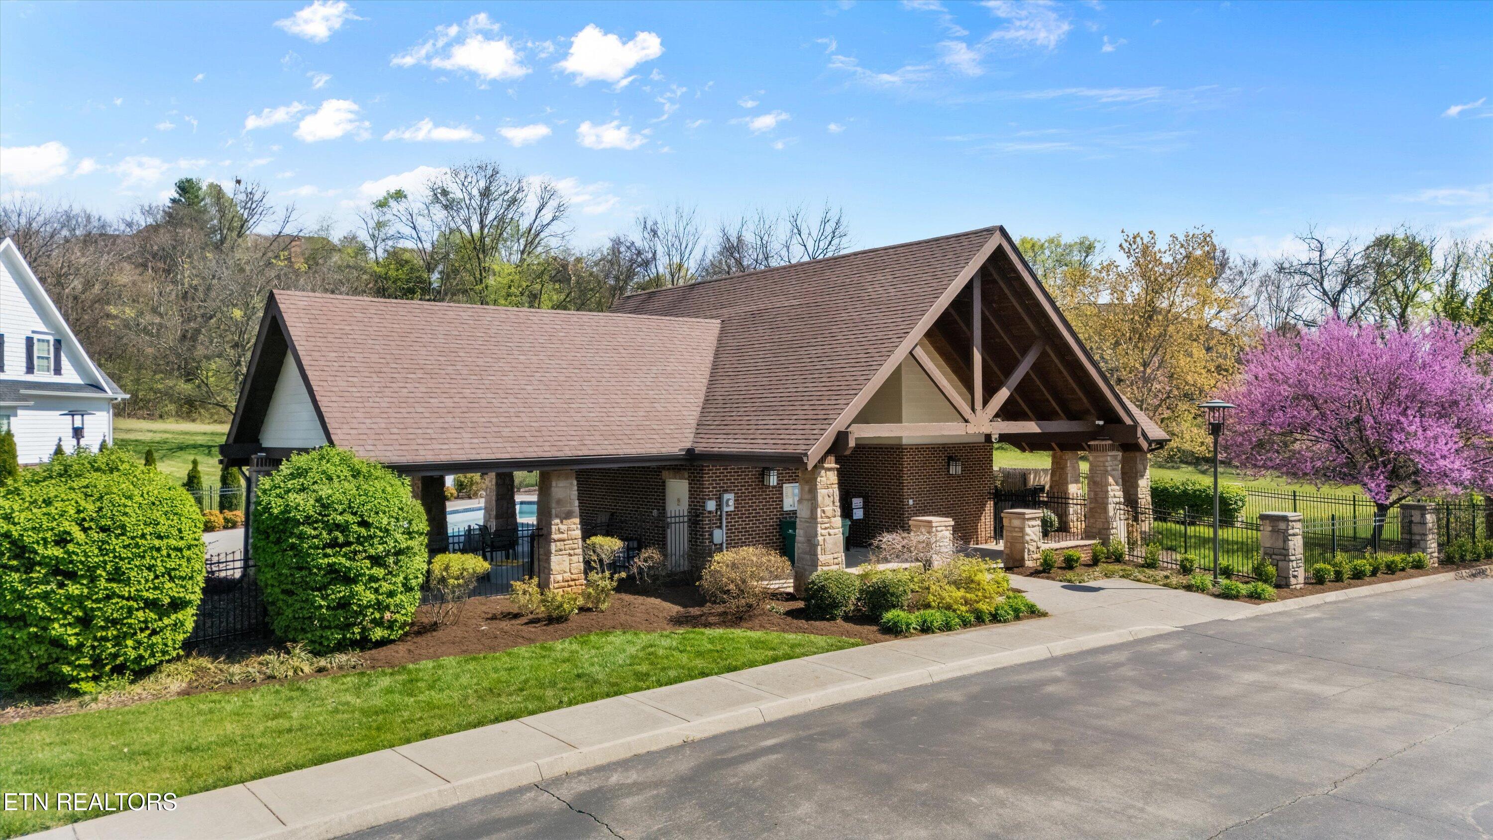
Located in a sought-after Farragut community with a pool, walking trails, and access to top-rated schools, this home offers the perfect balance of luxury and everyday livability.
Overview

Property Status
Sold
Date Sold
June 13, 2025
Lot Size
0.34 Acres
MLS ID
1301193
Property Type
Residential
Year Built
2018

Features & Amenities

Total Area
6,131 Sq.Ft.
Neighborhood
Farragut
Architecture Styles
Traditional
View Description
Wooded
Garage Spaces
3.0
Water Source
Public
Lot Features
Level
Parking
Garage Door Opener, Attached, Main Level
Heat Type
Central, Natural Gas, Electric
Air Conditioning
Central Cooling
Fireplace
Gas, Insert, Gas Log
Appliances
Tankless Water Heater, Gas Cooktop, Dishwasher, Disposal, Microwave, Self Cleaning Oven
Other Interior Features
Walk-In Closet(s), Kitchen Island, Pantry, Eat-in Kitchen
Sewer
Public Sewer
HOA Amenities
Swimming Pool
Security Features
Smoke Detector
Other Exterior Features
Irrigation System
Elementary School
Farragut Primary
Middle School
Farragut
High School
Farragut
Sales Price
$1,215,000
HOA
$595/yr

Downloads

708 Witherspoon Lane

SCHEDULE A TOUR

We would love to help you see this beautiful home! As a full-service brokerage, we can help you tour. Please submit an offer, and answer questions about the buying process.

Thank you

for your interest in 708 Witherspoon Lane, Knoxville, TN 37934

708 Witherspoon Lane
Navigate
Still lake reflecting autumn trees along the wooded shore.

Explore Farragut

read more
708 Witherspoon Lane
explore in 3d
Open-plan kitchen with a large white island, black pendant lights, and adjoining dining and living areas.

I'm Interested In

708 Witherspoon Lane

or
  • CallAshley Wade

    License #314114

    (865) 964-0882
  • Browse Our

    Current Listings

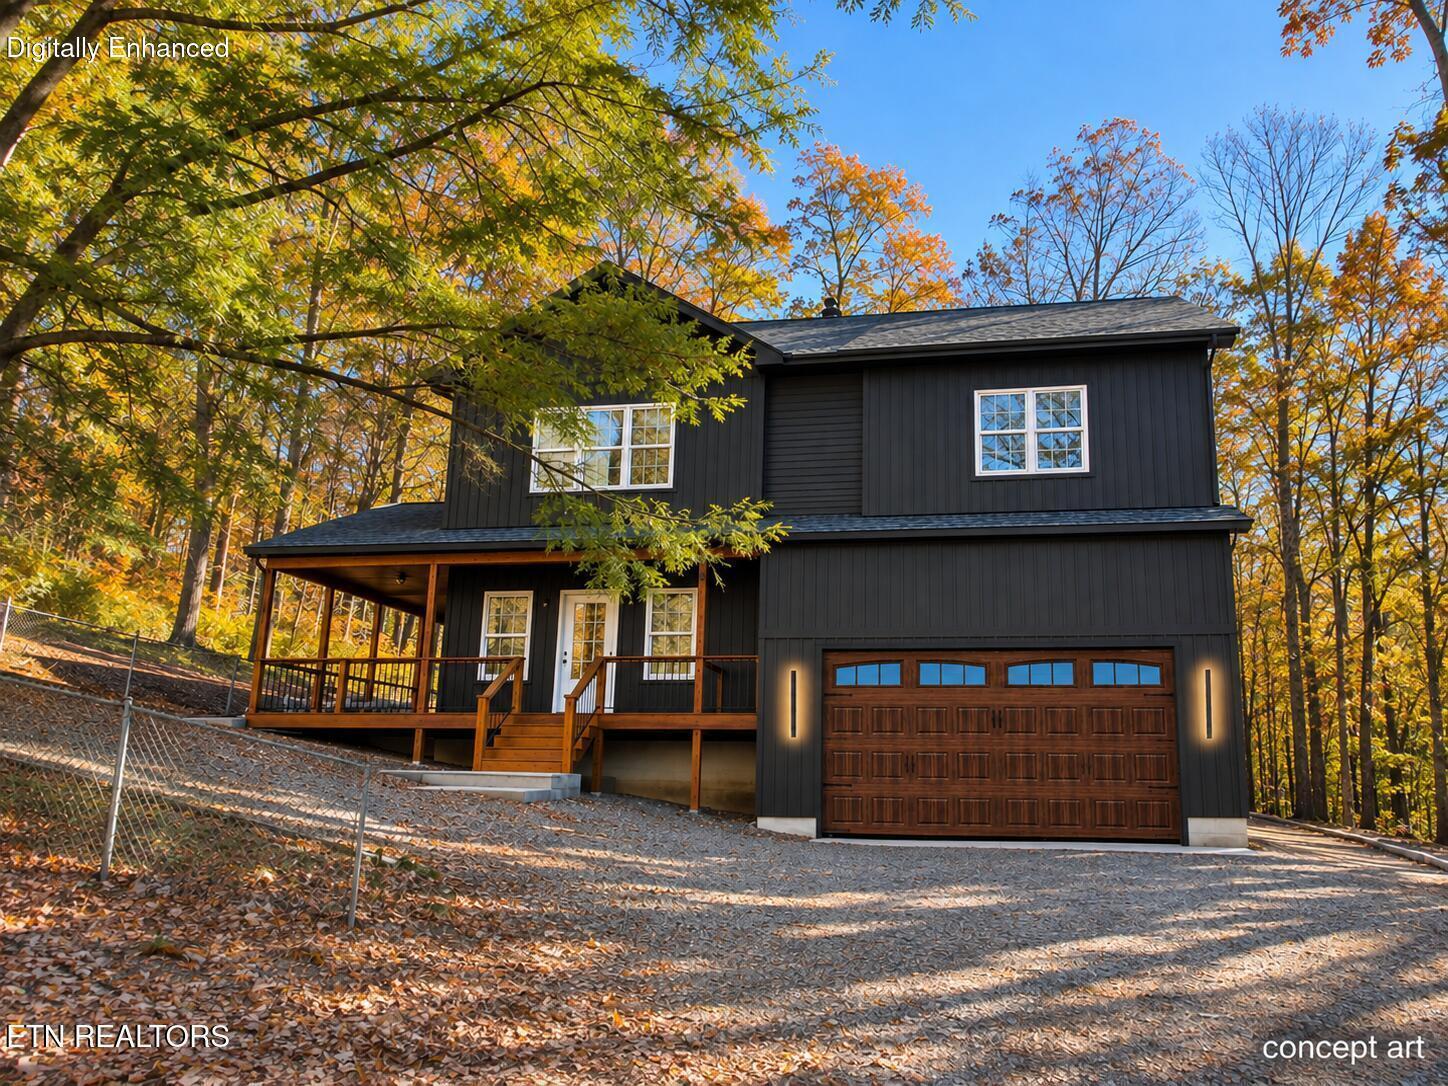
    • Concept rendering of a dark two-story home with a covered porch and wood garage door. For Sale

      $589,000

      2104 Stock Creek Rd, Knoxville, TN 37920

      • 4 Beds
      • 3 Baths
      • 2,135 Sq.Ft.
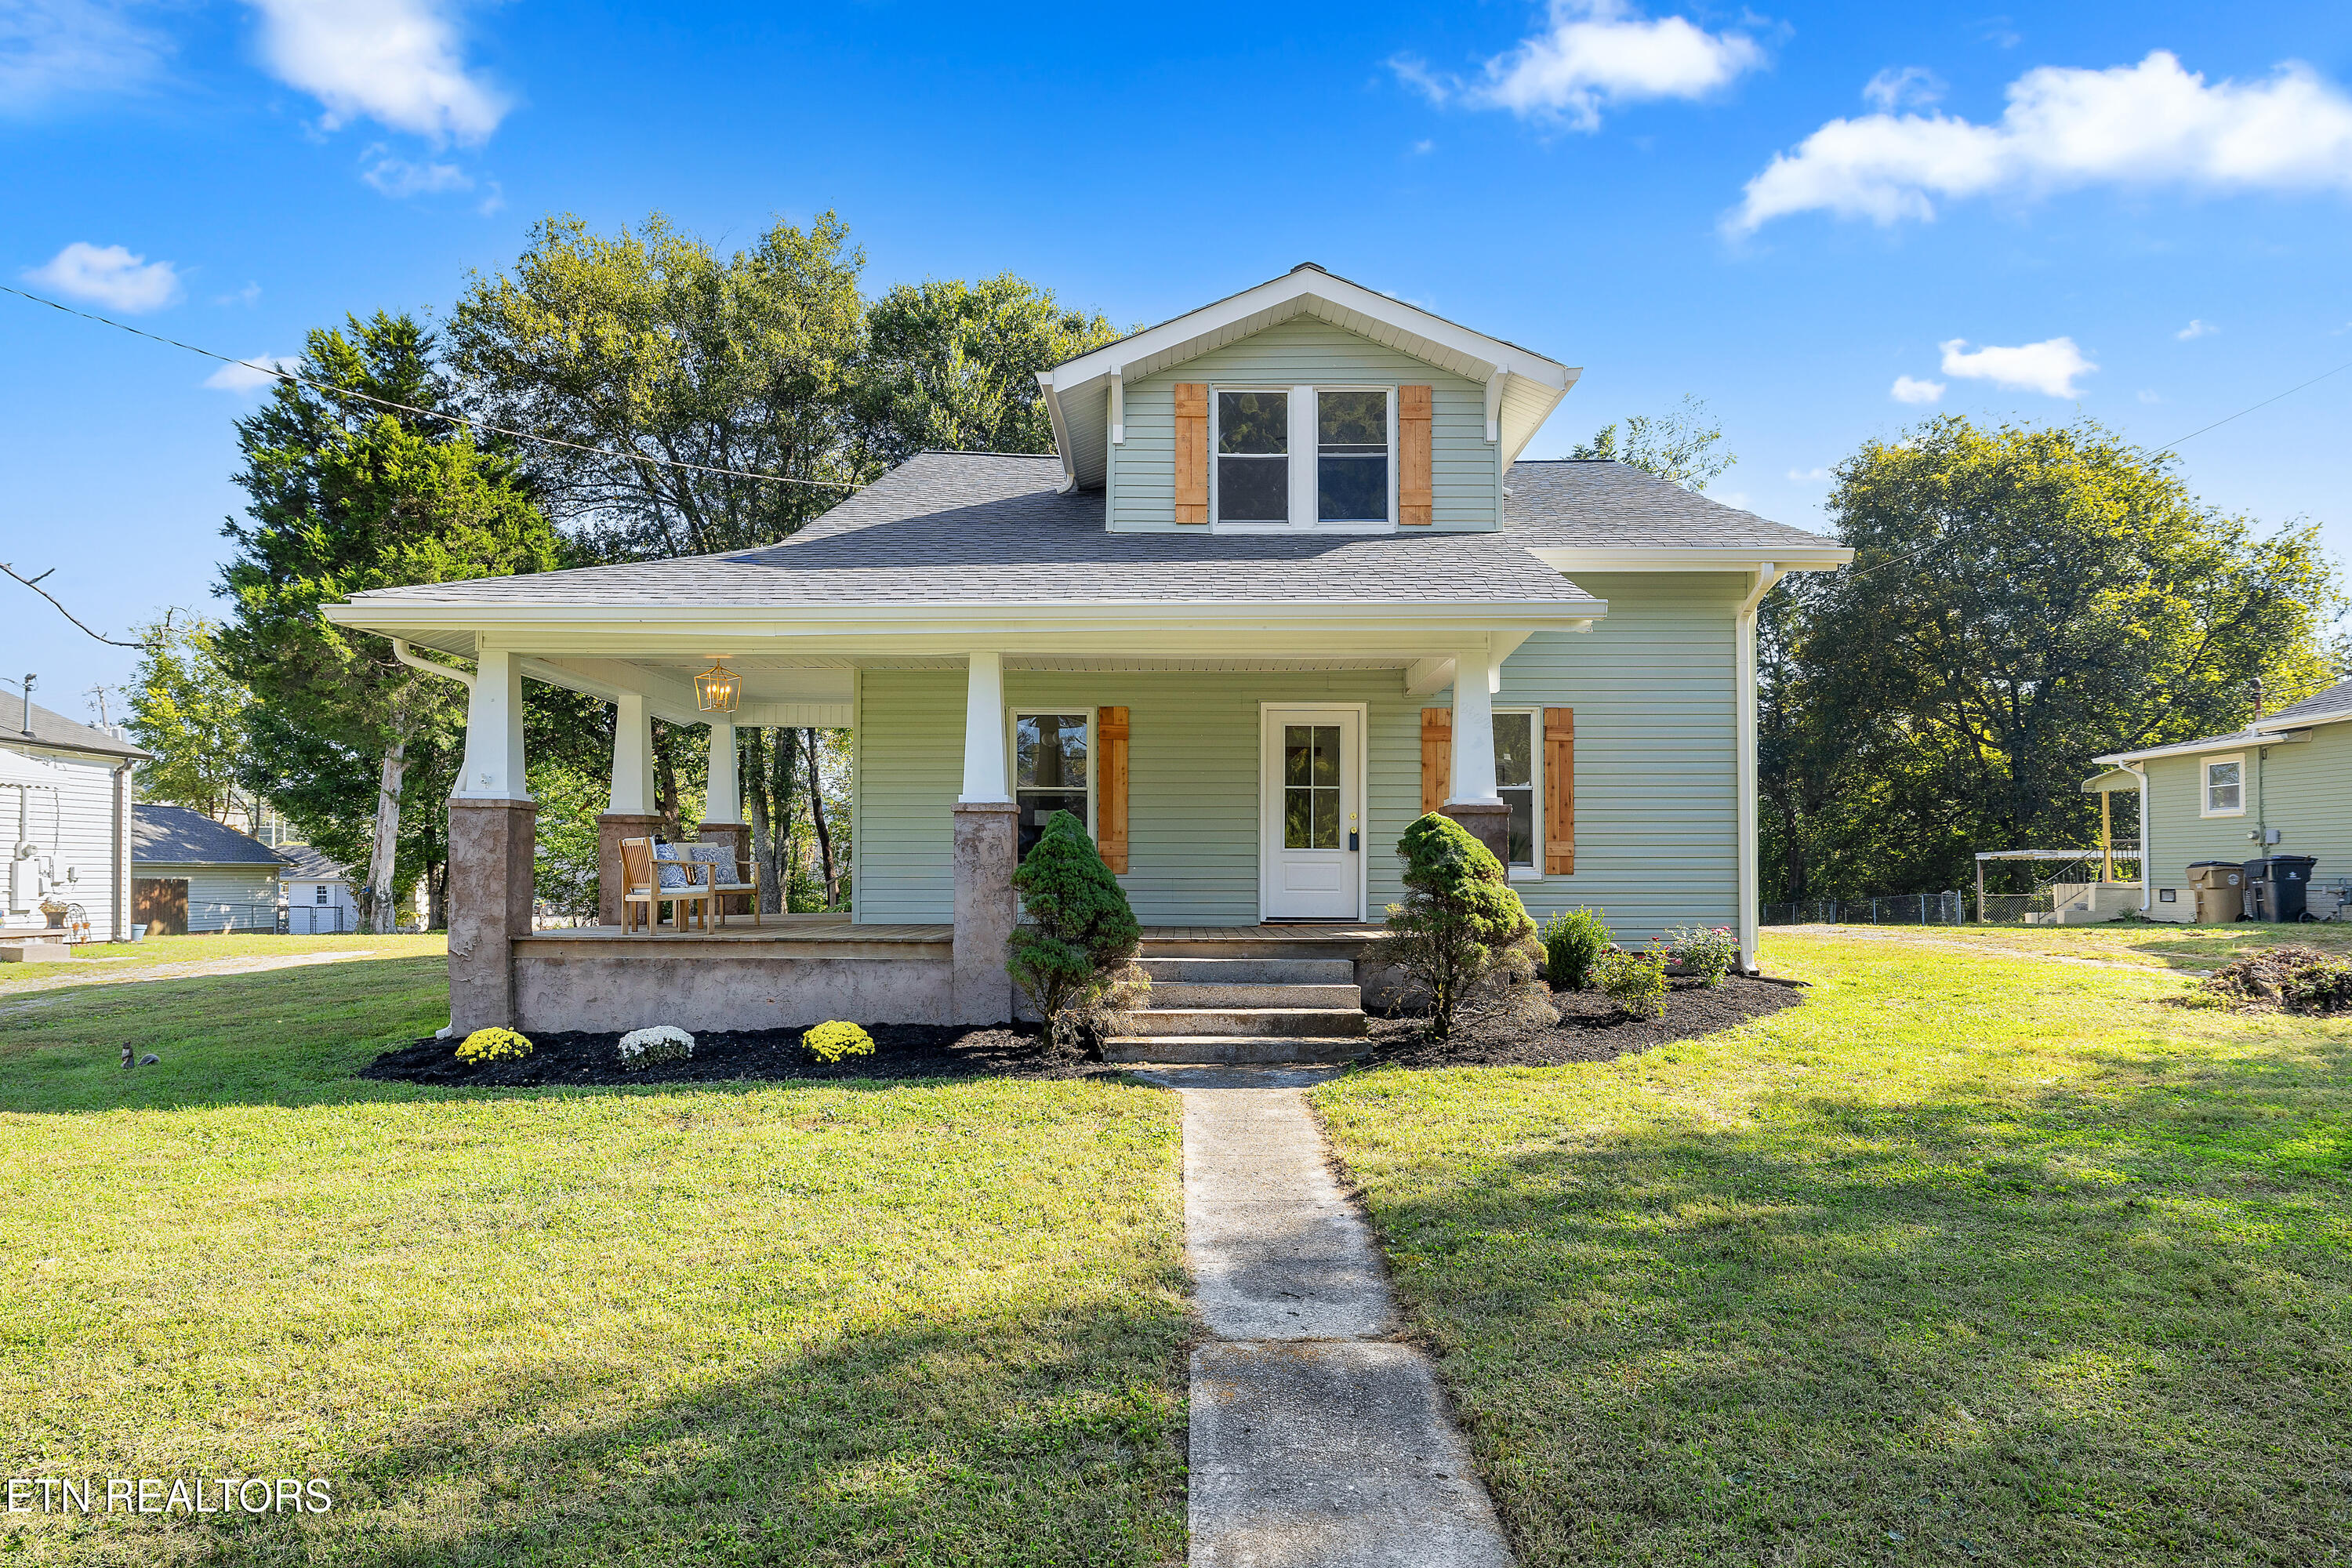
    • Sage-green house with a covered front porch, dormer windows, and a concrete walkway. Pending
      $389,000

      2622 Woodrow Drive, Knoxville, TN 37918

      • 4 Beds
      • 3 Baths
      • 1,989 Sq.Ft.
    View All

    Follow Us On Instagram