Leave a Message
Thank you for your message. We will be in touch with you shortly.
Explore Our Properties

Property Description

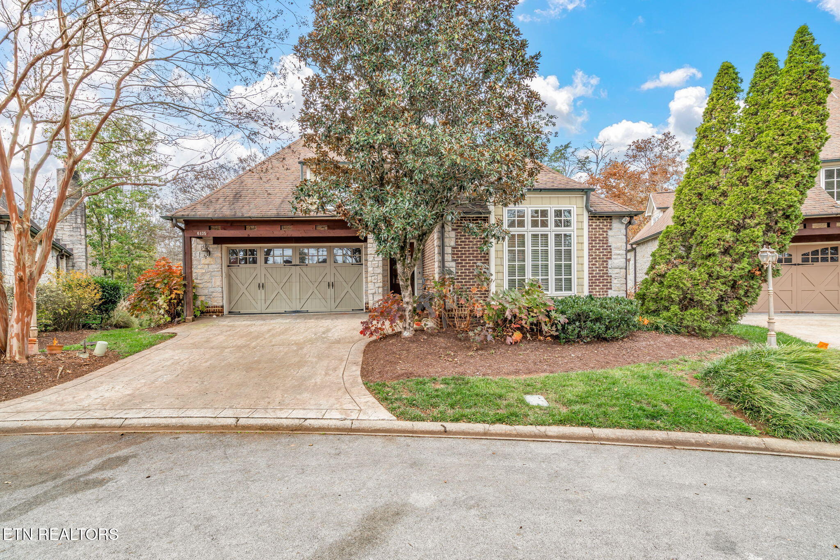
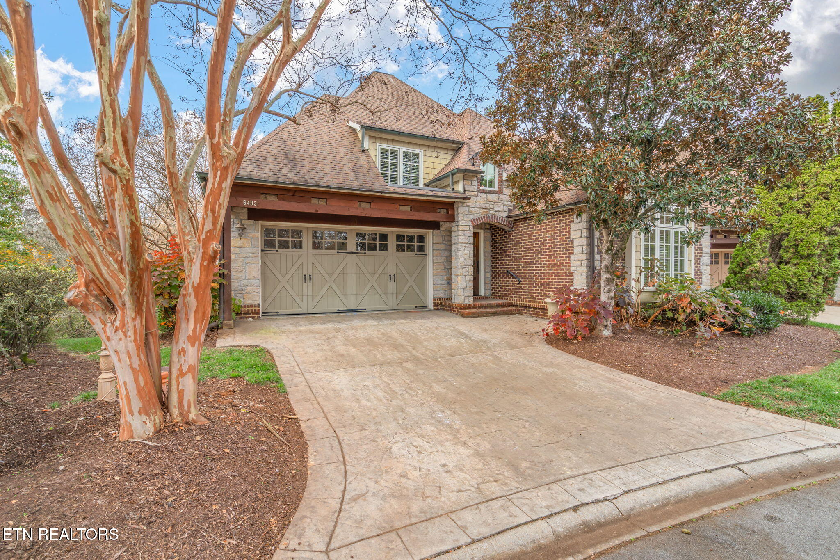
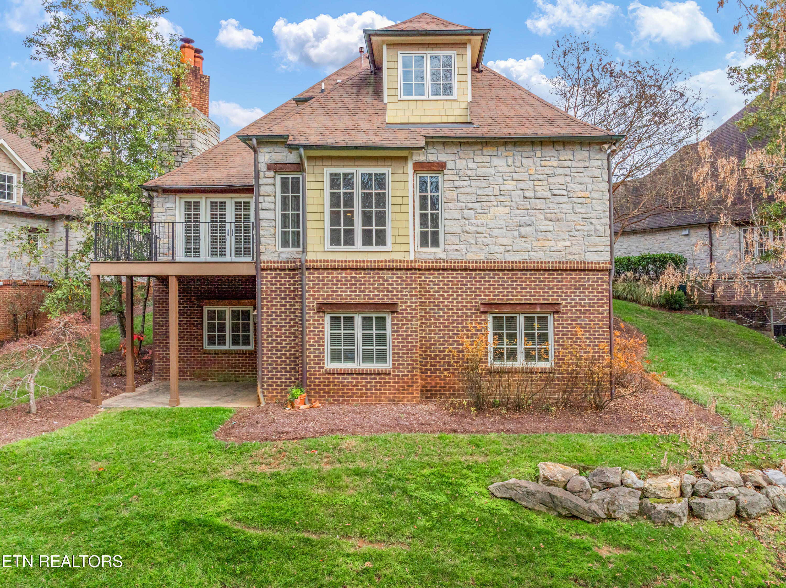
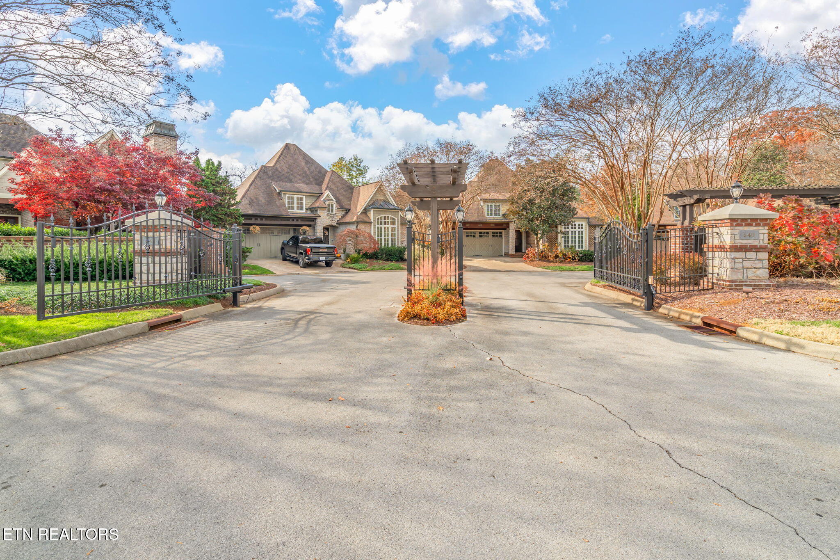
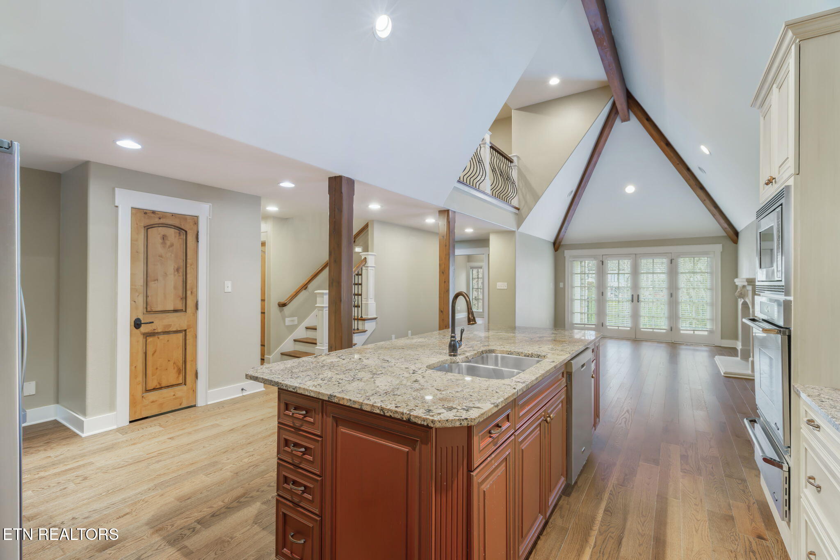
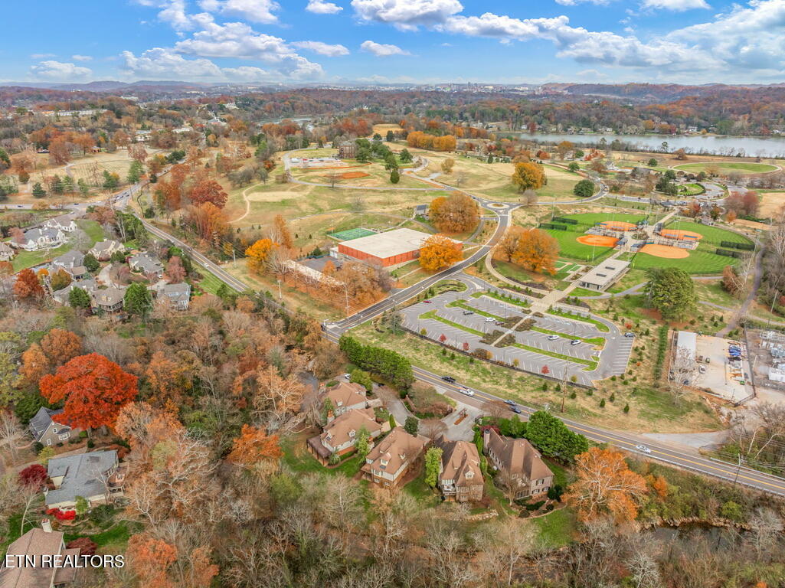
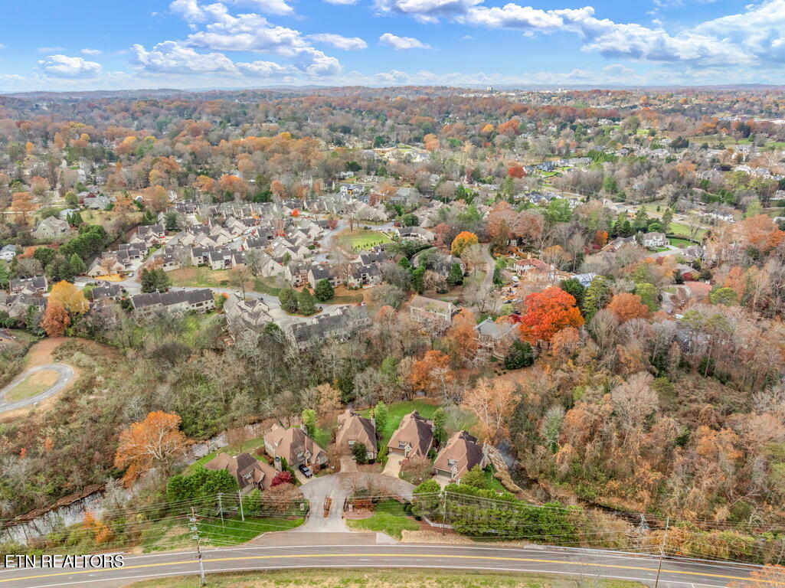
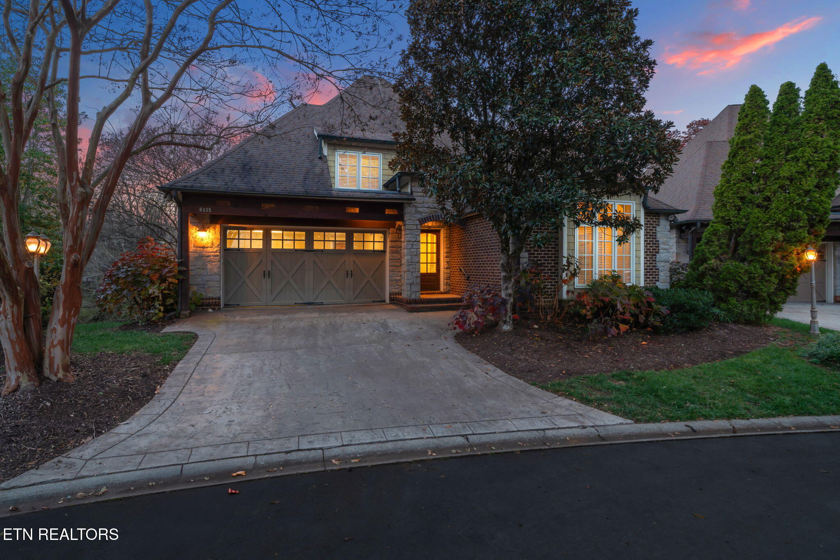
SOPHISTICATED, MAINTENANCE FREE LIVING in the heart of 37919 - just steps from Lakeshore Park and minutes to Downtown Knoxville. This beautifully designed home offers a lifestyle of ease and elegance with thoughtful spaces on every level.
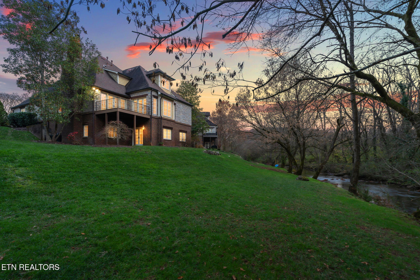
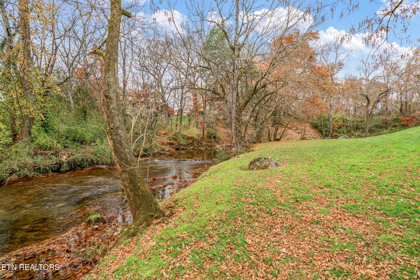
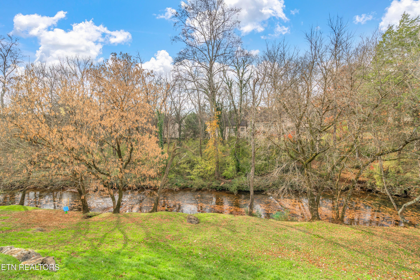
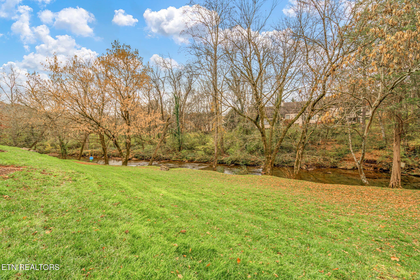
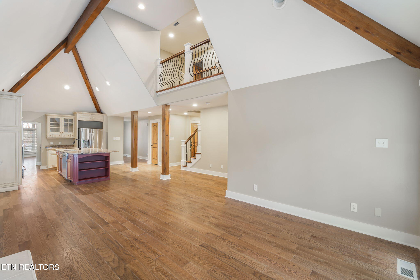
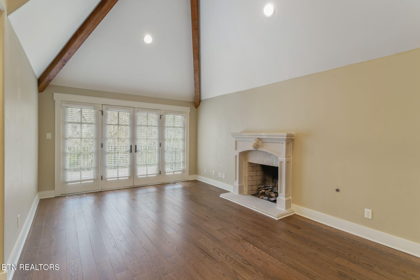
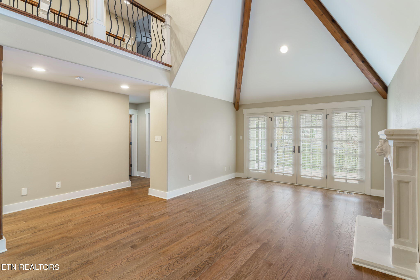
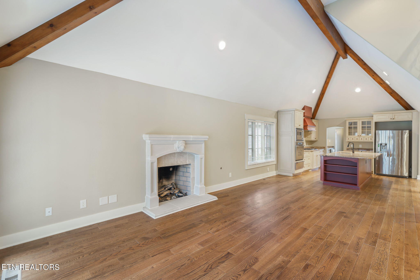
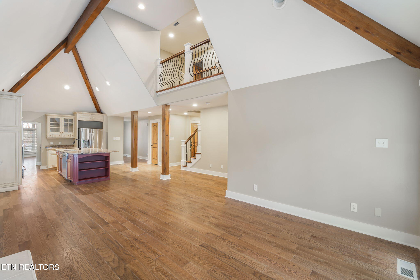
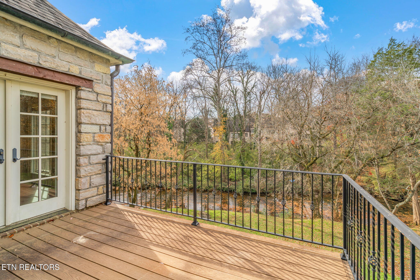
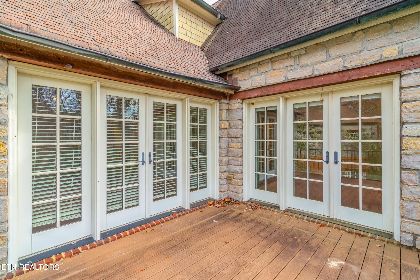
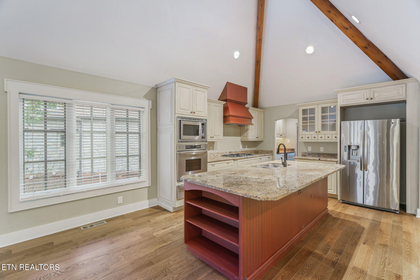
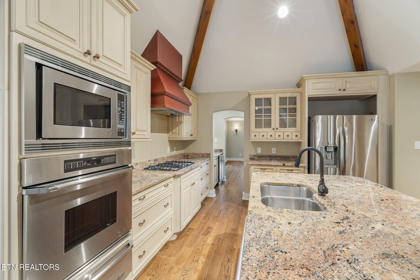
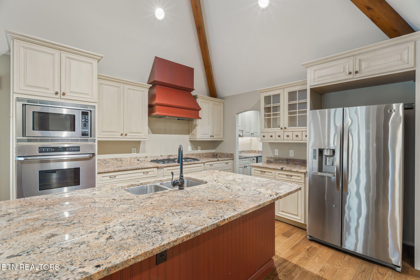
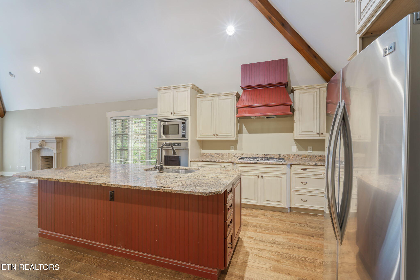
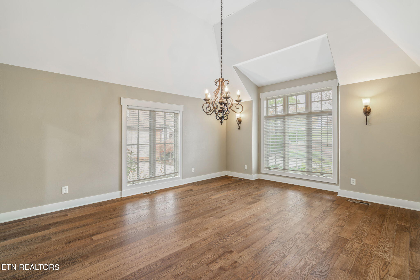
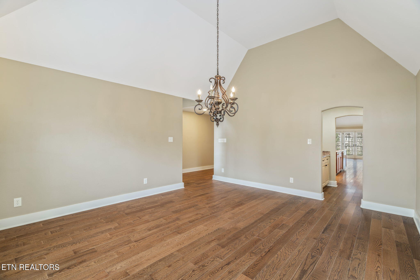
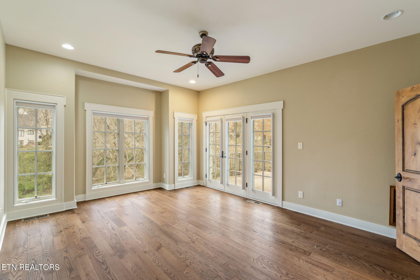
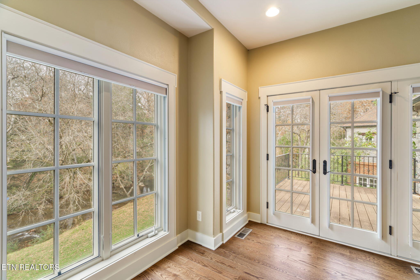
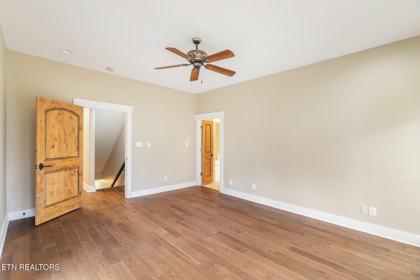
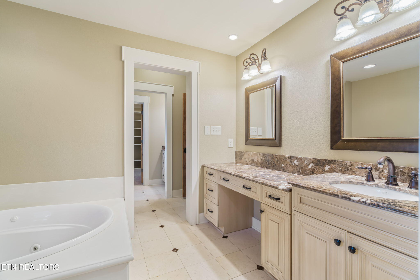
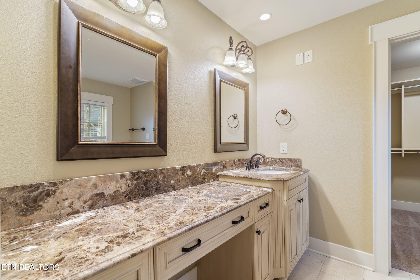
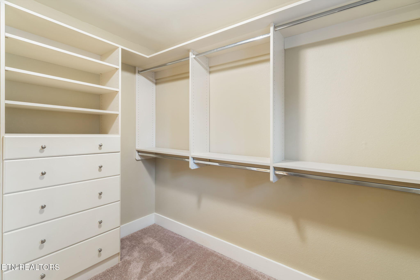
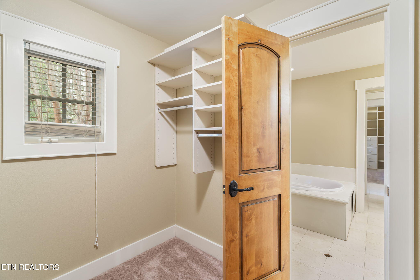
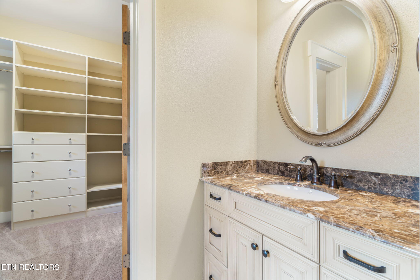
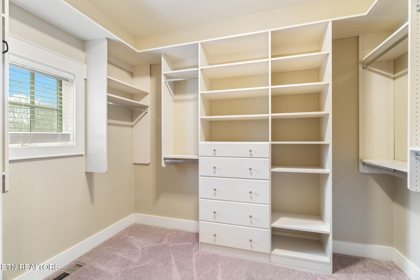
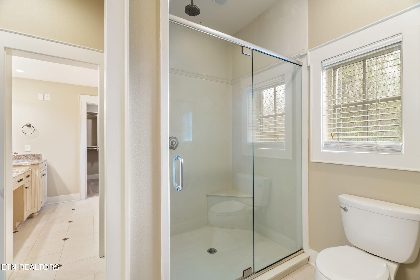
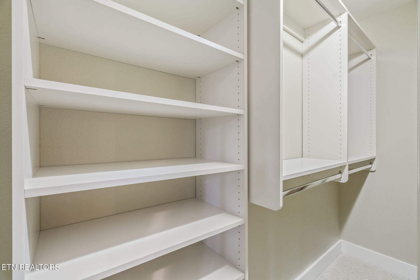
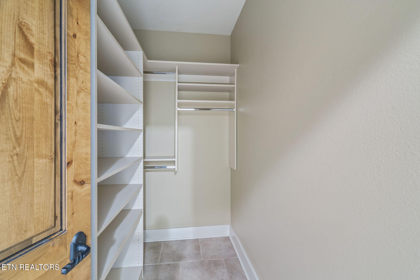
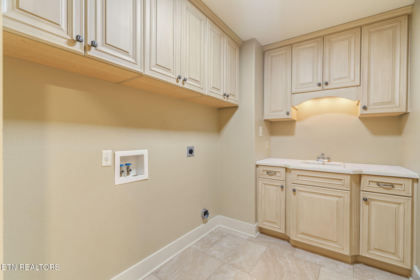
The main floor features a serene primary suite with a spacious walk-in closet and a seamless connection to the laundry room for everyday convenience. The great room feels grand yet cozy with its vaulted ceilings accented by charming wooden beams, overlooks a peaceful creek and offers an inviting space to gather.
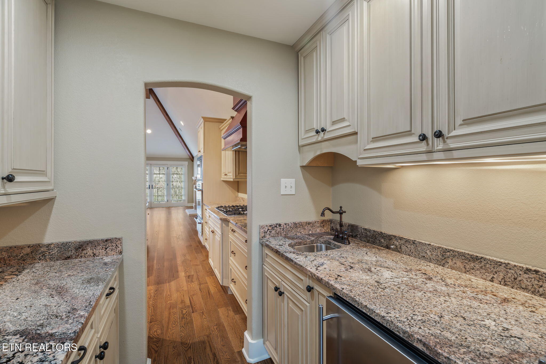
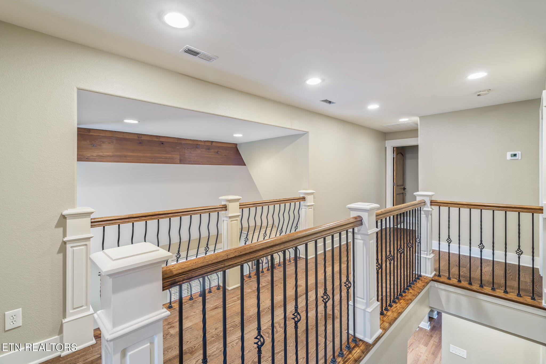
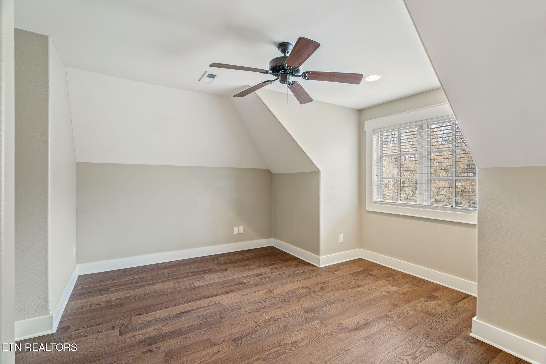
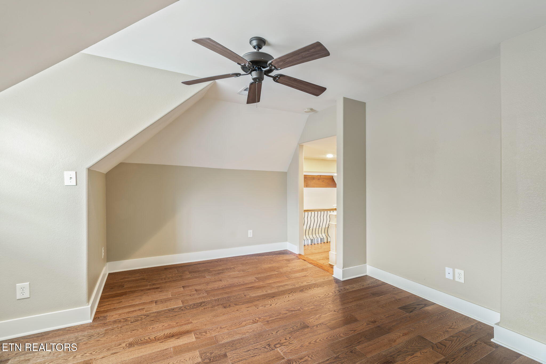
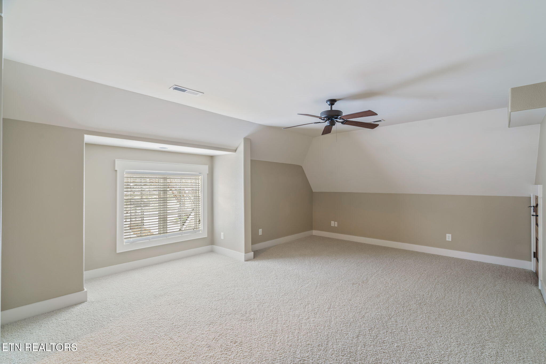
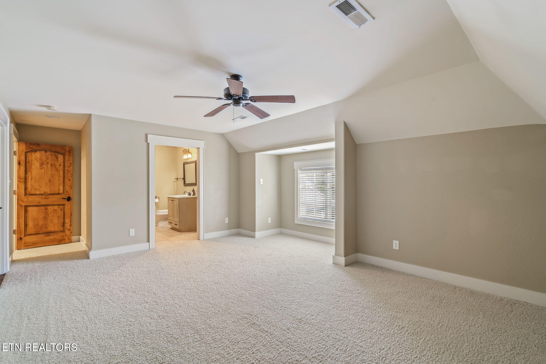
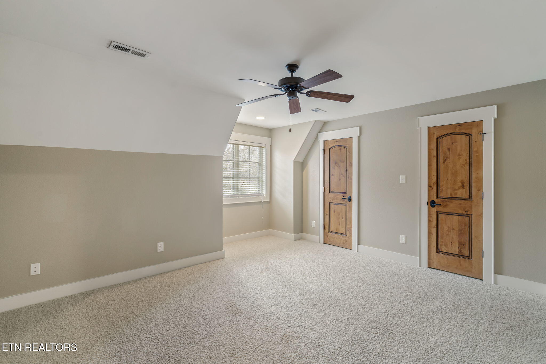
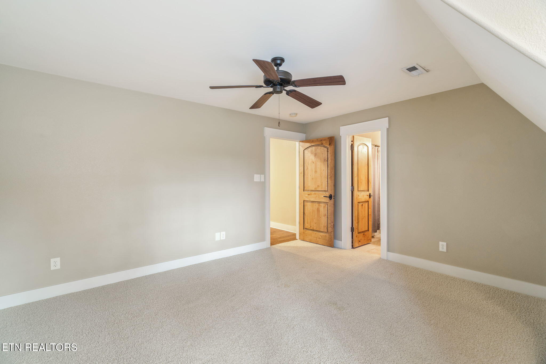
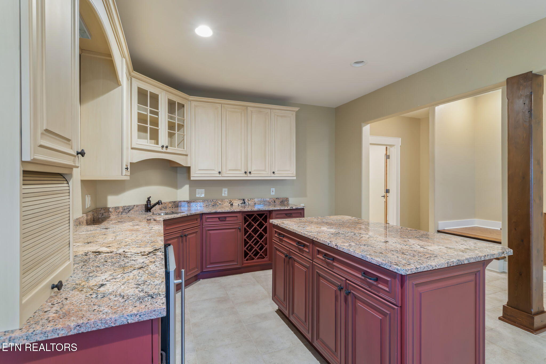
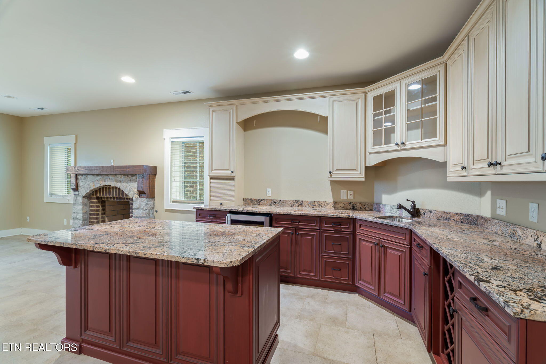
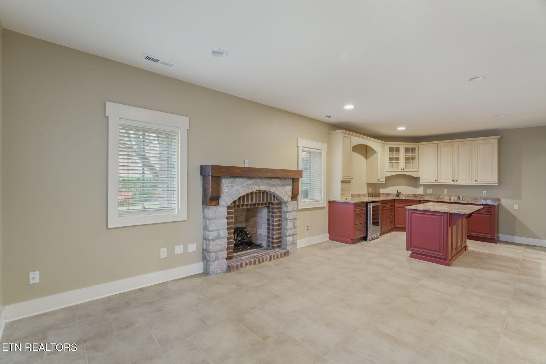
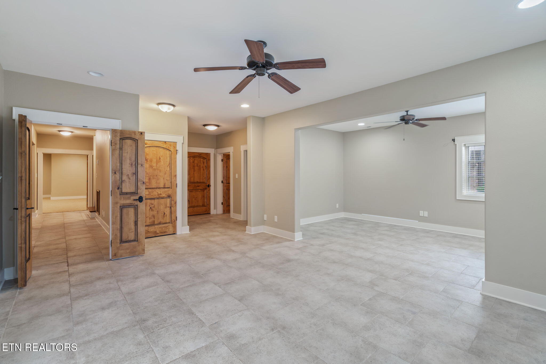
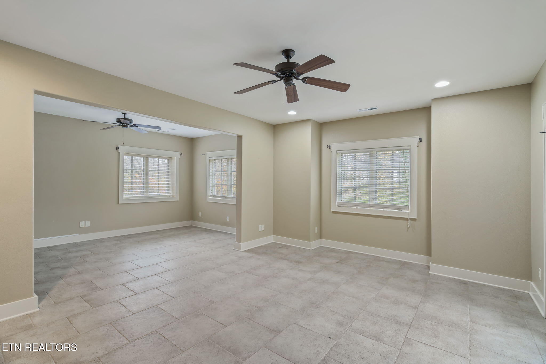
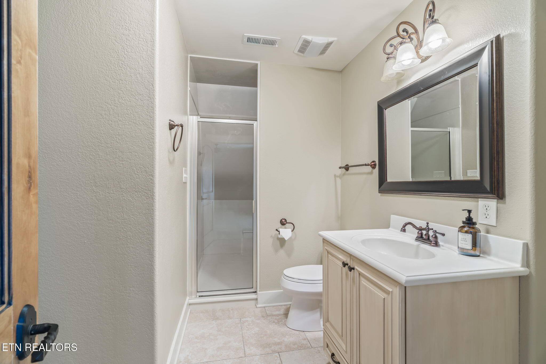
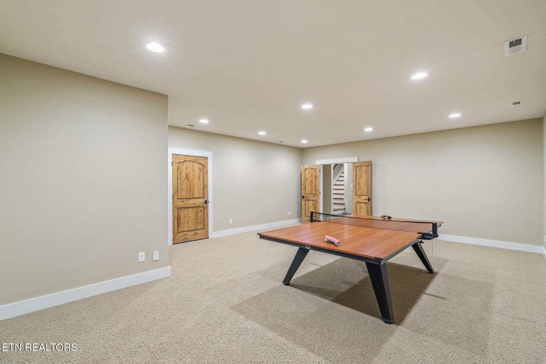
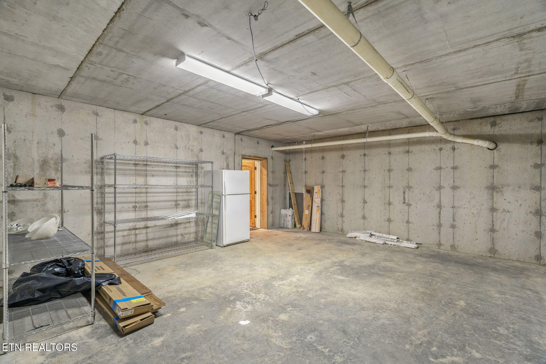
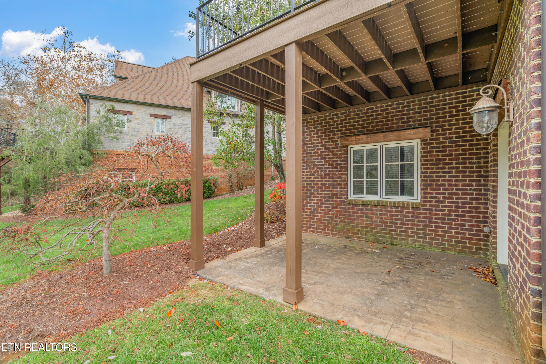
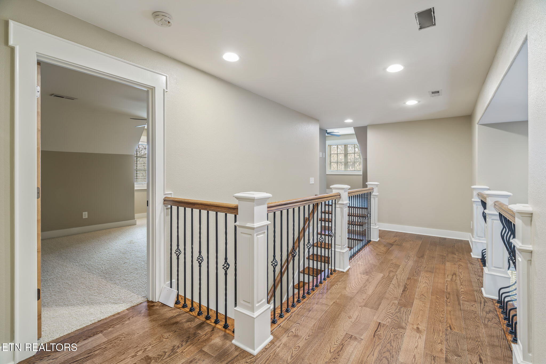
Upstairs, you'll find two generous bedrooms, with their own en-suite baths - perfect comfort and convenience for all. Plus a flex room/office space. The walkout basement provides incredible versatility with a second kitchen, an additional bedroom and bath, a game/rec room, and abundant storage. Whether you need space for a growing family, multigenerational living, or an ideal guest retreat, this level delivers unmatched flexibility.
Nestled within a small gated community, this home offers unbeatable access to Knoxville's best dining, shopping, I-40, Downtown, and Neyland Stadium. A rare opportunity to enjoy low-maintenance living and refined comfort in one of Knoxville's most desirable locations.
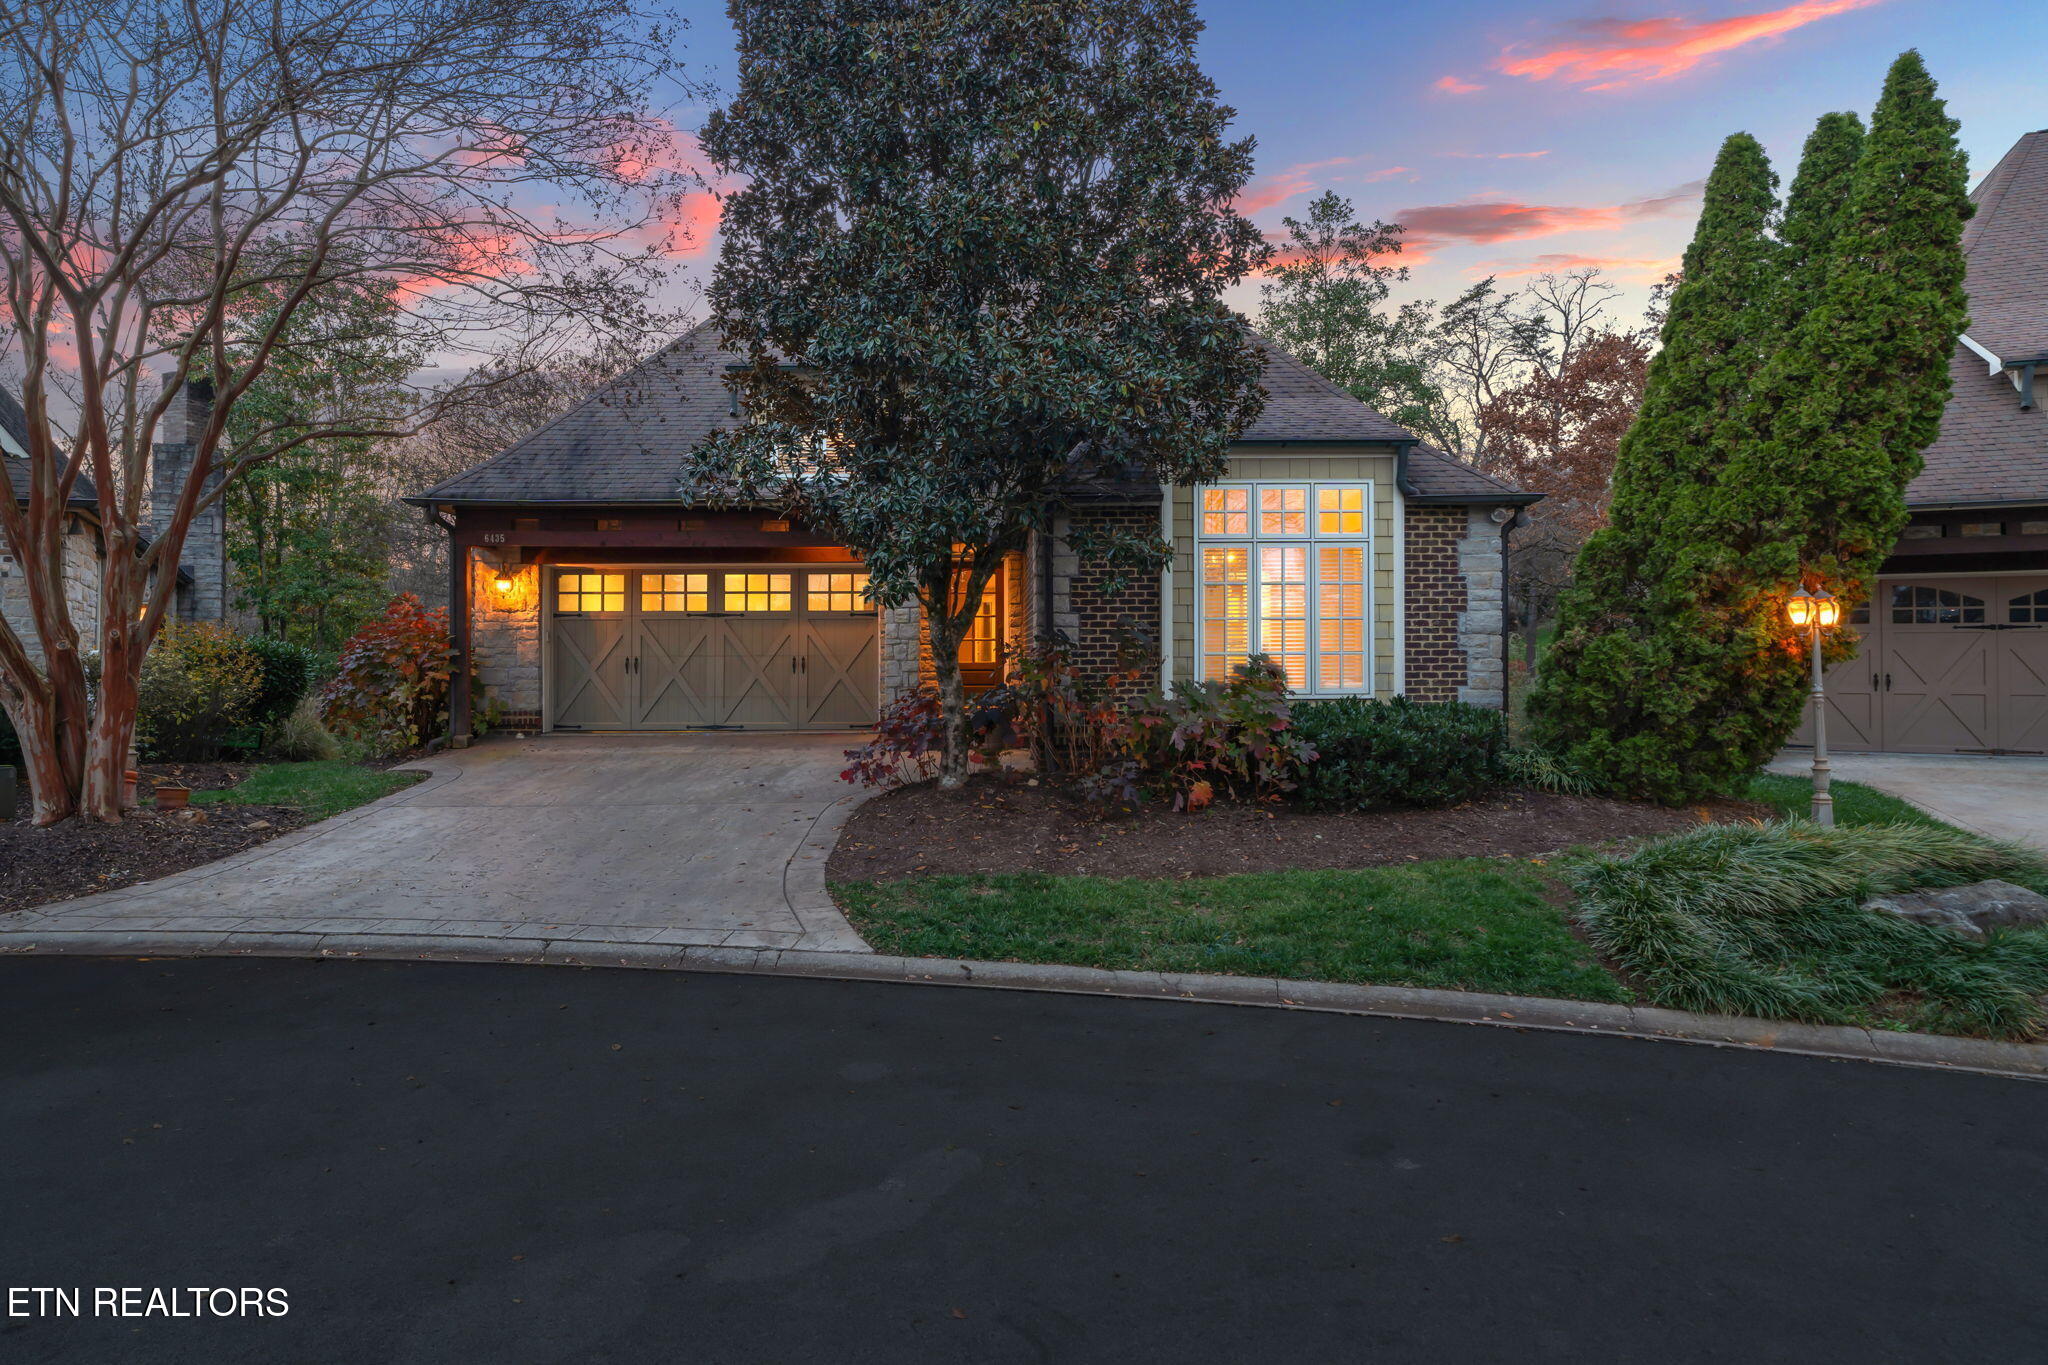
Overview

Property Status
Sold
Date Sold
March 17, 2026
Lot Size
435.6 Sq.Ft.
MLS ID
1322651
Property Type
Residential
Year Built
2006

Features & Amenities

Total Area
5,144 Sq.Ft.
Architecture Styles
Cottage, Craftsman
View Description
Other
Garage Spaces
2.0
Water Source
Public
Utilities
Cable Available (TV Only)
Lot Features
Creek, Rolling Slope
Parking
Garage Door Opener, Attached, Main Level
Heat Type
Central, Natural Gas, Electric
Air Conditioning
Central Cooling, Ceiling Fan(s)
Fireplace
Stone, Wood Burning, Gas Log
Appliances
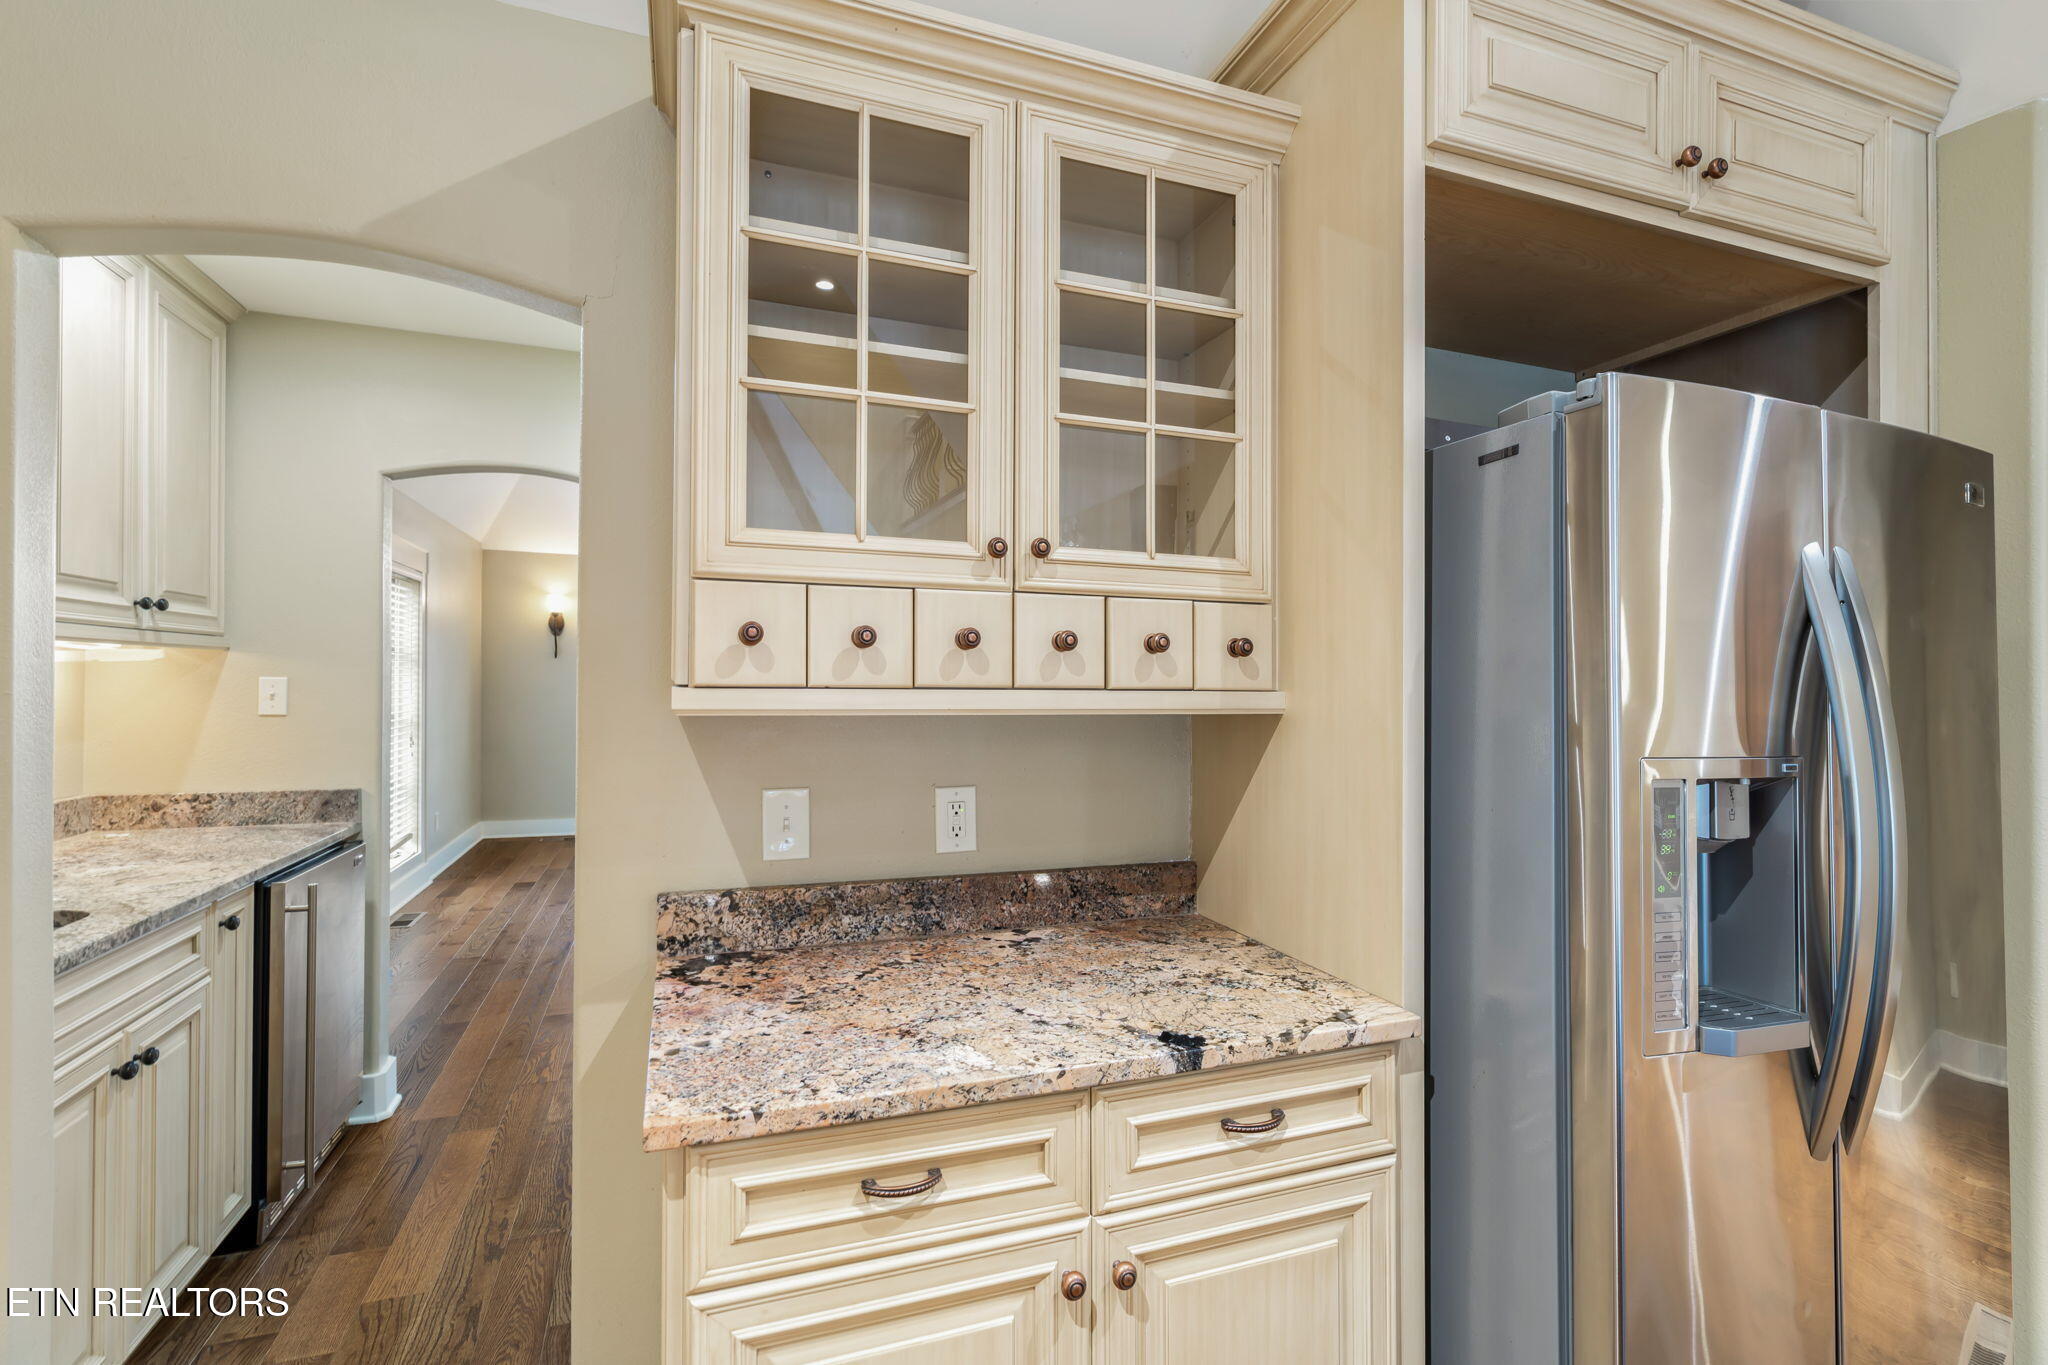
Tankless Water Heater, Gas Cooktop, Dishwasher, Disposal, Microwave, Range, Refrigerator
Other Interior Features
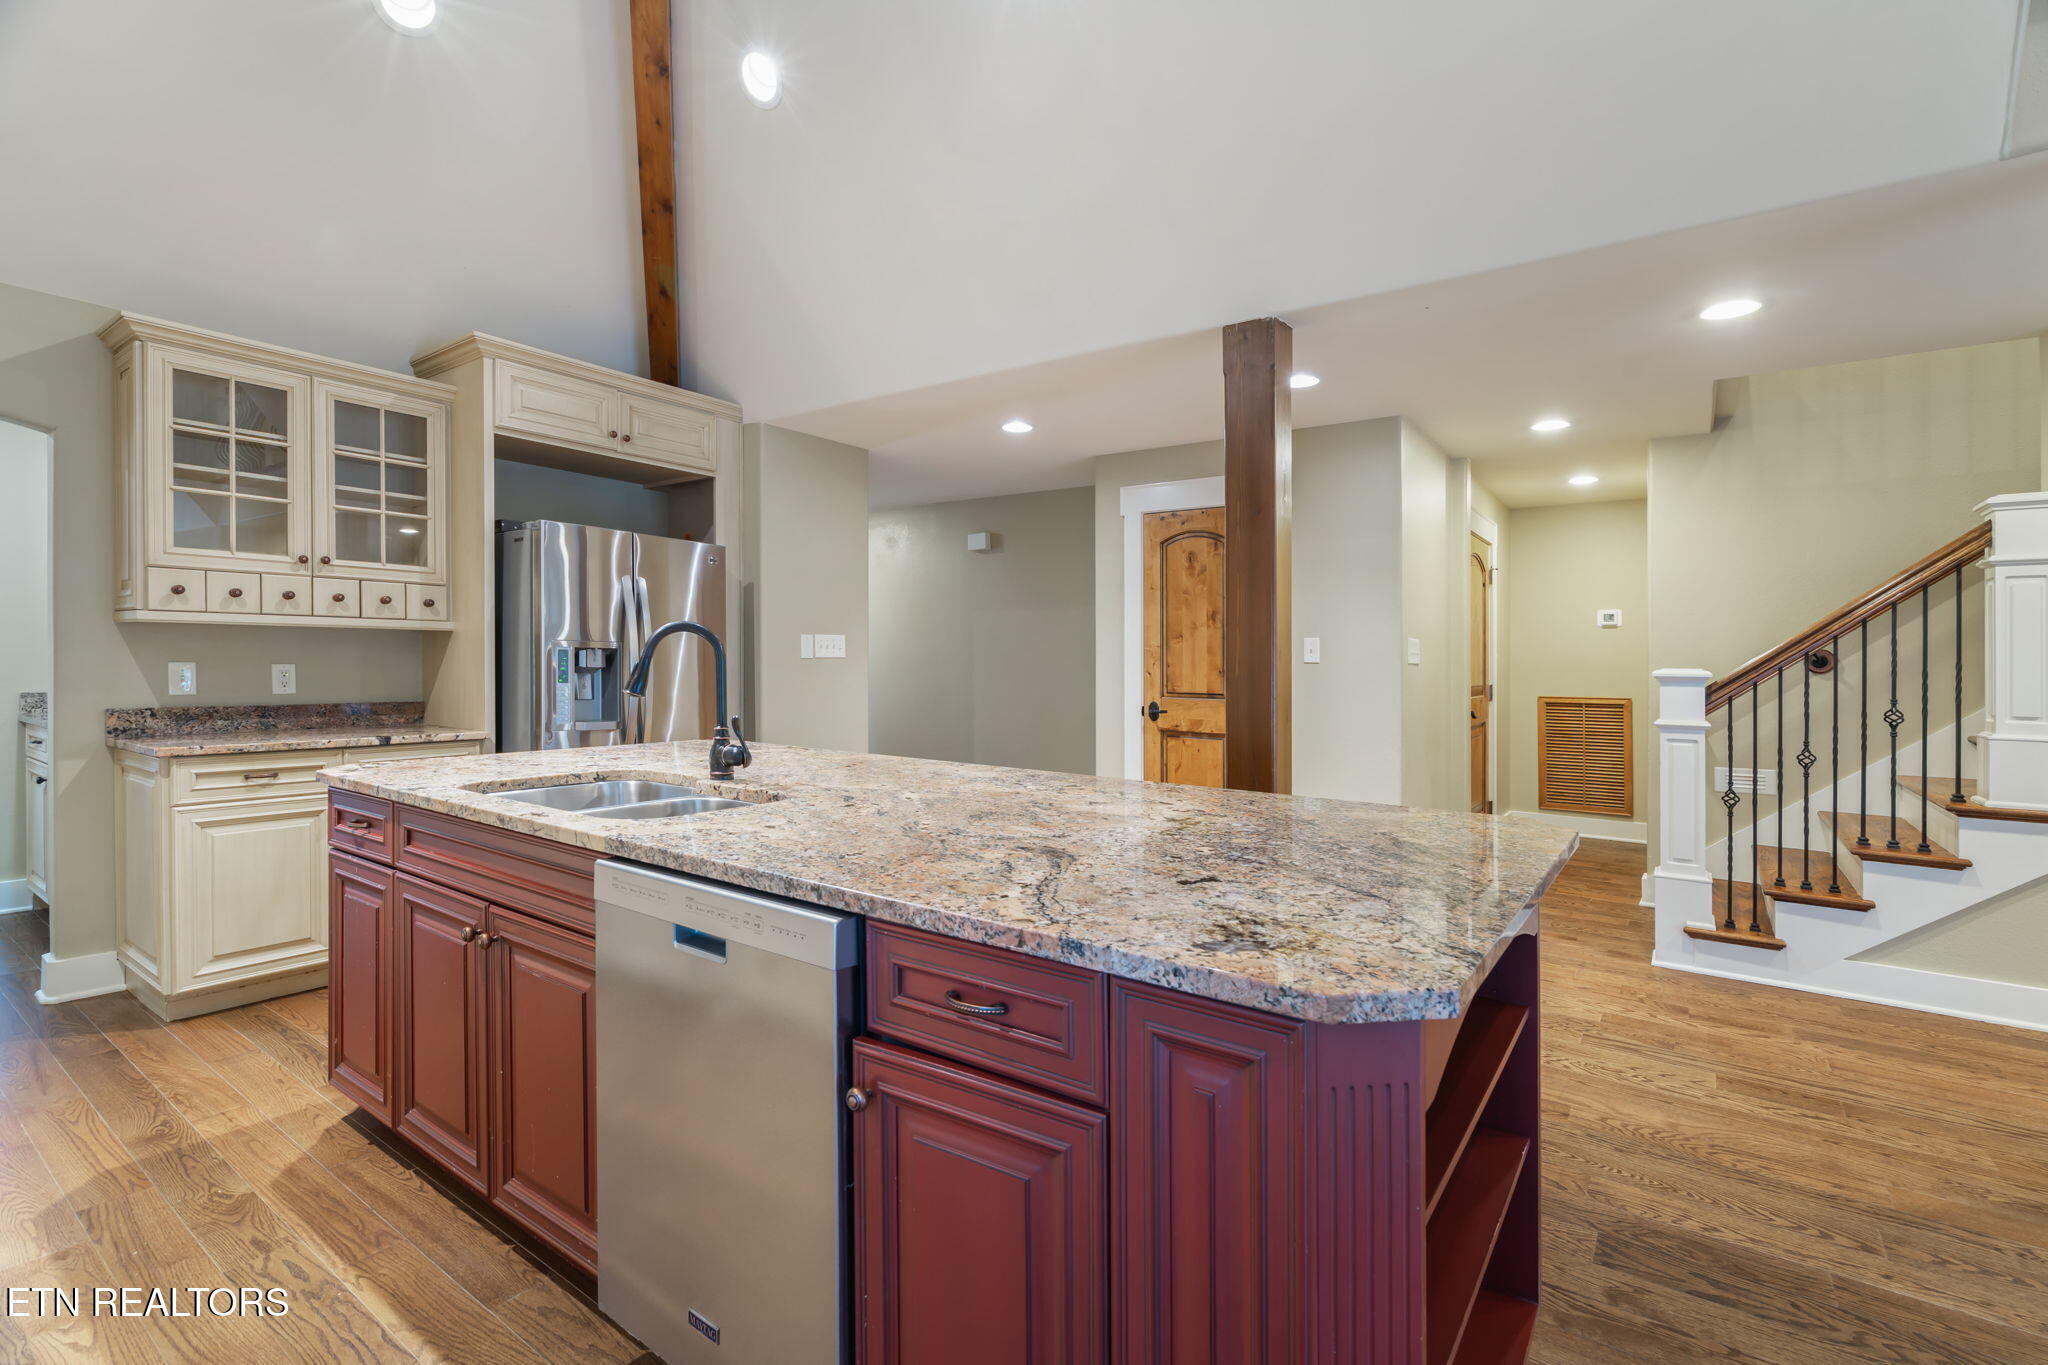
Walk-In Closet(s), Cathedral Ceiling(s), Kitchen Island, Pantry, Wet Bar, Eat-in Kitchen, Central Vacuum
Sewer
Public Sewer
Security Features
Gated Community, Security Alarm, Smoke Detector
Other Exterior Features
Irrigation System, Prof Landscaped
Elementary School
Bearden
Middle School
Bearden
High School
West
Sales Price
$1,150,000
HOA
$733/mo

Downloads

6435 Cobblecreek Way

SCHEDULE A TOUR

We would love to help you see this beautiful home! As a full-service brokerage, we can help you tour. Please submit an offer, and answer questions about the buying process.
Thank you

for your interest in 6435 Cobblecreek Way, Knoxville, TN 37919

6435 Cobblecreek Way
Navigate
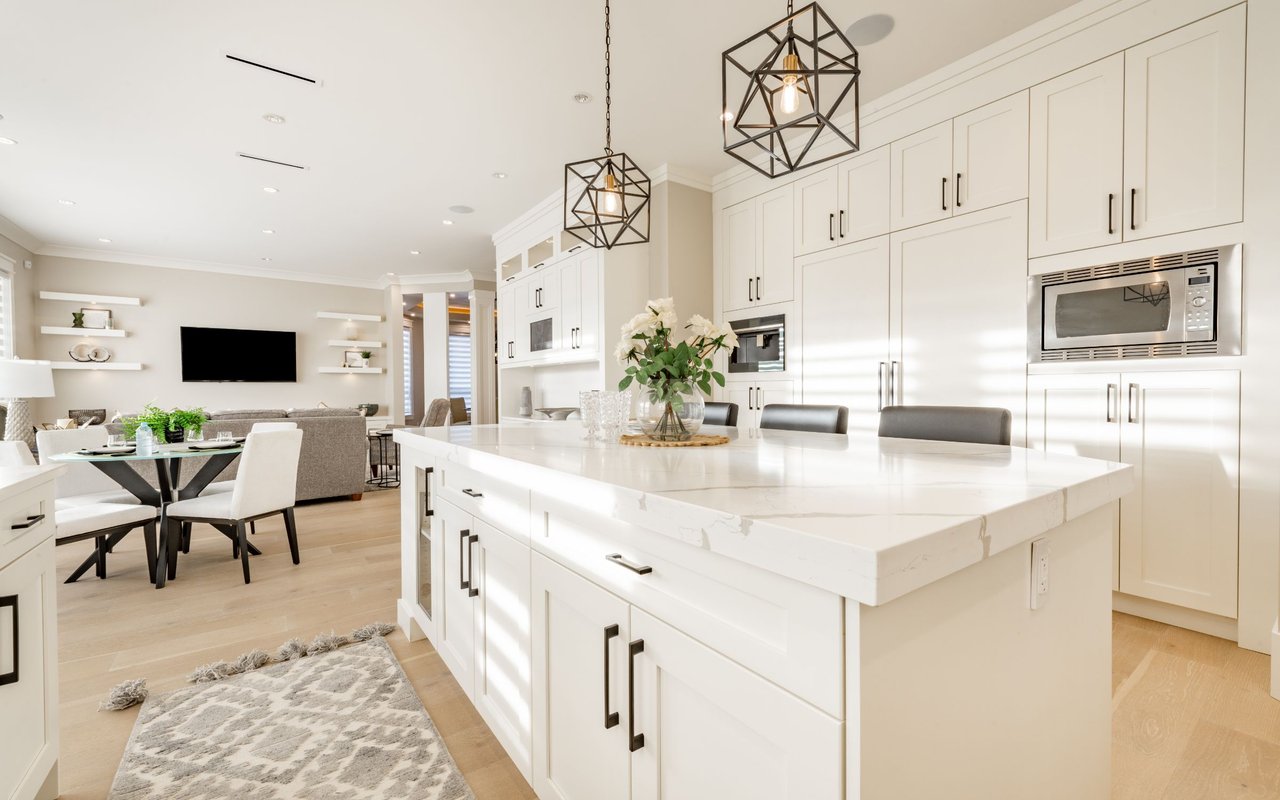
Open-plan kitchen with a large white island, black pendant lights, and adjoining dining and living areas.
I'm Interested In

6435 Cobblecreek Way

or
  • CallAshley Wade

    License #314114

    (865) 964-0882
  • Browse Our

    Current Listings

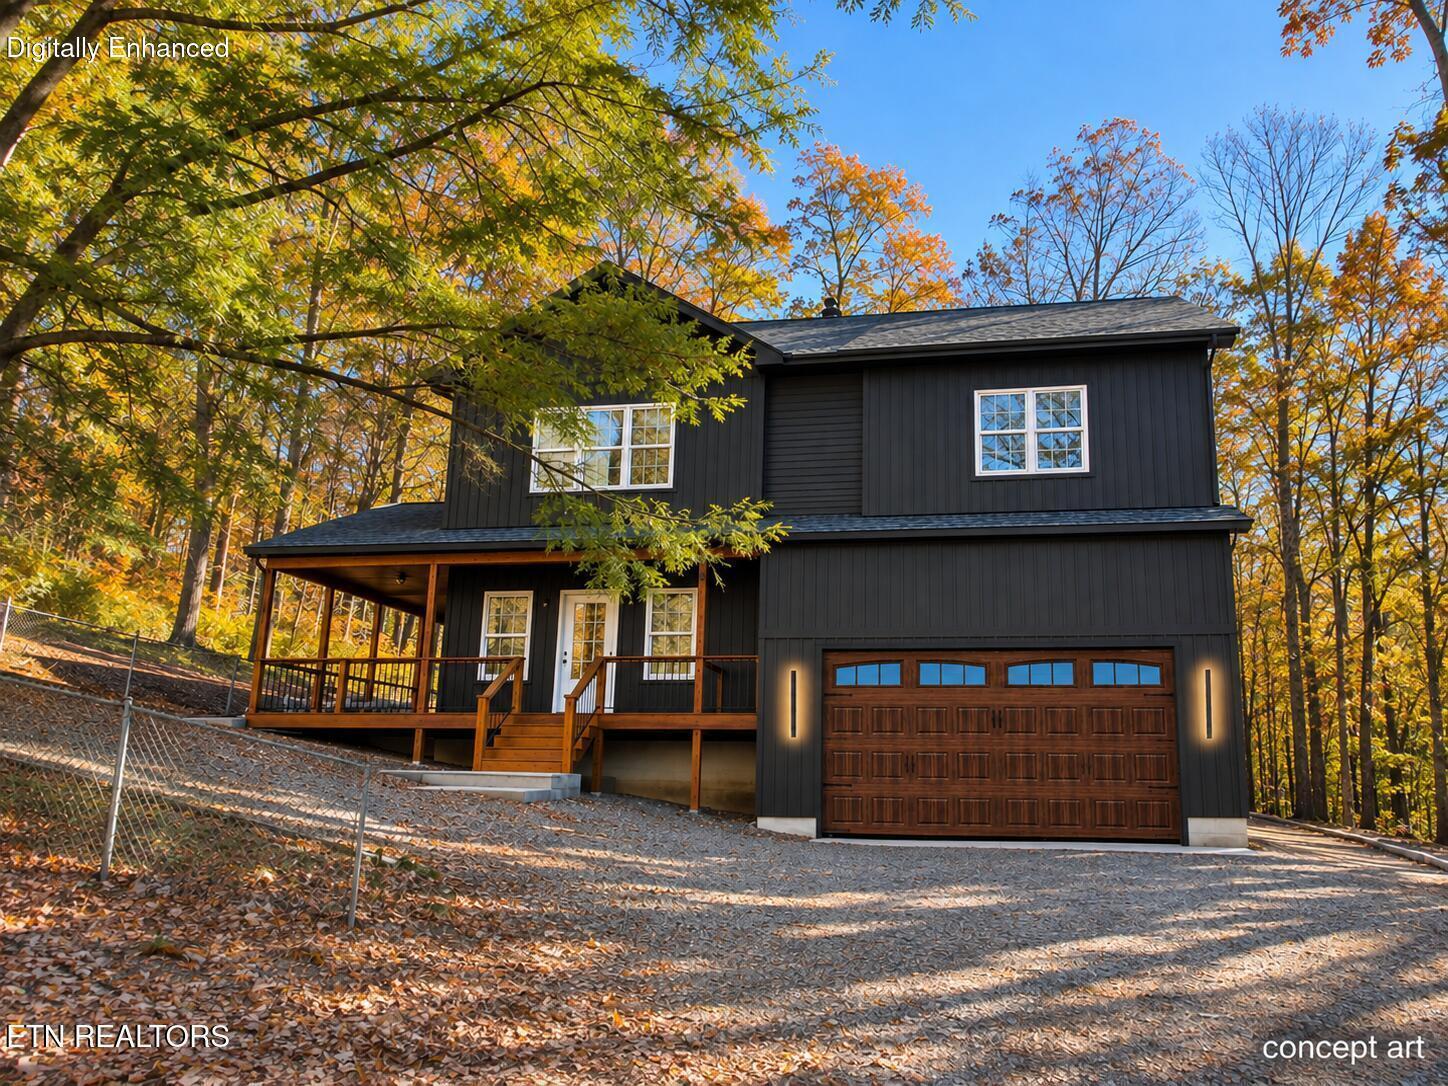
    • Concept rendering of a dark two-story home with a covered porch and wood garage door. For Sale

      $589,000

      2104 Stock Creek Rd, Knoxville, TN 37920

      • 4 Beds
      • 3 Baths
      • 2,135 Sq.Ft.
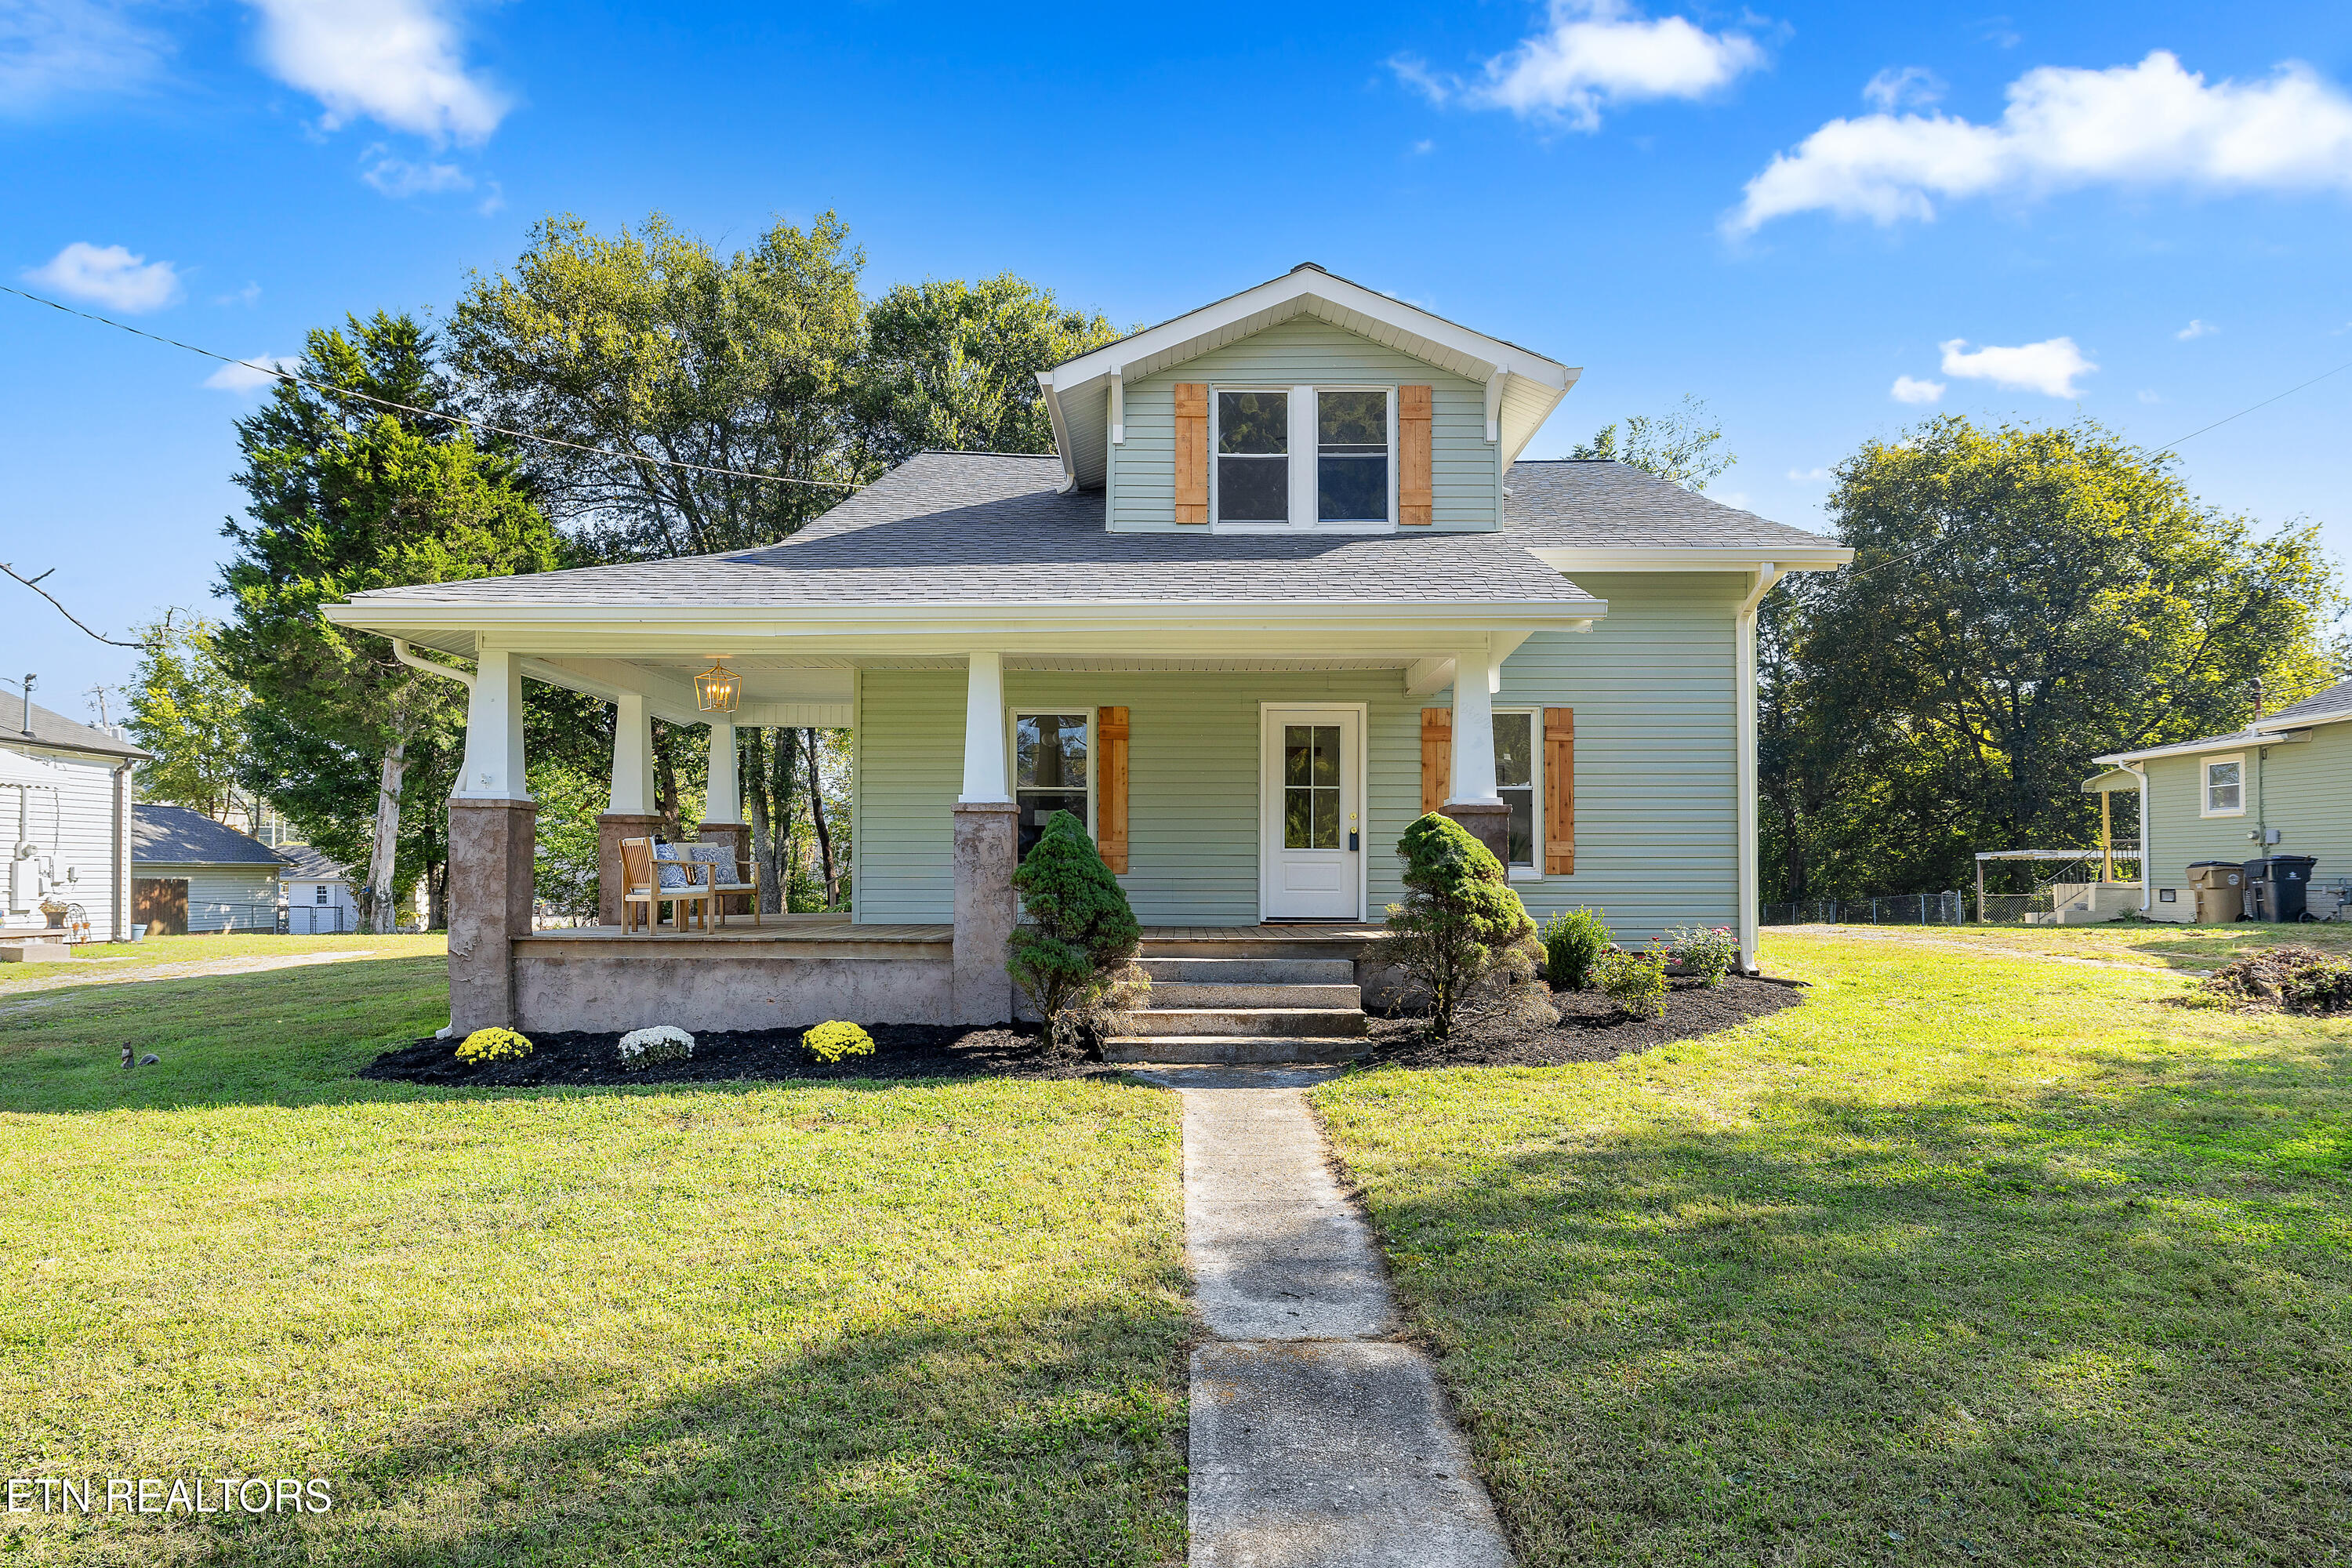
    • Sage-green house with a covered front porch, dormer windows, and a concrete walkway. Pending

      $389,000

      2622 Woodrow Drive, Knoxville, TN 37918

      • 4 Beds
      • 3 Baths
      • 1,989 Sq.Ft.
    View All

    Follow Us On Instagram