Leave a Message
Thank you for your message. We will be in touch with you shortly.
Explore Our Properties

Property Description

Charming Cape Cod in Cherished Forest Heights!
Nestled in the heart of Bearden, this timeless 1940 Cape Cod blends classic character with modern updates and sits on a large, useable lot Forest Heights. The .4-acre, park-like backyard offers a rare retreat--private, wooded, and perfect for entertaining or quiet evenings outdoors.
Inside, charm meets convenience with original doors featuring crystal knobs, gleaming hardwood floors, and thoughtful updates throughout. The renovated kitchen is a showstopper with crisp white cabinets, beautiful honed granite countertops, and stainless steel appliances--perfectly balancing modern function with classic style. The main level offers a spacious bedroom and full bath, plus a welcoming family room with a cozy reading nook or office that overlooks the tranquil backyard. Upstairs, you'll find two additional bedrooms and a beautifully renovated full bathroom, along with generous closets and storage options.
Enjoy exceptional curb appeal with a stone walkway leading to the front entrance, and host friends and family on the deck overlooking your peaceful retreat. A one-car garage and full unfinished basement provide plenty of storage or expansion potential.
Conveniently located just minutes to downtown Knoxville, UT, Lakeshore Park, and everything Bearden has to offer, this home combines historic charm, everyday functionality, and a truly remarkable setting. Plus, you'll love the park right in the neighborhood!

Overview

Property Status
Sold
Date Sold
October 27, 2025
Lot Size
0.4 Acres
MLS ID
1315185
Property Type
Residential
Year Built
1940

Features & Amenities

Total Area
2,119 Sq.Ft.
Architecture Styles
Traditional
View Description
Wooded
Garage Spaces
1.0
Water Source
Public
Lot Features
Private, Wooded, Level
Parking
Garage Faces Rear, Off-Street Parking, Garage Door Opener, Attached, Basement
Heat Type
Central, Natural Gas, Electric
Air Conditioning
Central Cooling
Fireplace
Other
Appliances
Dishwasher, Disposal, Range, Refrigerator
Other Interior Features
Walk-In Closet(s), Breakfast Bar
Sewer
Public Sewer
Elementary School
Bearden
Middle School
Bearden
High School
West
Sales Price
$724,000
HOA
$40/yr

Downloads

White house with a red front door, dormer windows, and a curved walkway beneath mature trees.

SCHEDULE A TOUR

We would love to help you see this beautiful home! As a full-service brokerage, we can help you tour. Please submit an offer, and answer questions about the buying process.

Thank you

for your interest in 601 Forest Heights Rd, Knoxville, TN 37919

601 Forest Heights Rd
Navigate
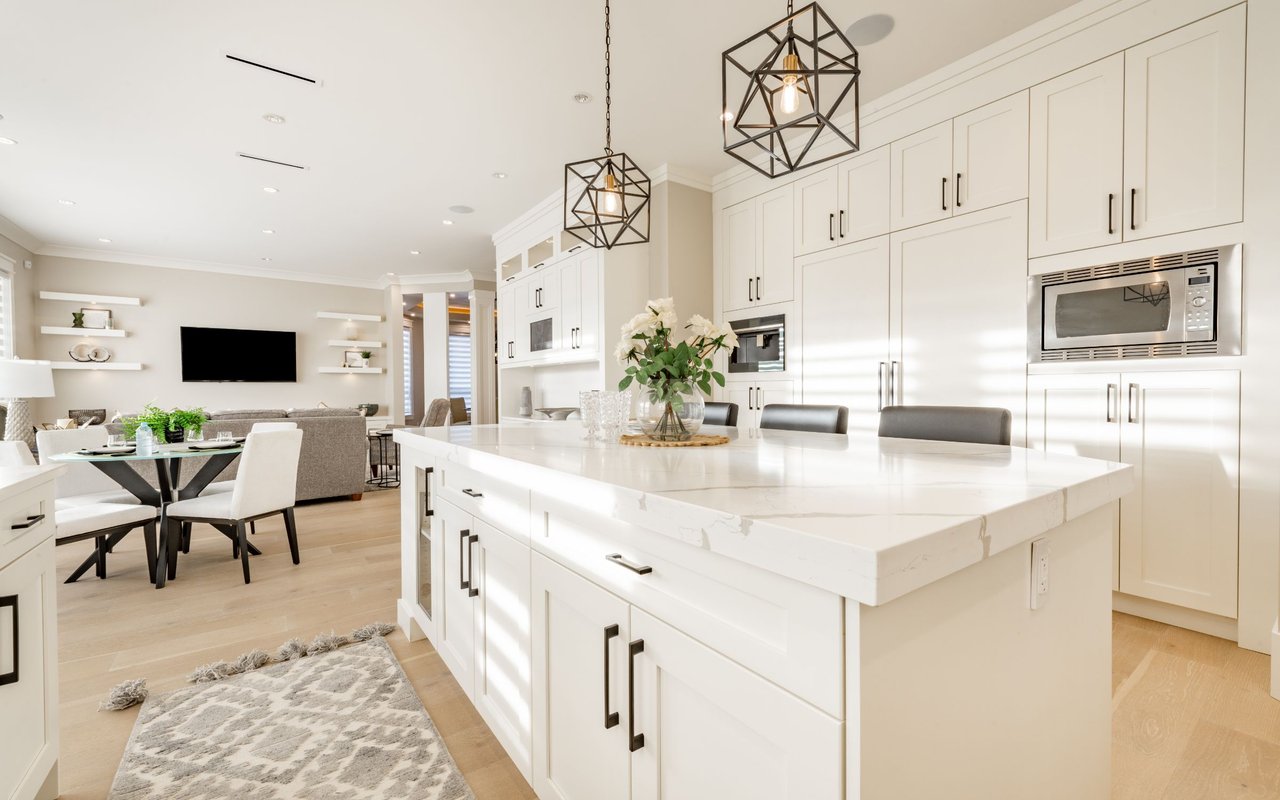
Open-plan kitchen with a large white island, black pendant lights, and adjoining dining and living areas.

I'm Interested In

601 Forest Heights Rd

or
  • Ashley Wade smiling in a black sleeveless top, seated at a table.
    CallAshley Wade

    License #314114

    (865) 964-0882
  • Browse Our

    Current Listings

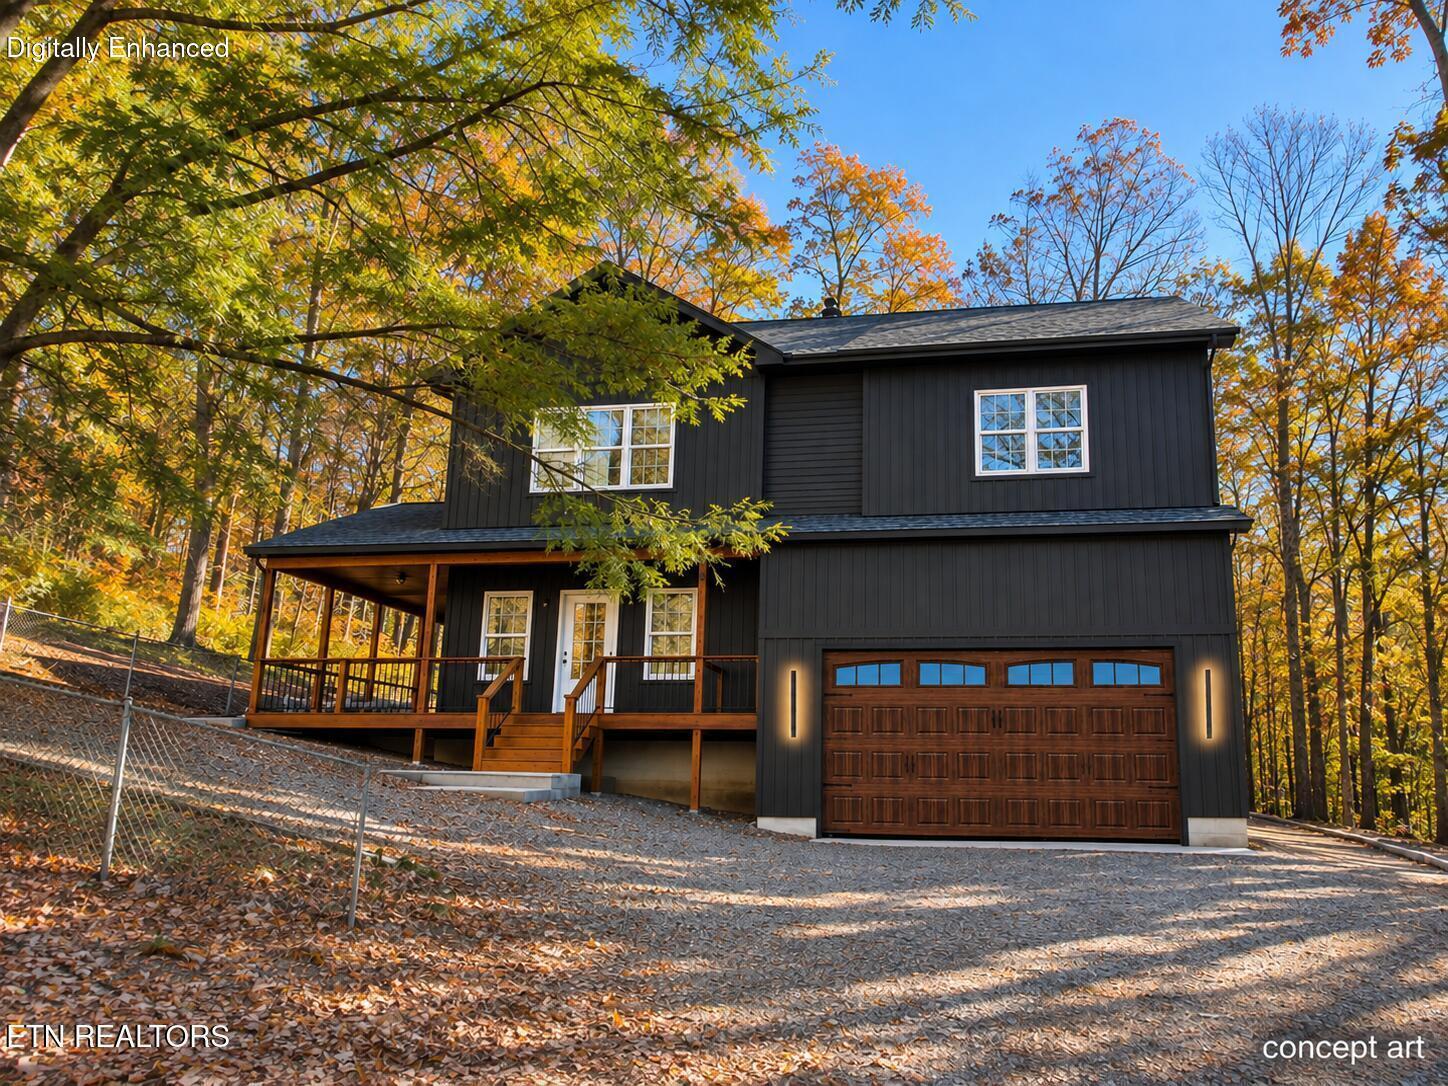
    • Concept rendering of a dark two-story home with a covered porch and wood garage door. For Sale

      $589,000

      2104 Stock Creek Rd, Knoxville, TN 37920

      • 4 Beds
      • 3 Baths
      • 2,135 Sq.Ft.
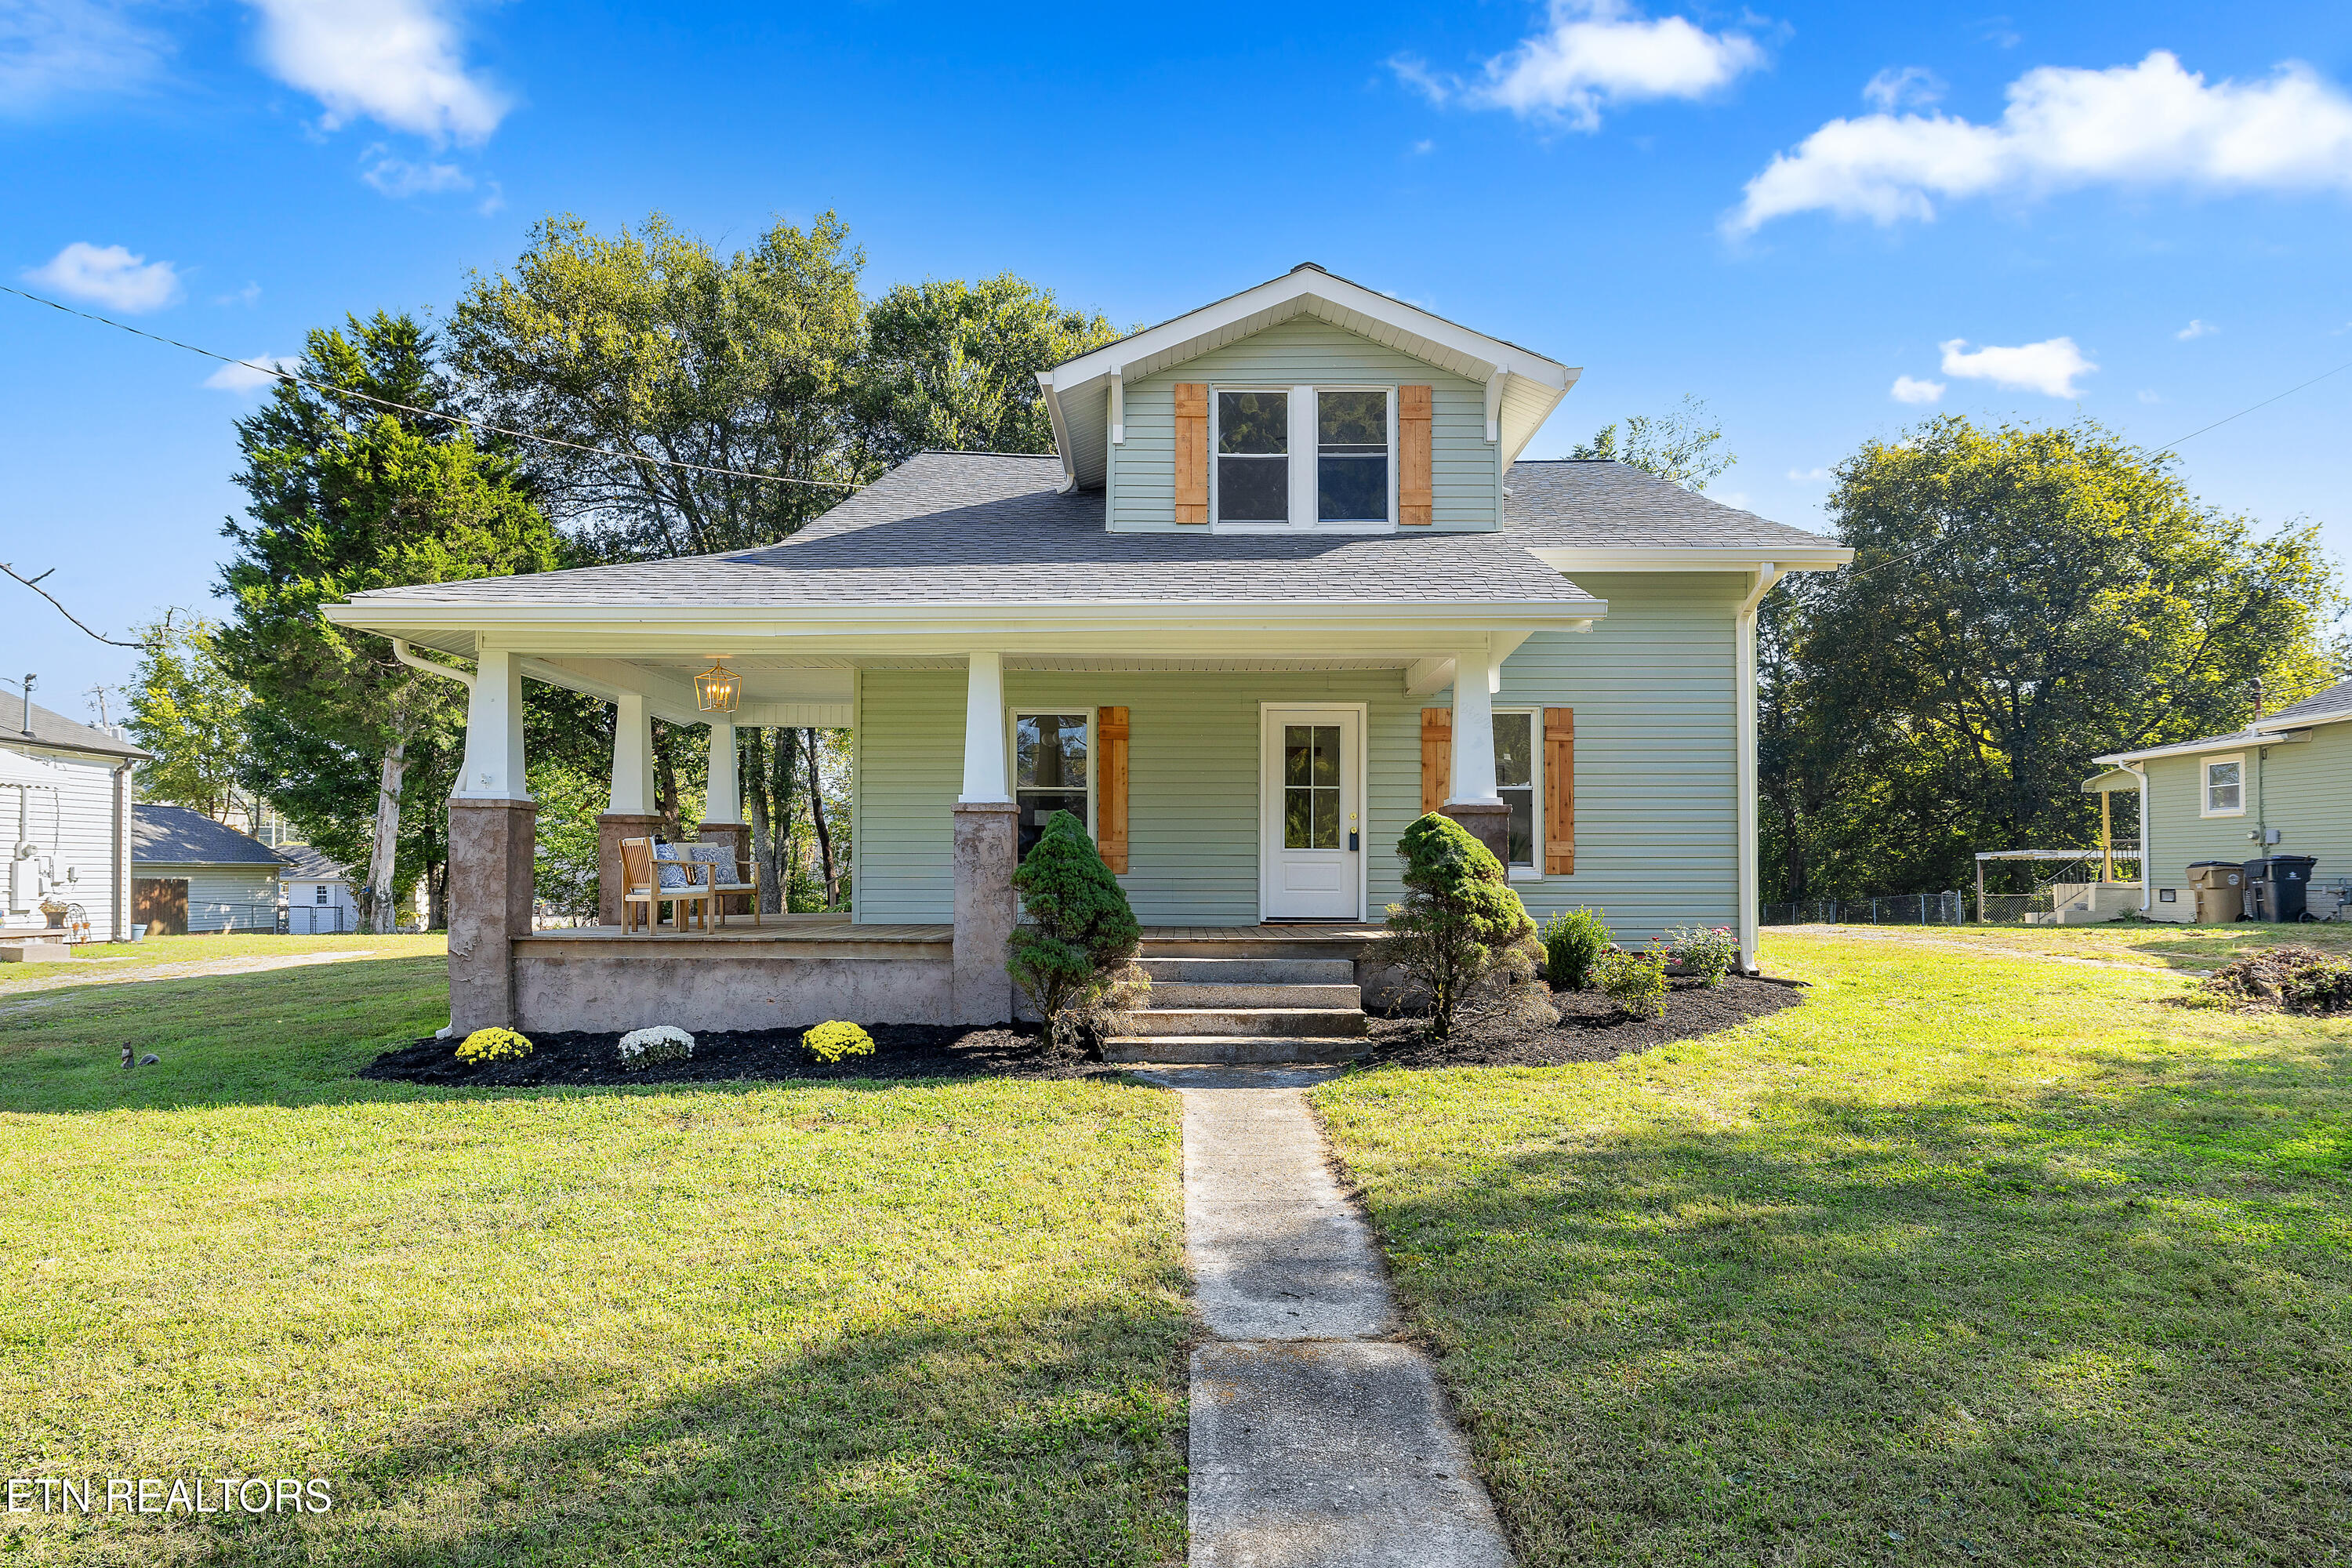
    • Sage-green house with a covered front porch, dormer windows, and a concrete walkway. Pending

      $389,000

      2622 Woodrow Drive, Knoxville, TN 37918

      • 4 Beds
      • 3 Baths
      • 1,989 Sq.Ft.
    View All

    Follow Us On Instagram