Leave a Message
Thank you for your message. We will be in touch with you shortly.
Explore Our Properties

Property Description

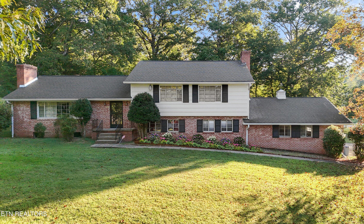
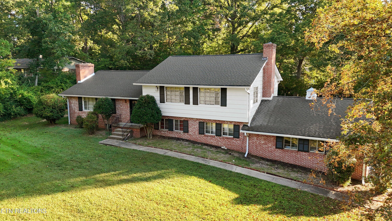
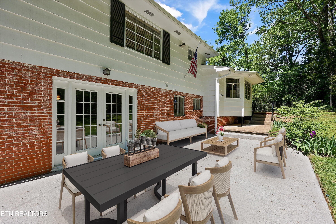
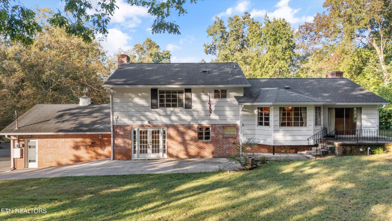
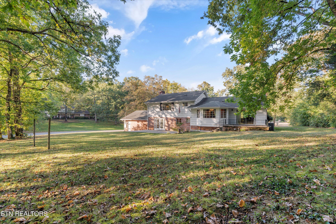
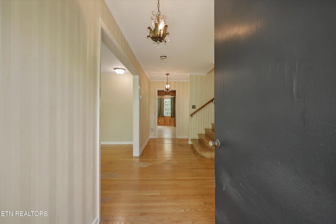
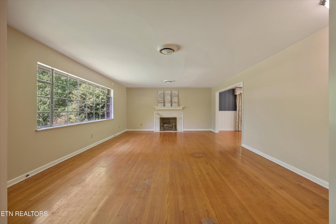
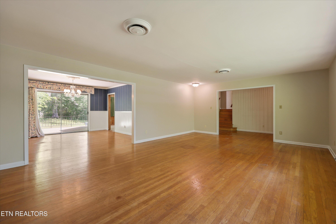
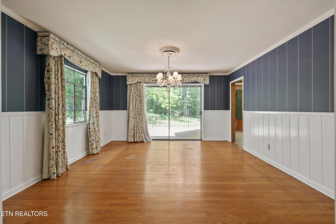
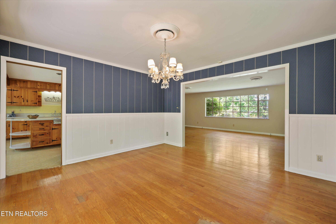
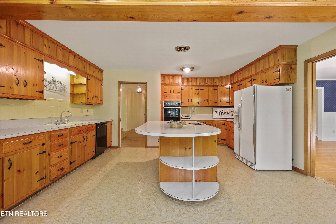
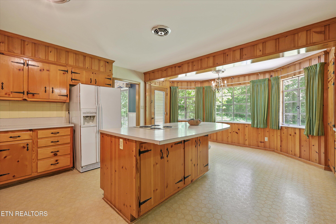
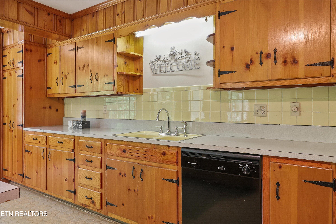
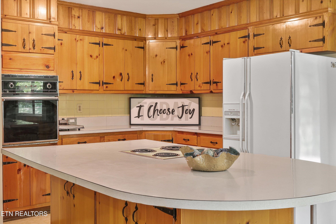
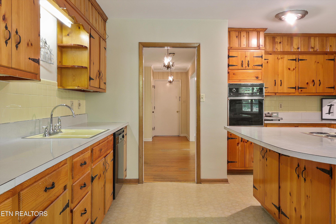
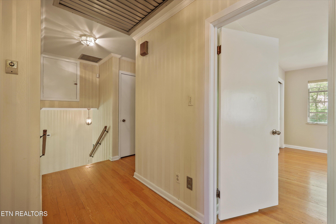
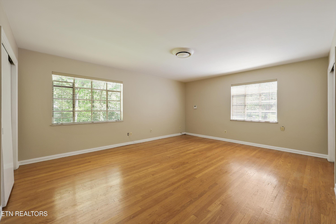
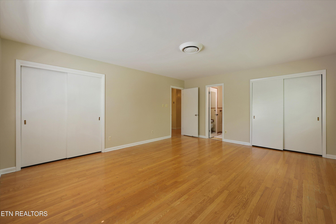
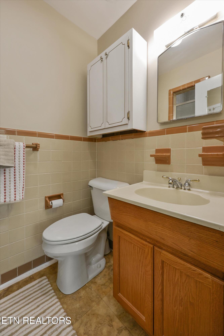
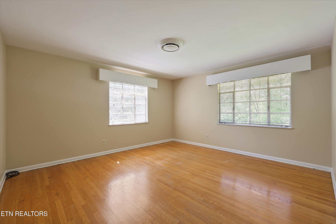
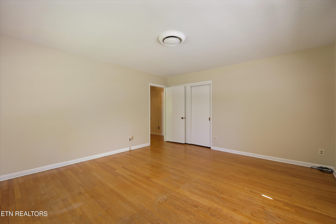
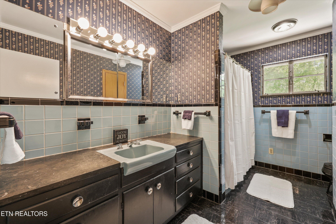
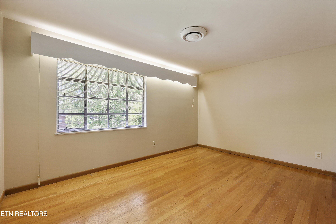
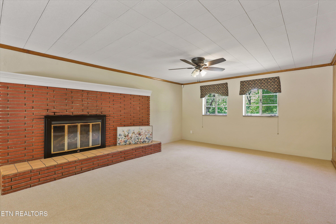
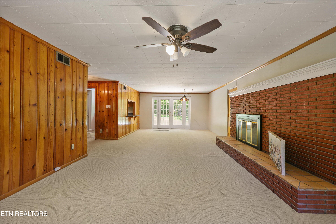
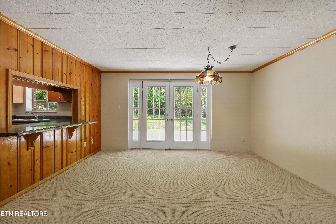
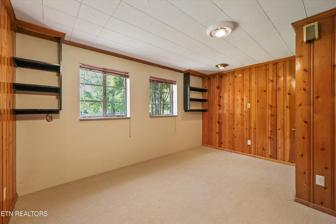
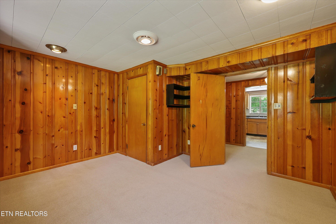
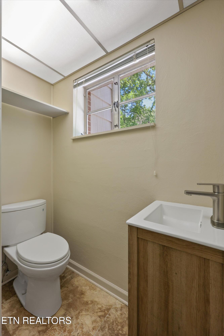
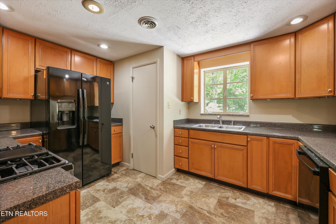
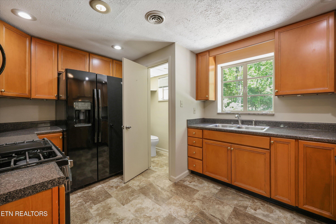
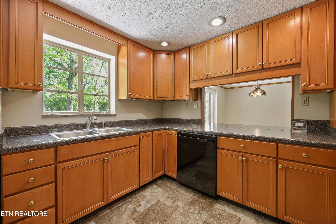
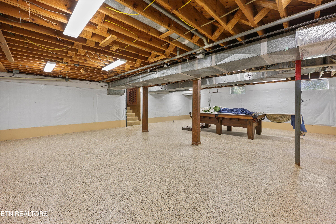
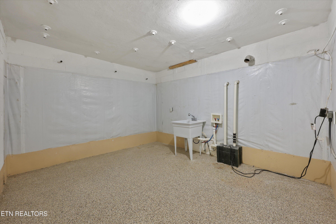
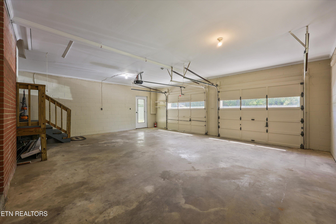
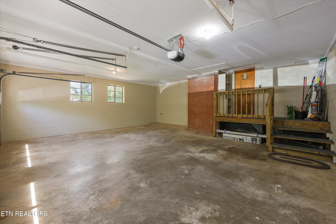
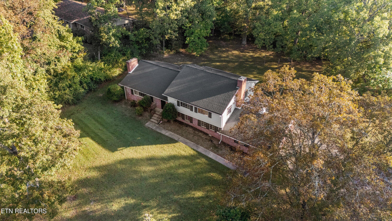
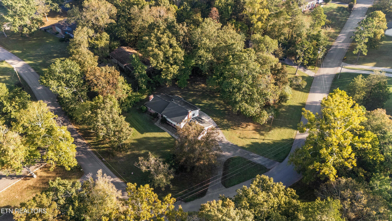
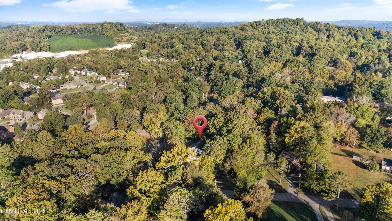
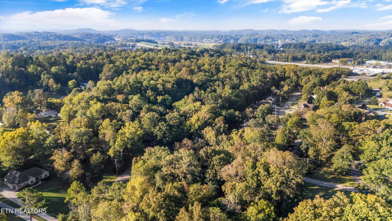
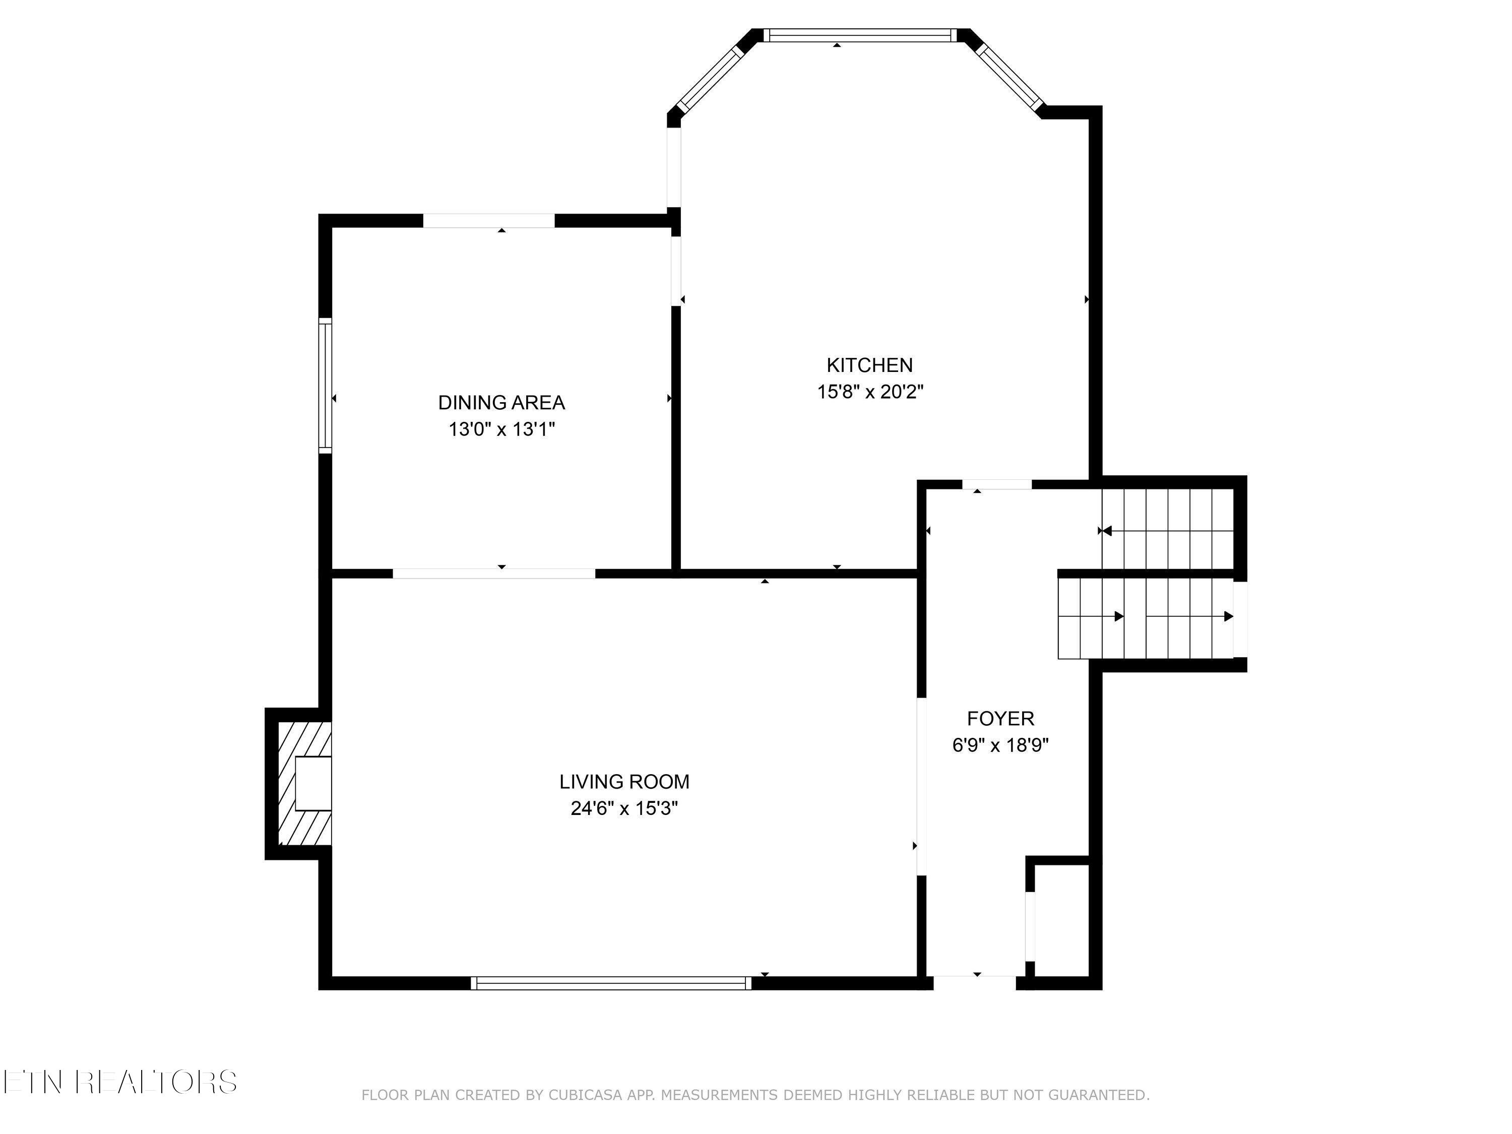
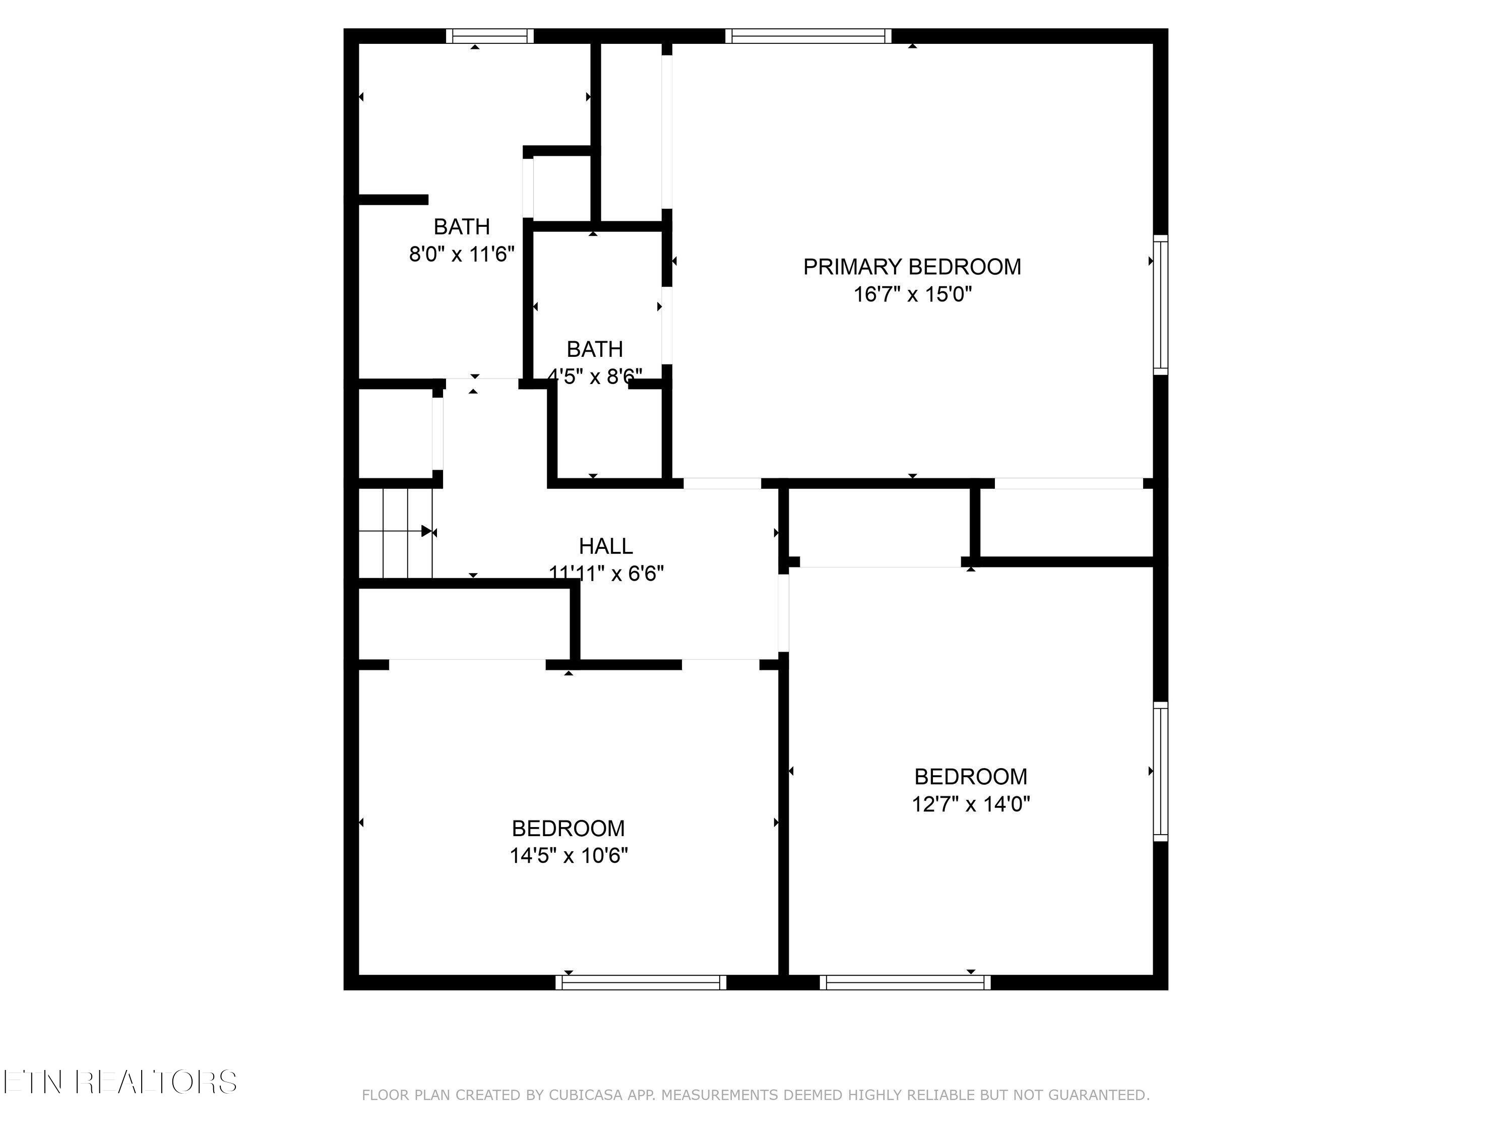
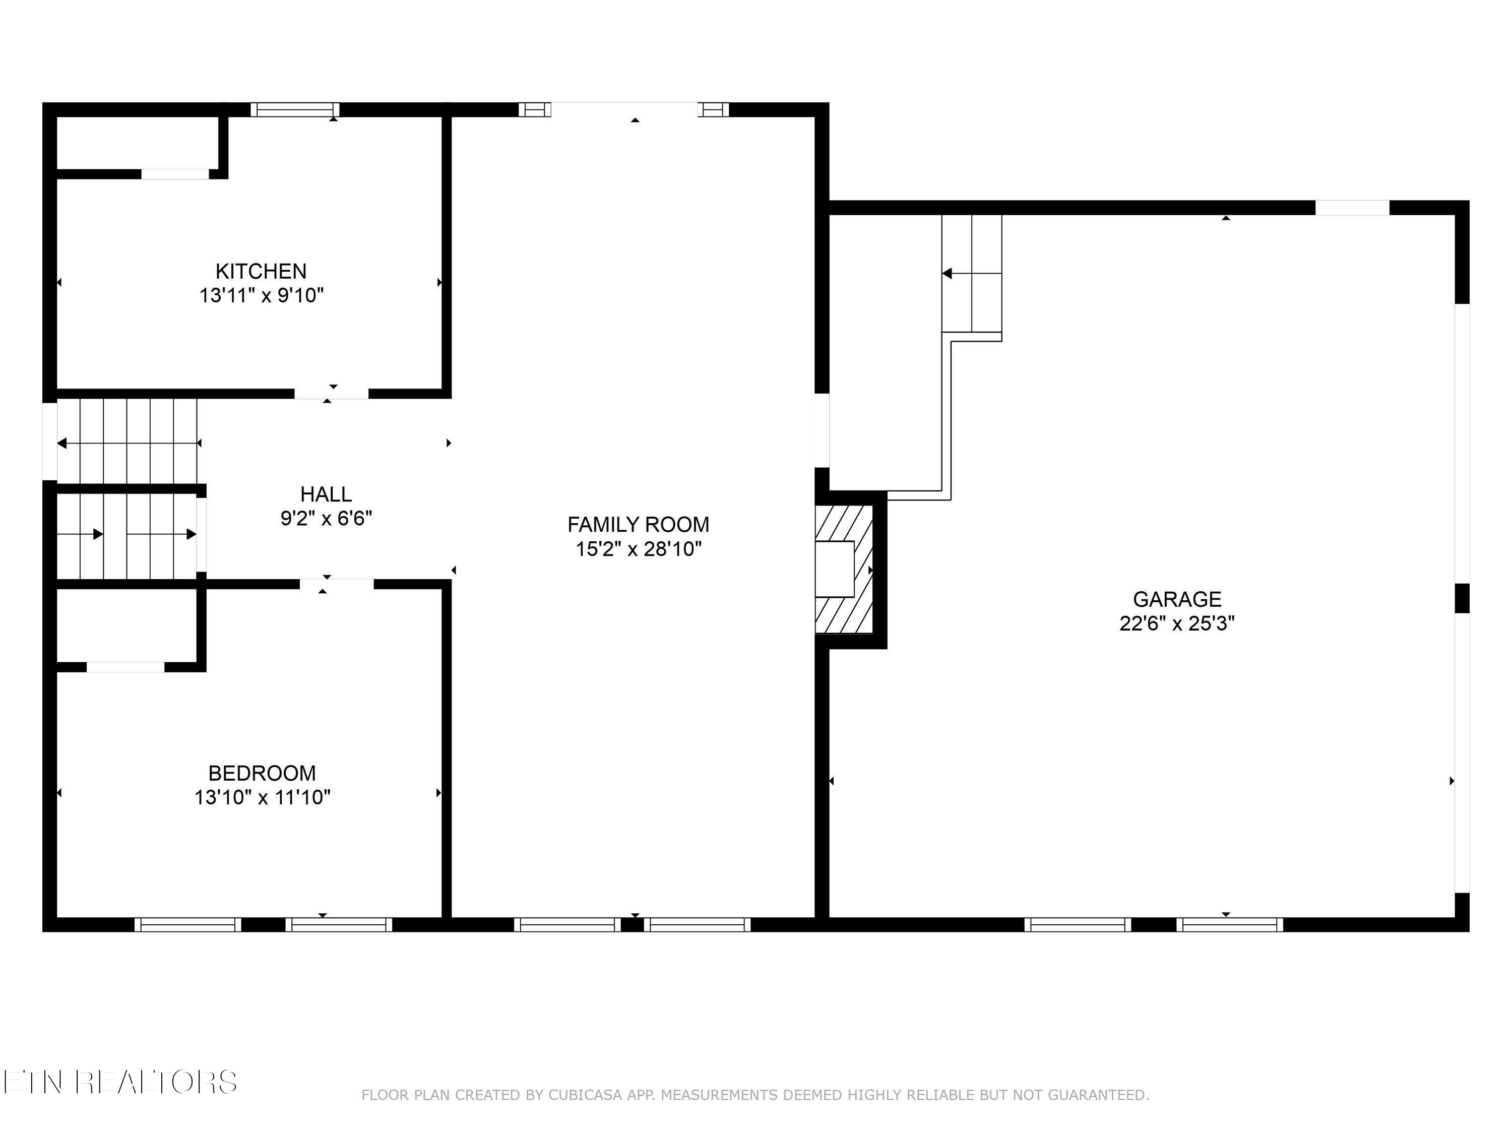
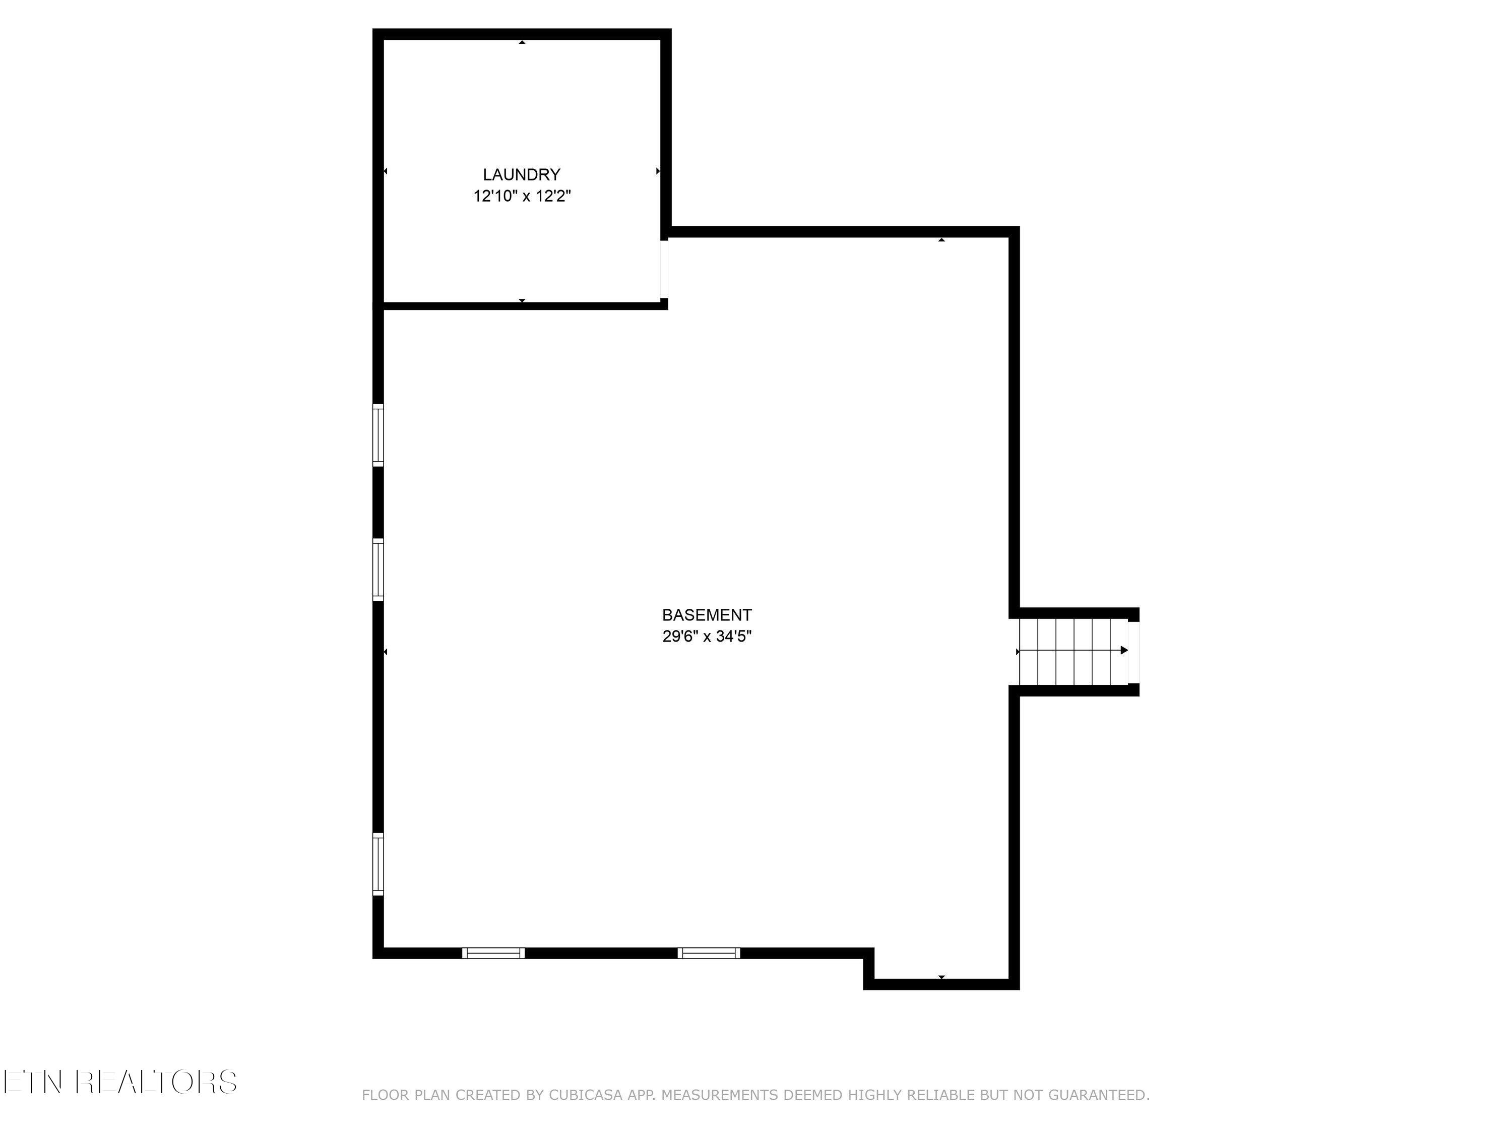
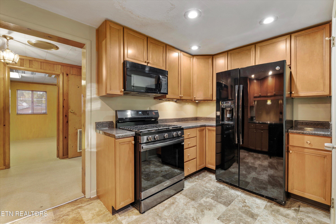
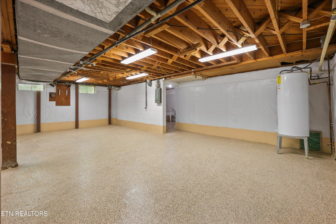
Classic elegance and character are what await you at this home on almost an acre corner lot in a convenient Knoxville neighborhood. The unique floorplan offers 3,821 sq ft, 4 bedrooms, 2.5 baths, 2 full kitchens, a formal dining room, breakfast room, 2 living rooms with fireplaces, massive rec room and an oversized 2 car garage. The main kitchen is a chef's dream with real wood cabinets, tons of counter space, storage for all your culinary needs and a breakfast area that looks out over the private backyard. The formal dining room can accommodate all your dinner parties and flow to either the living room or to the patio for those outdoor get-togethers. Upstairs you will find the main bedroom with en suite bath and 2 closets, plus 2 more large bedrooms and another full bath. Off the garage or lower patio you enter into a second living room with fireplace, a fully updated kitchen with breakfast bar, half bath and another large bedroom. The basement offers a massive bonus room that could be used for whatever your imagination can dream and a large laundry room. The level lot with circular drive offers plenty of space to park your recreational vehicles, put in a pool....you name it. Recent updates include all new paint, some new fixtures, removing the carpet to expose the beautiful hardwood floors and more. With easy access to US129, you can be anywhere in Knoxville, Maryville or Alcoa in minutes. If you've been searching for a unique home to stand out from the rest then this is it!
Overview

Property Status
Sold
Date Sold
June 5, 2026
Lot Size
0.96 Acres
MLS ID
1337650
Property Type
Residential
Year Built
1957

Features & Amenities

Total Area
3,821 Sq.Ft.
Architecture Styles
Traditional
View Description
Other
Garage Spaces
2.0
Water Source
Public
Lot Features
Corner Lot, Level
Parking
Garage Faces Side, Garage Door Opener, Attached, RV Parking
Heat Type
Central, Natural Gas
Air Conditioning
Central Cooling, Ceiling Fan(s)
Fireplace
Brick, Marble, Wood Burning
Appliances
Gas Range, Dishwasher, Microwave, Range, Refrigerator
Other Interior Features
Walk-In Closet(s), Kitchen Island, Pantry, Breakfast Bar
Sewer
Public Sewer
Security Features
Security Alarm, Smoke Detector
Elementary School
Mount Olive
Middle School
South Doyle
High School
South Doyle
Sales Price
$528,000

Downloads

5300 Potomac Rd

SCHEDULE A TOUR

We would love to help you see this beautiful home! As a full-service brokerage, we can help you tour. Please submit an offer, and answer questions about the buying process.
Thank you

for your interest in 5300 Potomac Rd, Knoxville, TN 37920

5300 Potomac Rd
Navigate
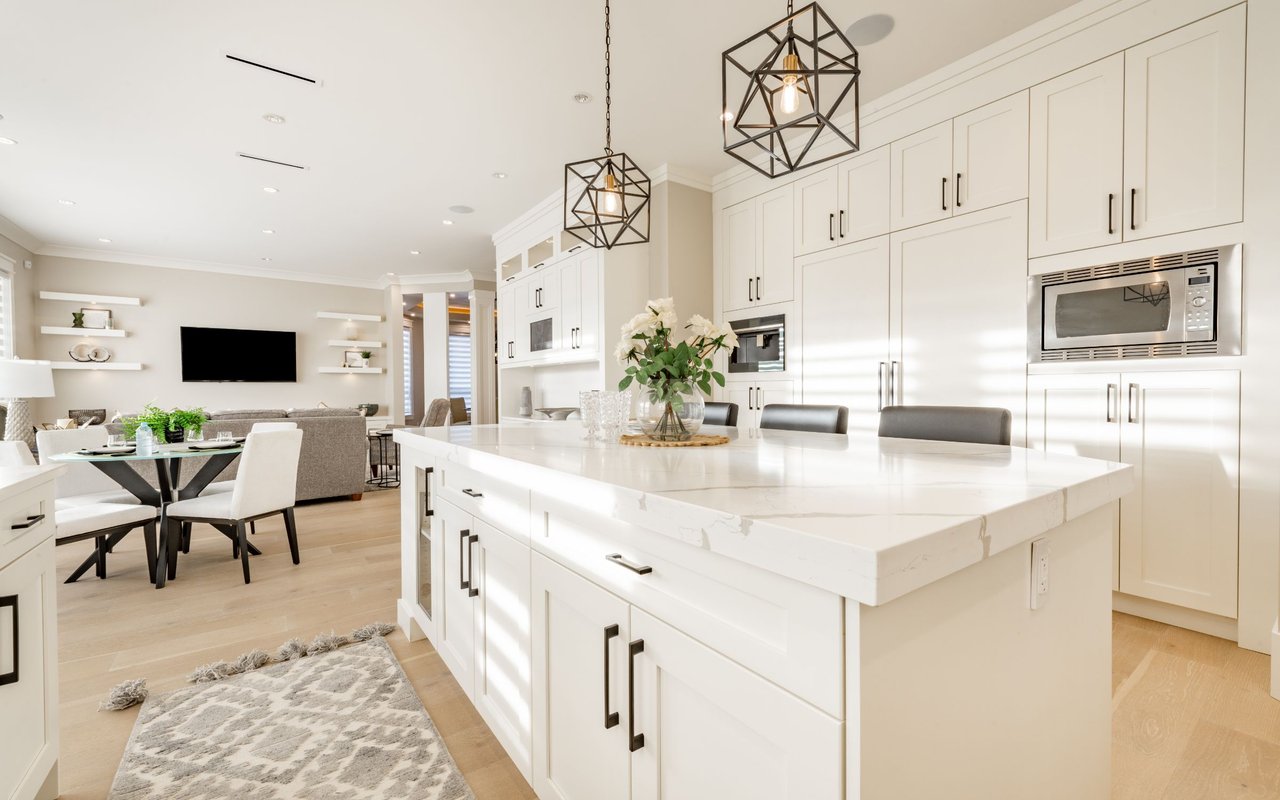
Open-plan kitchen with a large white island, black pendant lights, and adjoining dining and living areas.

I'm Interested In

5300 Potomac Rd

or
  • CallAshley Wade

    License #314114

    (865) 964-0882
  • Browse Our

    Current Listings

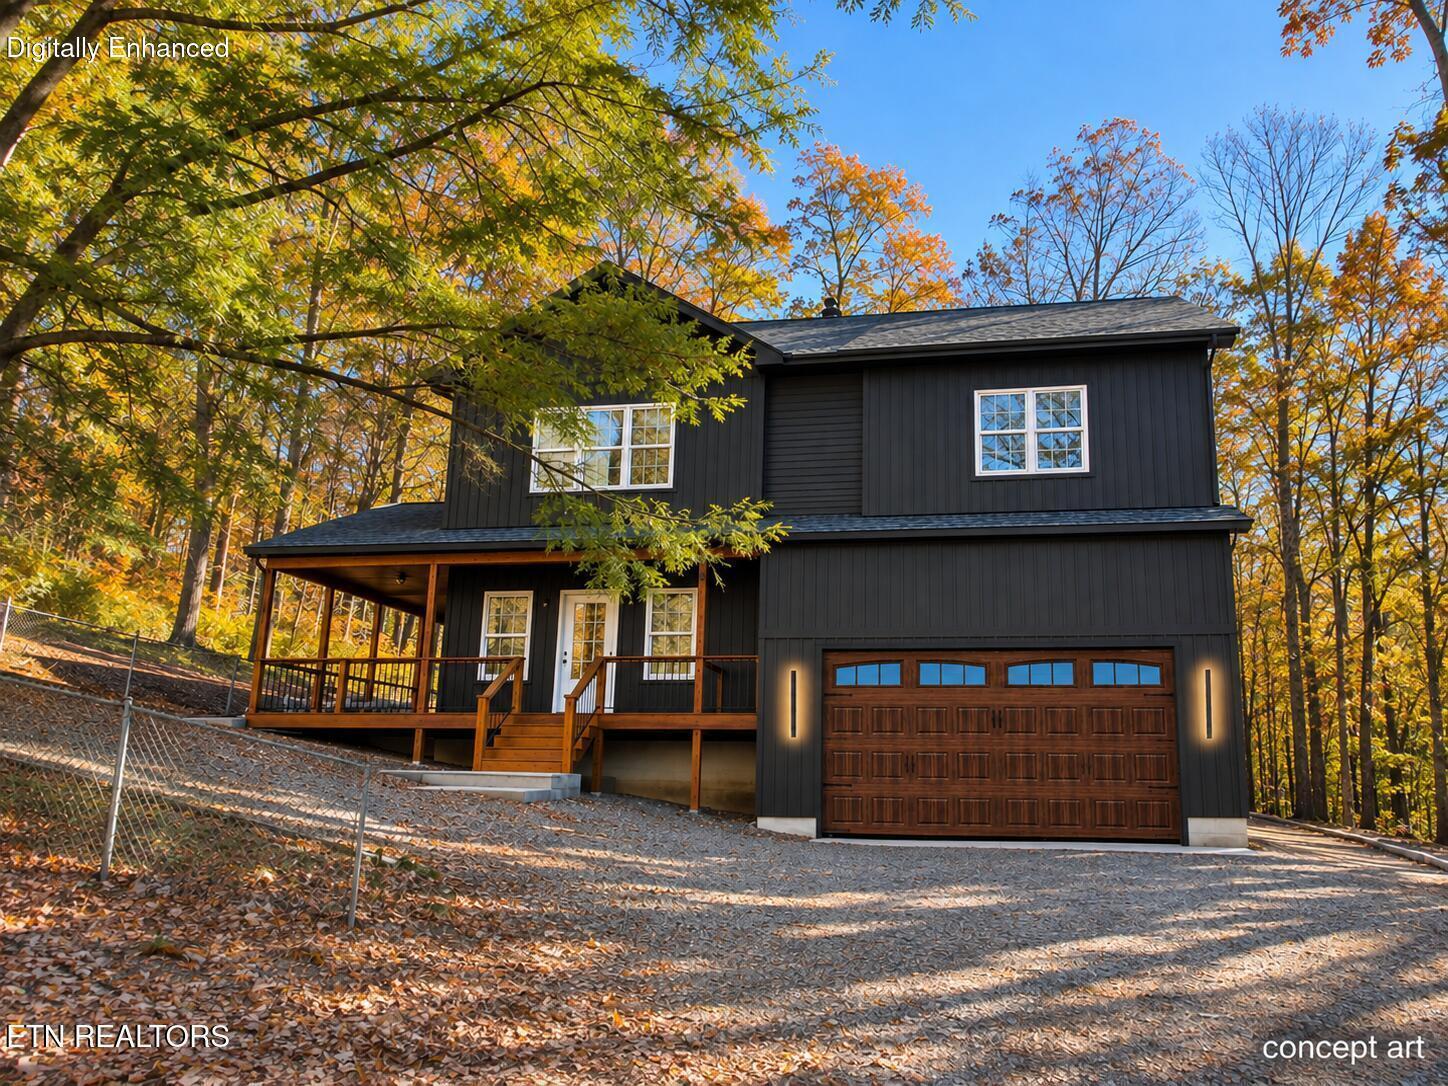
    • Concept rendering of a dark two-story home with a covered porch and wood garage door. For Sale

      $589,000

      2104 Stock Creek Rd, Knoxville, TN 37920

      • 4 Beds
      • 3 Baths
      • 2,135 Sq.Ft.
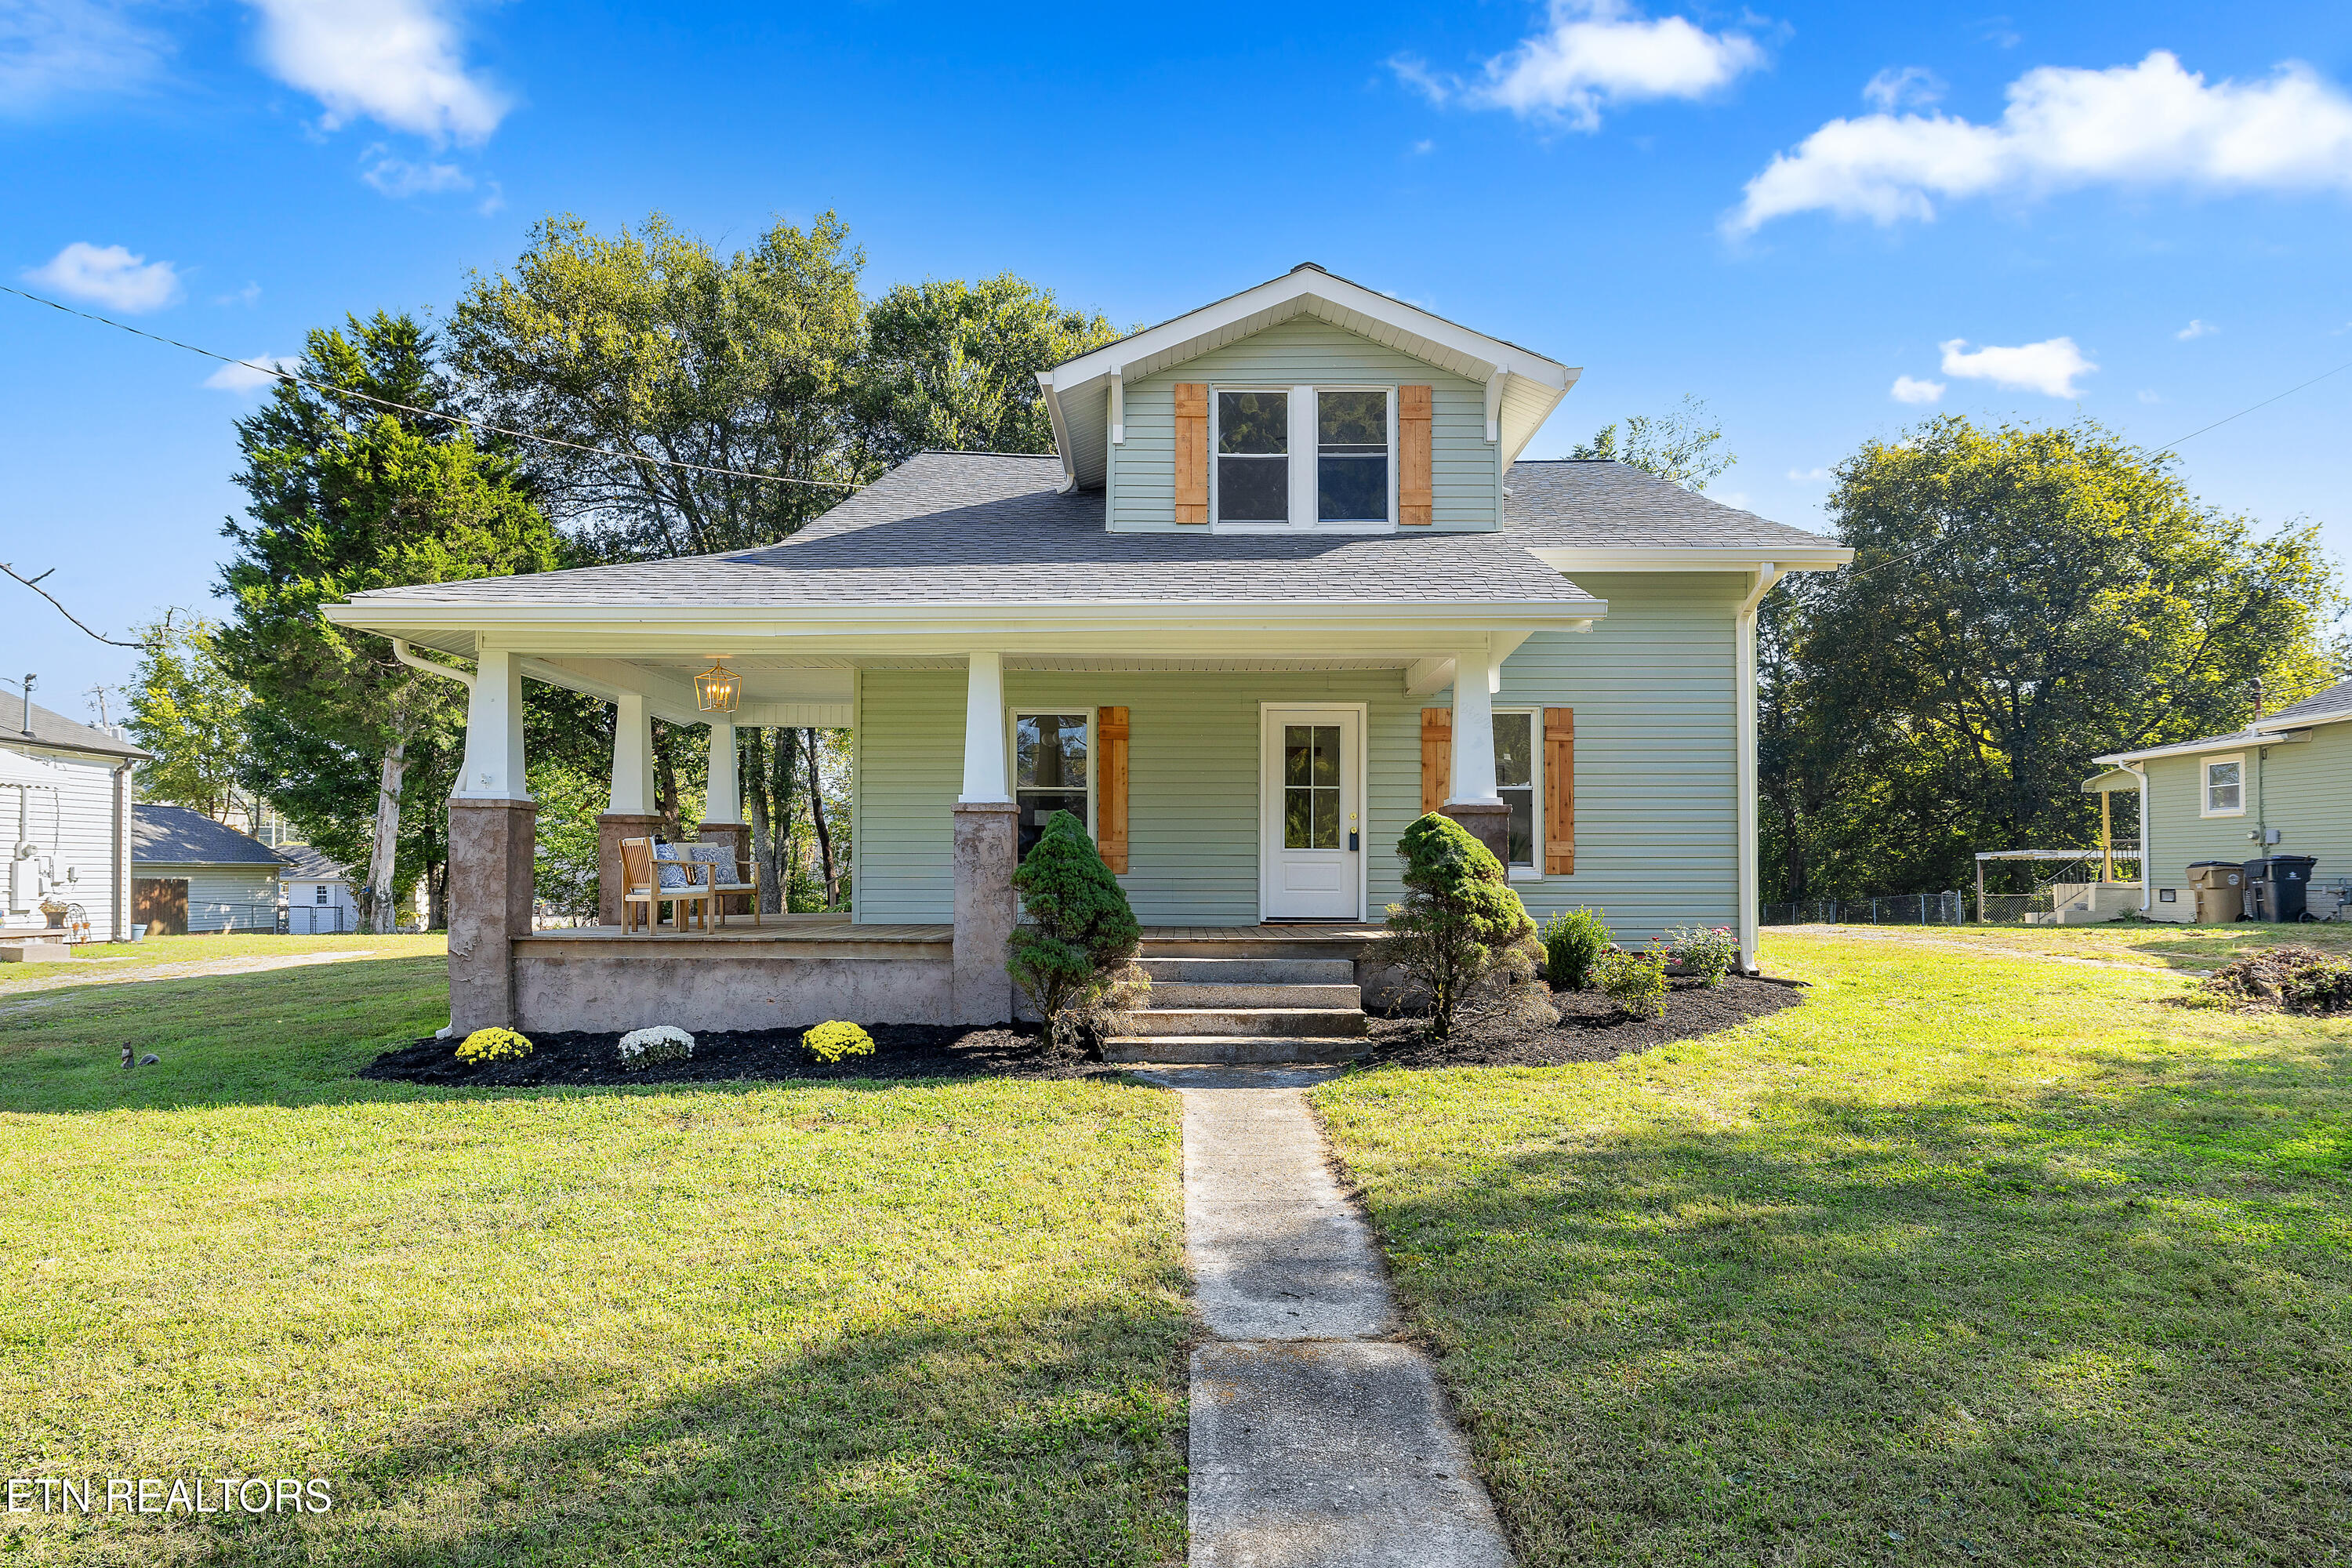
    • Sage-green house with a covered front porch, dormer windows, and a concrete walkway. Pending

      $389,000

      2622 Woodrow Drive, Knoxville, TN 37918

      • 4 Beds
      • 3 Baths
      • 1,989 Sq.Ft.
    View All

    Follow Us On Instagram