**Back on the market after the buyers were unable to sell their home--no fault of the sellers.**
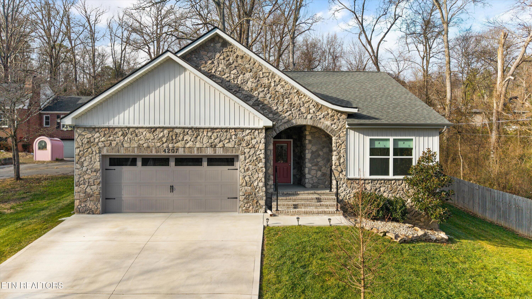
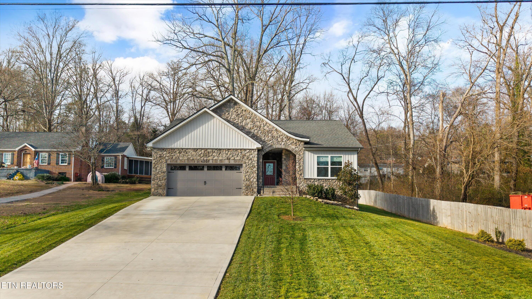
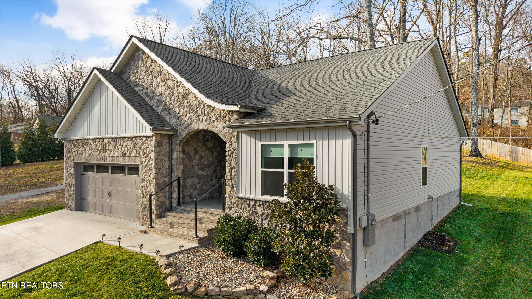
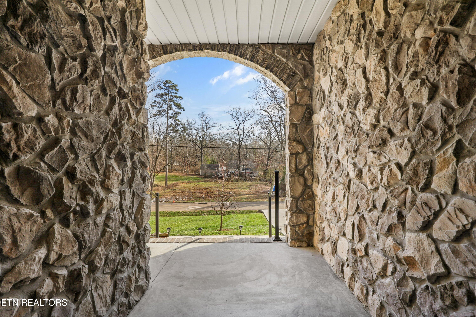
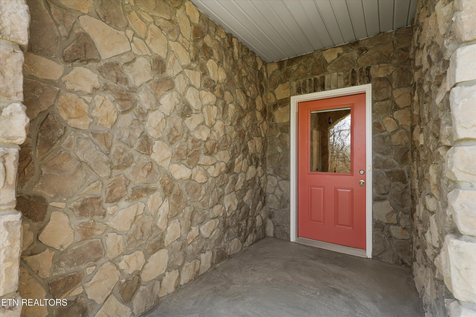
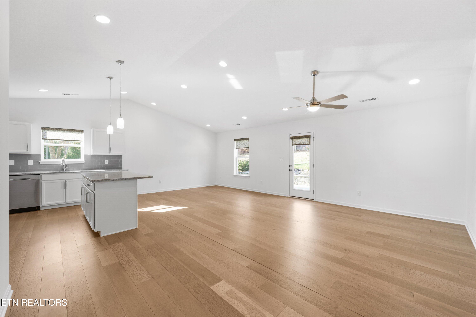
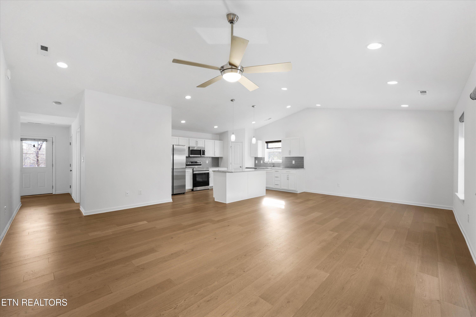
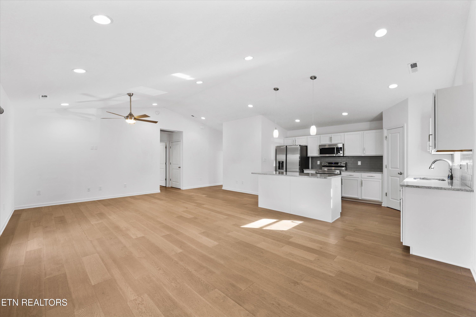
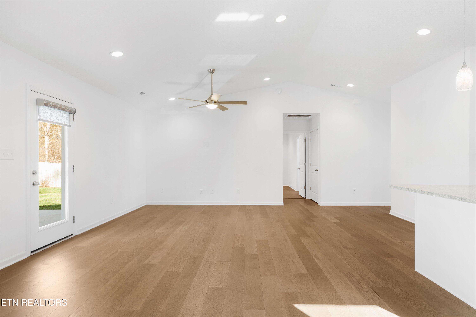
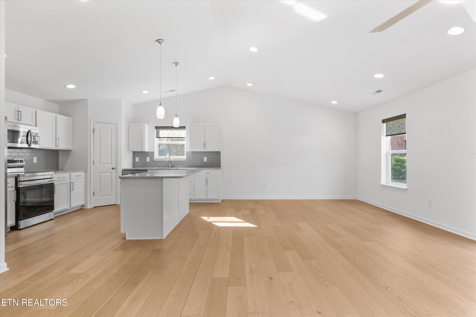
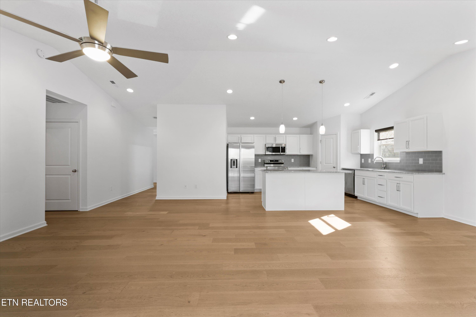
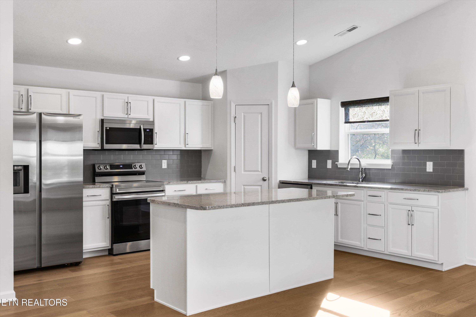
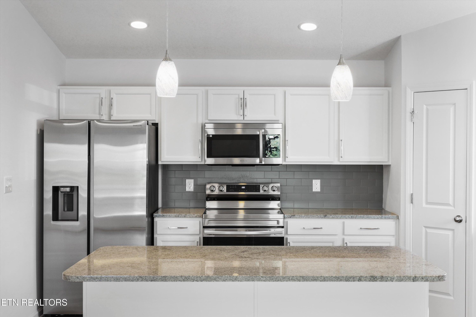
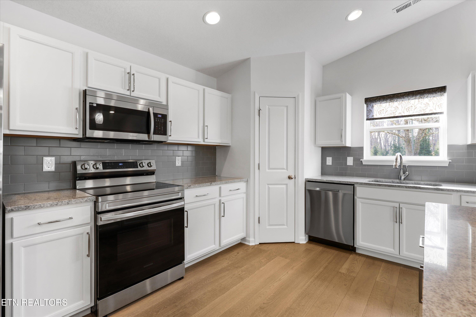
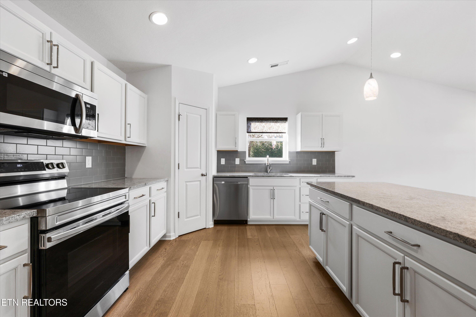
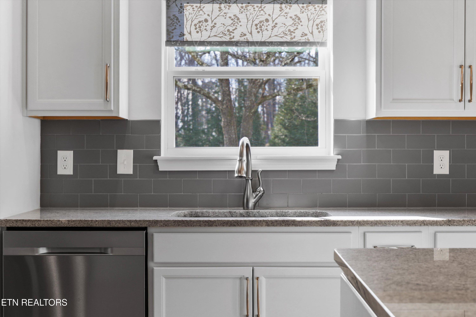
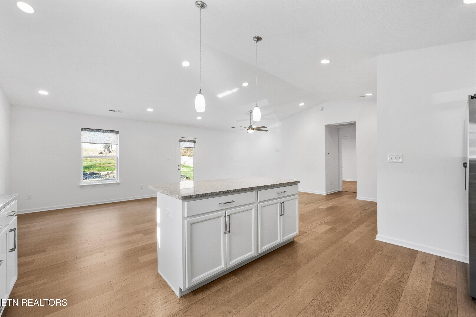
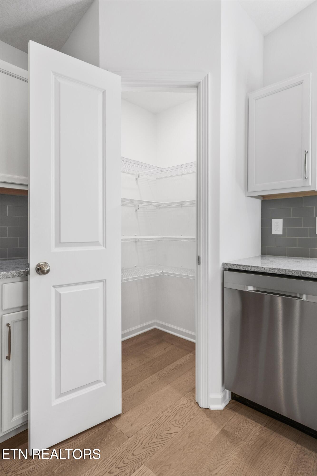
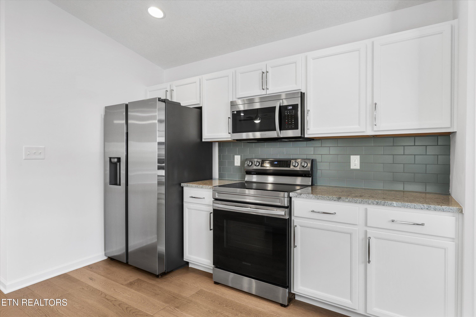
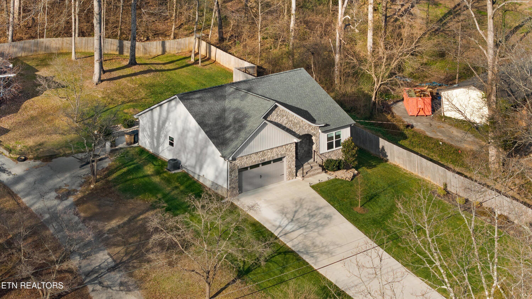
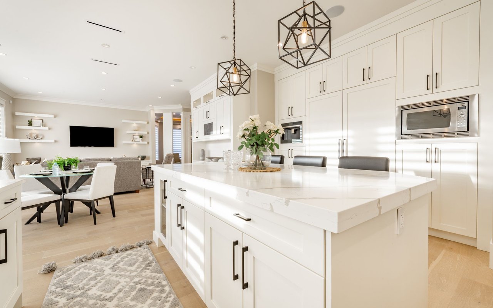
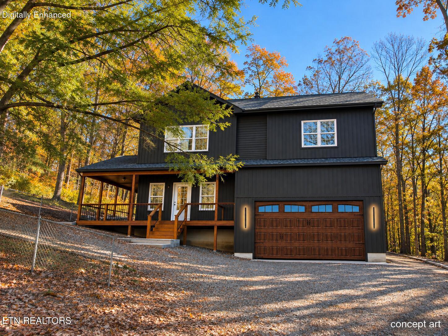
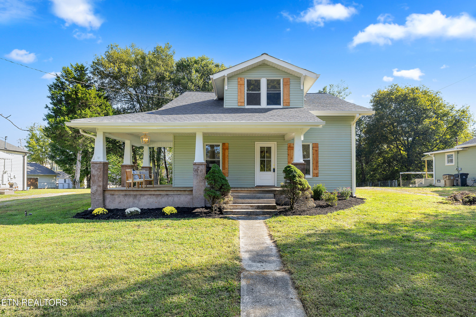
Move-in ready and thoughtfully designed, this picture-perfect home showcases beautiful architectural character with an arched entry, inviting covered front porch, and extensive stonework that immediately sets it apart. Inside, an open and airy floor plan makes both everyday living and entertaining effortless. The well-appointed kitchen features stainless steel appliances (all of which convey), granite countertops, stylish backsplash, ample cabinetry, center island, and pantry. The kitchen opens seamlessly to the main living space beneath cathedral ceilings with recessed lighting.
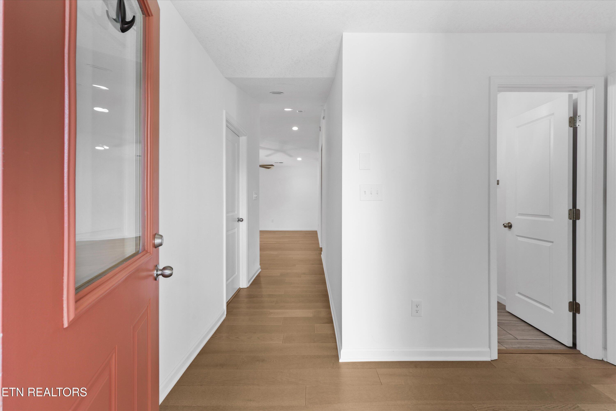
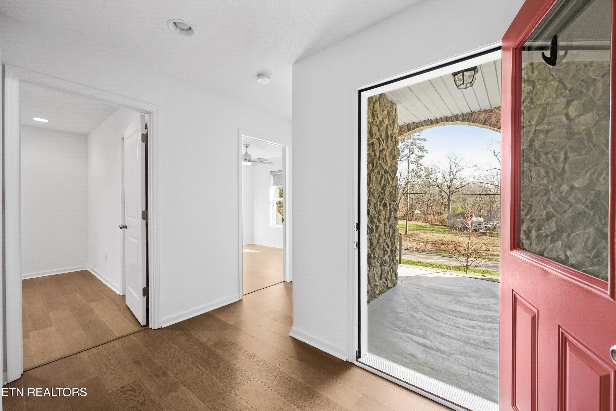
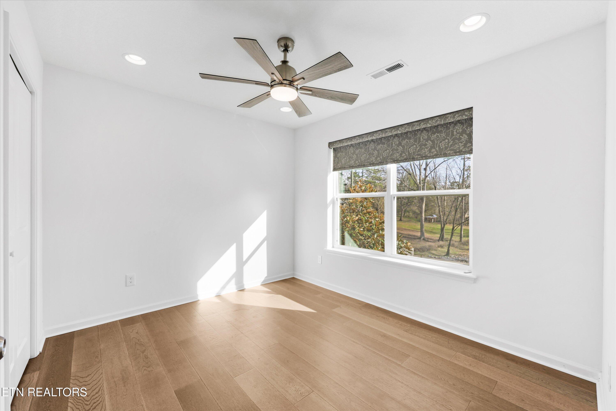
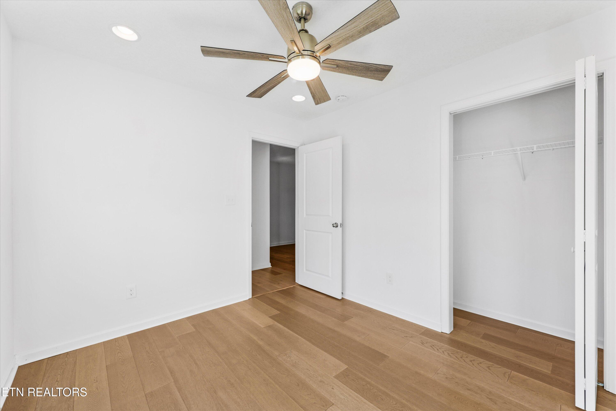
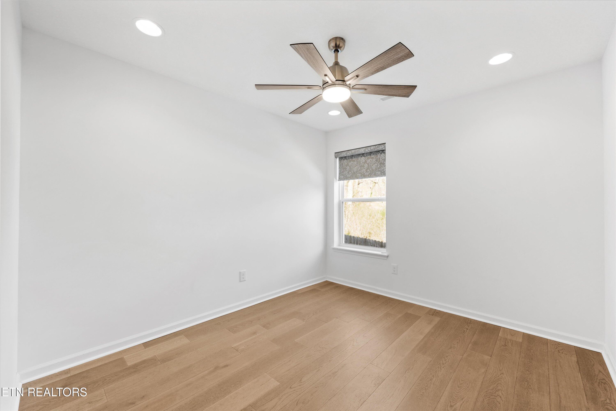
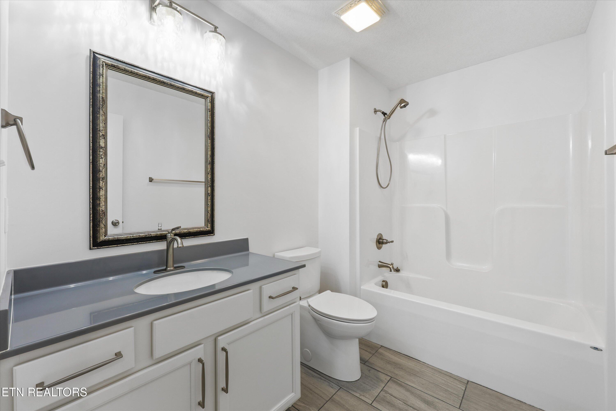
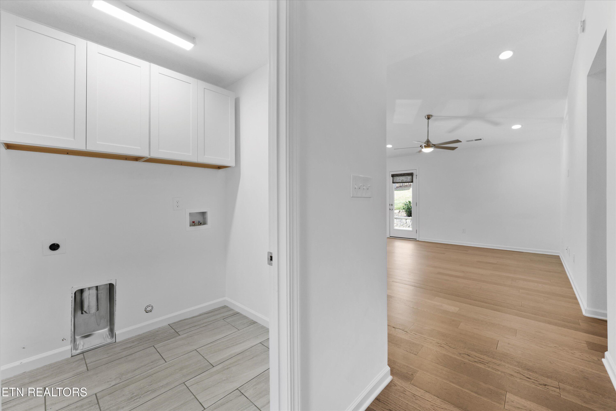
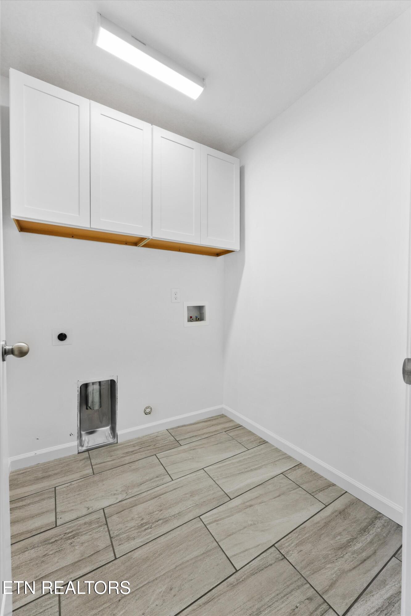
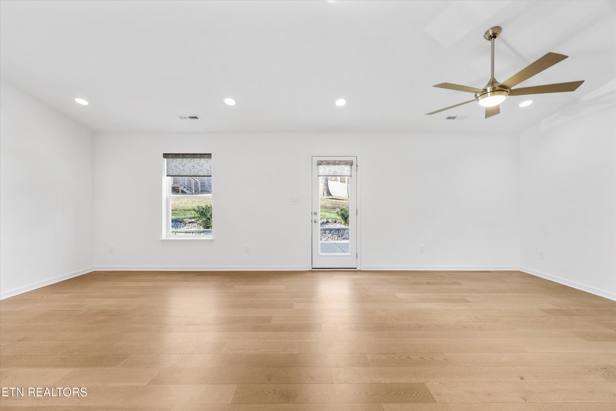
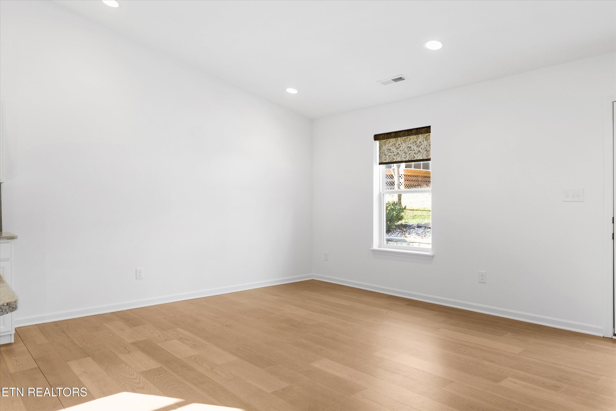
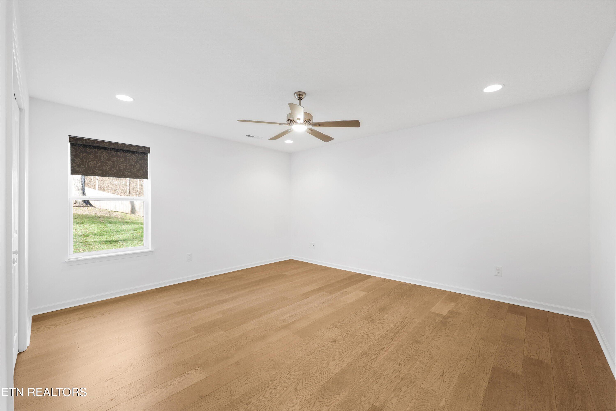
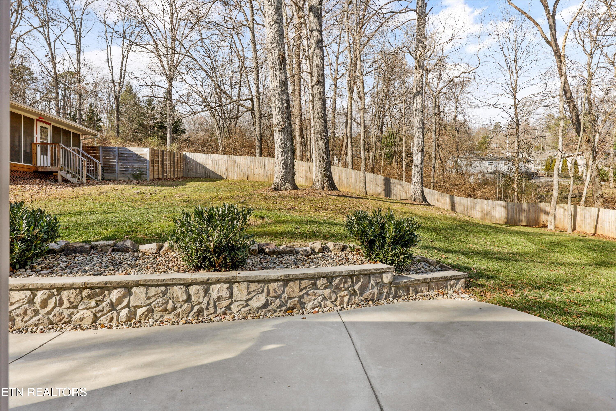
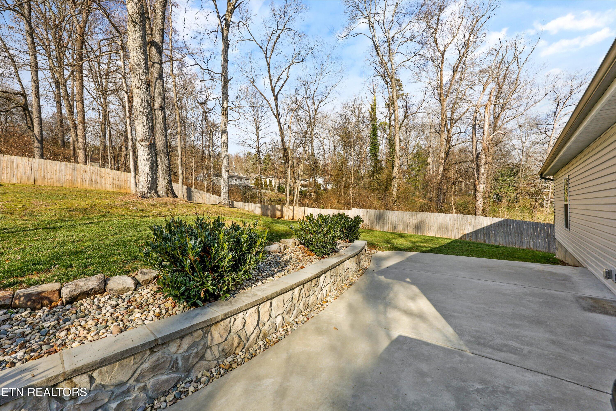
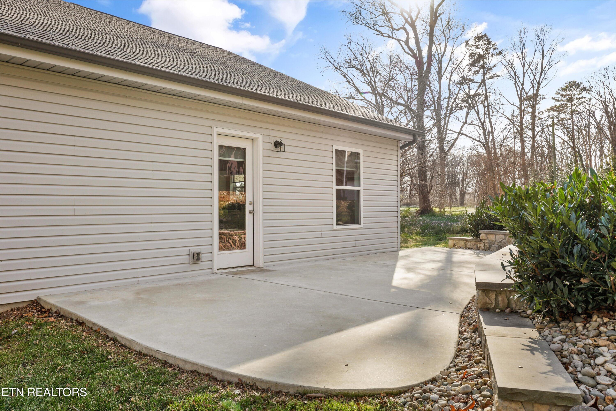
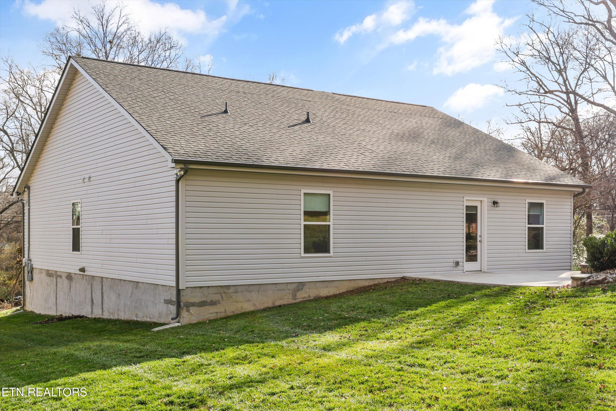
Hardwood floors extend throughout the home, complemented by tile in the bathrooms and laundry room. One-level living, abundant natural light, and a functional layout create a space that feels both comfortable and refined. Outdoors, enjoy both a welcoming front porch and a charming rear patio with graceful architectural curves, hardscaping, and thoughtfully designed landscaping--ideal for relaxing or hosting guests.
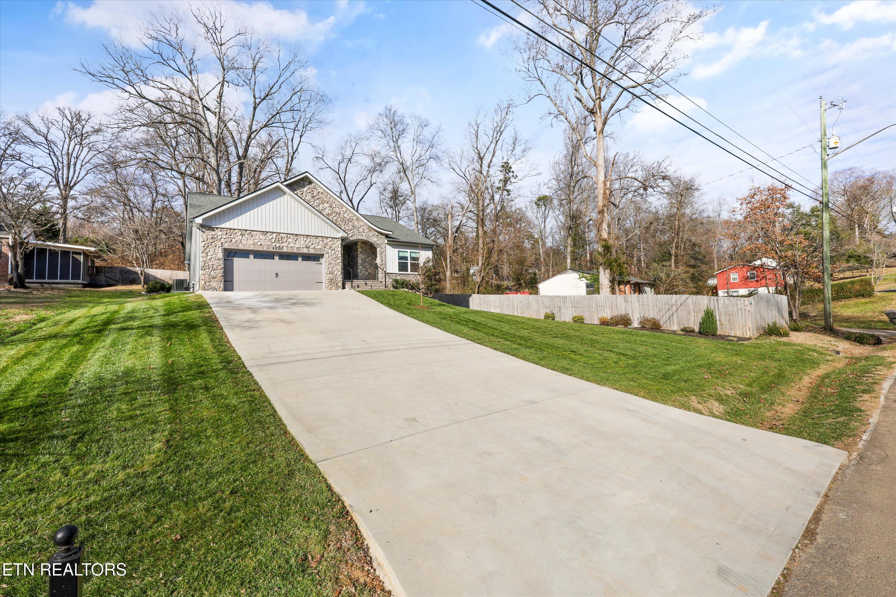
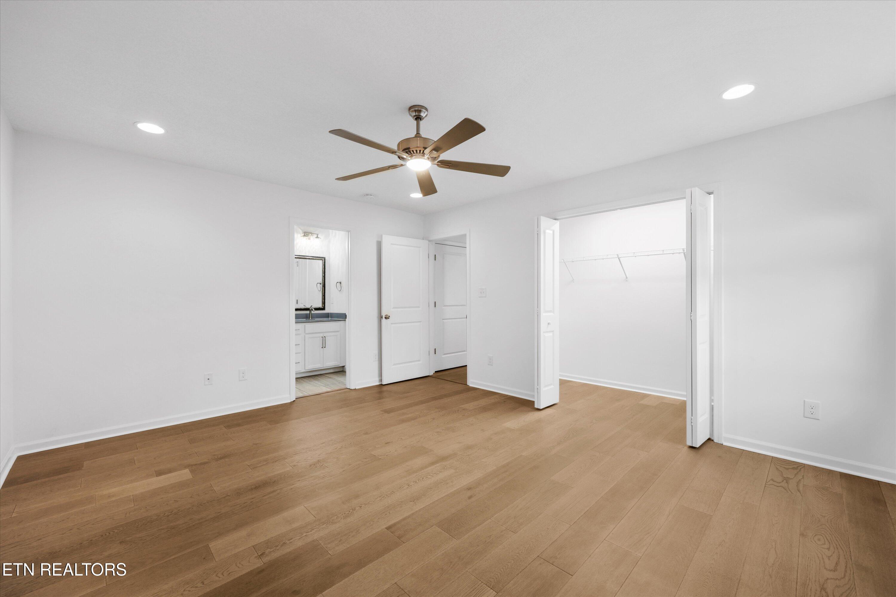
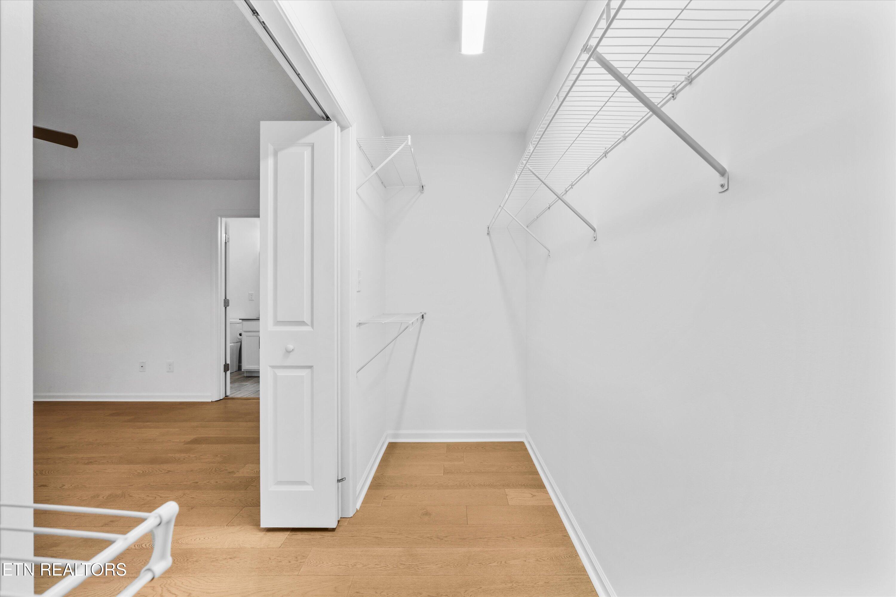
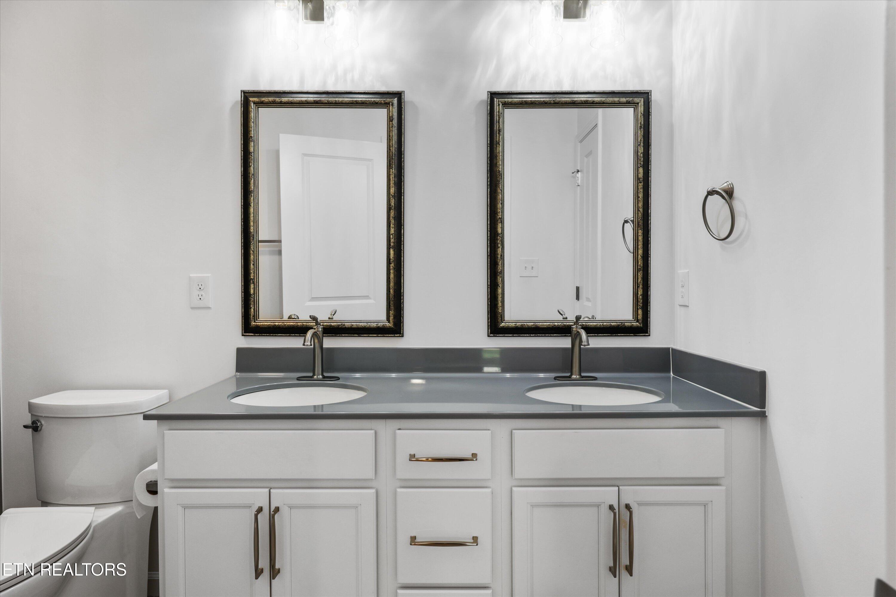
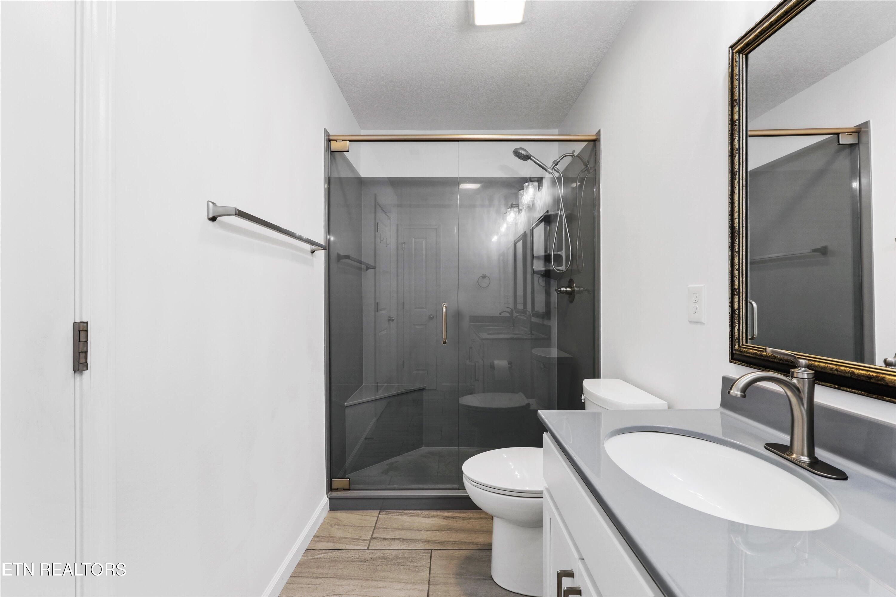
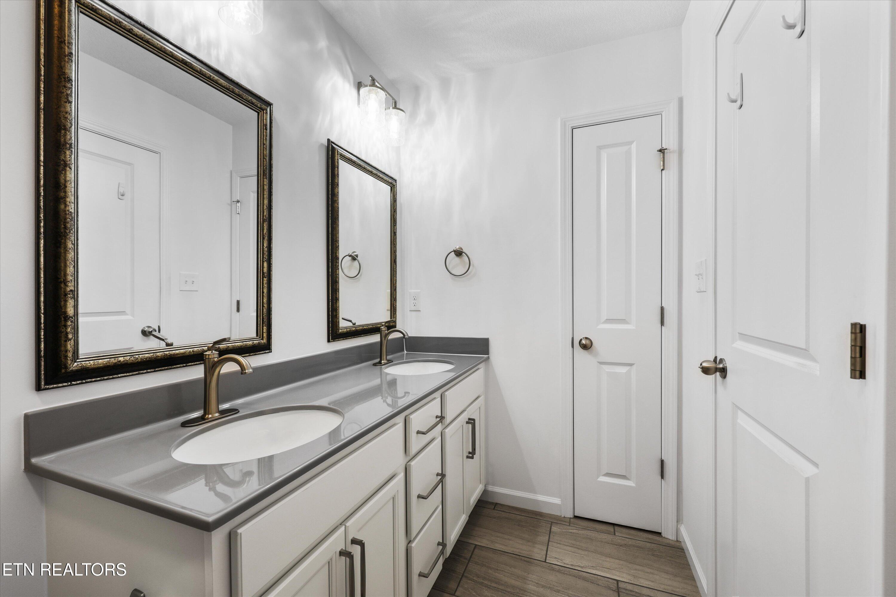
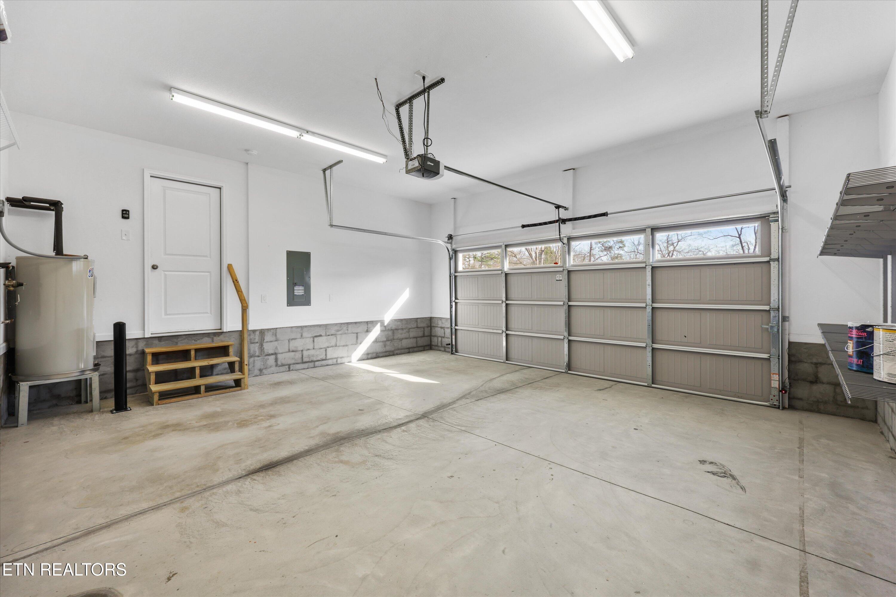
The primary suite offers a spacious walk-in closet and private en suite bath with tile flooring, double vanity, and a glass-enclosed walk-in shower. Two additional bedrooms, a full guest bath, tiled laundry room, and a two-car garage complete the home.
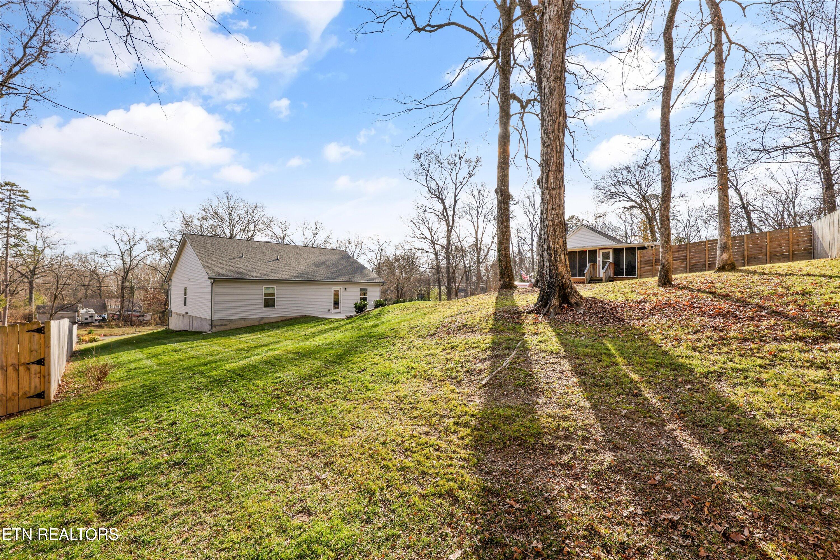
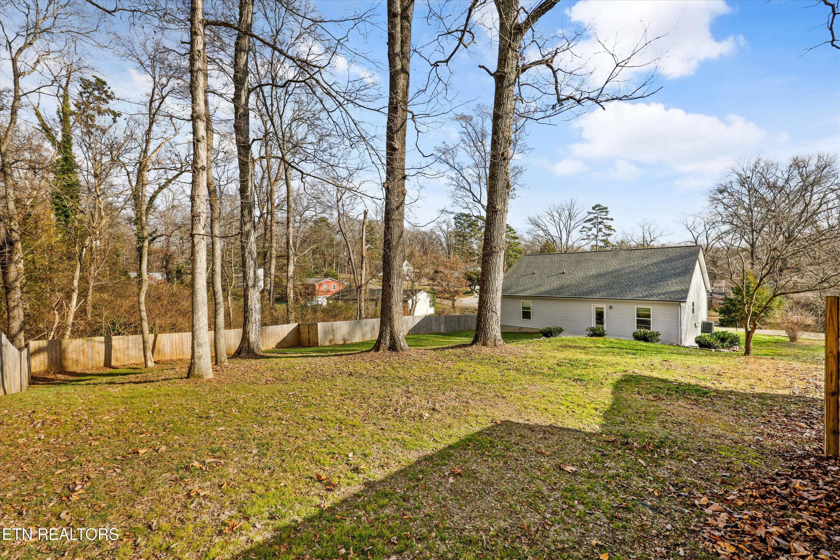
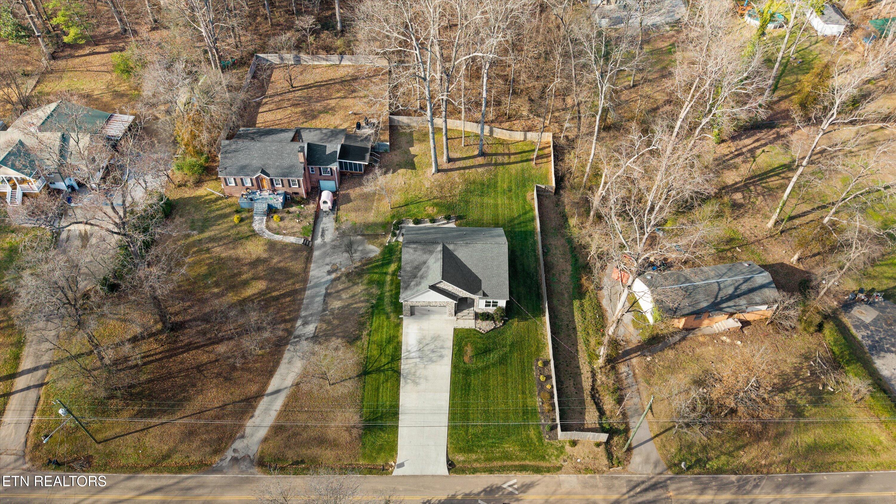
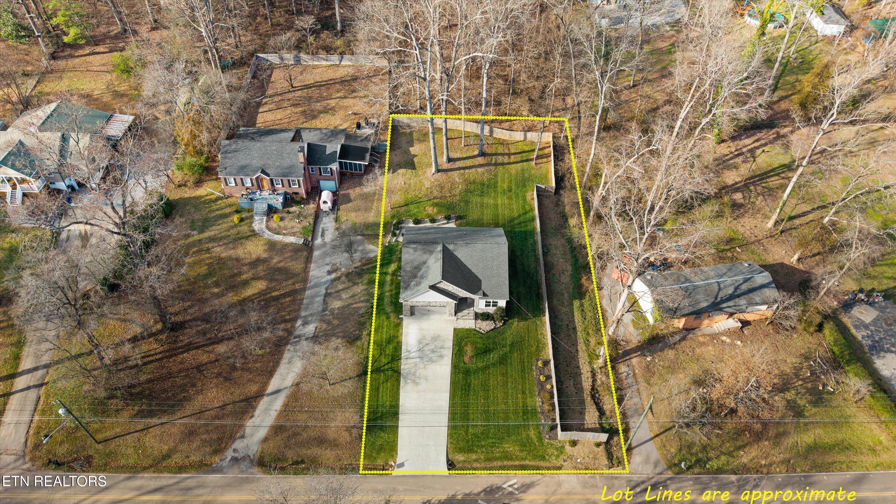
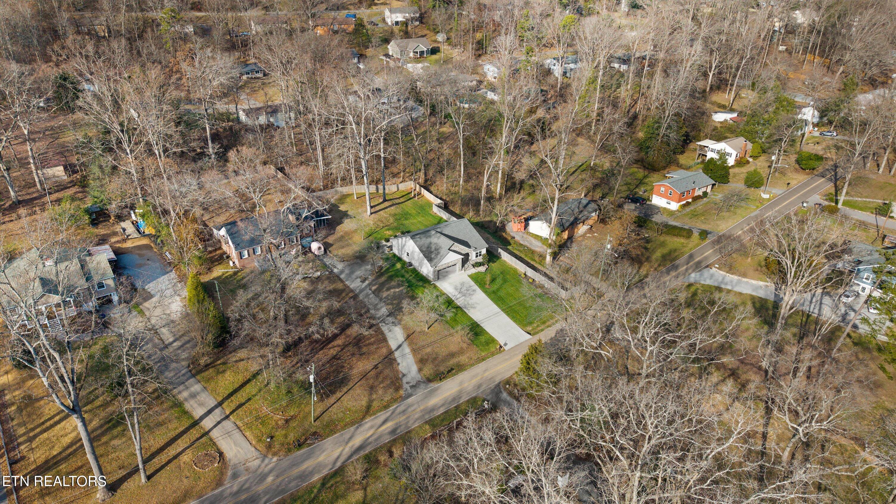
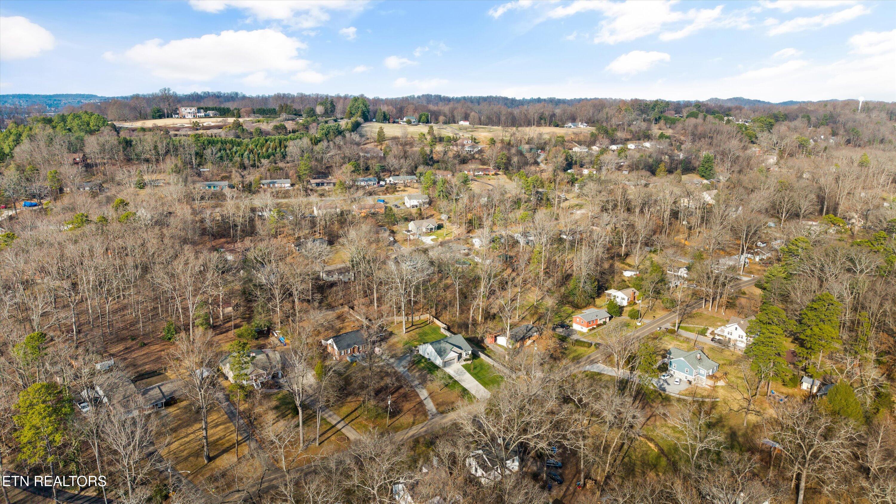
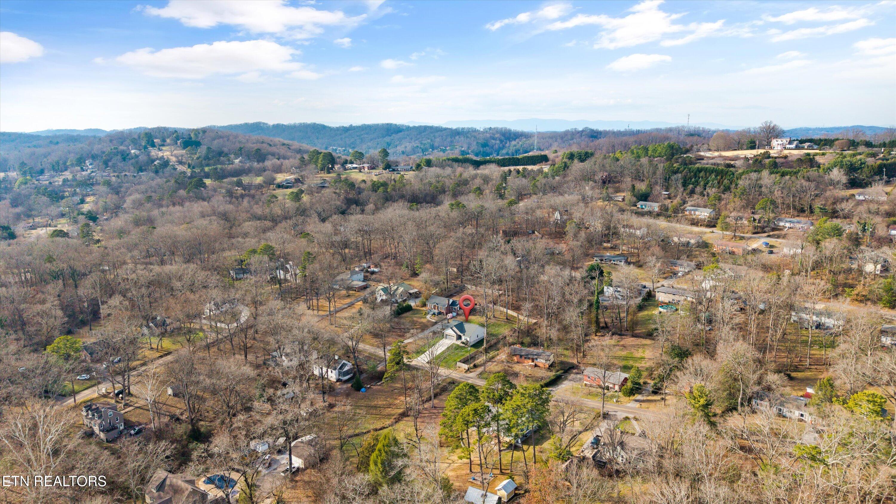
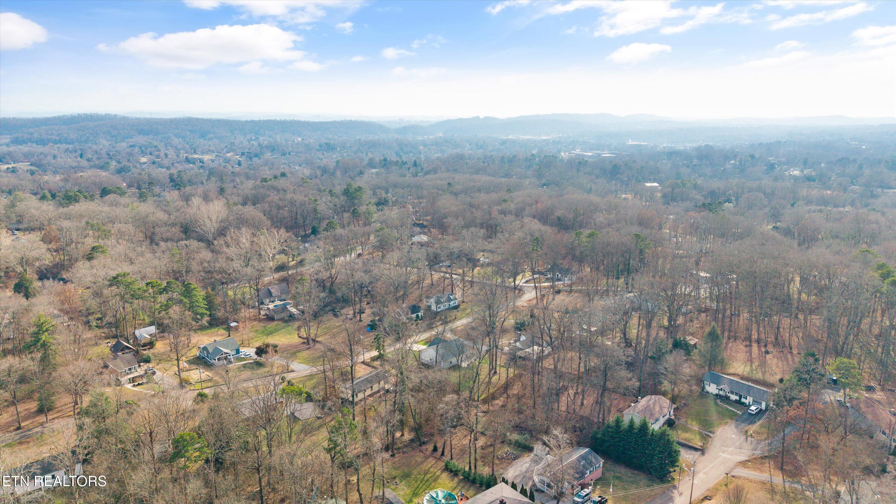
Situated on a quiet street in the highly desirable Villa Gardens community of Fountain City, this home is surrounded by mature trees, unique architecture, and neighbors who take pride in their homes and gardens. Located just one street off the Dogwood Trail and close to shopping, dining, parks, golf, and the University of Tennessee, this home offers charm, convenience, and timeless appeal. Buyers to verify all information.