Leave a Message

Thank you for your message. We will be in touch with you shortly.

Explore Our Properties

Property Description

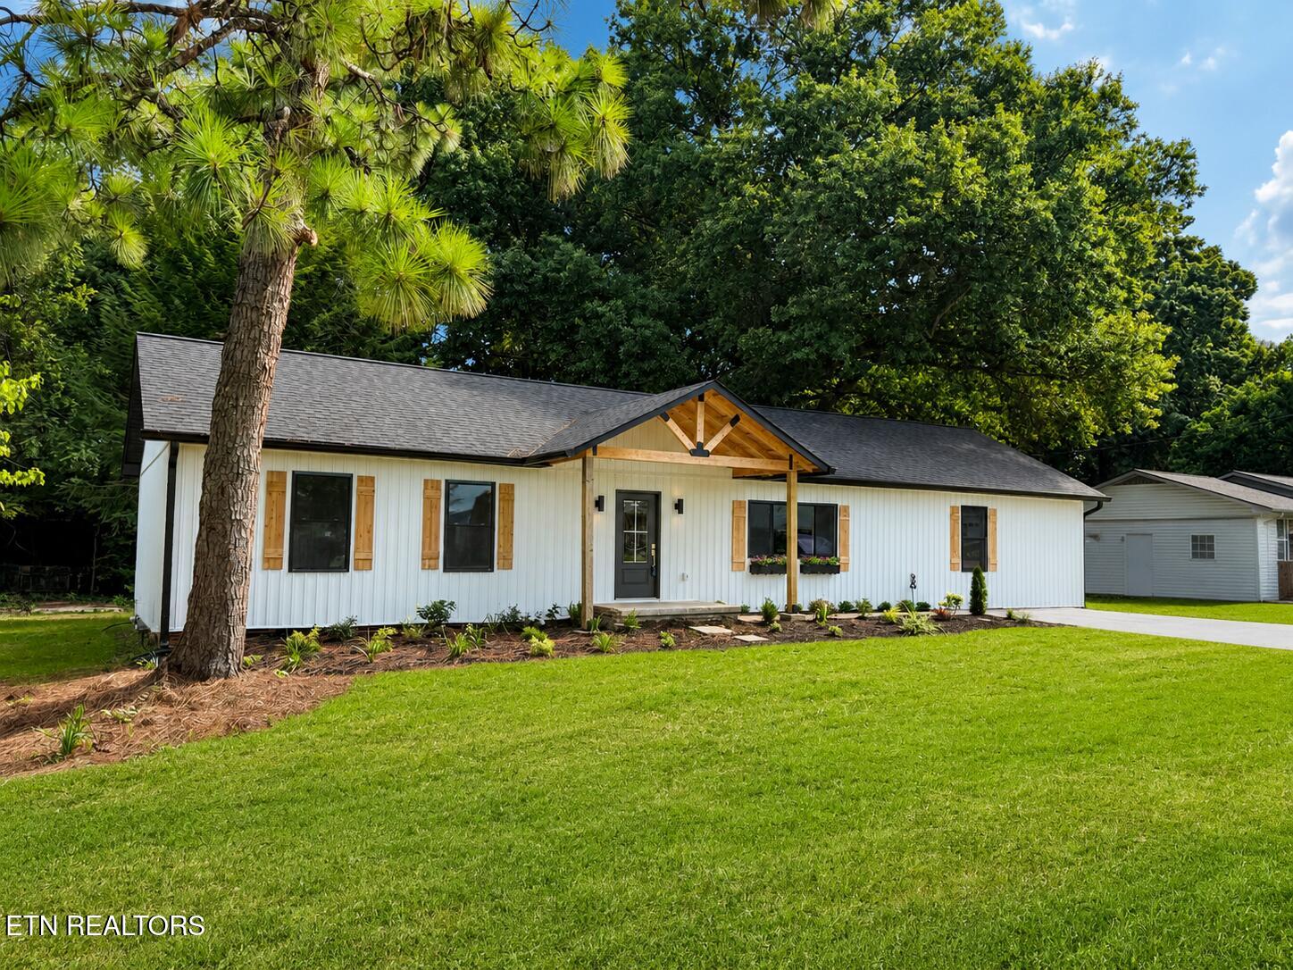
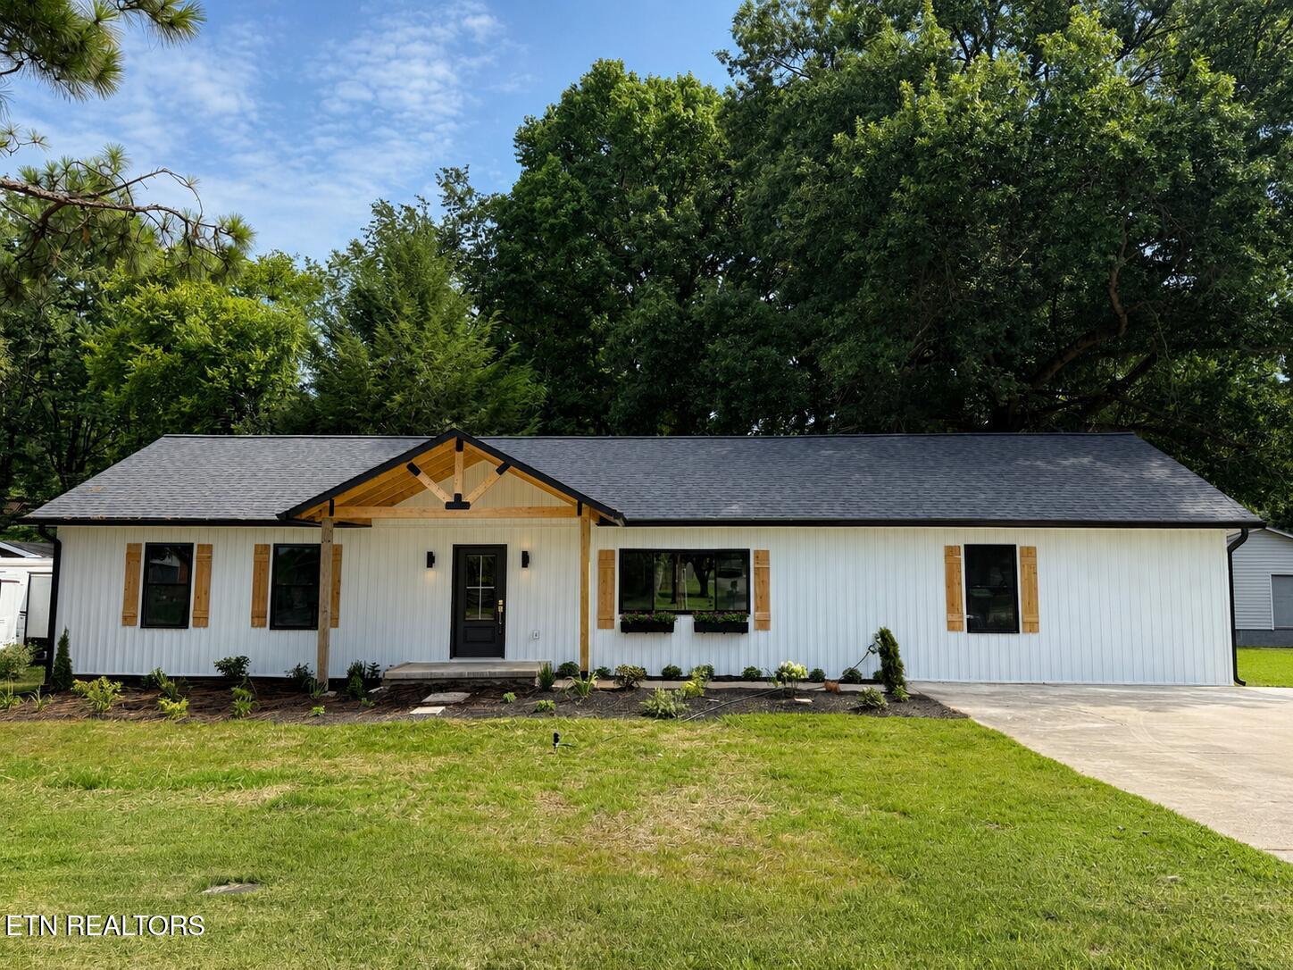
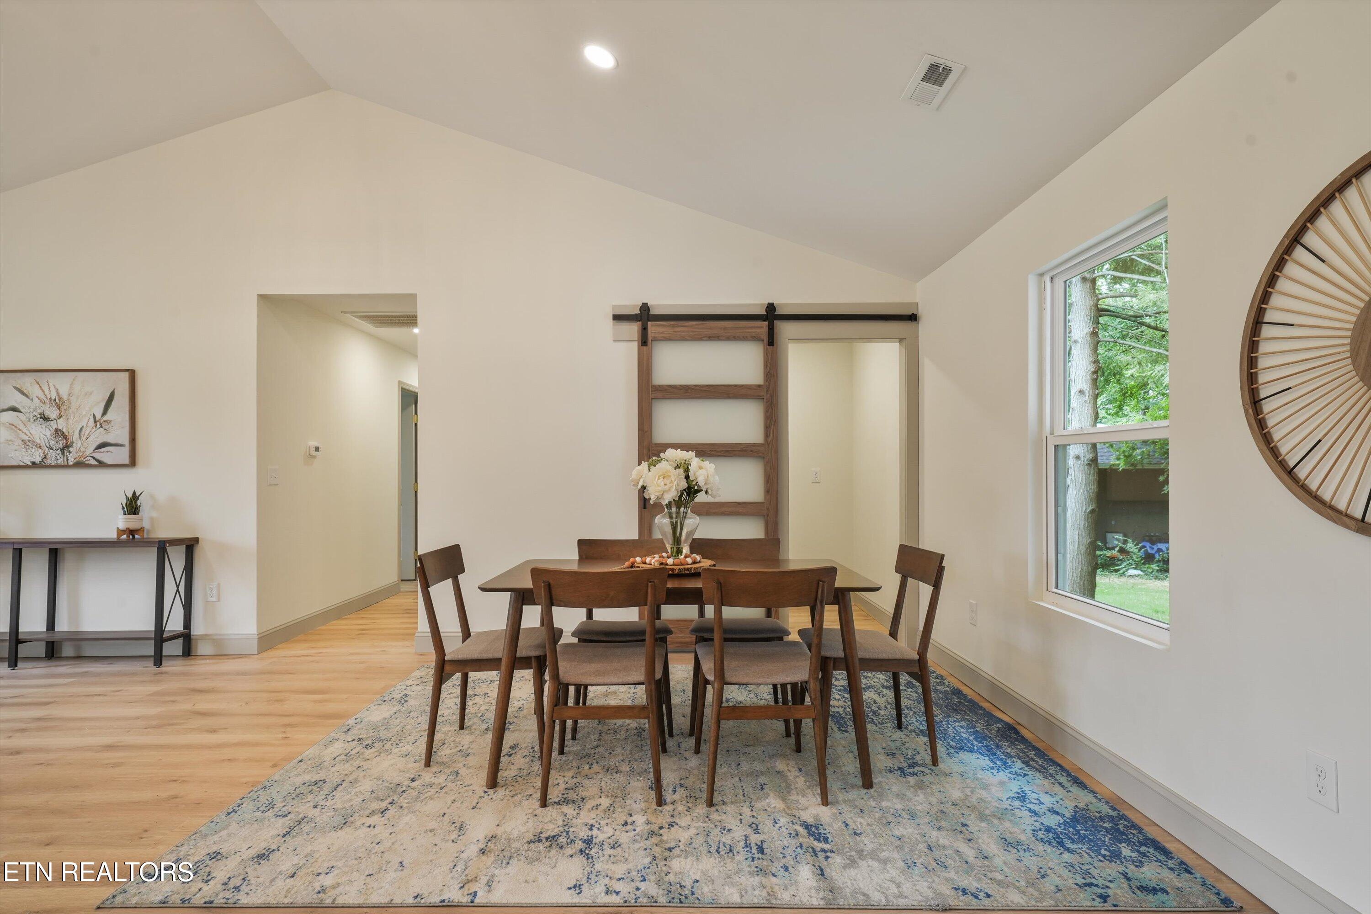
412 Sherwood Drive is proof that you don't have to choose between location and luxury! Nestled in the heart of the City of Maryville and zoned for the highly acclaimed Maryville City Schools, this stunning home offers over 2,200 square feet of beautifully reimagined living space--all on one level--with the quality and finishes rarely found at this price point.
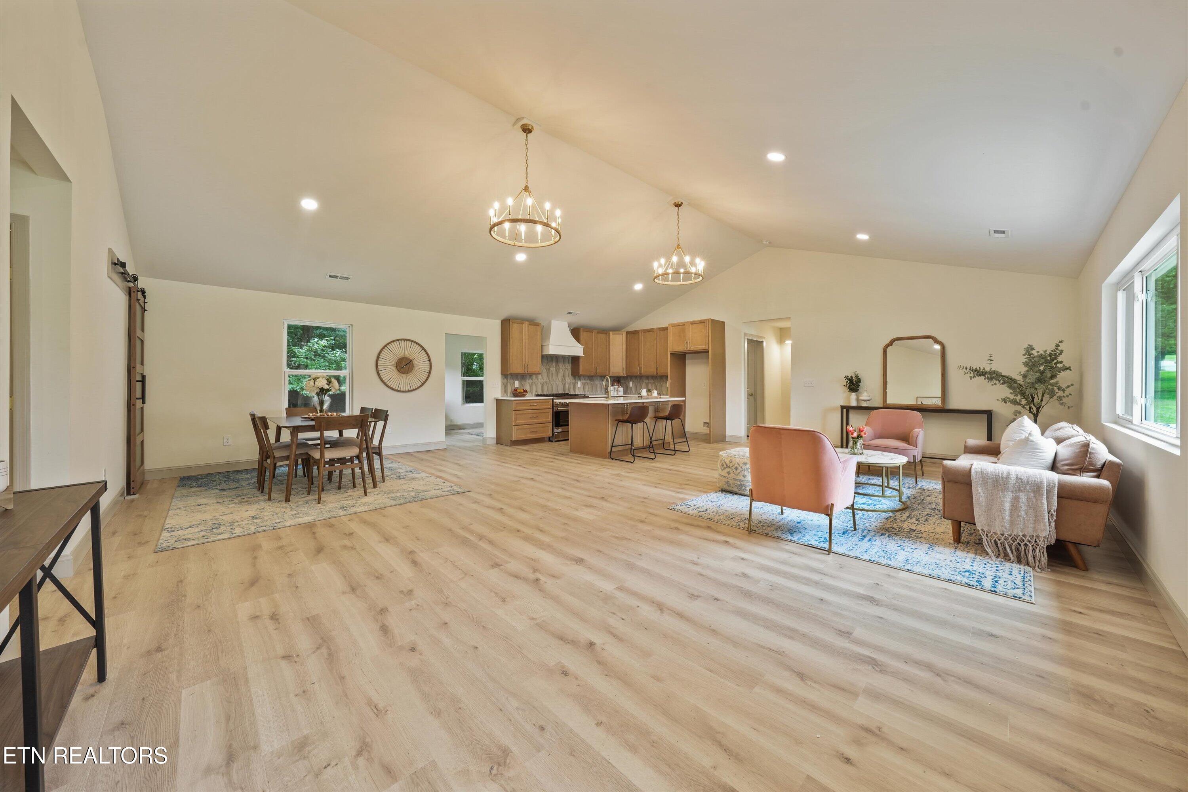
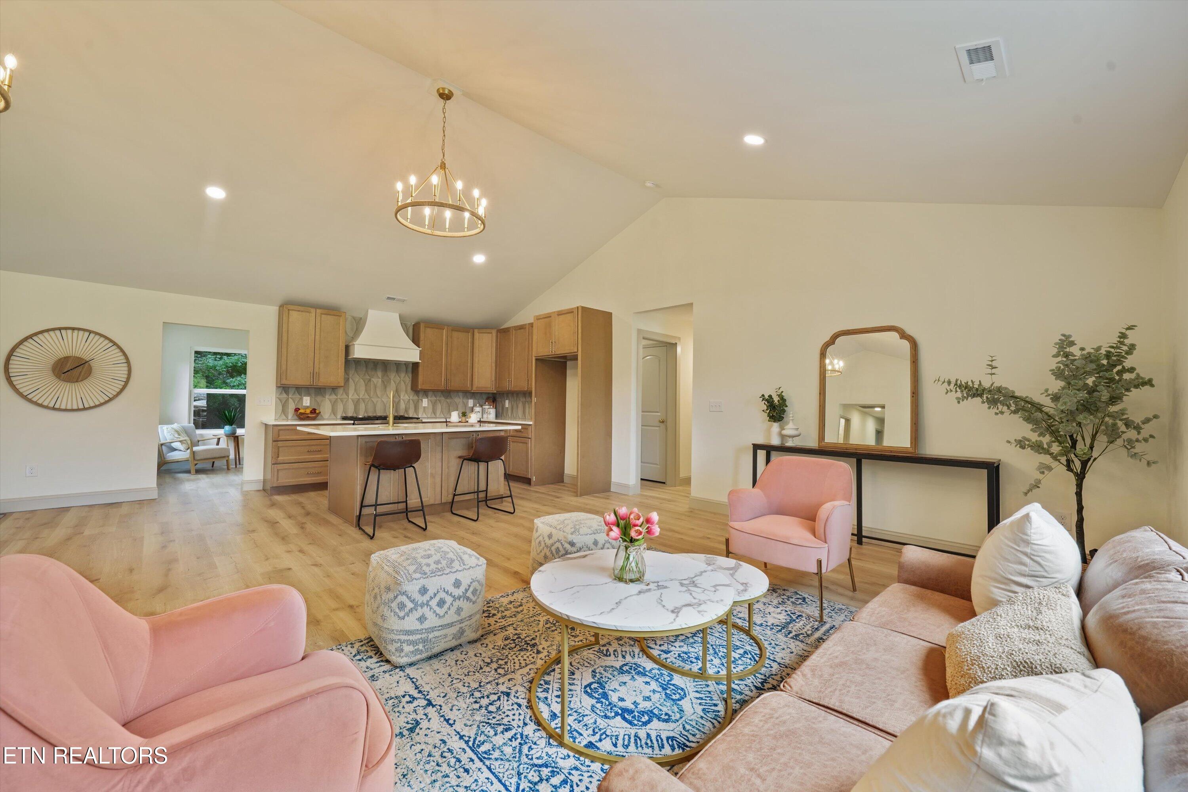
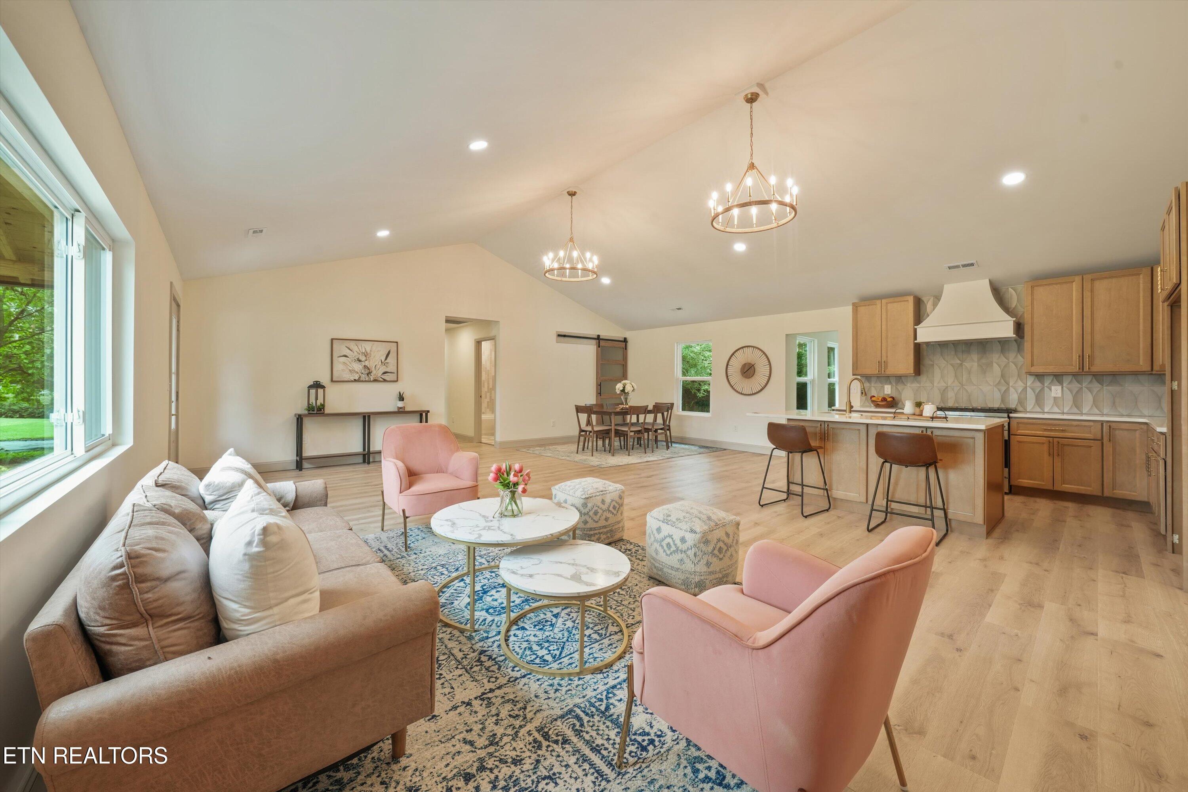
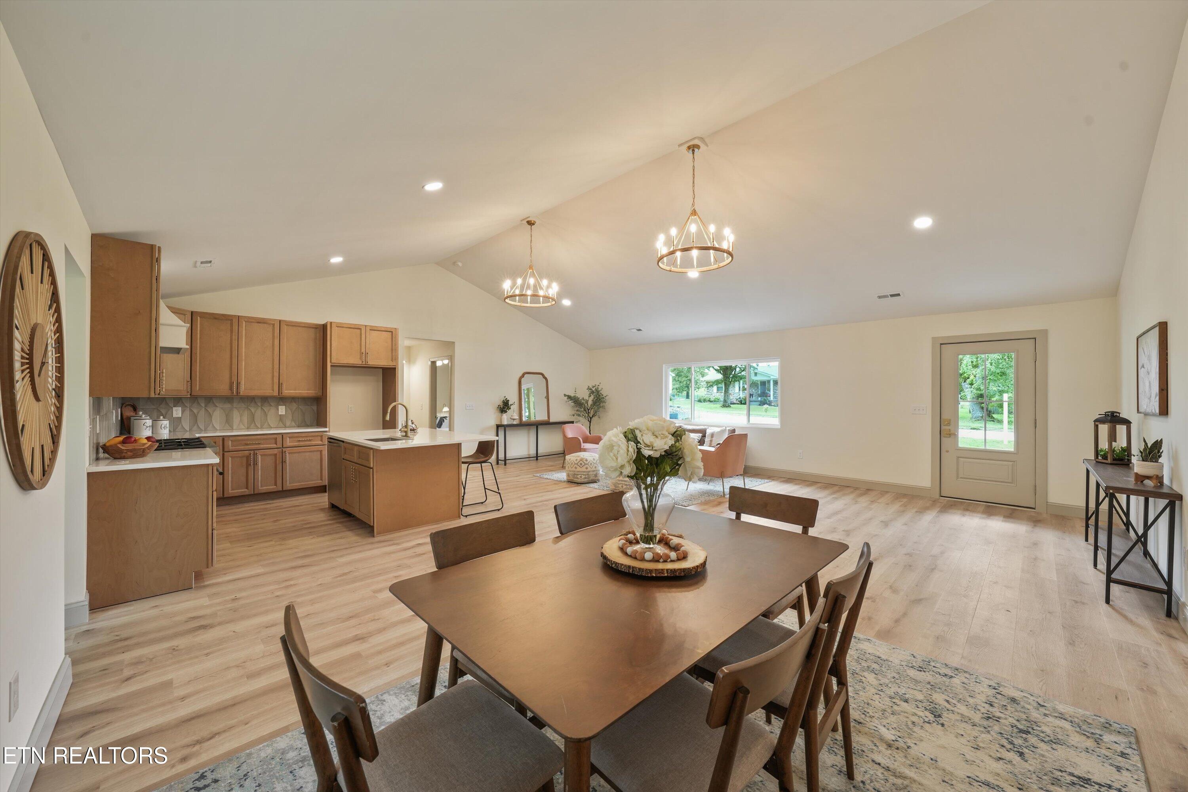
Rebuilt from the foundation up, this home offers the peace of mind of nearly new construction with new framing, siding, insulation, roof, HVAC, plumbing, electrical, water heater, flooring, and more. Step inside to soaring cathedral ceilings, designer chandeliers, abundant natural light, and an open-concept layout that's perfect for entertaining and everyday living.
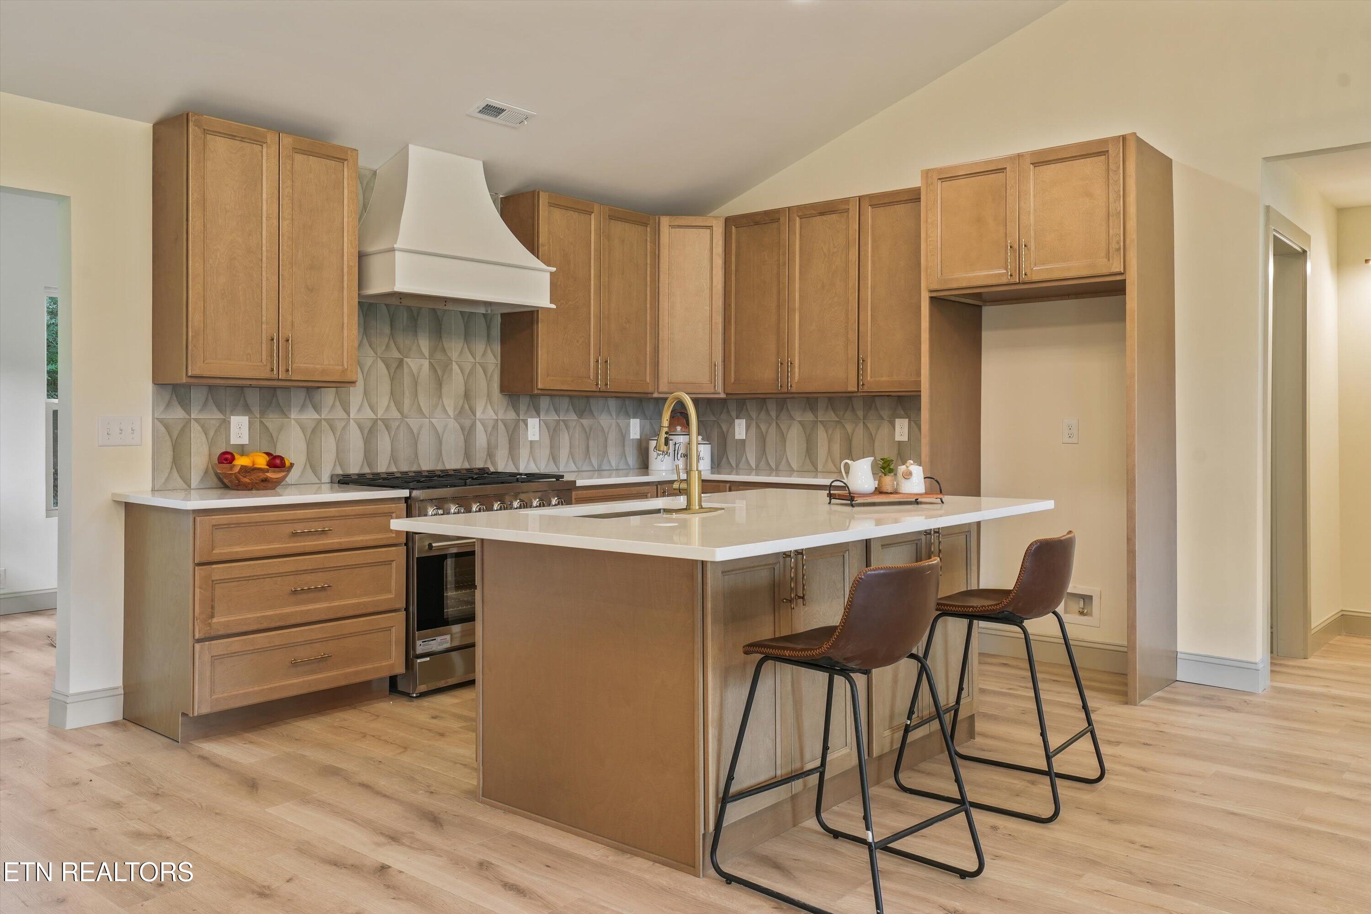
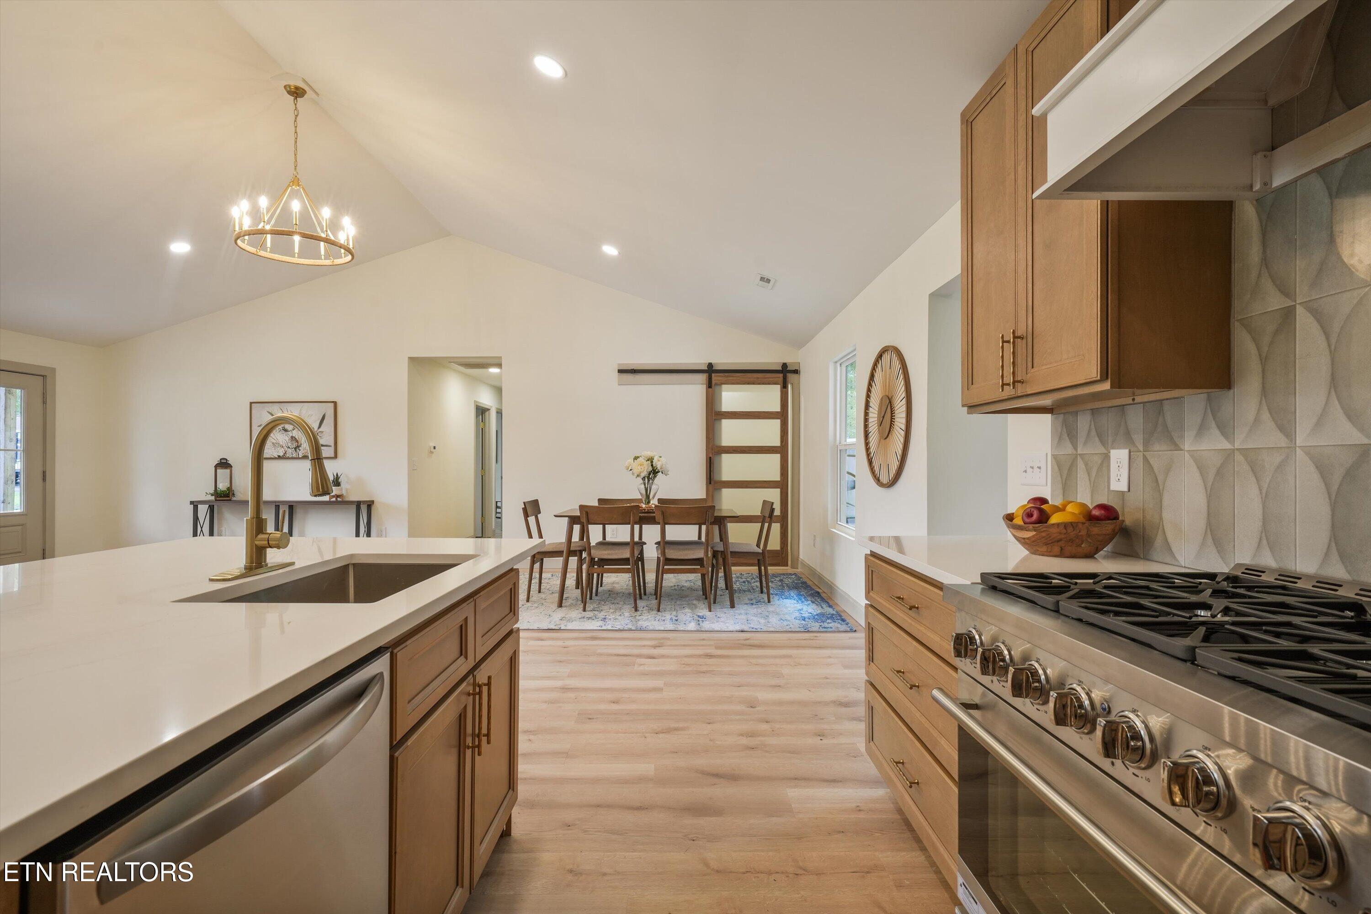
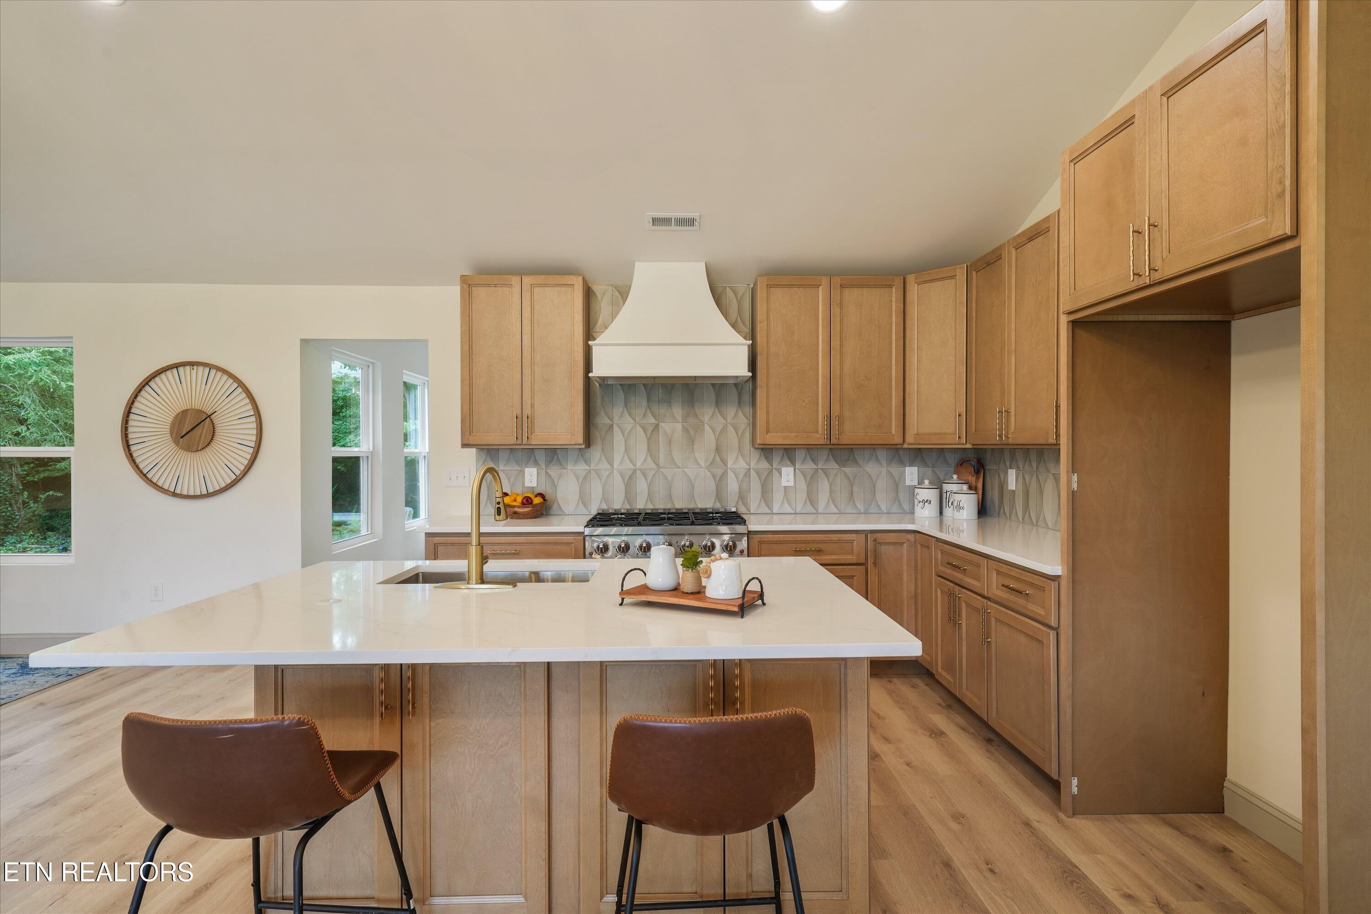

The chef's kitchen is a true showpiece, featuring quartz countertops, custom wood cabinetry, a striking tile backsplash, oversized island, stainless steel appliances, custom vent hood, and a professional-style 6-burner gas range.
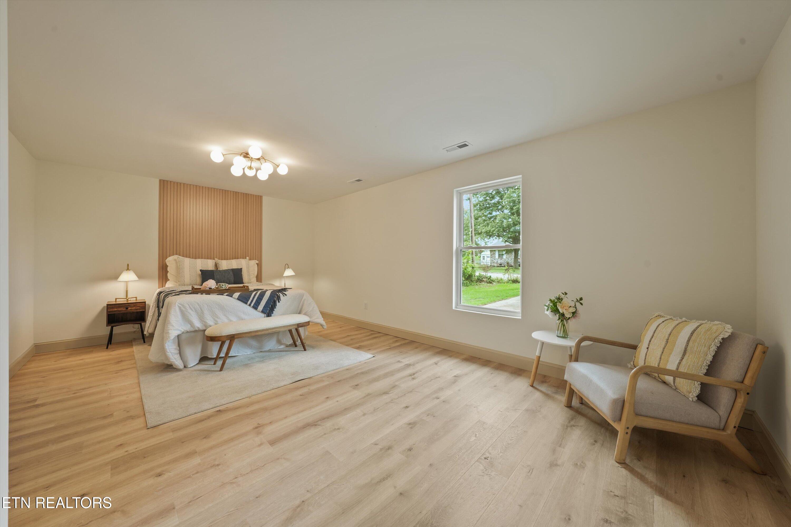
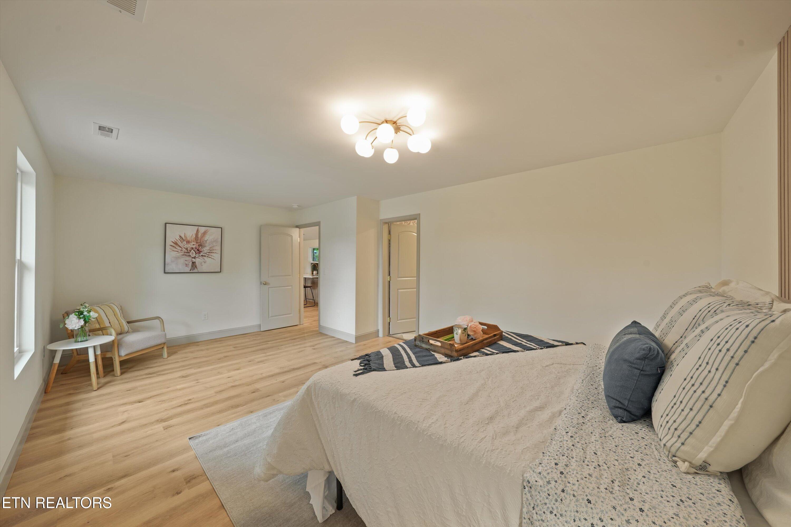
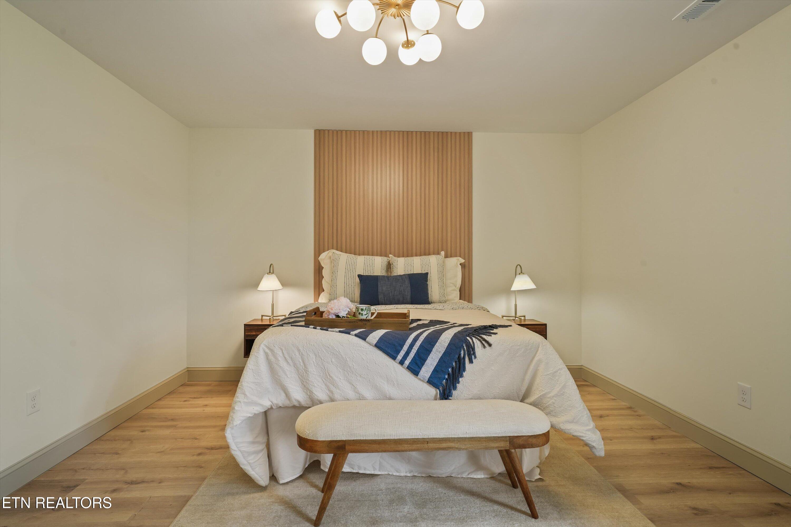
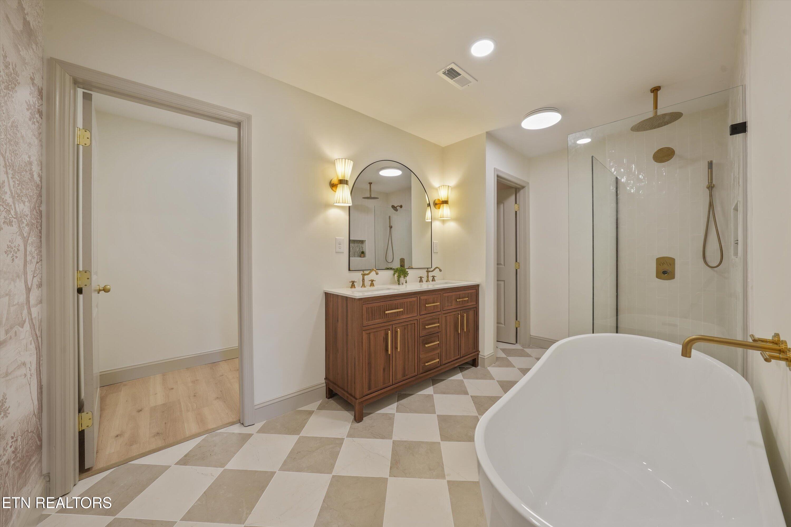
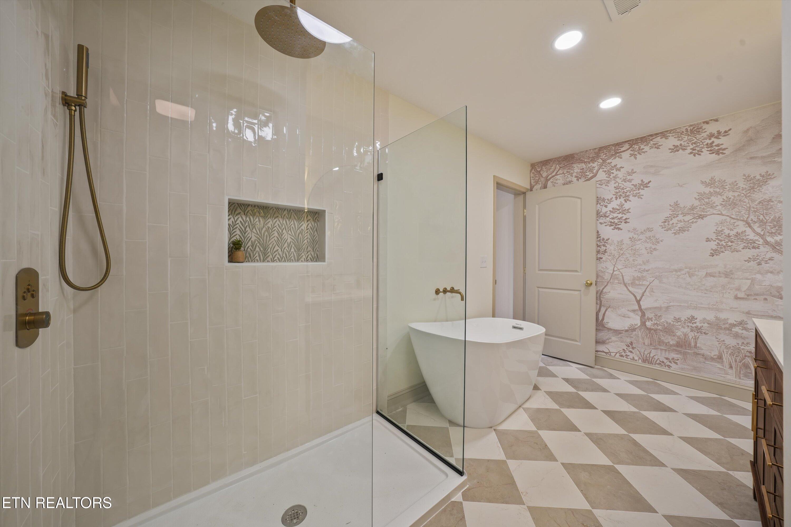
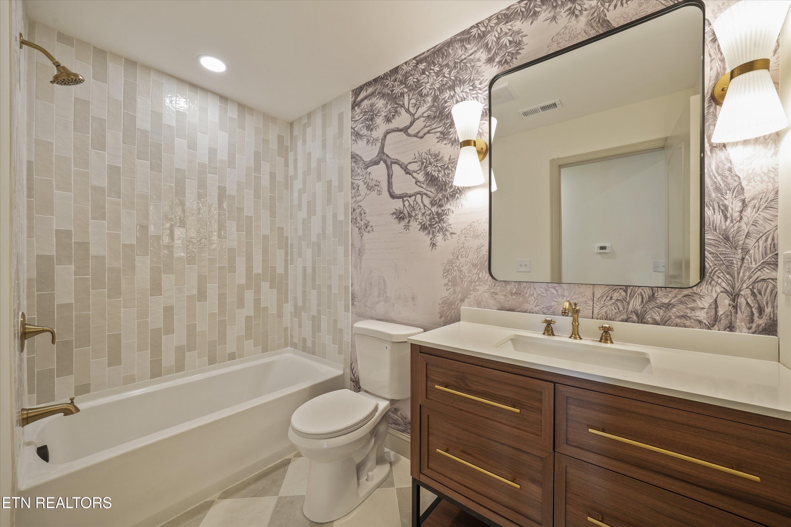
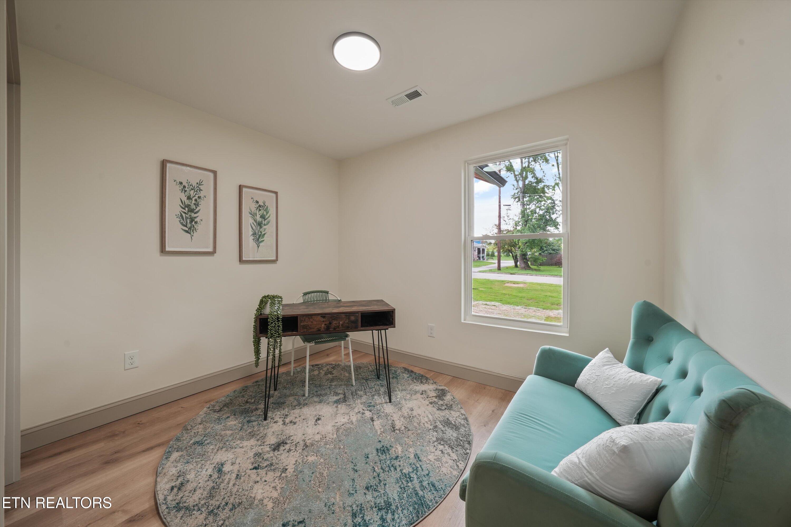
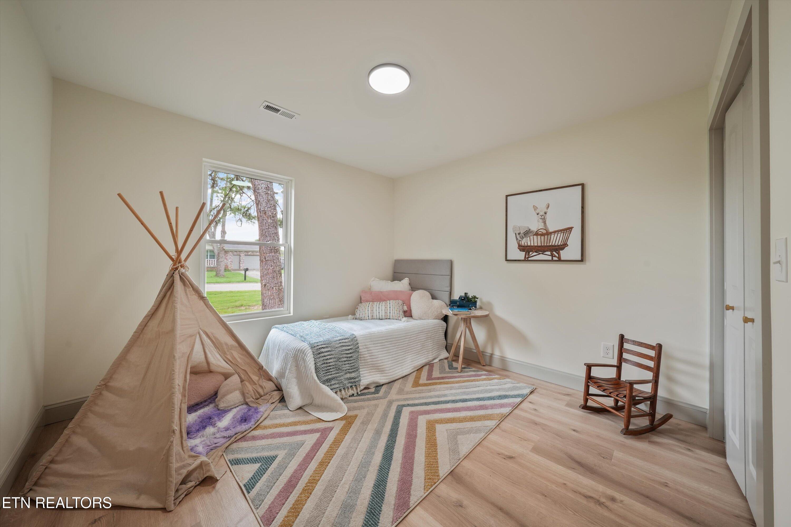
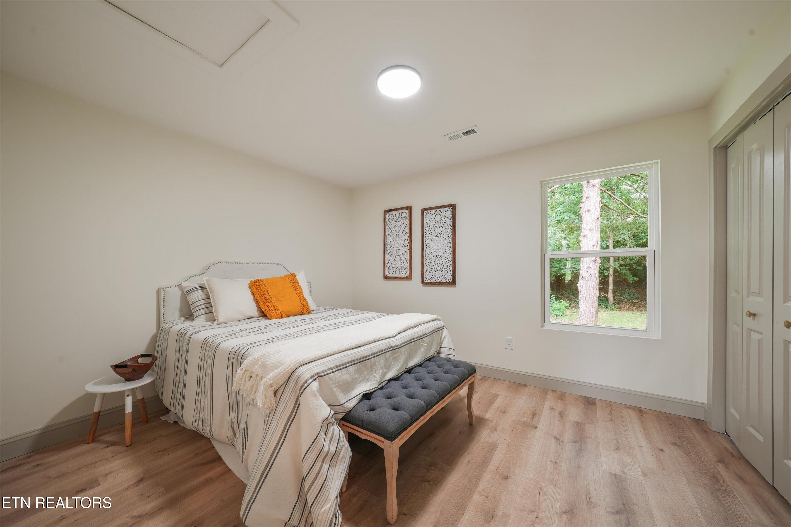
The spacious split-bedroom floor plan offers privacy, highlighted by a luxurious primary suite with a spa-inspired ensuite featuring a freestanding soaking tub, tiled walk-in shower, dual vanity with designer gold fixtures, stylish checkerboard tile flooring, and a large walk-in closet. Three additional bedrooms and a beautifully finished guest bath provide plenty of space for family, guests, or a home office.
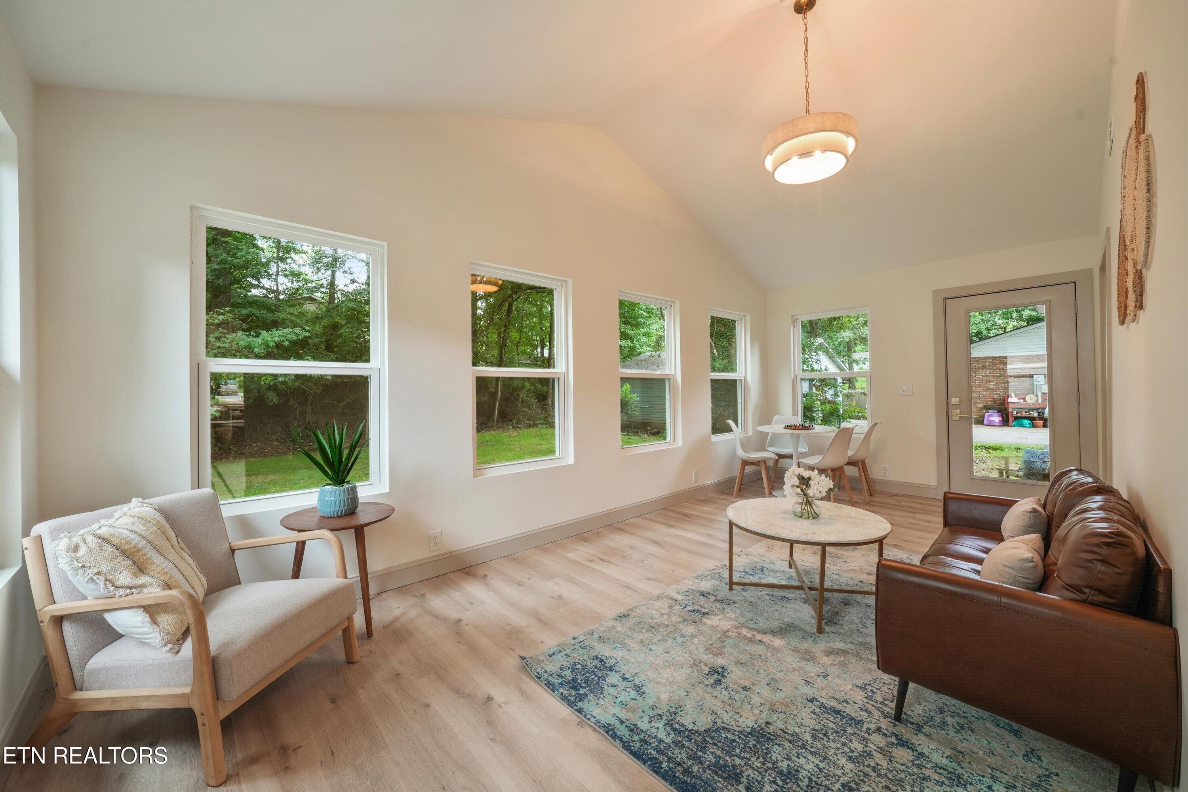
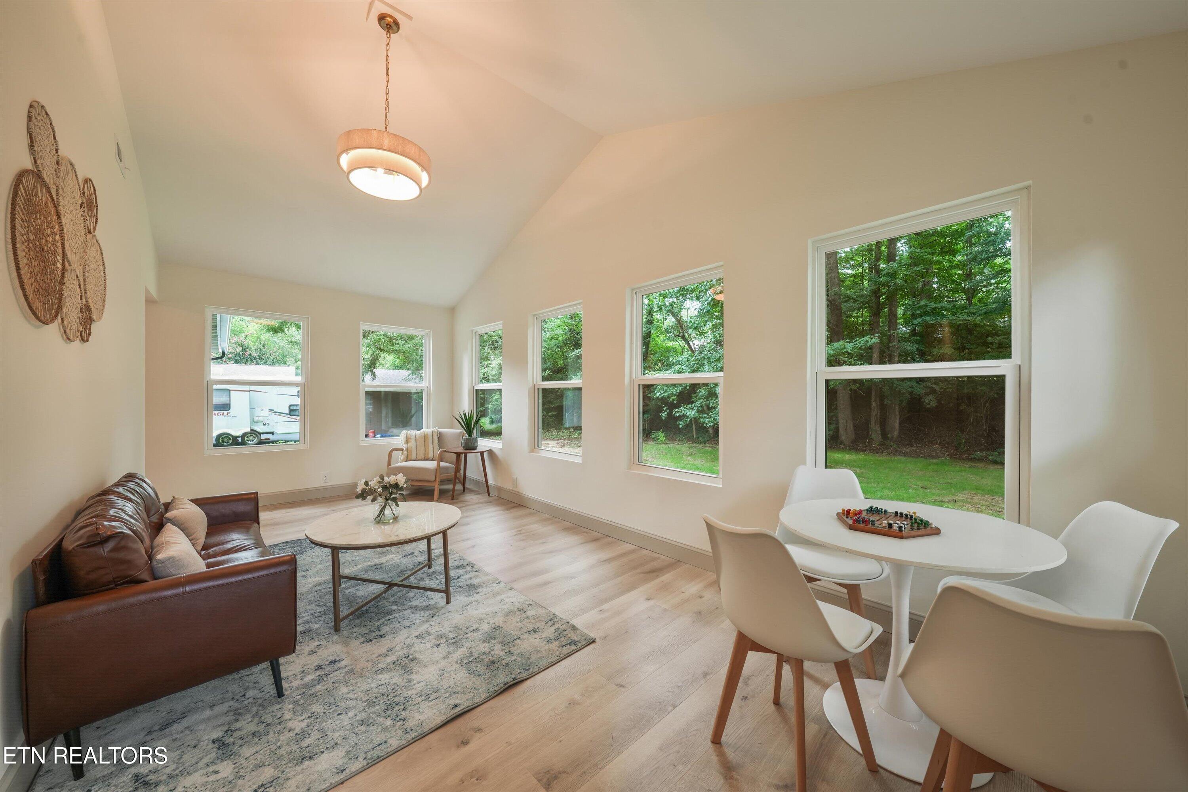
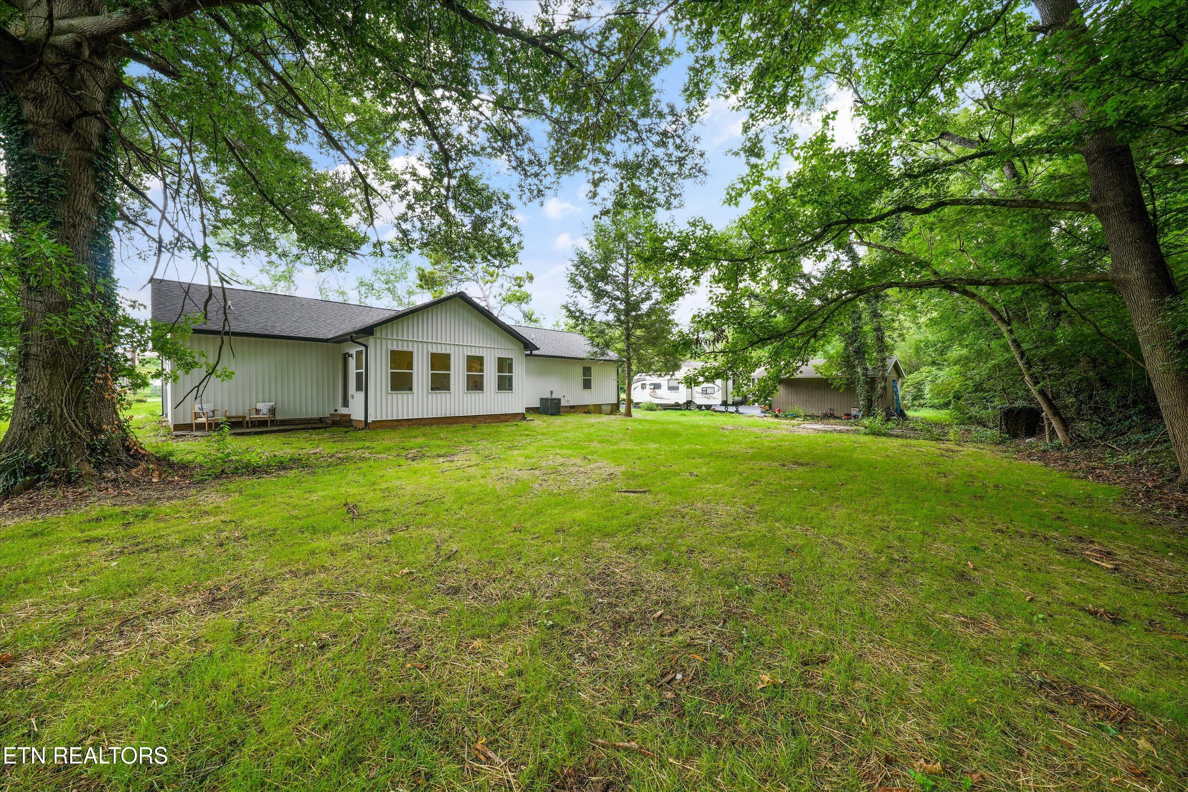
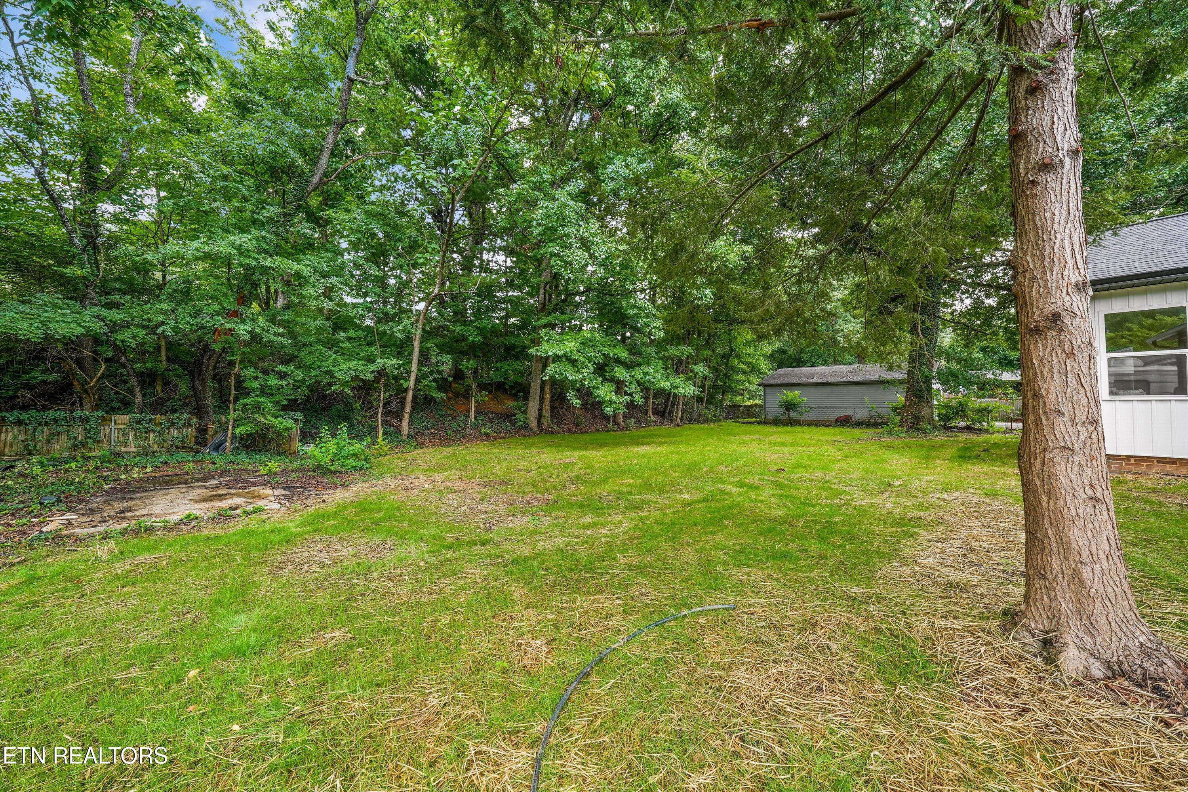
A huge sunroom/flex space offers endless possibilities as a second living area, playroom, media room, or home gym. Outside, enjoy a level .38-acre lot with mature trees providing privacy and room to play, garden, or entertain.
Located just minutes from shopping, dining, parks, and everything Maryville has to offer, 412 Sherwood Drive delivers the style, quality, and convenience of new construction in an established neighborhood. Opportunities like this are exceptionally rare--schedule your showing today!

Overview

Property Status
For Sale
Lot Size
0.38 Acres
MLS ID
1349454
Property Type
Residential
Year Built
1966

Features & Amenities

Total Area
2,224 Sq.Ft.
Architecture Styles
Traditional
View Description
Other
Water Source
Public
Lot Features
Private, Level
Parking
Off-Street Parking
Heat Type
Central, Natural Gas, Electric
Air Conditioning
Central Cooling
Fireplace
None
Appliances
Gas Range, Dishwasher, Disposal
Other Interior Features
Walk-In Closet(s), Cathedral Ceiling(s), Kitchen Island, Pantry, Eat-in Kitchen
Sewer
Public Sewer
Other Exterior Features
Windows - Vinyl, Prof Landscaped
Elementary School
Sam Houston
Middle School
Maryville Middle
High School
Maryville
Sales Price
$499,000

Downloads

412 Sherwood Drive

SCHEDULE A TOUR

We would love to help you see this beautiful home! As a full-service brokerage, we can help you tour. Please submit an offer, and answer questions about the buying process.
Thank you

for your interest in 412 Sherwood Drive, Maryville, TN 37801

412 Sherwood Drive
Navigate

Mortgage Calculator

Estimate your monthly mortgage payment, including the principal and interest, property taxes, and HOA. Adjust the values to generate a more accurate rate.
$0,000 Your Payment 20 15 65
$0,000 Your Payment

I'm Interested In

412 Sherwood Drive

or
  • CallAshley Wade

    License #314114

    (865) 964-0882
  • Browse Our

    Current Listings

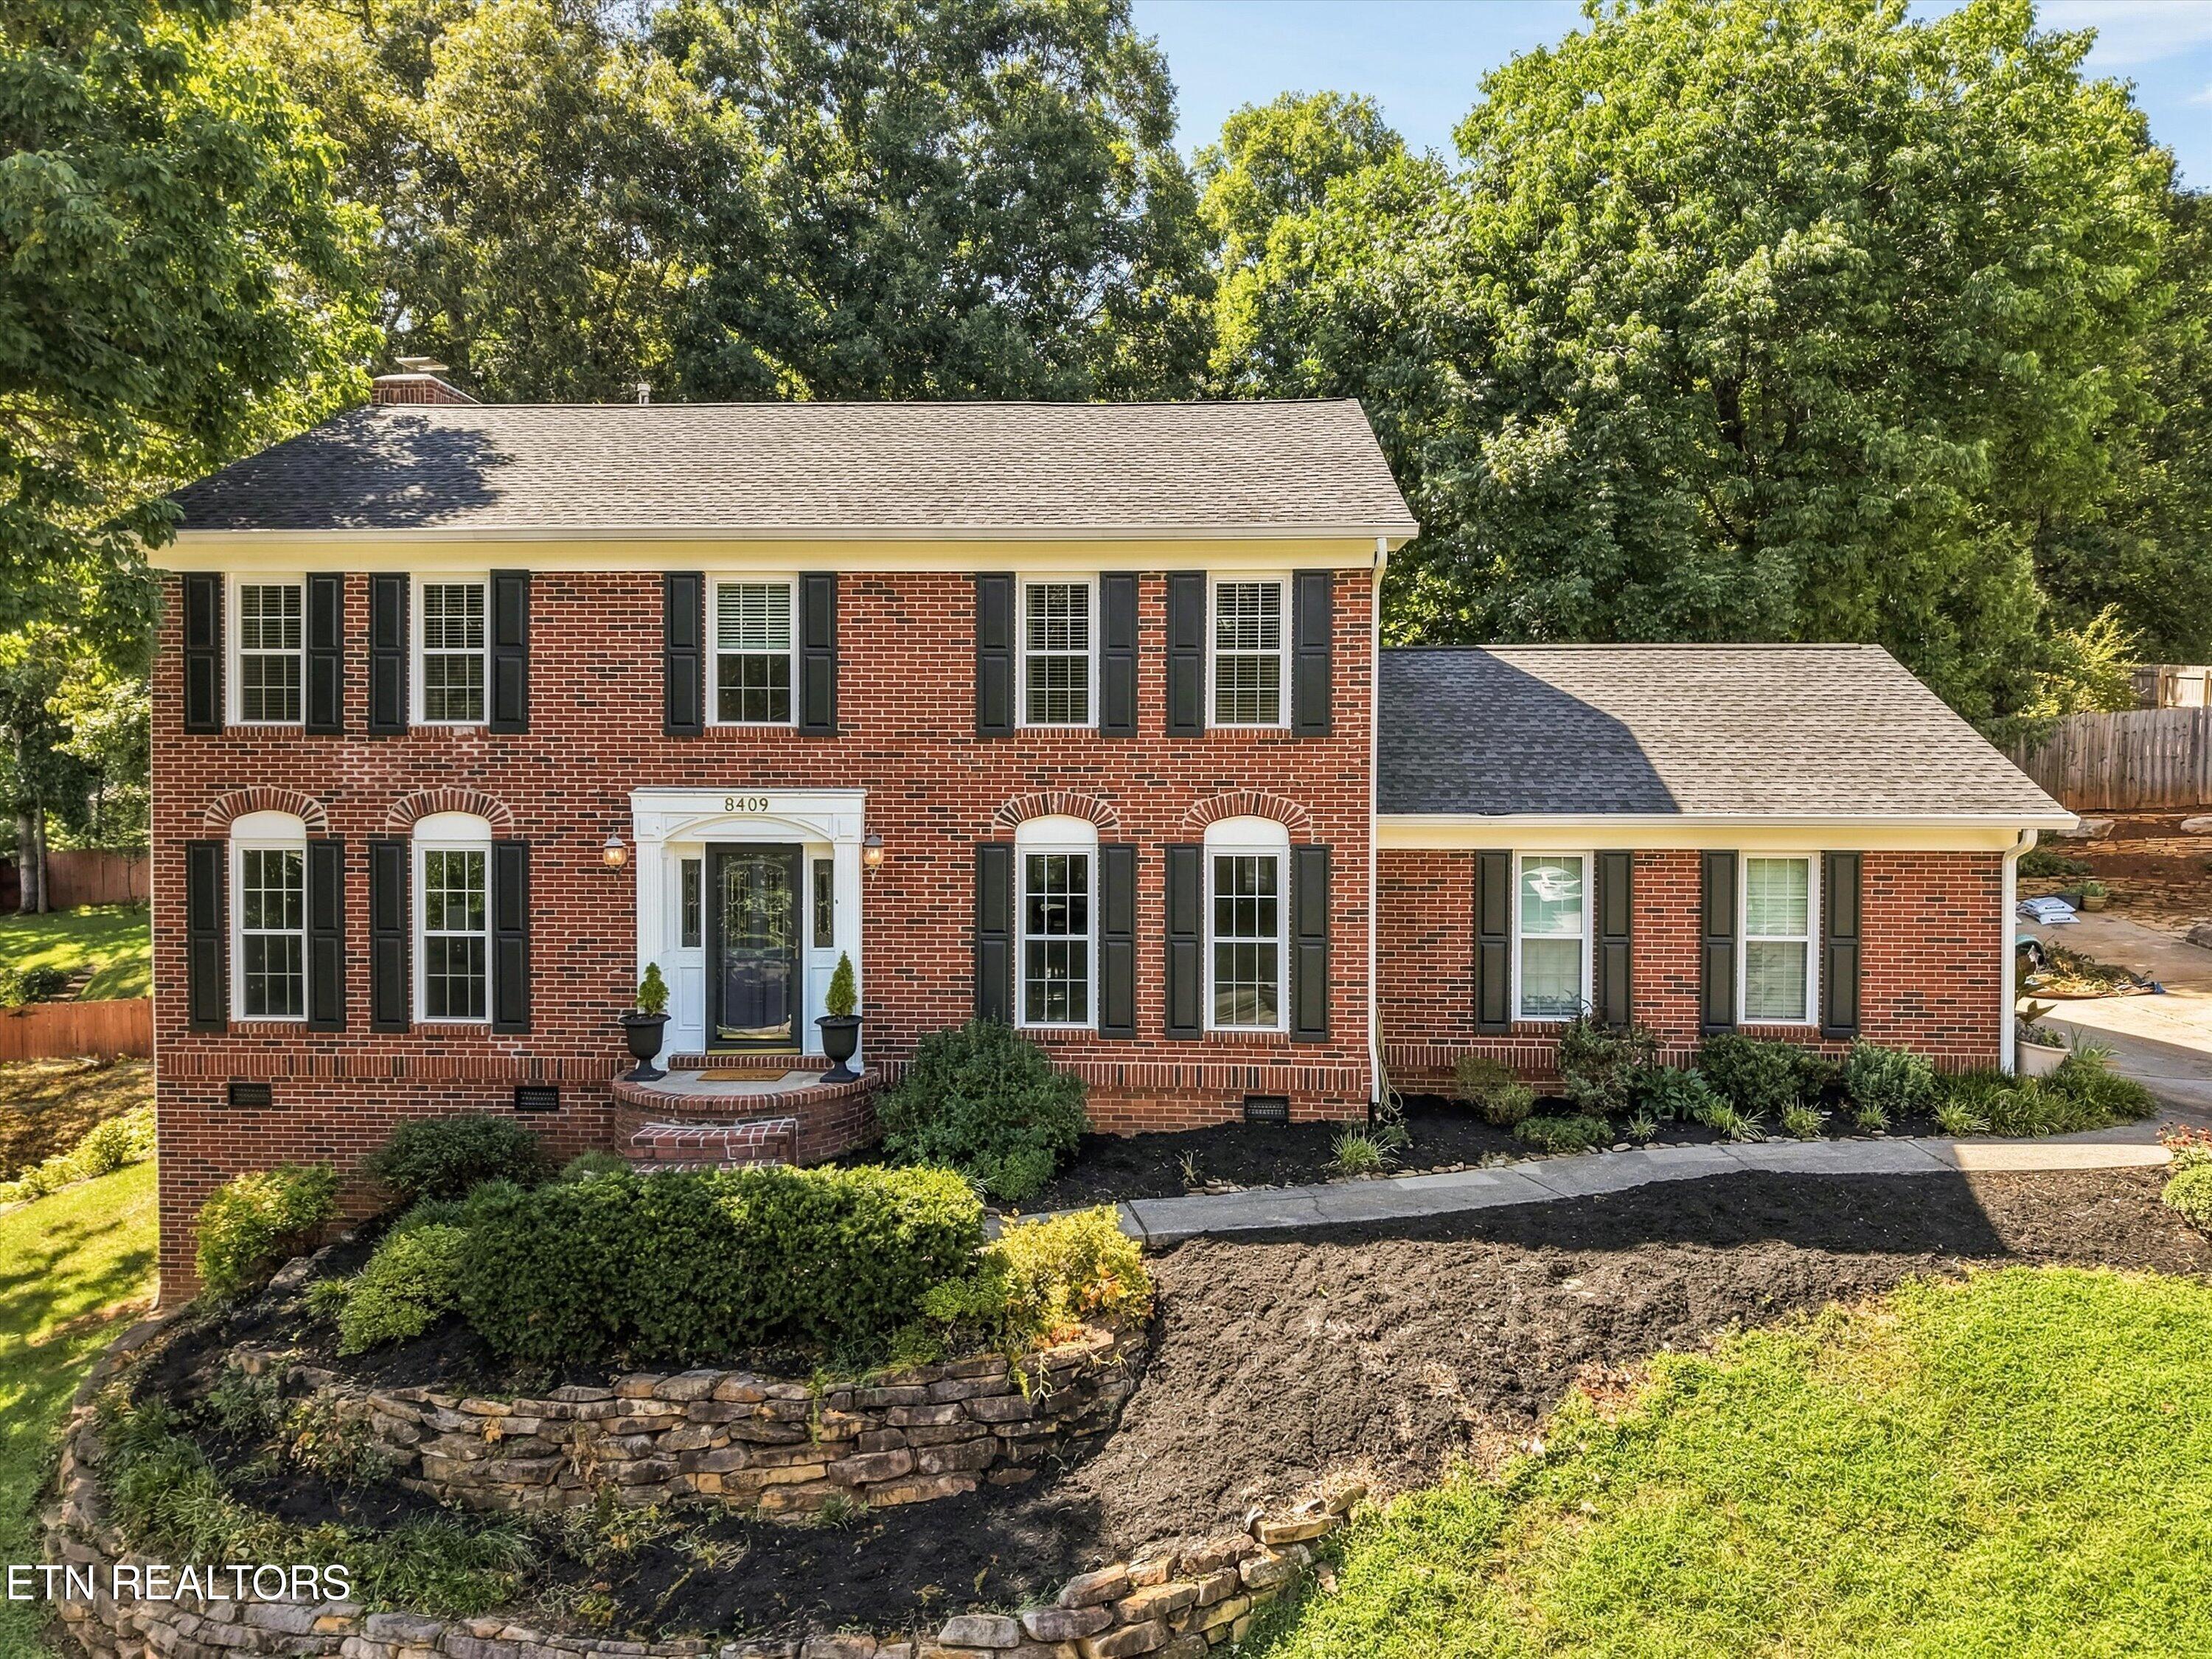
    • 8409 Thornbury Court For Sale

      $659,900

      8409 Thornbury Court, Knoxville, TN 37919

      • 4 Beds
      • 3 Baths
      • 2,300 Sq.Ft.
    • 412 Sherwood Drive For Sale

      $499,000

      412 Sherwood Drive, Maryville, TN 37801

      • 4 Beds
      • 2 Baths
      • 2,224 Sq.Ft.
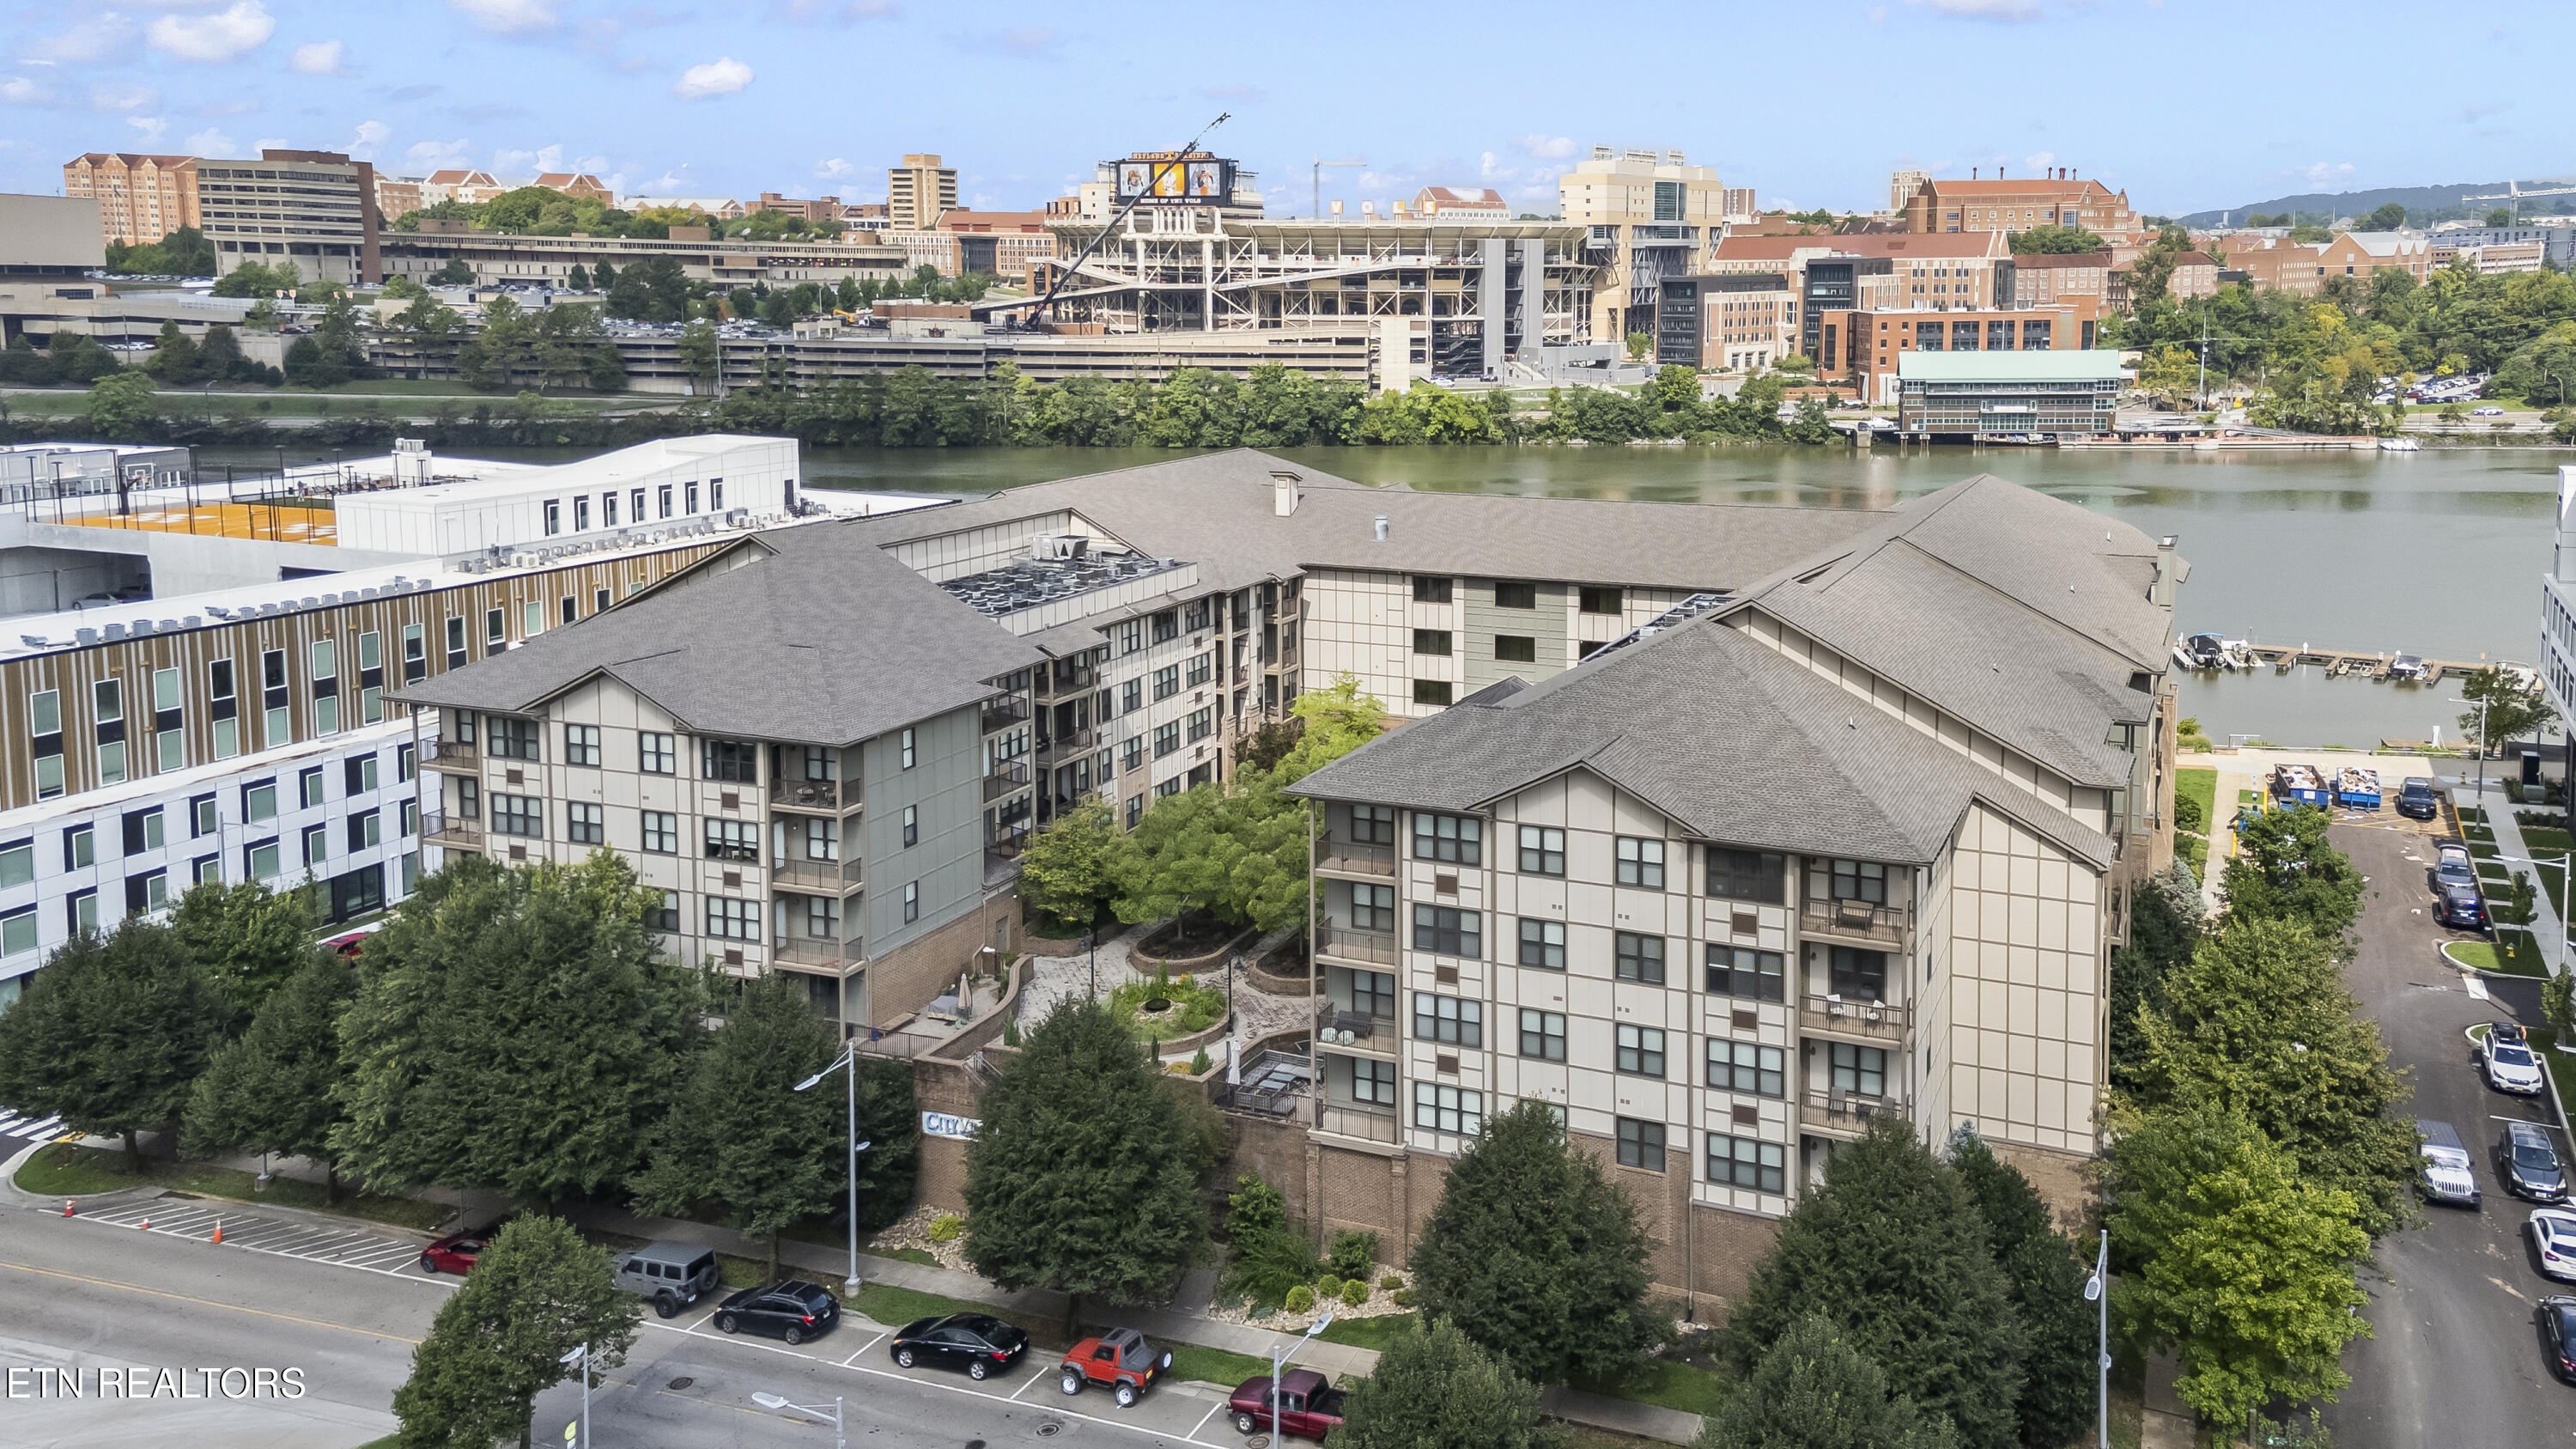
    • 535 Locust St 301 Pending

      $489,900

      535 Locust St 301, Knoxville, TN 37902

      • 1 Bed
      • 1 Bath
      • 966 Sq.Ft.
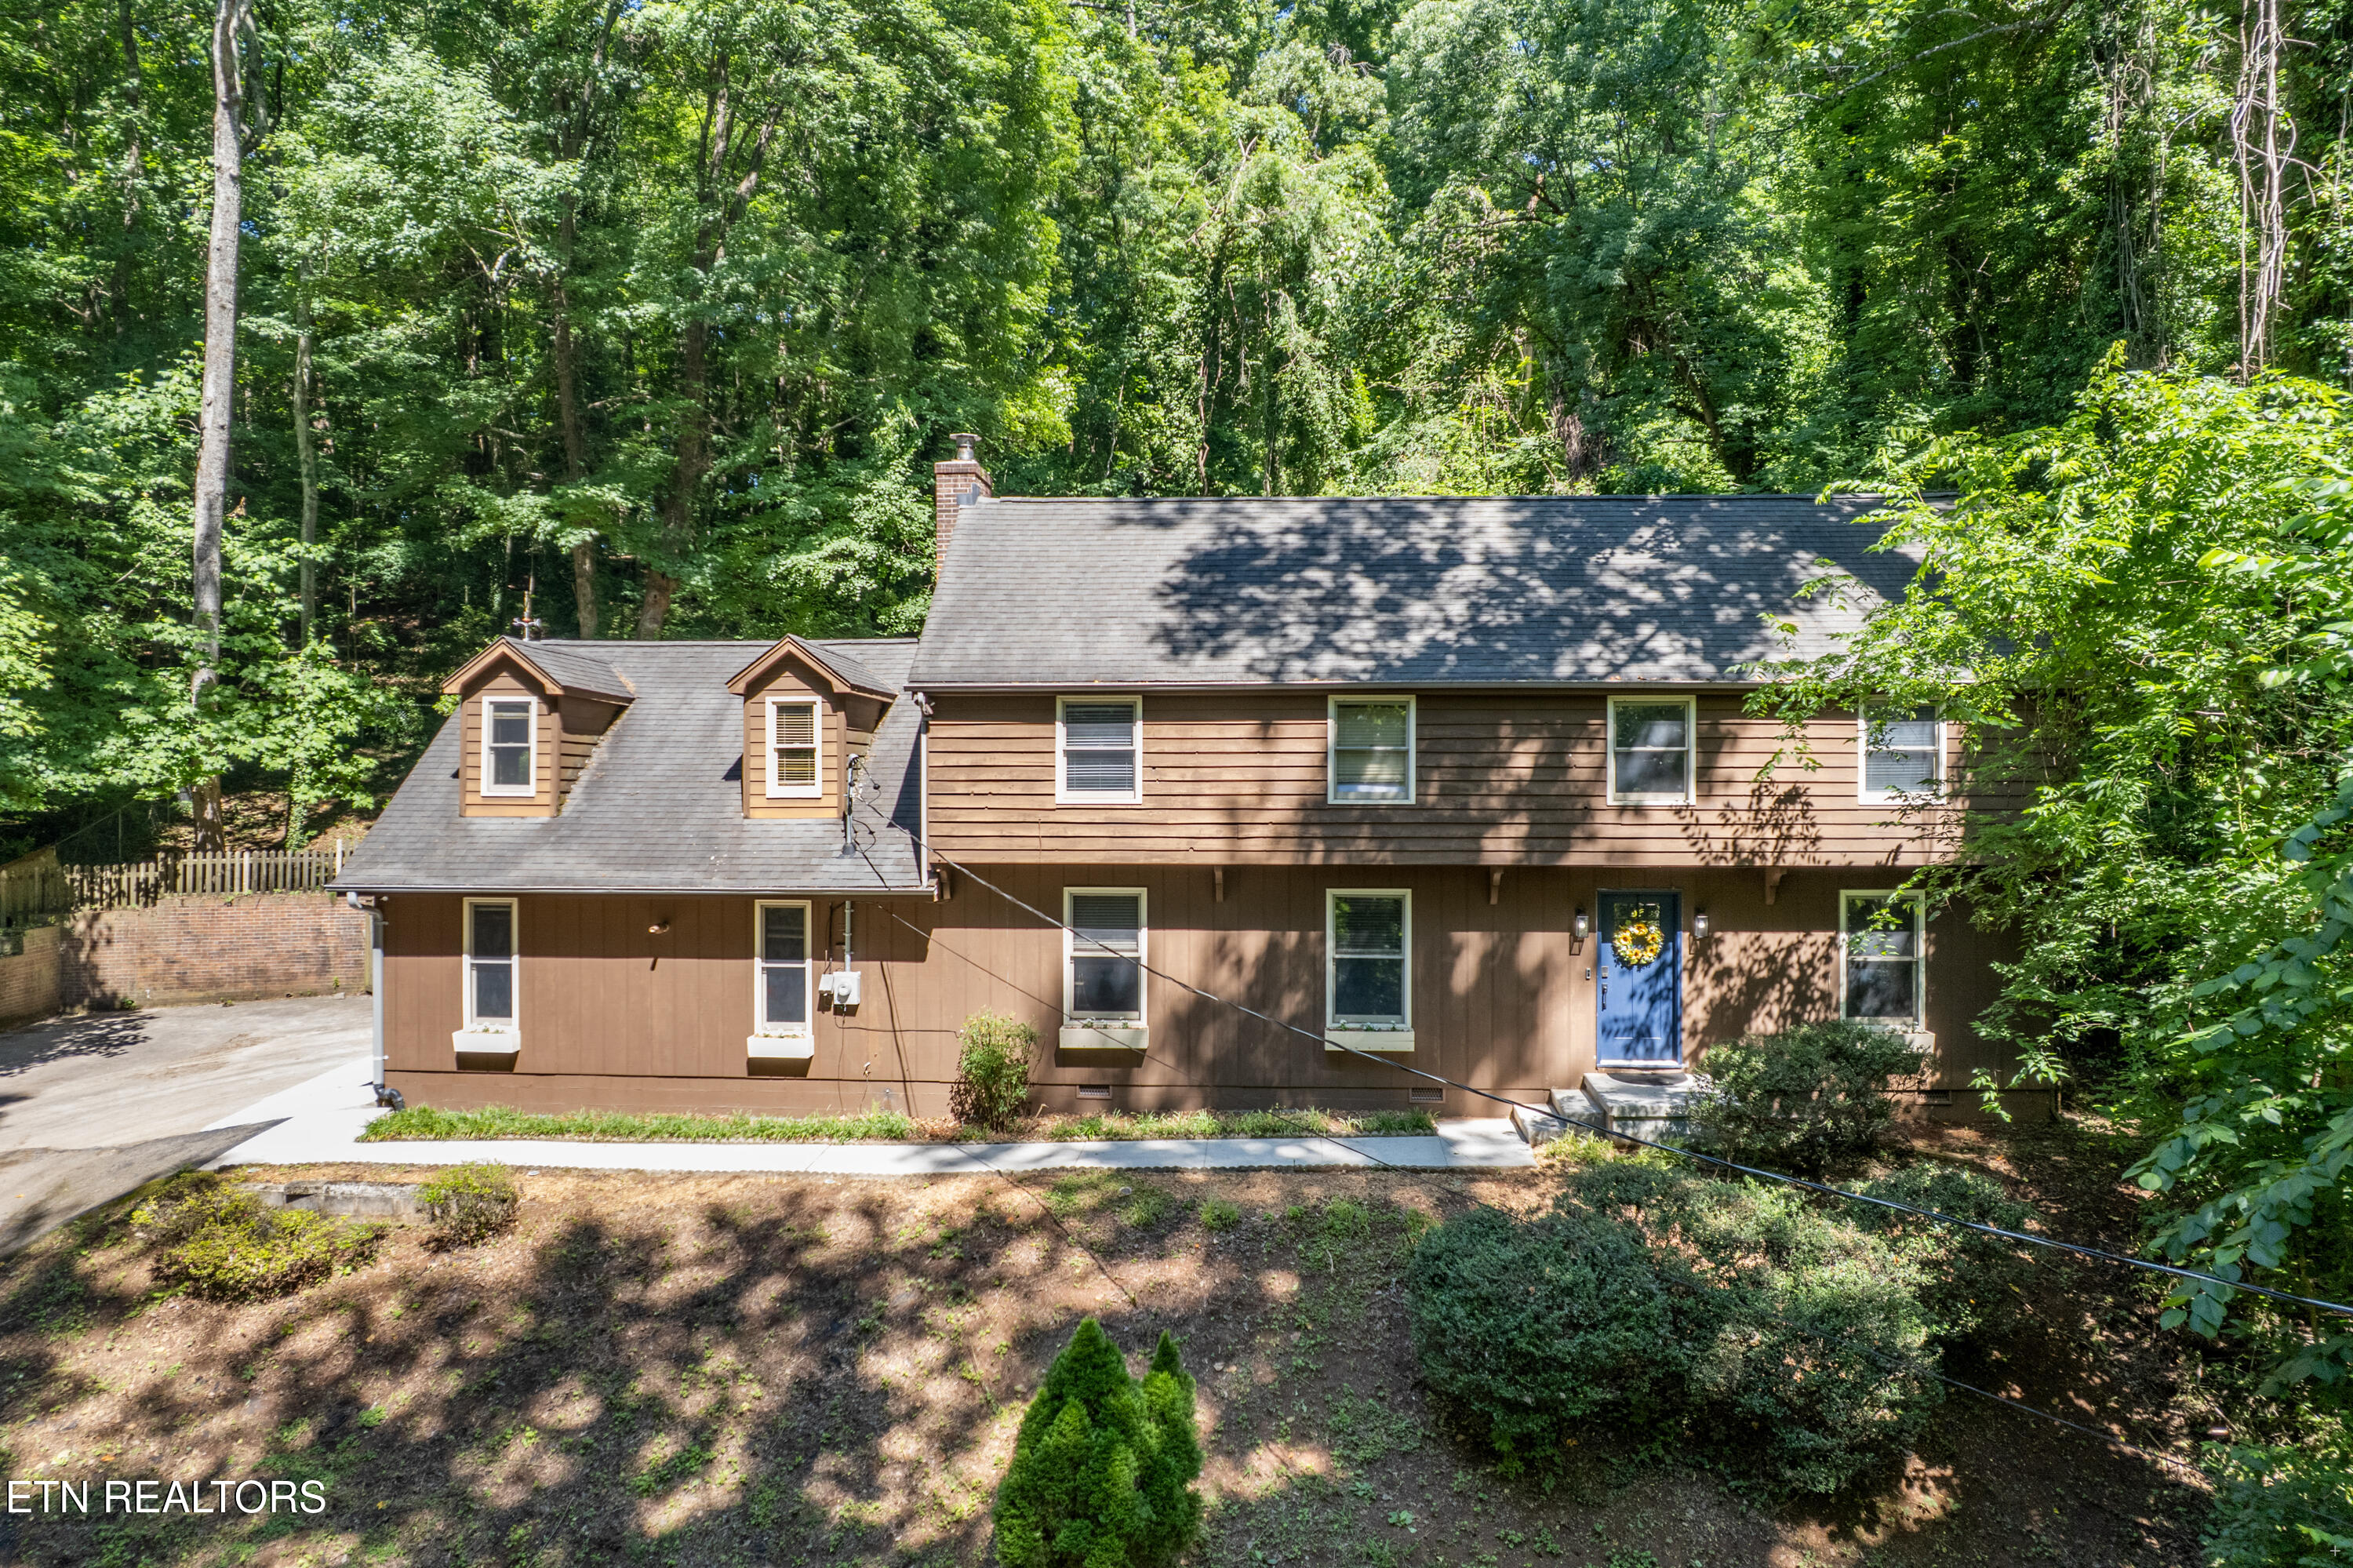
    • 2529 Tall Pine Lane For Sale

      $459,000

      2529 Tall Pine Lane, Knoxville, TN 37920

      • 3 Beds
      • 4 Baths
      • 2,458 Sq.Ft.
    • 1415 Creekwood Drive For Sale

      $299,000

      1415 Creekwood Drive, Knoxville, TN 37918

      • 3 Beds
      • 2 Baths
      • 1,421 Sq.Ft.
    View All

    Follow Us On Instagram