Leave a Message
Thank you for your message. We will be in touch with you shortly.
Explore Our Properties

Property Description

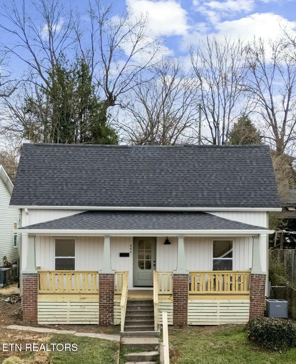
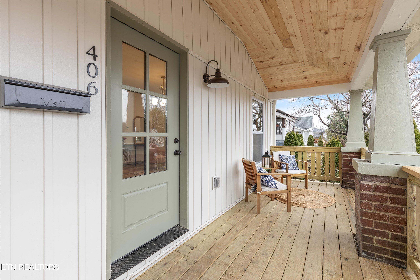
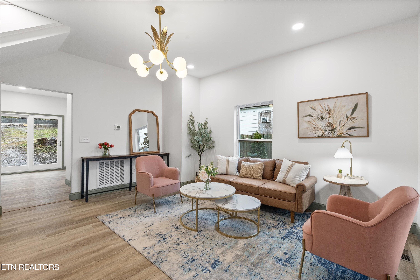
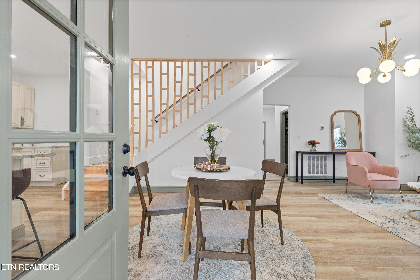
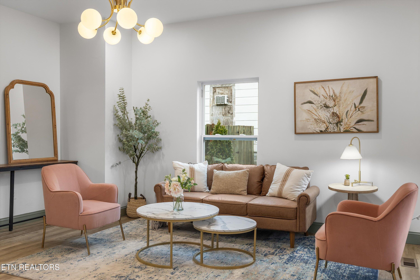
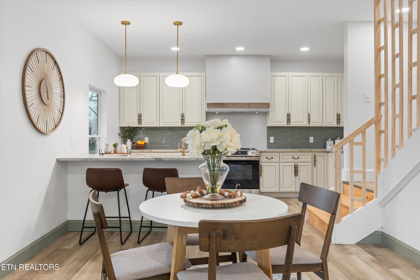
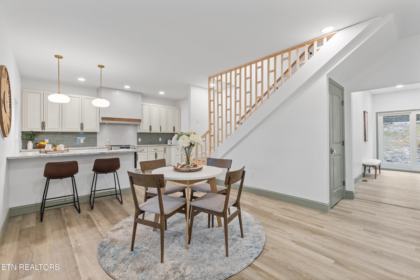
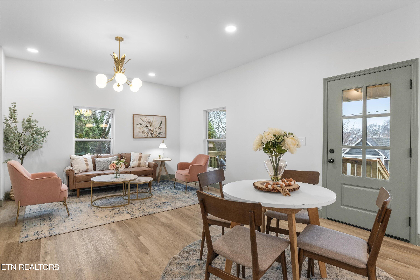
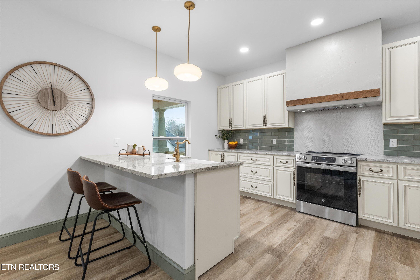
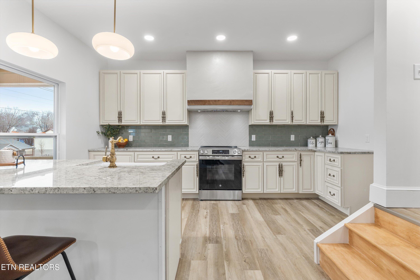
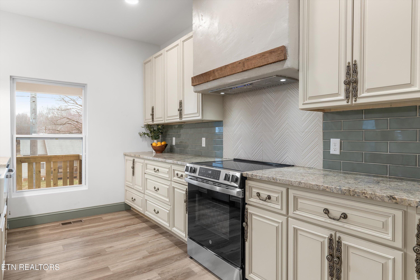
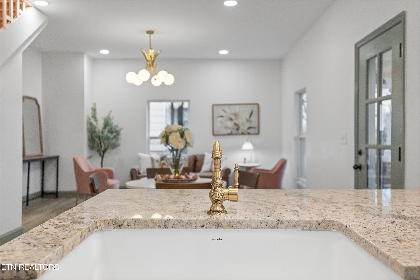
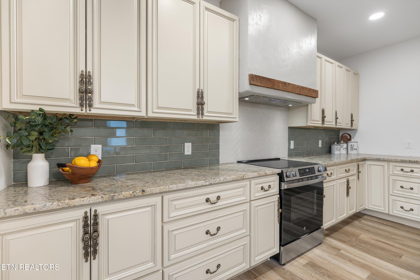
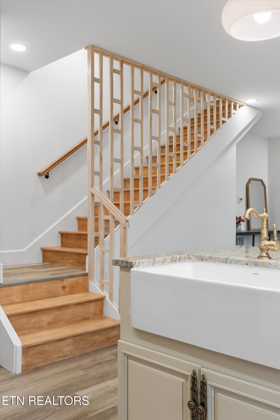
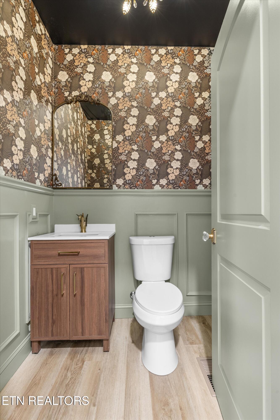
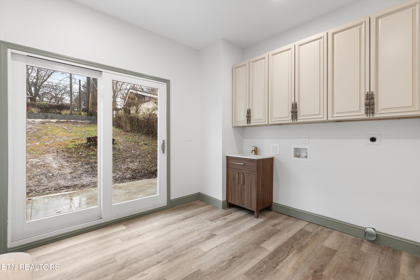
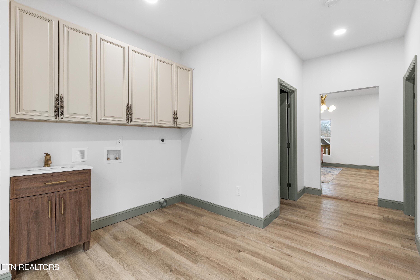
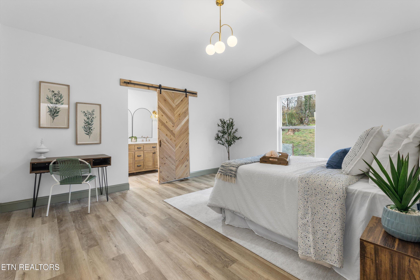
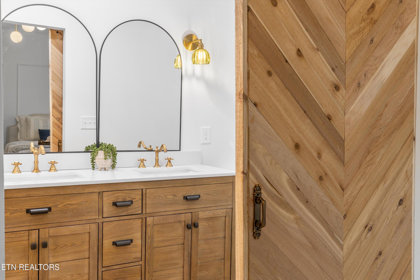
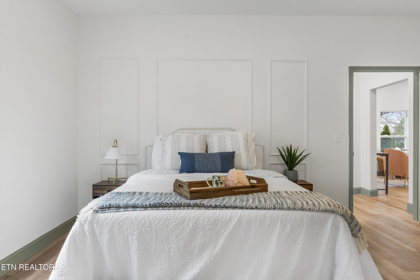
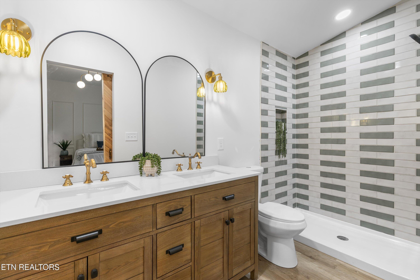
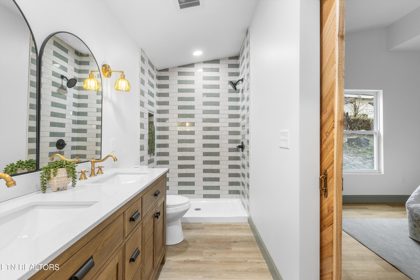
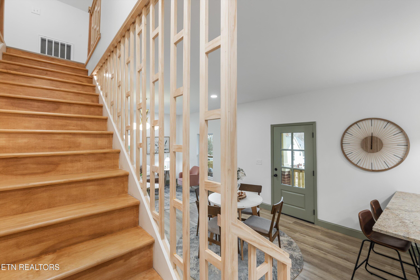
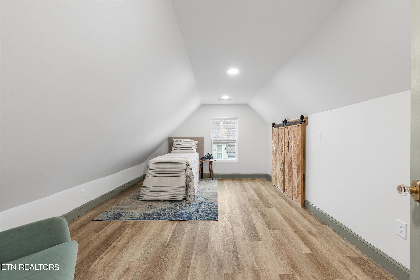
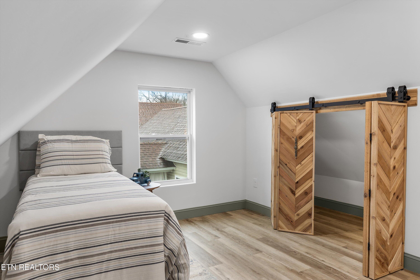
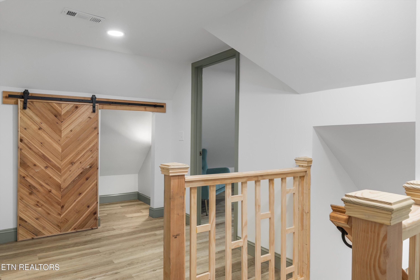
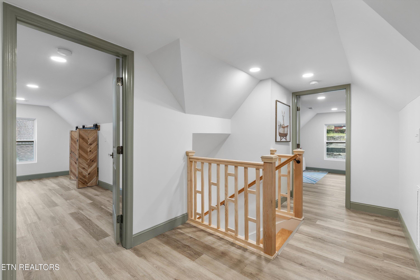
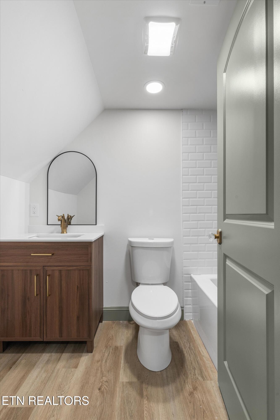
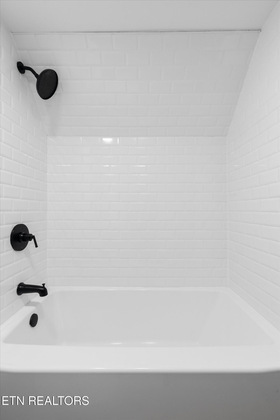
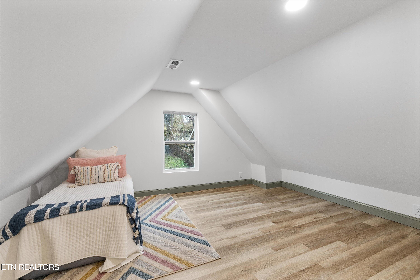
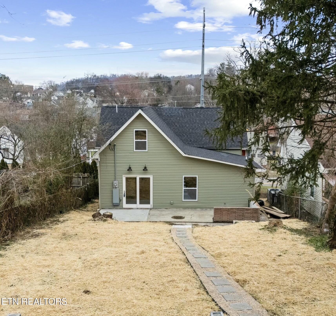
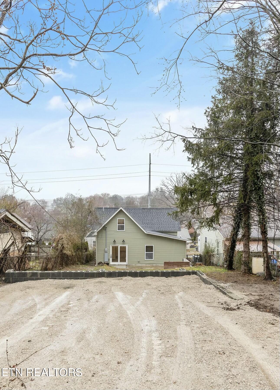
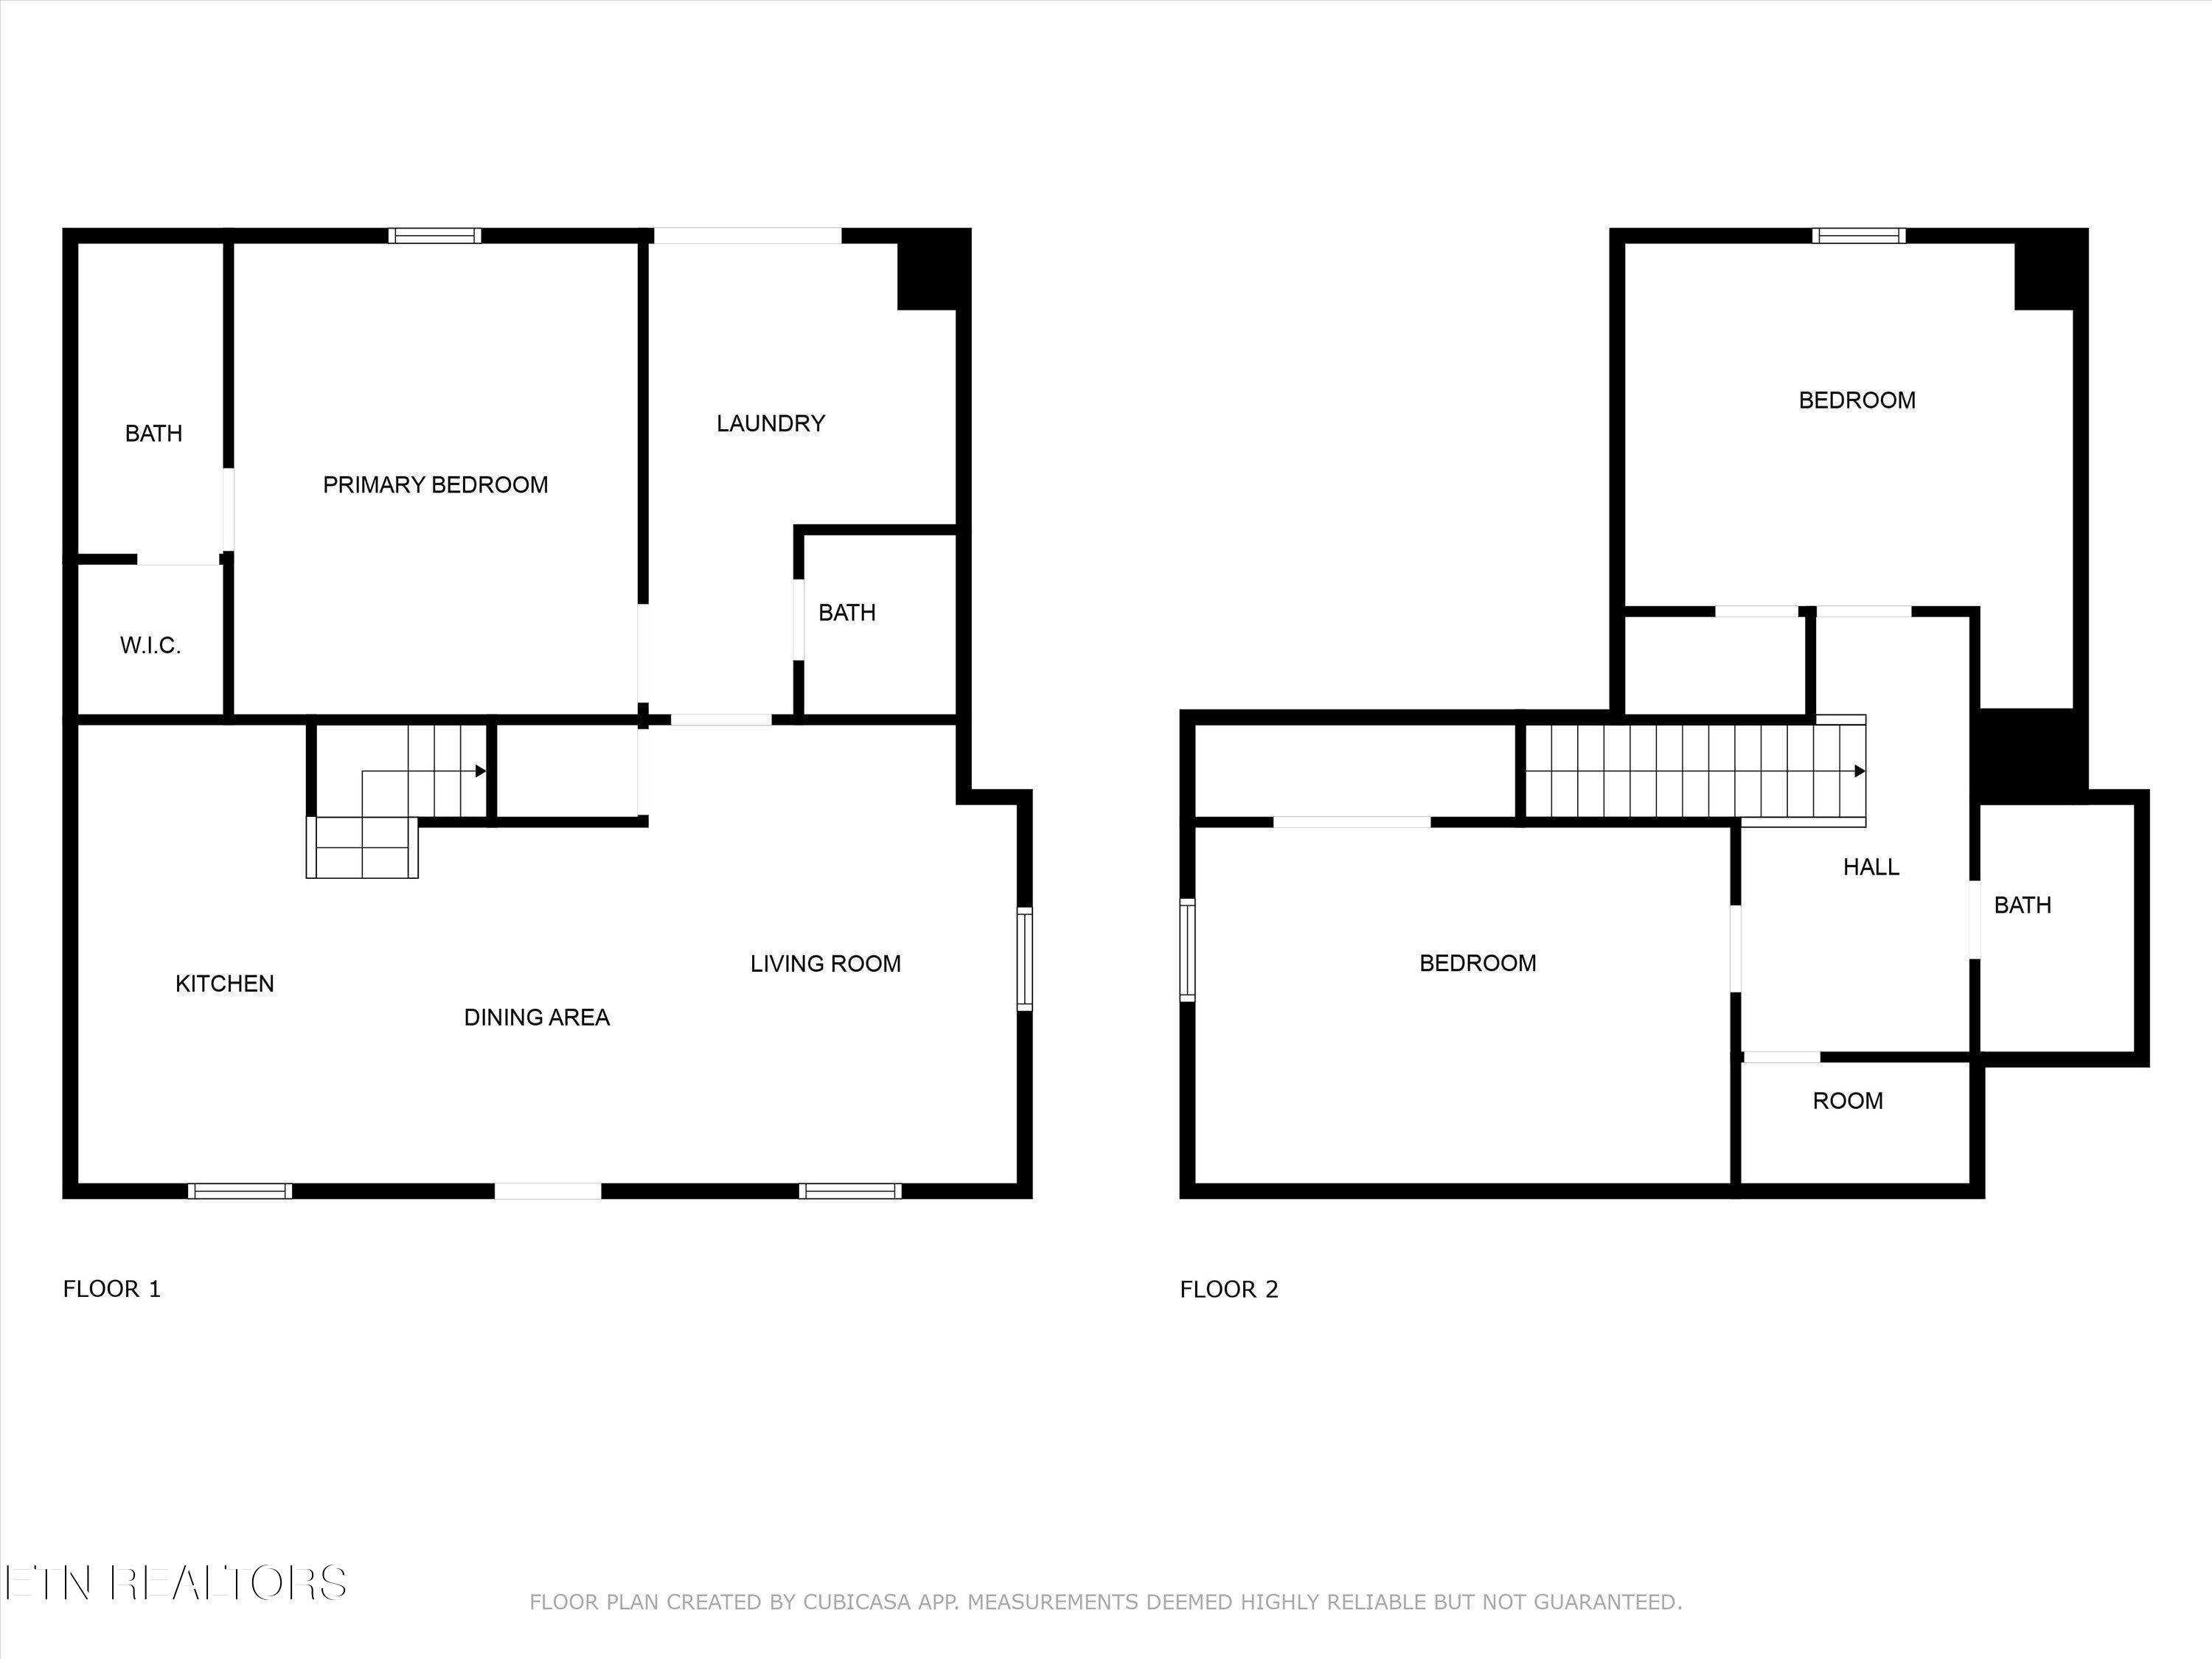
Gorgeous, completely renovated Old North Craftsman stunner! This turn of the century home has been completely updated with no detail left untouched. Nine foot ceilings on the main level give an airy feel. The spacious primary suite on the main level features almost 250 sf of space, with a tile shower, tile floors and a double vanity. You'll appreciate also having a stunning half bath on the main level for guests to use. The kitchen features beautiful new cabinets, granite countertops and brass fixtures. The family room is perfect for hosting friends and family. Upstairs you'll find 2 more bedrooms plus a full bathroom. Perhaps your favorite feature will be the huge covered front porch with tongue and groove ceiling. Other major upgrades include new HVAC, new windows, new roof, new plumbing and electrical. This home is also energy efficient! A new rear parking pad offers convenient access to the home. Stroll past the beautiful Victorian and Craftsman homes of walkable Old North, just one street over. Don't miss your opportunity to own this beautiful home, located in an area of much higher priced homes!

Old North Knox, once rolling farms and estates, became a 'streetcar suburb' of Knoxville in 1889. Instead of driveways and garages, most homes in the neighborhood had wide sidewalks, built so residents could walk to the streetcar and commute to jobs and markets downtown. North Knoxville became part of the city of Knoxville in 1897.

The neighborhood's houses exemplify the architecture of the late 1800s to the early 1920s. Walking down a shaded street is a walk through time, and the economies of the era in which the houses were built. Victorian-gilded porches sit beside homes with grand Neoclassical columns. Queen Anne-style homes neighbor Craftsman, Eastlake, Bungalow, Shotgun and Folk-style architectures.

Overview

Property Status
Sold
Date Sold
March 24, 2025
Lot Size
5,662.8 Sq.Ft.
MLS ID
1290444
Property Type
Residential
Year Built
1900

Features & Amenities

Total Area
1,680 Sq.Ft.
Architecture Styles
Craftsman, Traditional
View Description
Other
Water Source
Public
Lot Features
Other
Parking
Off-Street Parking
Heat Type
Central, Electric
Air Conditioning
Central Cooling
Fireplace
None
Appliances
Dishwasher, Disposal, Range
Other Interior Features
Walk-In Closet(s), Breakfast Bar, Eat-in Kitchen
Sewer
Public Sewer
Other Exterior Features
Windows - Vinyl
Elementary School
Christenberry
Middle School
Whittle Springs
High School
Fulton
Sales Price
$385,000

Downloads

House at 406 E Woodland Ave with a covered porch, yellow railings, and a large dark gabled roof.

SCHEDULE A TOUR

We would love to help you see this beautiful home! As a full-service brokerage, we can help you tour. Please submit an offer, and answer questions about the buying process.
Thank you

for your interest in 406 E Woodland Ave, Knoxville, TN 37917

406 E Woodland Ave
Navigate
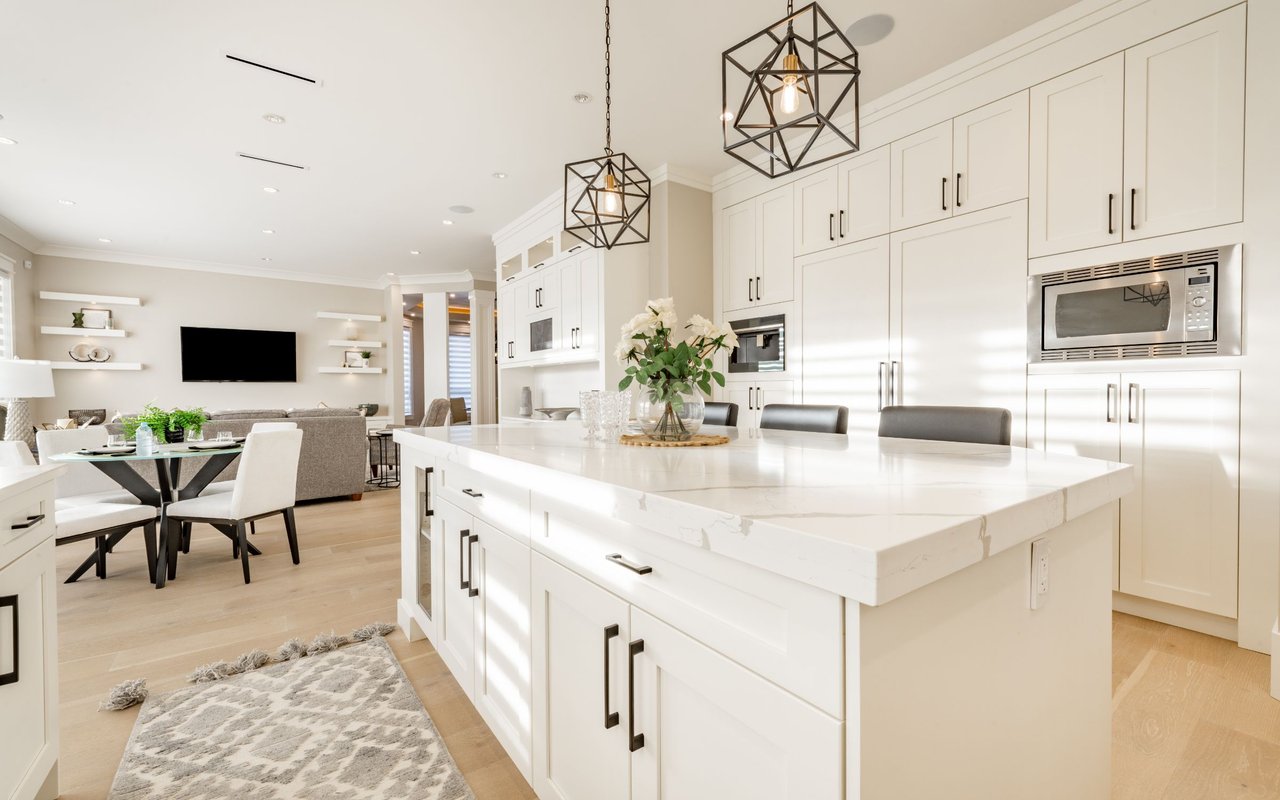
Open-plan kitchen with a large white island, black pendant lights, and adjoining dining and living areas.

I'm Interested In

406 E Woodland Ave

or
  • Ashley Wade smiling in a black sleeveless top, seated at a table.
    CallAshley Wade

    License #314114

    (865) 964-0882
  • Browse Our

    Current Listings

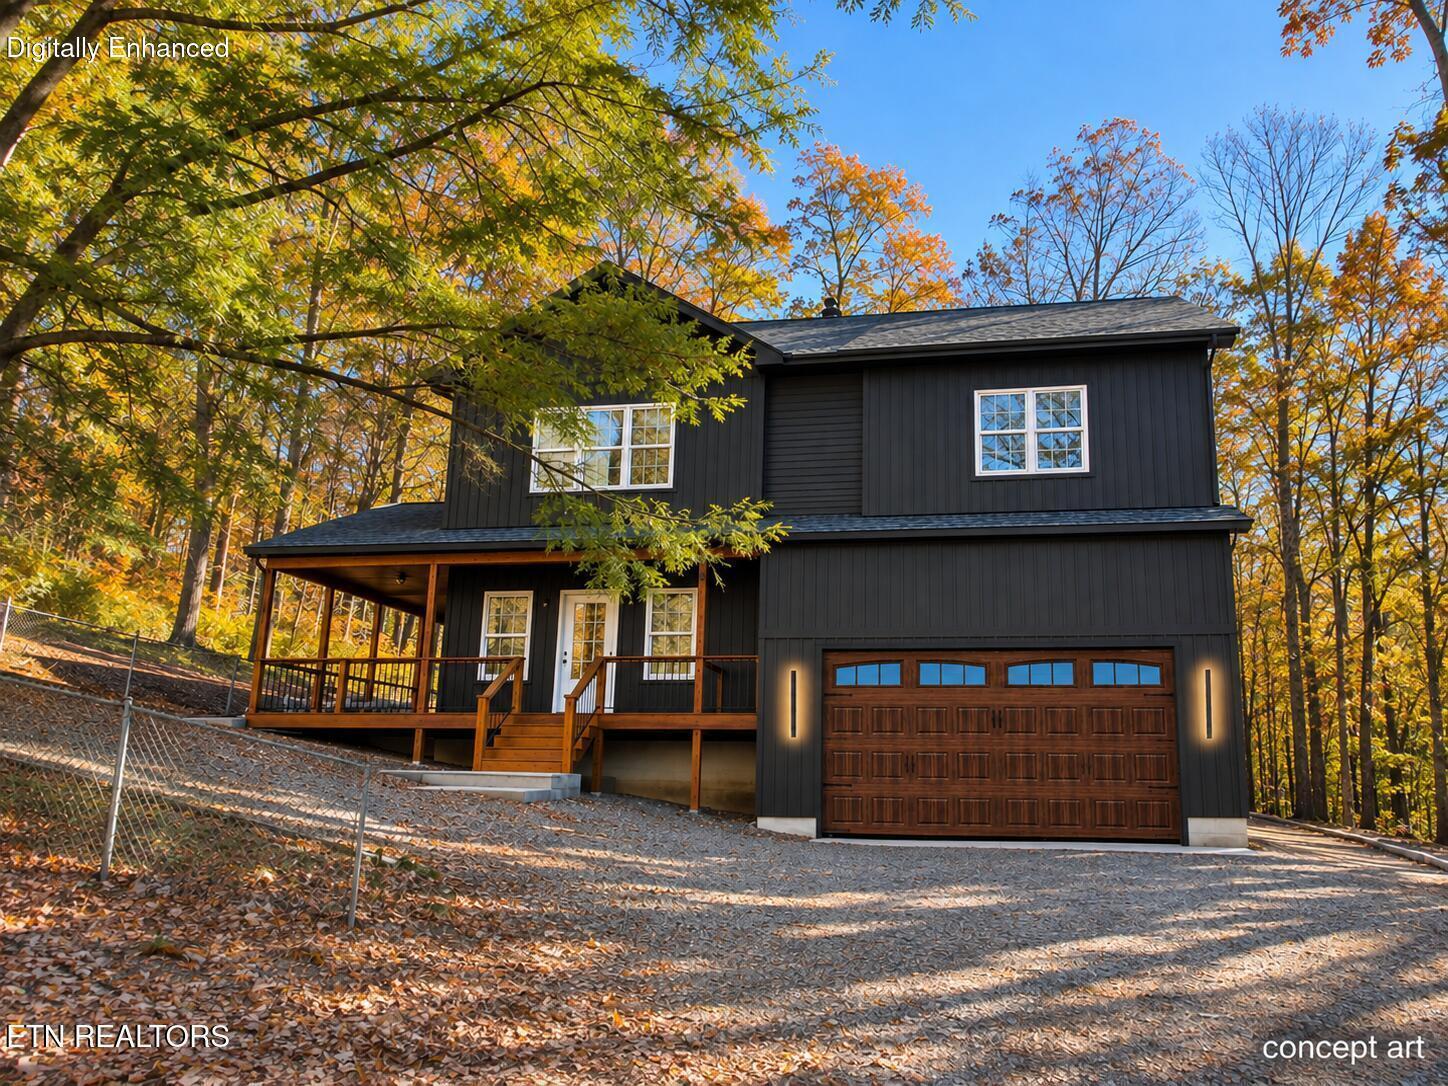
    • Concept rendering of a dark two-story home with a covered porch and wood garage door. For Sale

      $589,000

      2104 Stock Creek Rd, Knoxville, TN 37920

      • 4 Beds
      • 3 Baths
      • 2,135 Sq.Ft.
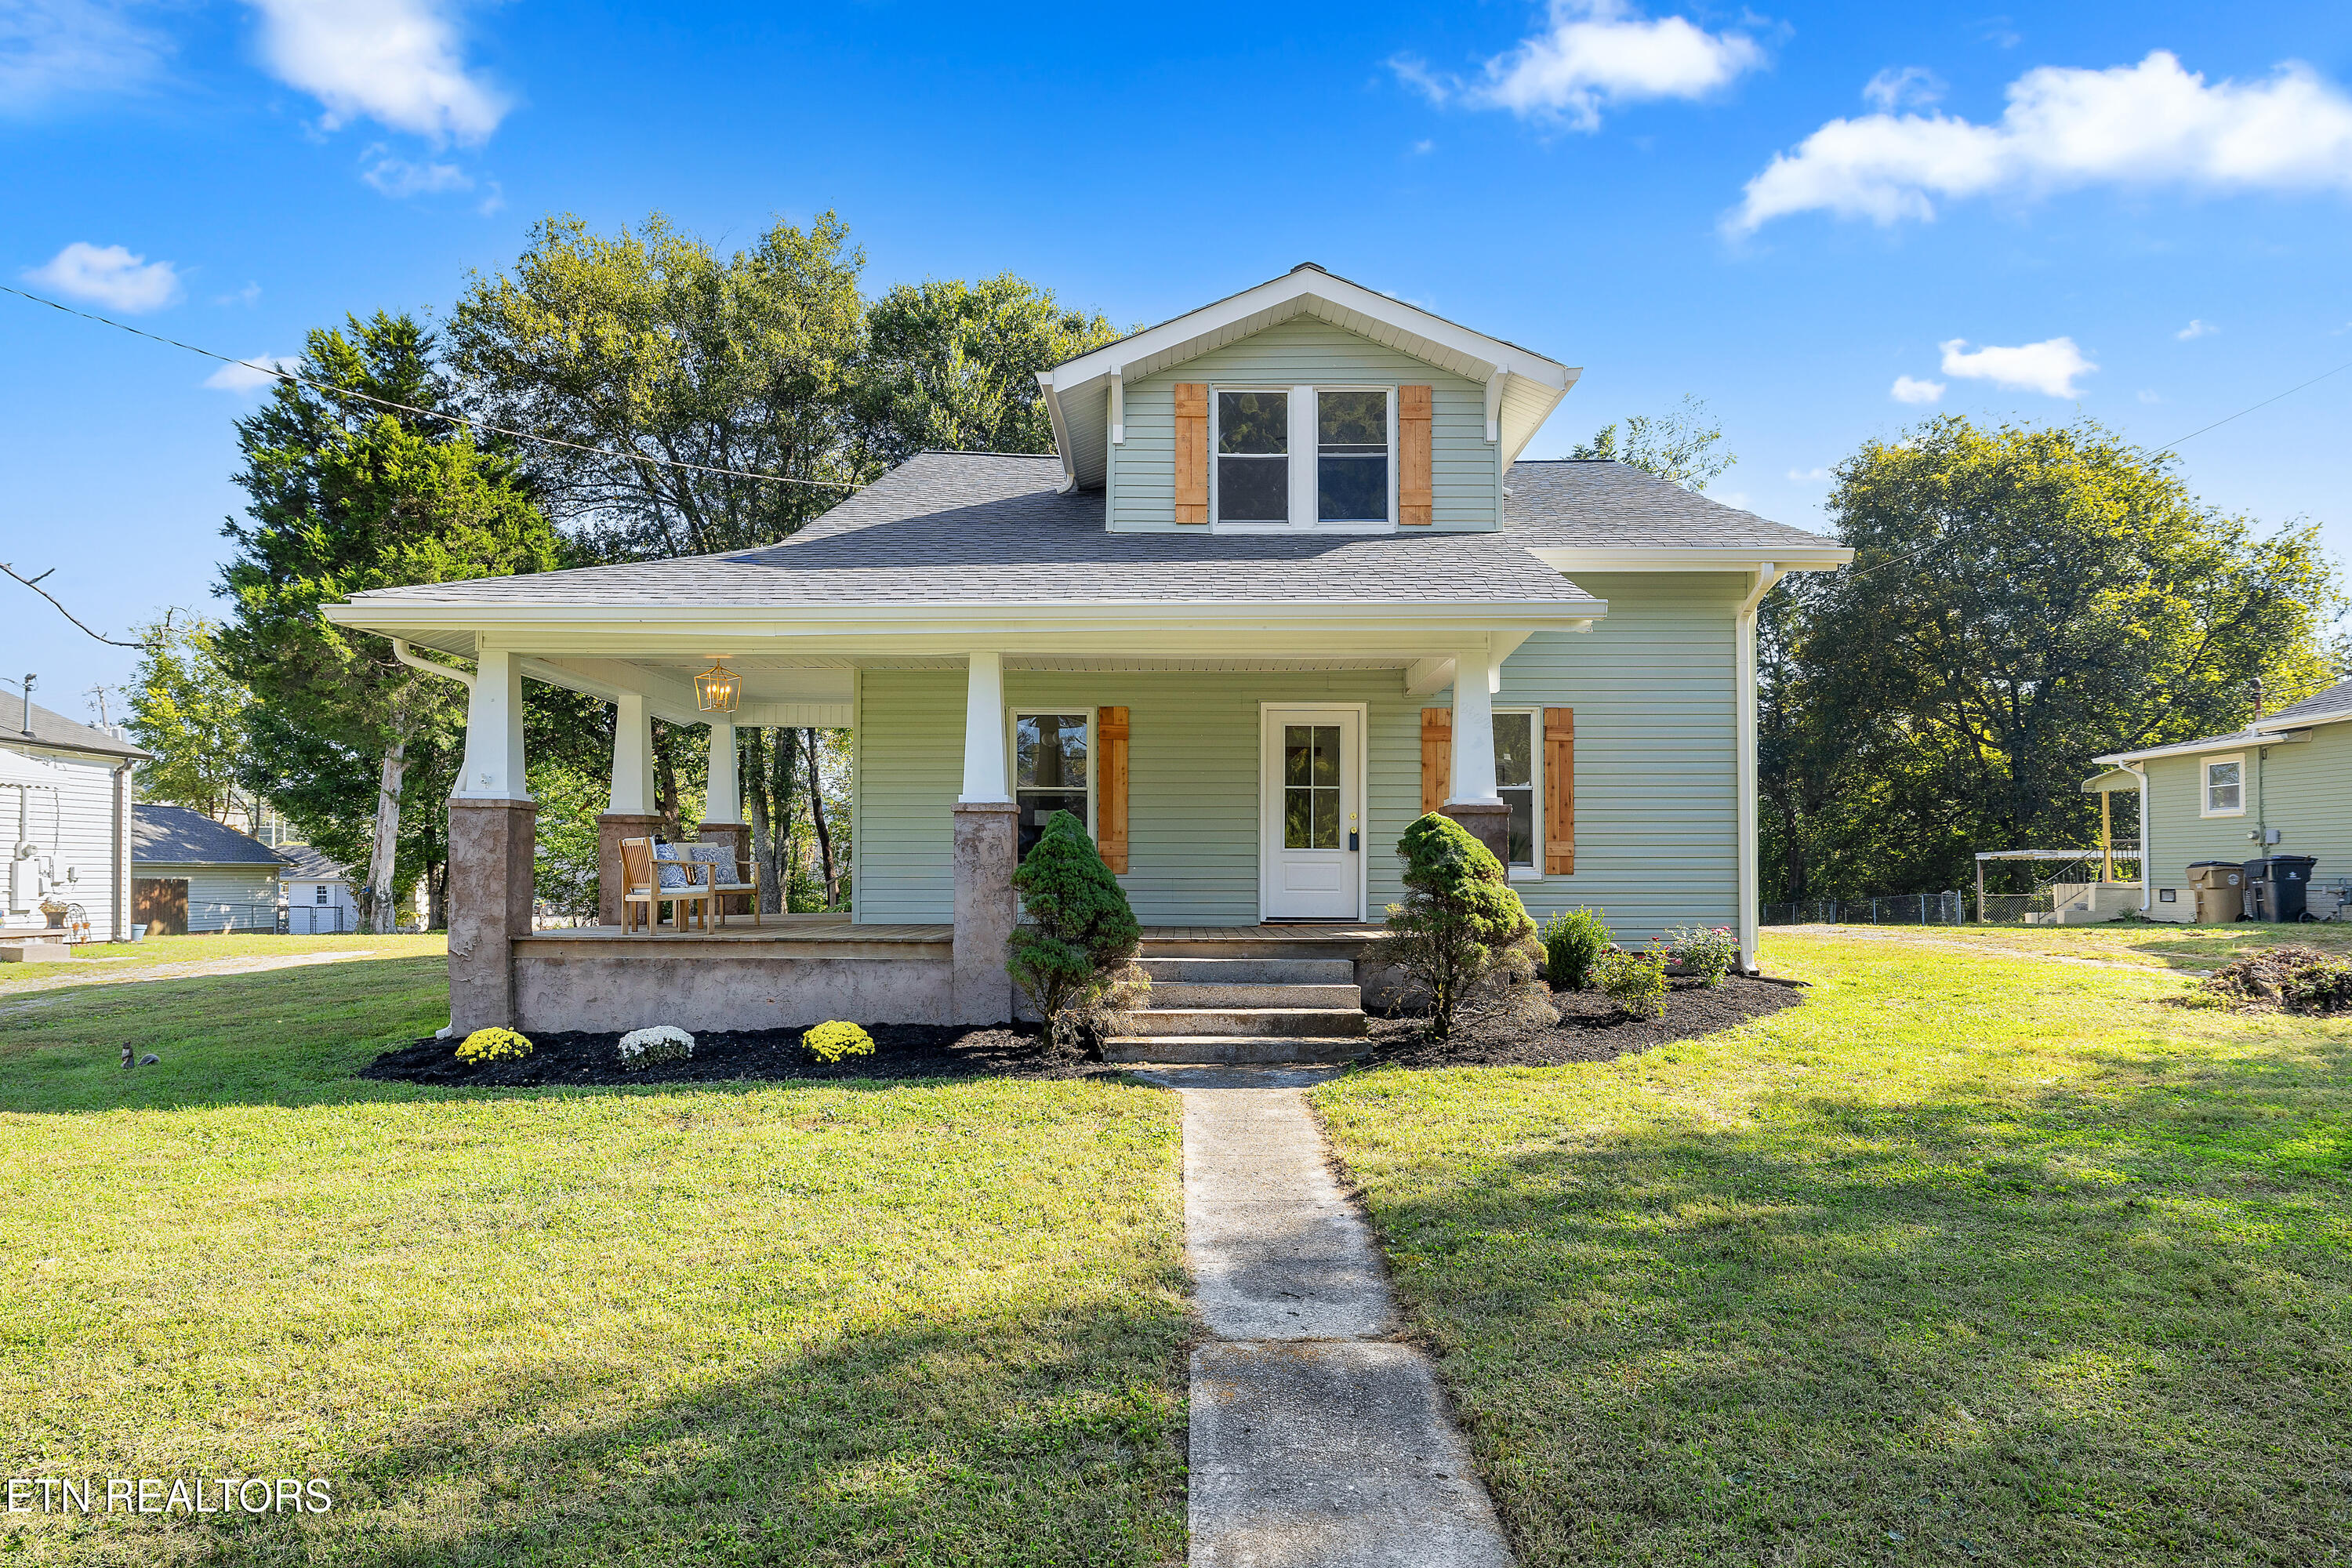
    • Sage-green house with a covered front porch, dormer windows, and a concrete walkway. Pending

      $389,000

      2622 Woodrow Drive, Knoxville, TN 37918

      • 4 Beds
      • 3 Baths
      • 1,989 Sq.Ft.
    View All

    Follow Us On Instagram