Leave a Message
Thank you for your message. We will be in touch with you shortly.
Explore Our Properties

Property Description

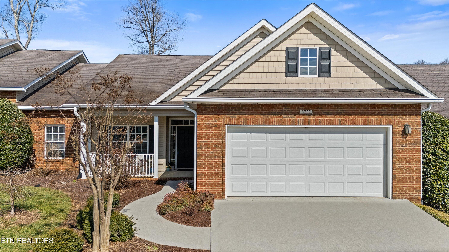
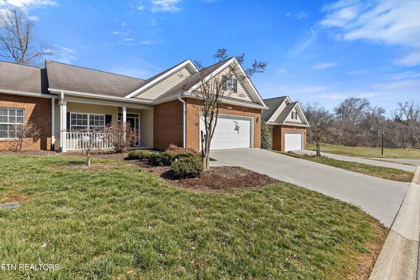
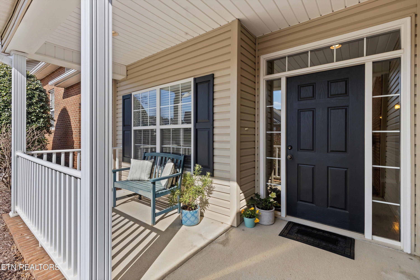
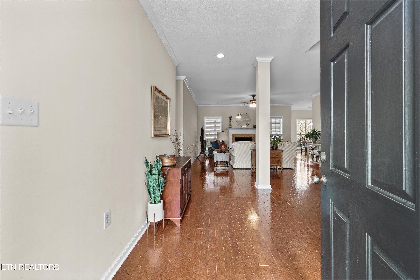
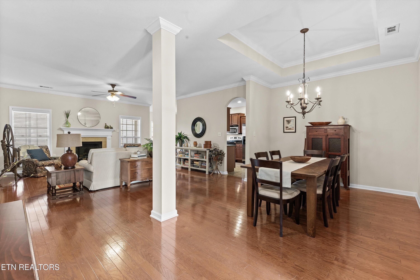
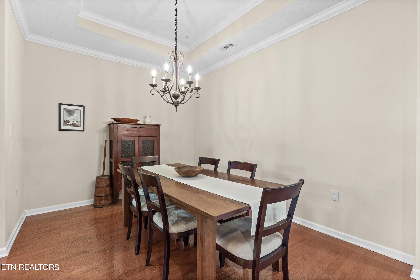
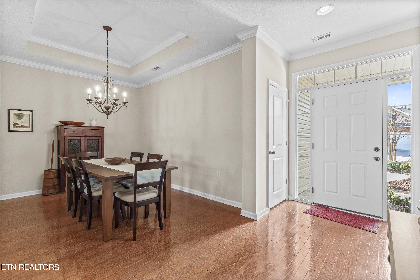
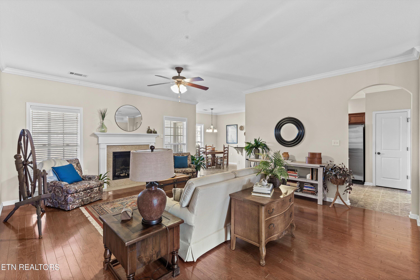
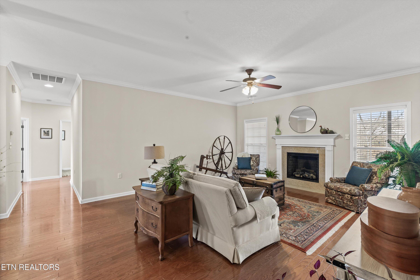
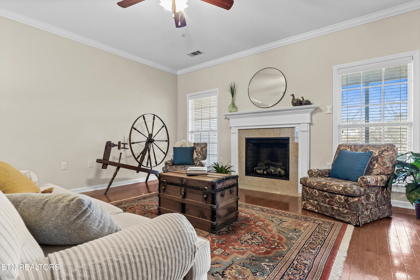
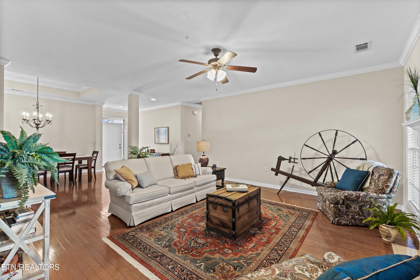
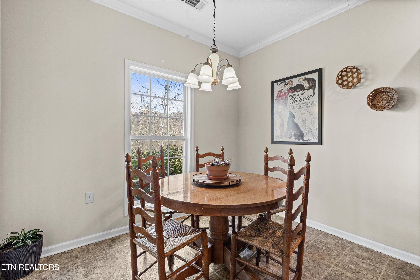
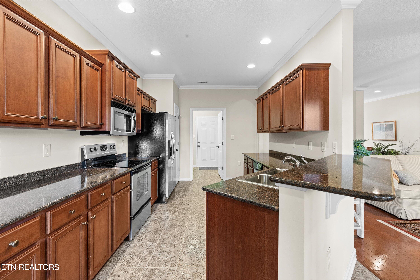
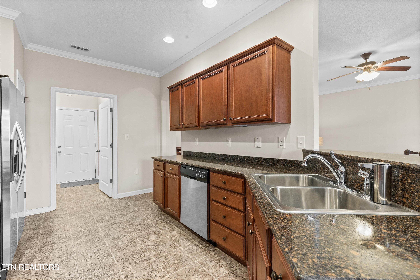
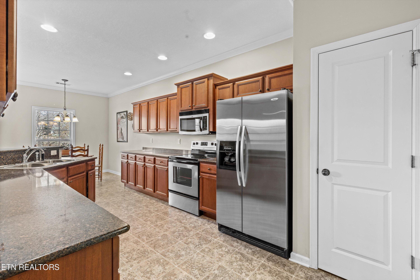
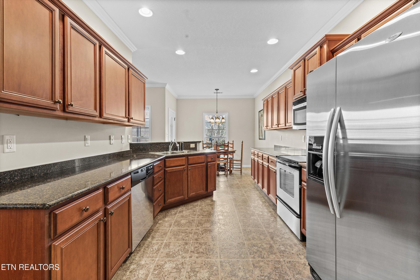
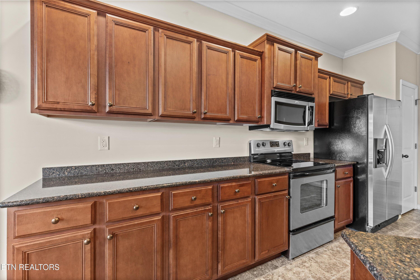
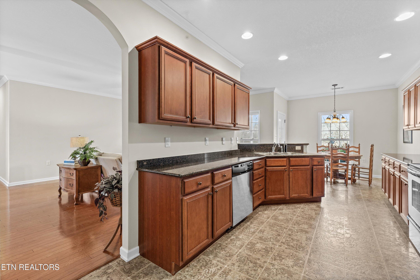
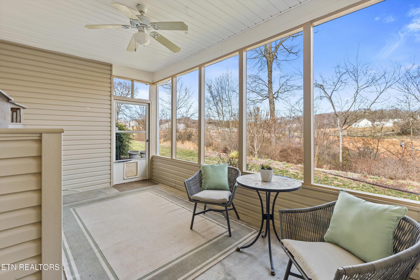
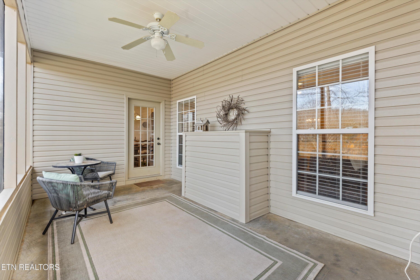
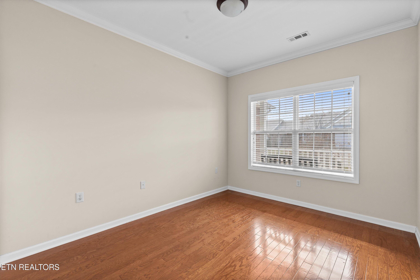
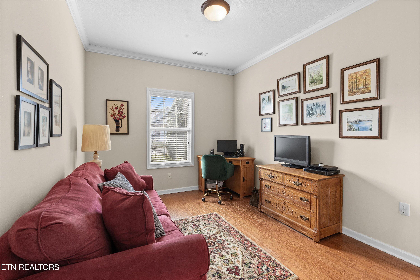
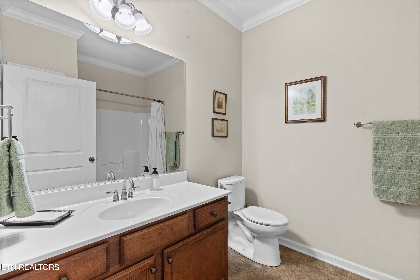
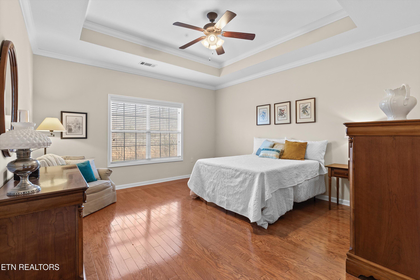
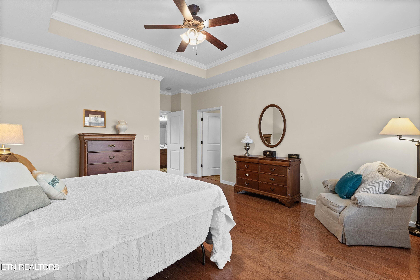
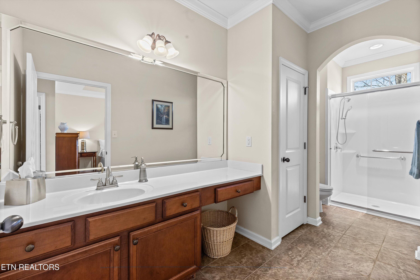
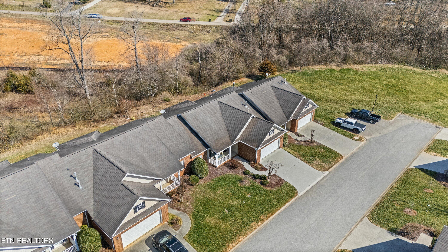
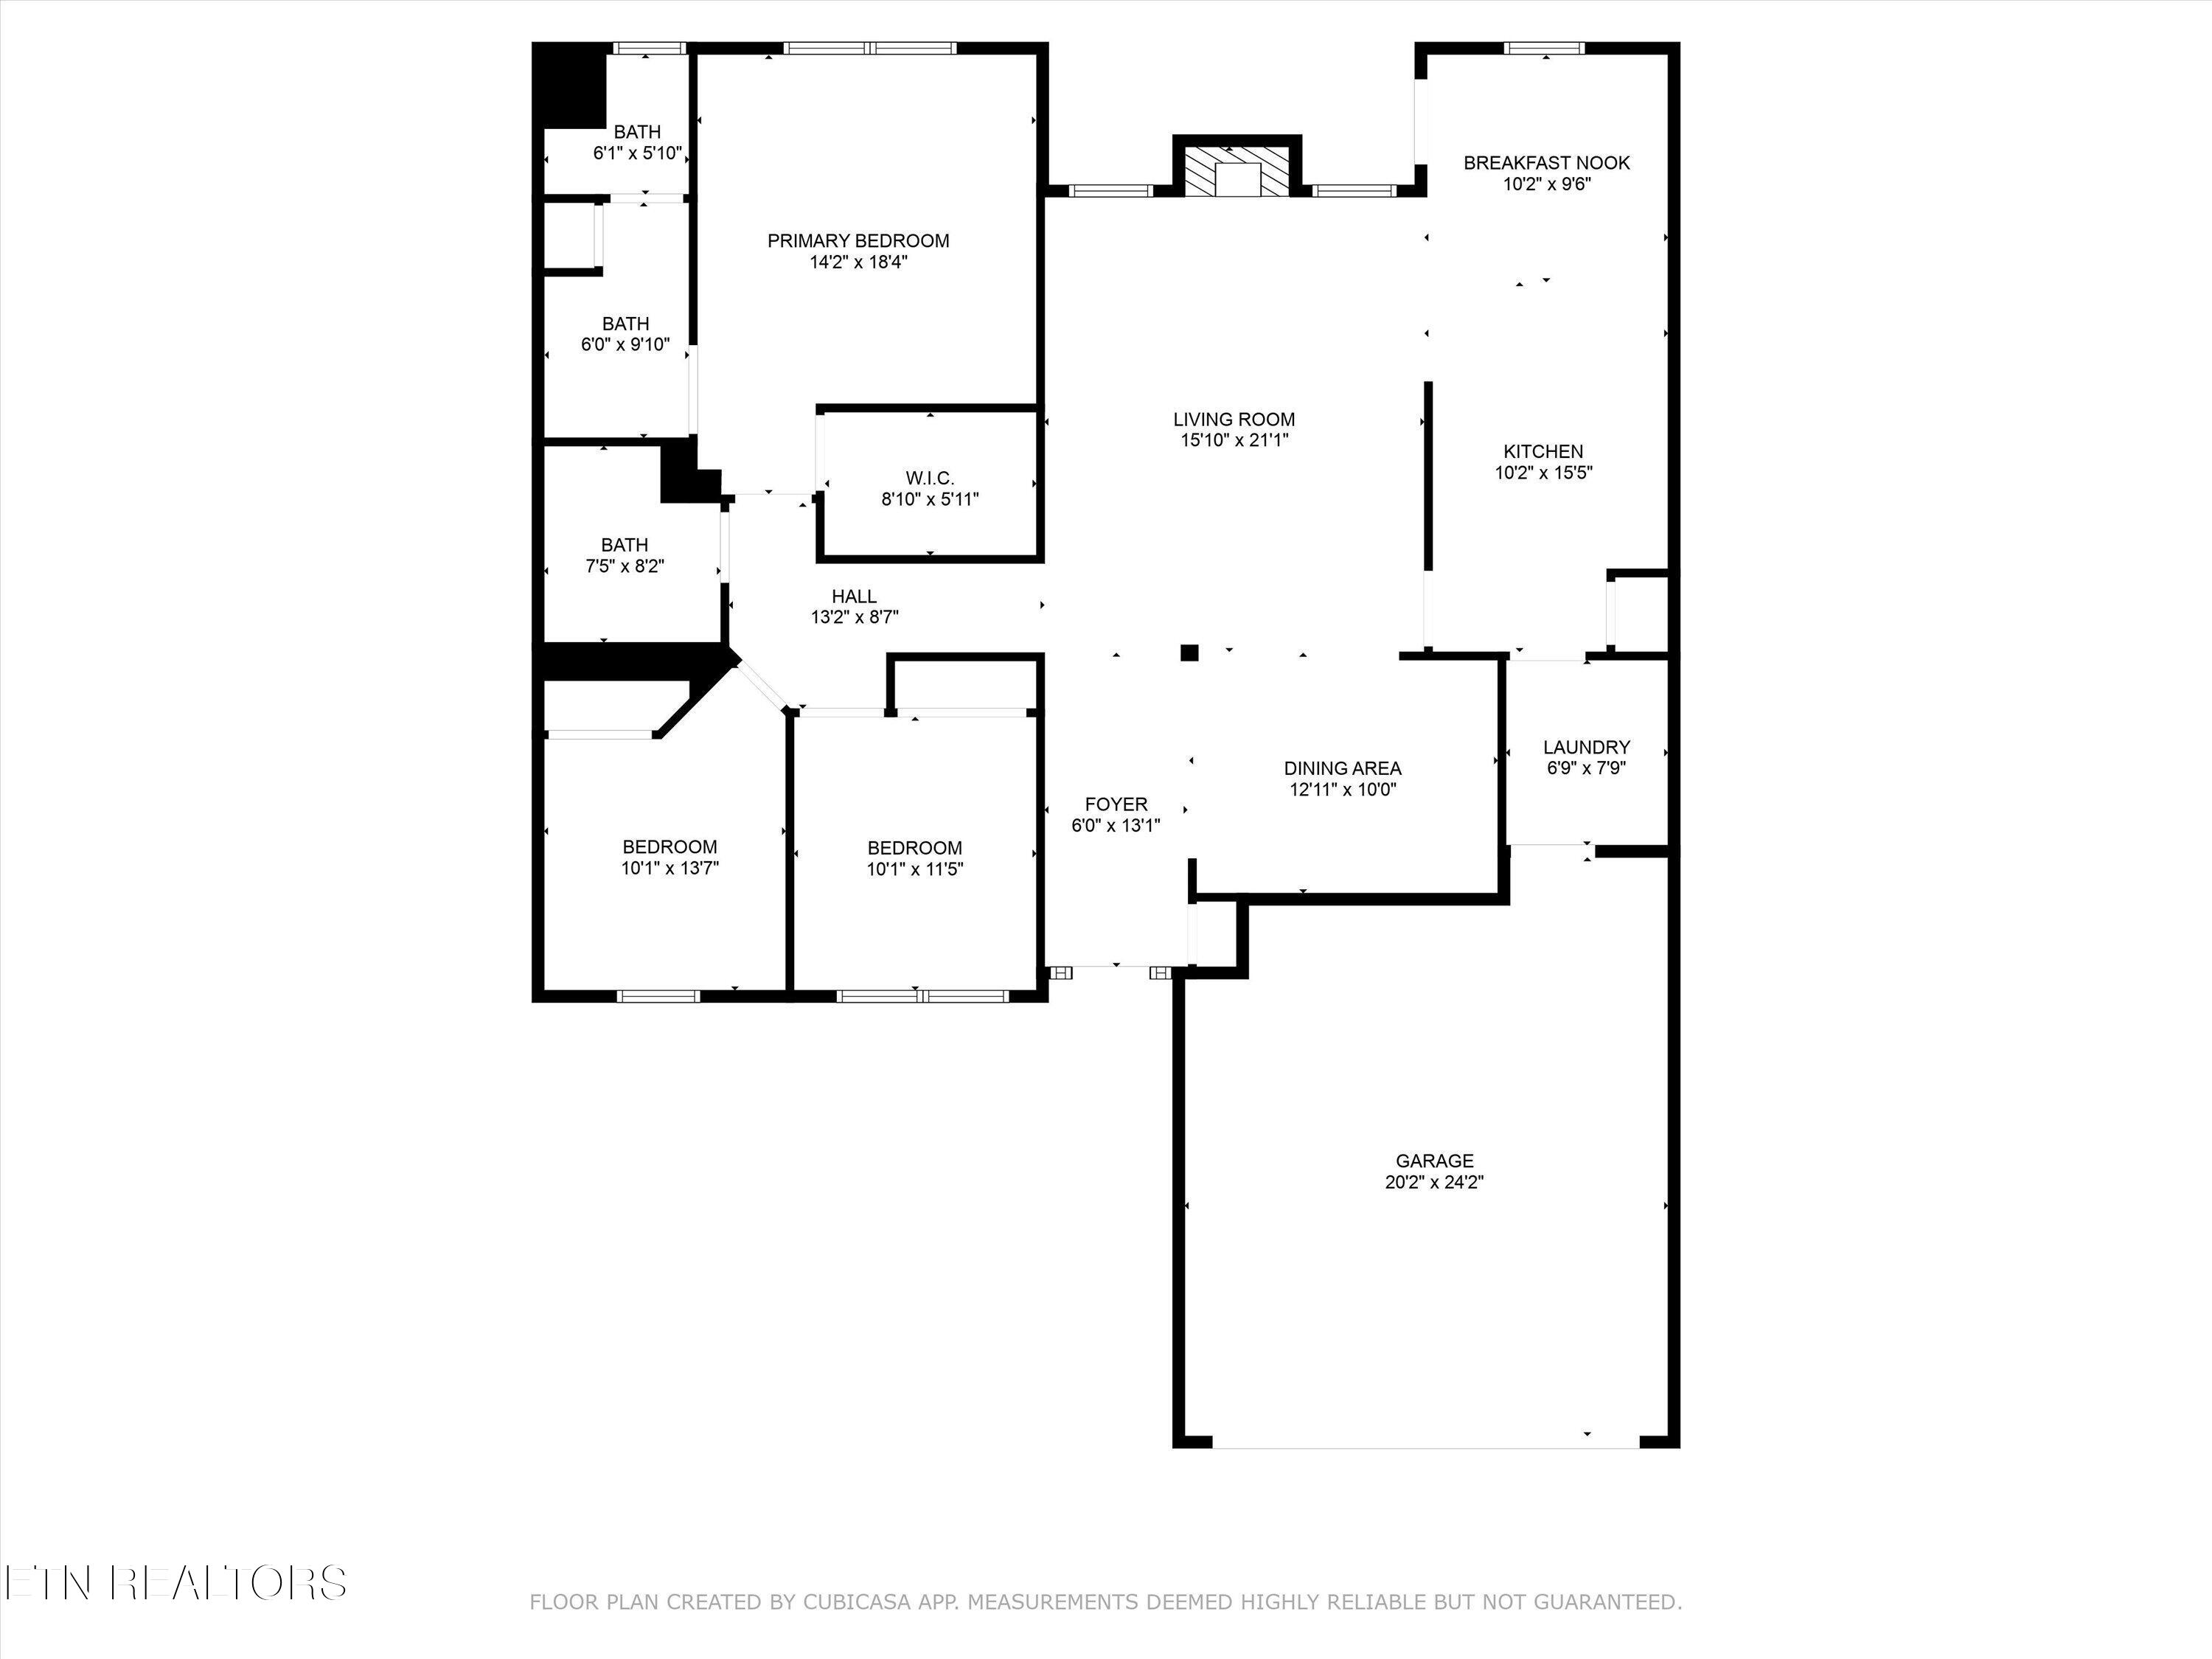
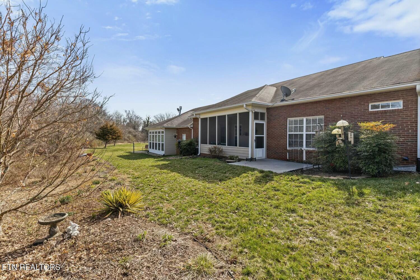
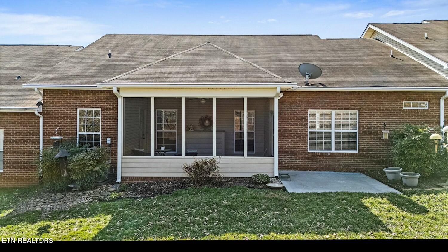
Move-in ready, one level condo in Walkers Gate! This one is special, with no neighbors behind you...only peaceful trees and birds. This lovely home features an open floor plan with 3 bedrooms and 2 full baths and no carpet! You'll love the beautiful kitchen with nice cabinets, granite countertops, stainless appliances and a peaceful dining nook. The family room and dining room area flow seamlessly, providing a spacious area for hosting family and friends. The primary bedroom features a tray ceiling and an ensuite bathroom with walk-in shower. Two more bedrooms and a guest bath complete the package. Perhaps your favorite spot will be drinking your morning coffee on the screened porch, while enjoying the private setting and enjoying the sounds of the birds! Walkers Gate is a low-maintenance, beautifully maintained community in a super convenient Karns location.

Overview

Property Status
Sold
Date Sold
June 30, 2025
Lot Size
435.6 Sq.Ft.
MLS ID
1292348
Property Type
Condo
Year Built
2008

Features & Amenities

Total Area
1,698 Sq.Ft.
Architecture Styles
Traditional
Garage Spaces
2.0
Water Source
Public
Lot Features
Other, Level
Parking
Garage Door Opener, Attached, Main Level
Heat Type
Central, Natural Gas, Electric
Air Conditioning
Central Cooling
Fireplace
Ventless, Other
Appliances
Dishwasher, Disposal, Microwave, Range, Refrigerator
Other Interior Features
Walk-In Closet(s), Pantry, Breakfast Bar, Eat-in Kitchen
Sewer
Public Sewer
HOA Amenities
Club House
Security Features
Smoke Detector
Other Exterior Features
Windows - Vinyl
Elementary School
Karns Primary
Middle School
Karns
High School
Karns
Sales Price
$385,000
HOA
$645/3 mos

Downloads

Brick home with a large white garage door, shingled front gable, and curved driveway.

SCHEDULE A TOUR

We would love to help you see this beautiful home! As a full-service brokerage, we can help you tour. Please submit an offer, and answer questions about the buying process.
Thank you

for your interest in 3727 Warmstone Way, Knoxville, TN 37931

3727 Warmstone Way
Navigate
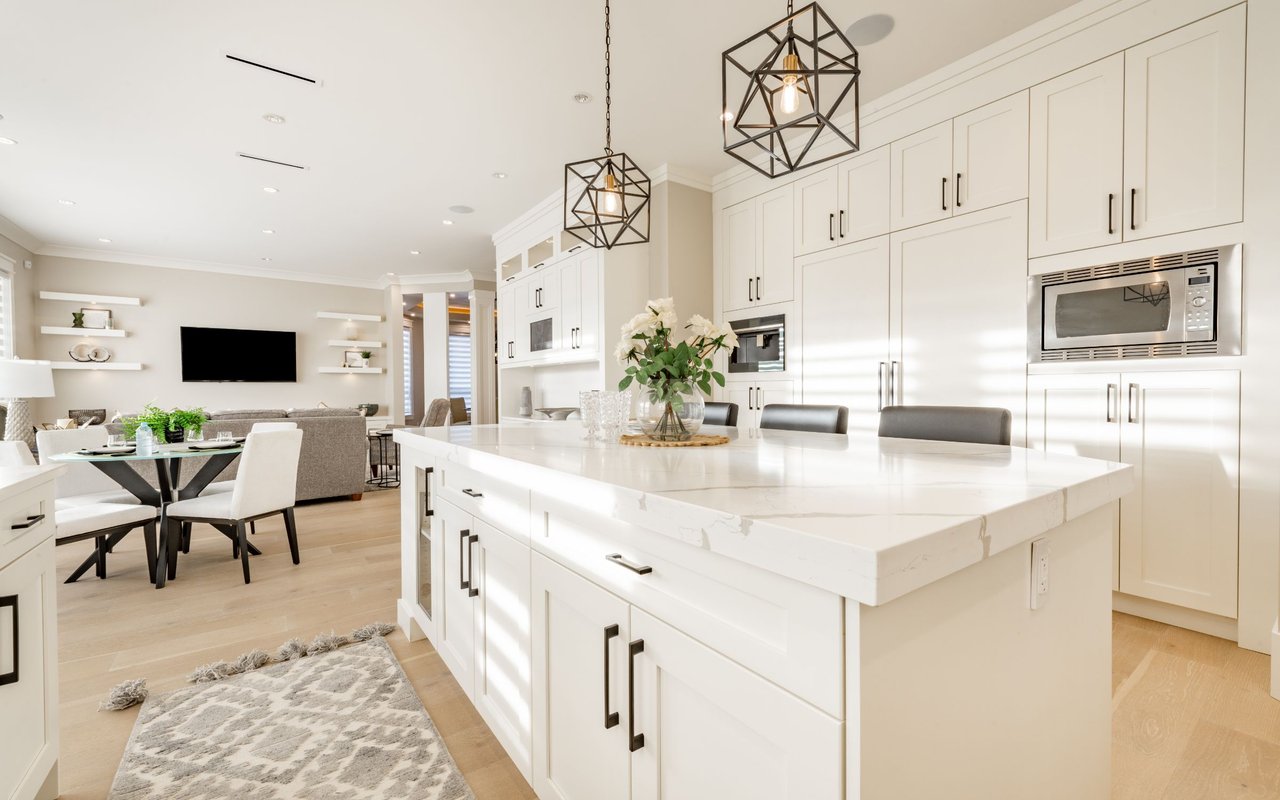
Open-plan kitchen with a large white island, black pendant lights, and adjoining dining and living areas.

I'm Interested In

3727 Warmstone Way

or
  • Ashley Wade smiling in a black sleeveless top, seated at a table.
    CallAshley Wade

    License #314114

    (865) 964-0882
  • Browse Our

    Current Listings

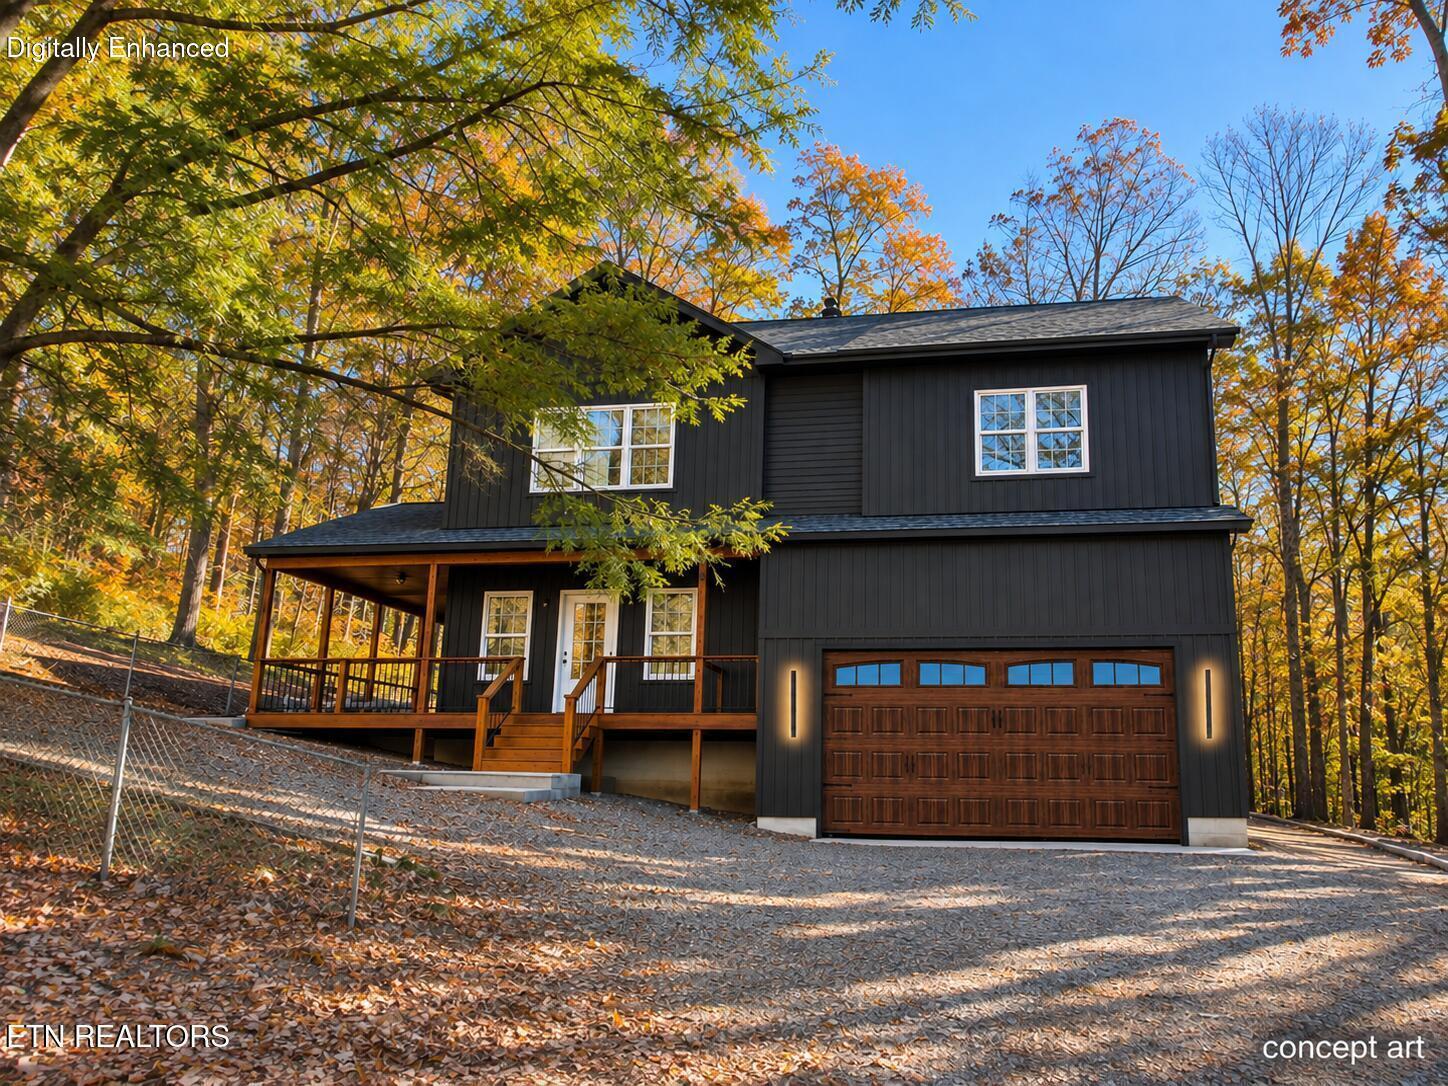
    • Concept rendering of a dark two-story home with a covered porch and wood garage door. For Sale

      $589,000

      2104 Stock Creek Rd, Knoxville, TN 37920

      • 4 Beds
      • 3 Baths
      • 2,135 Sq.Ft.
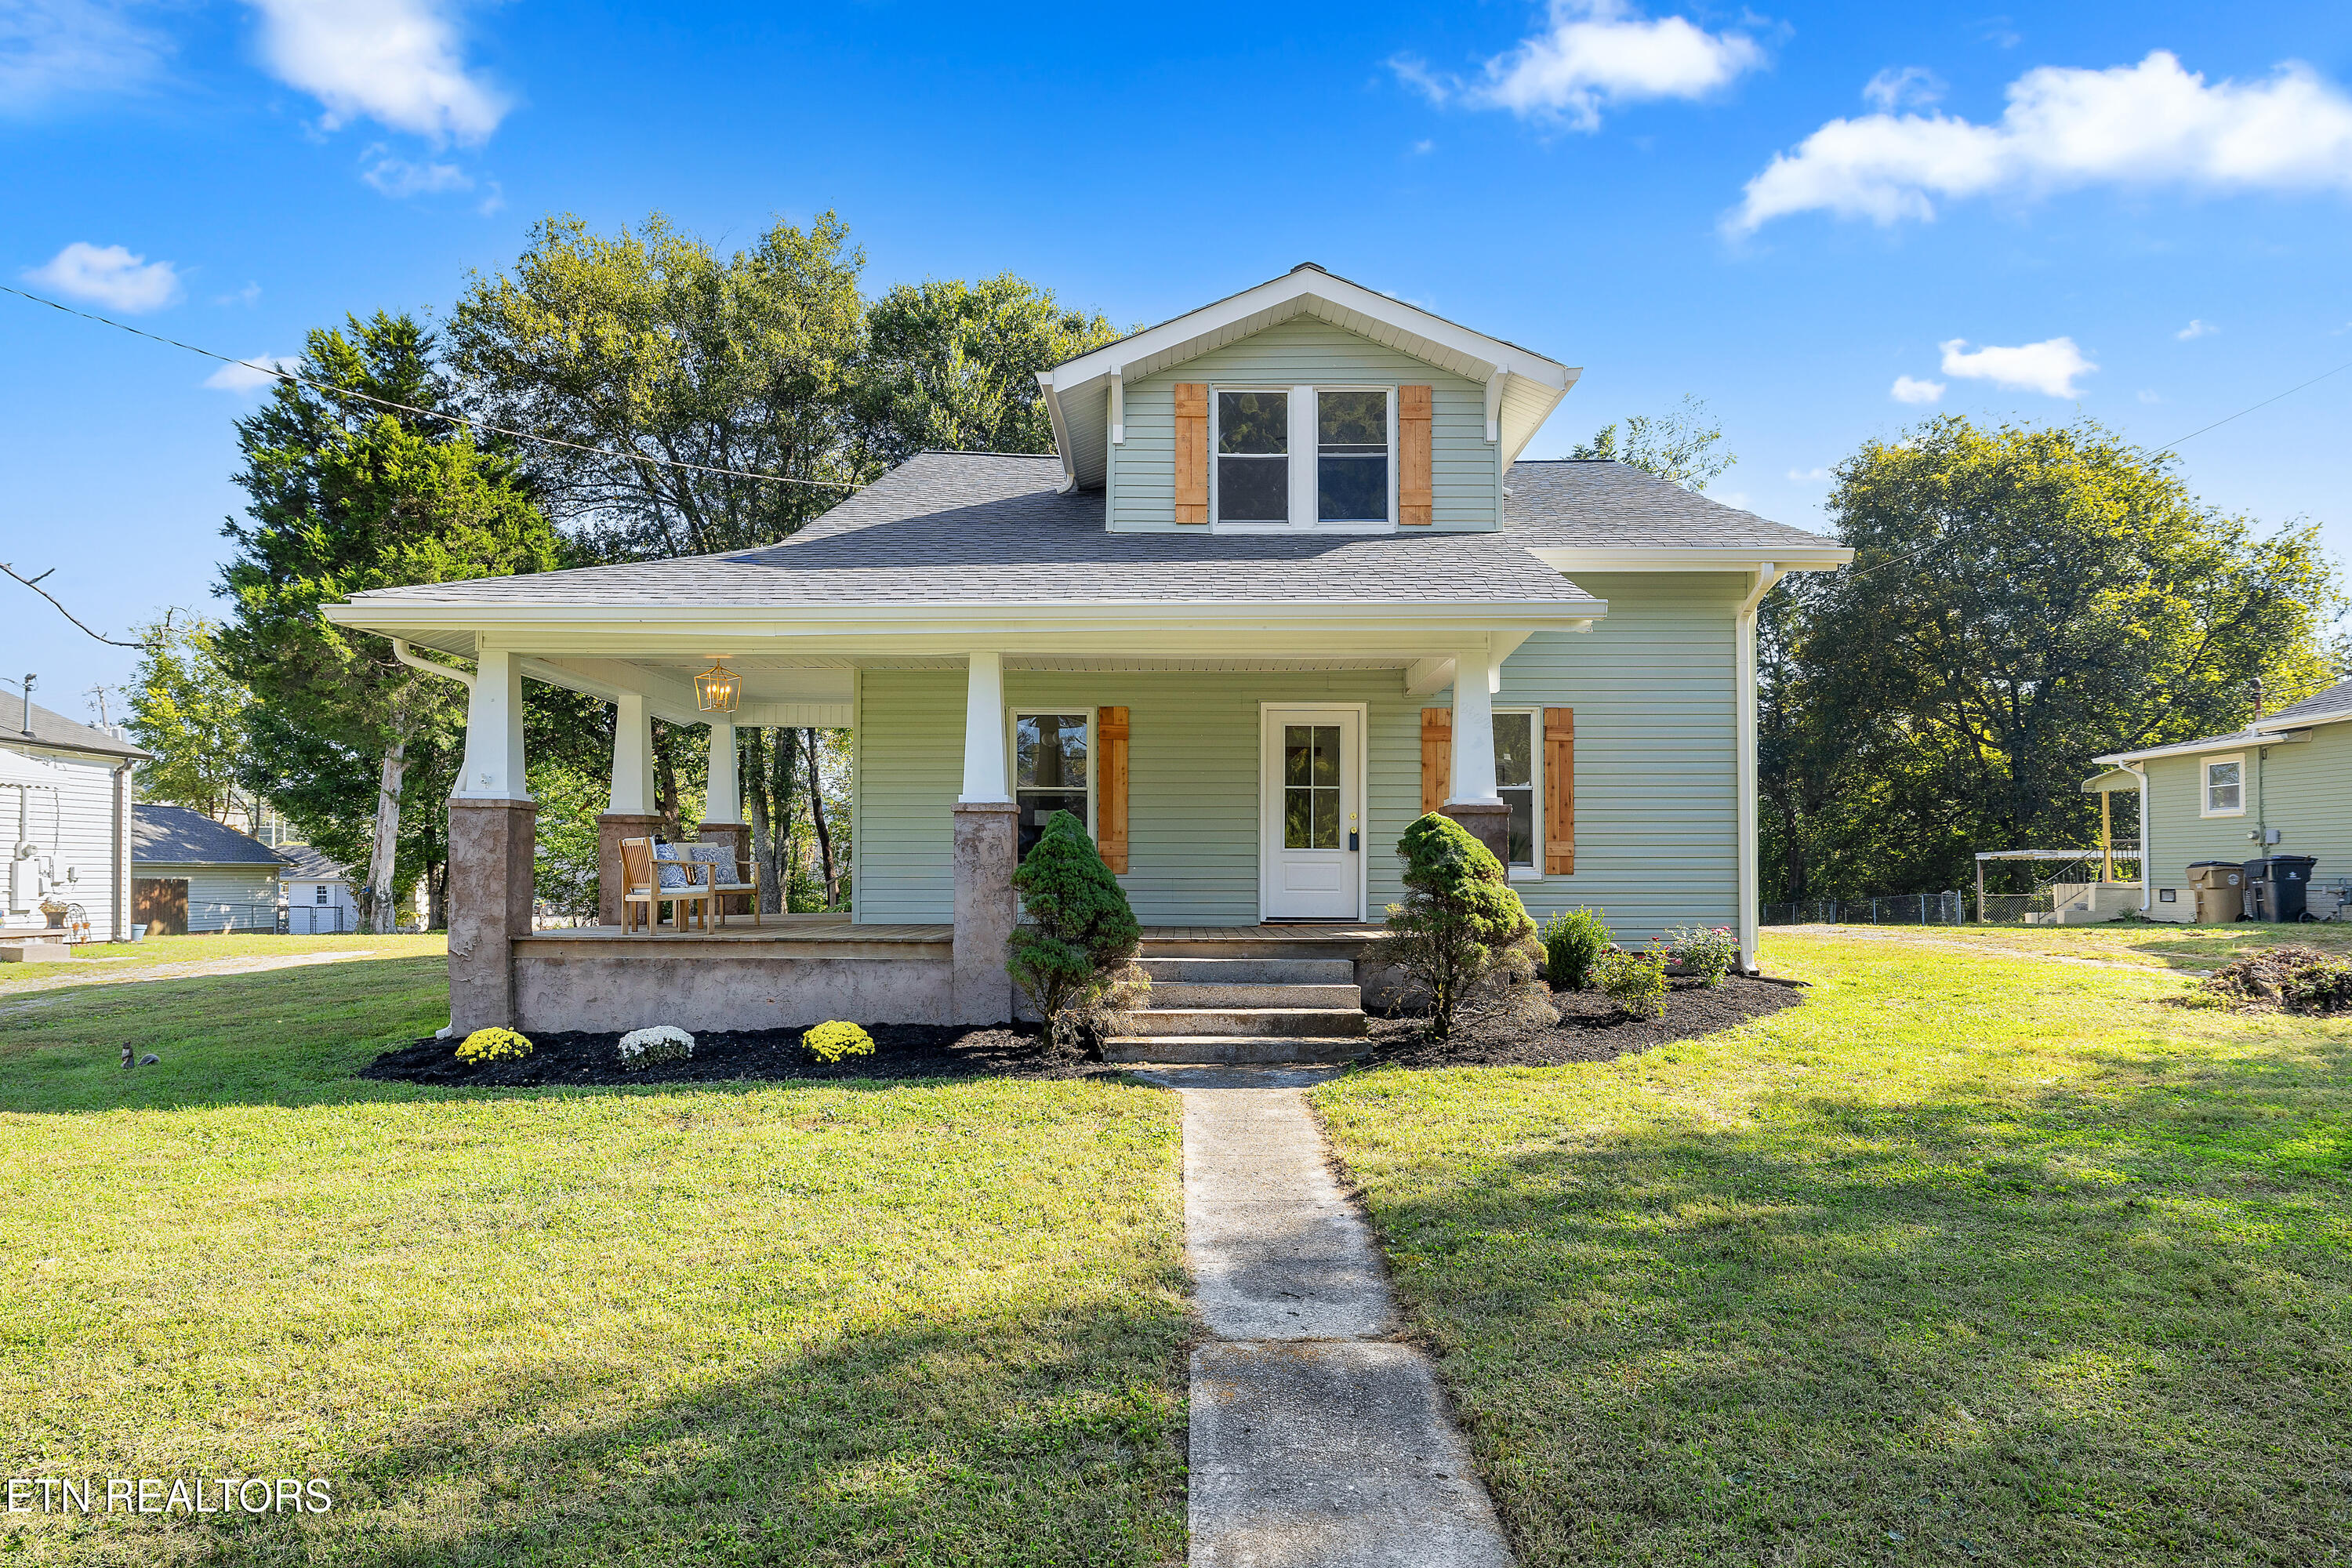
    • Sage-green house with a covered front porch, dormer windows, and a concrete walkway. Pending

      $389,000

      2622 Woodrow Drive, Knoxville, TN 37918

      • 4 Beds
      • 3 Baths
      • 1,989 Sq.Ft.
    View All

    Follow Us On Instagram