Leave a Message
Thank you for your message. We will be in touch with you shortly.
Explore Our Properties

Property Description

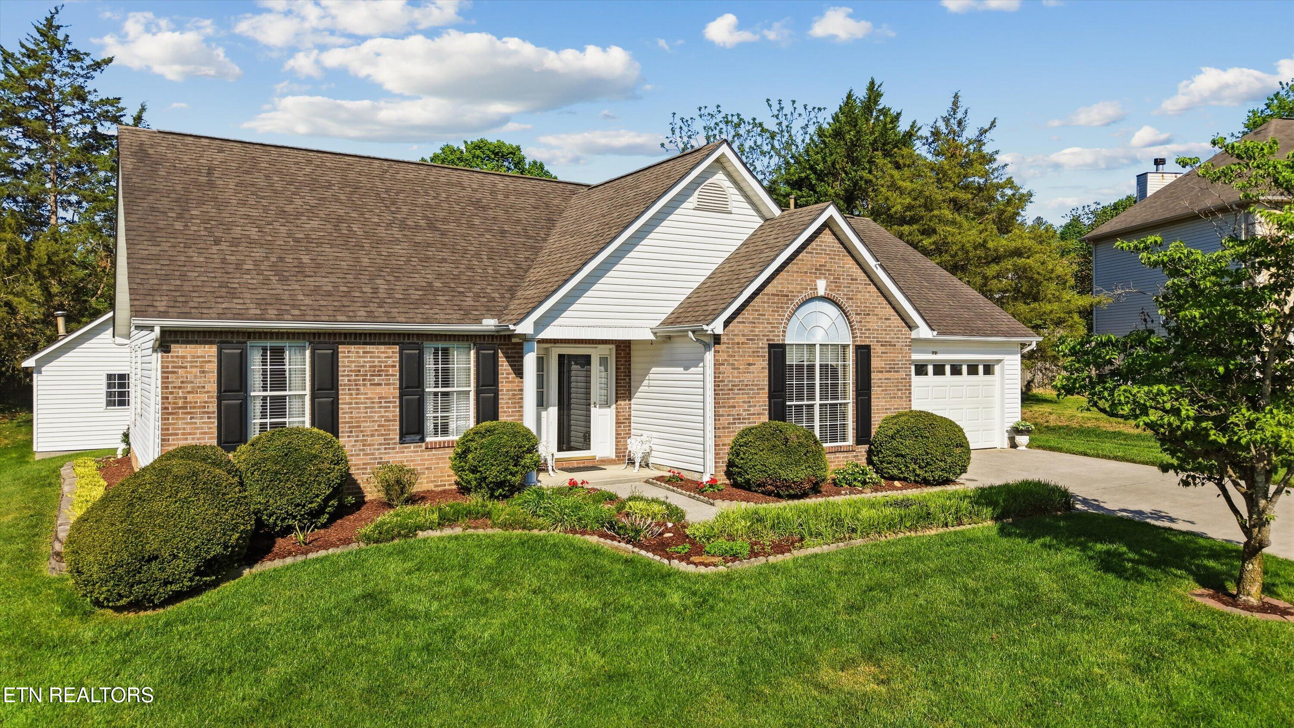
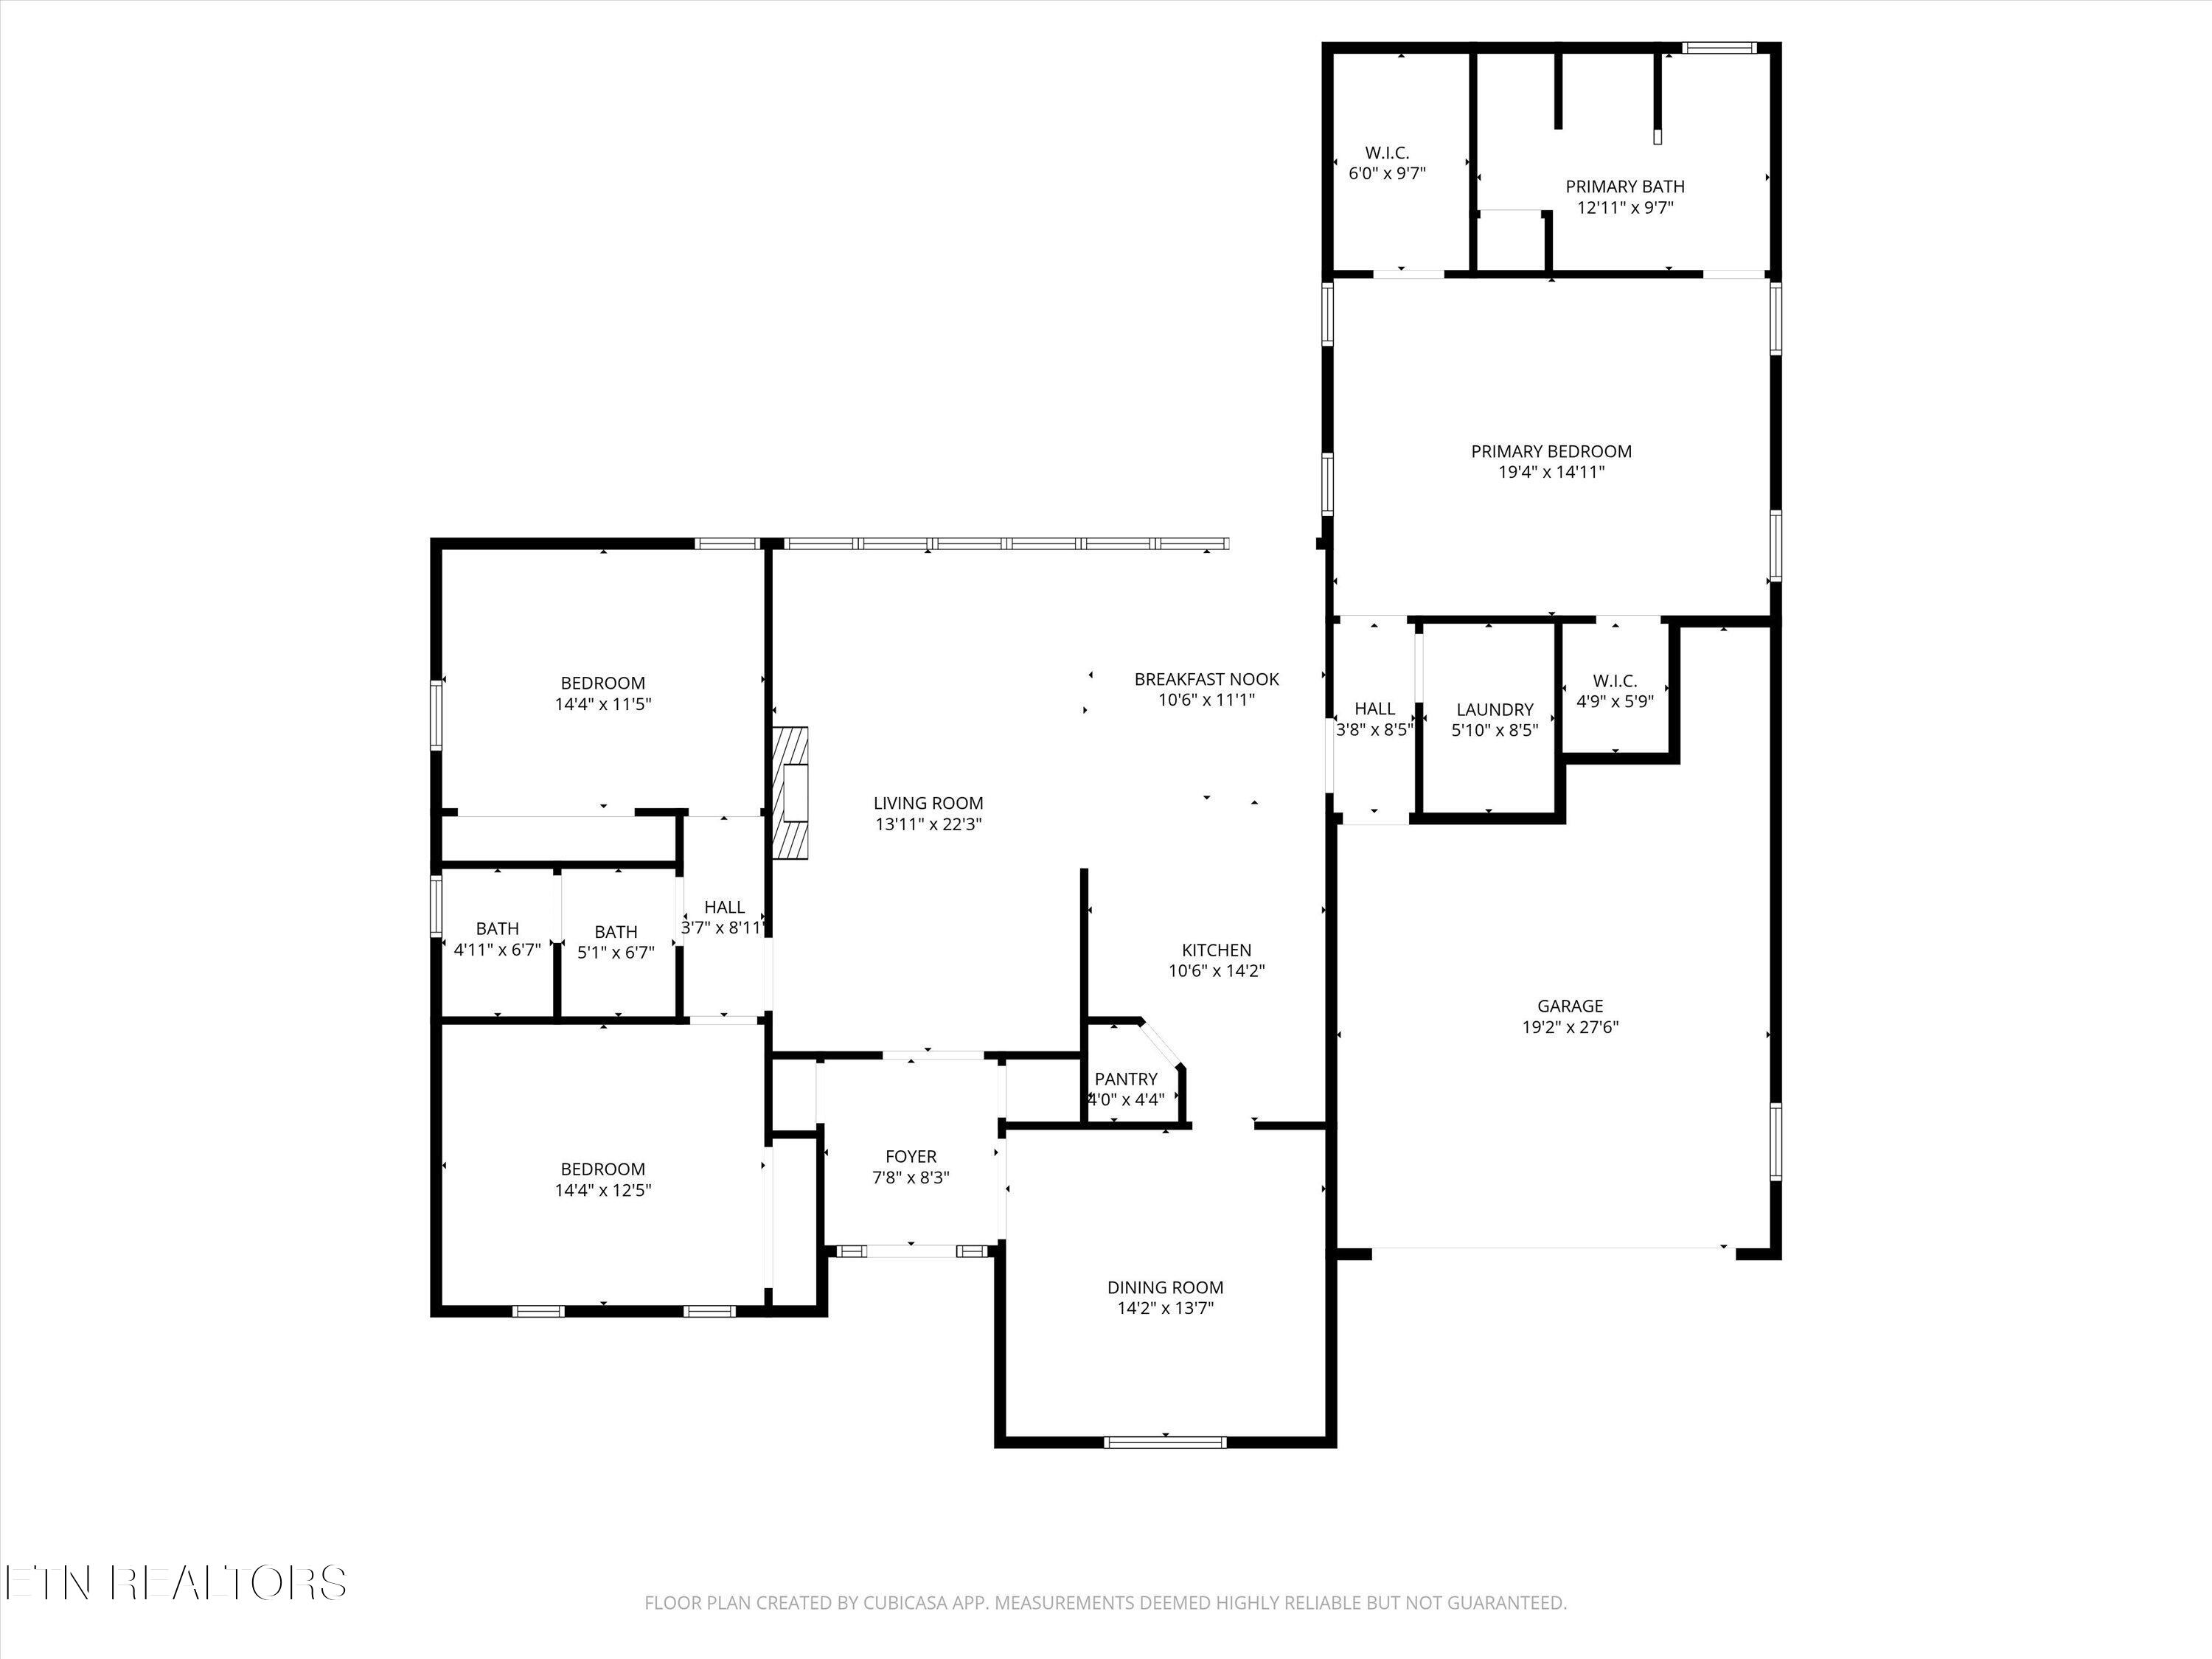
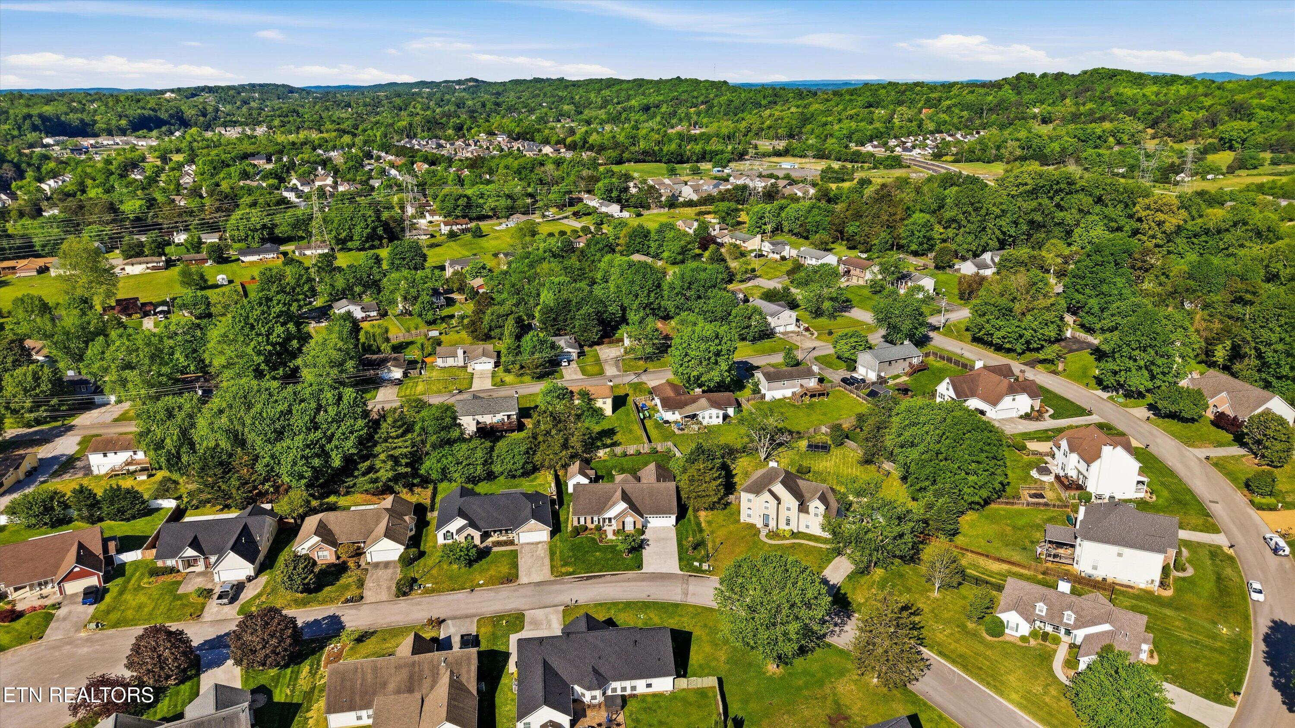
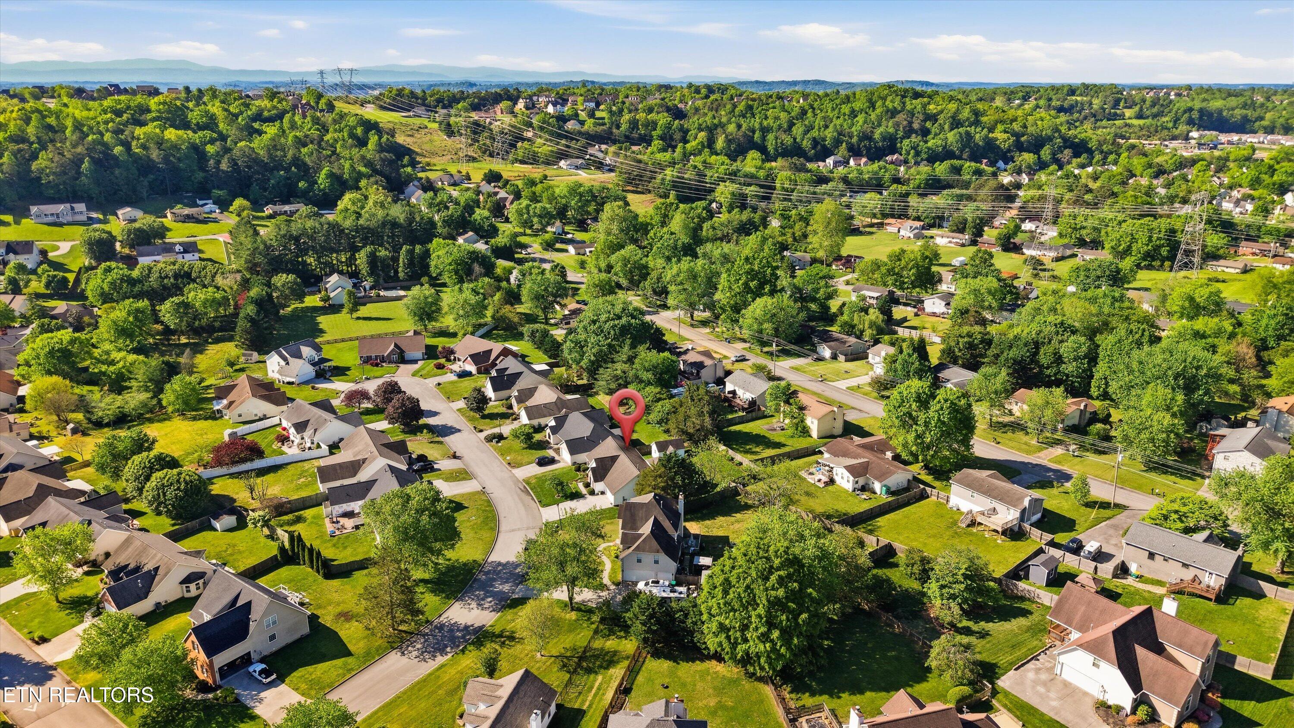
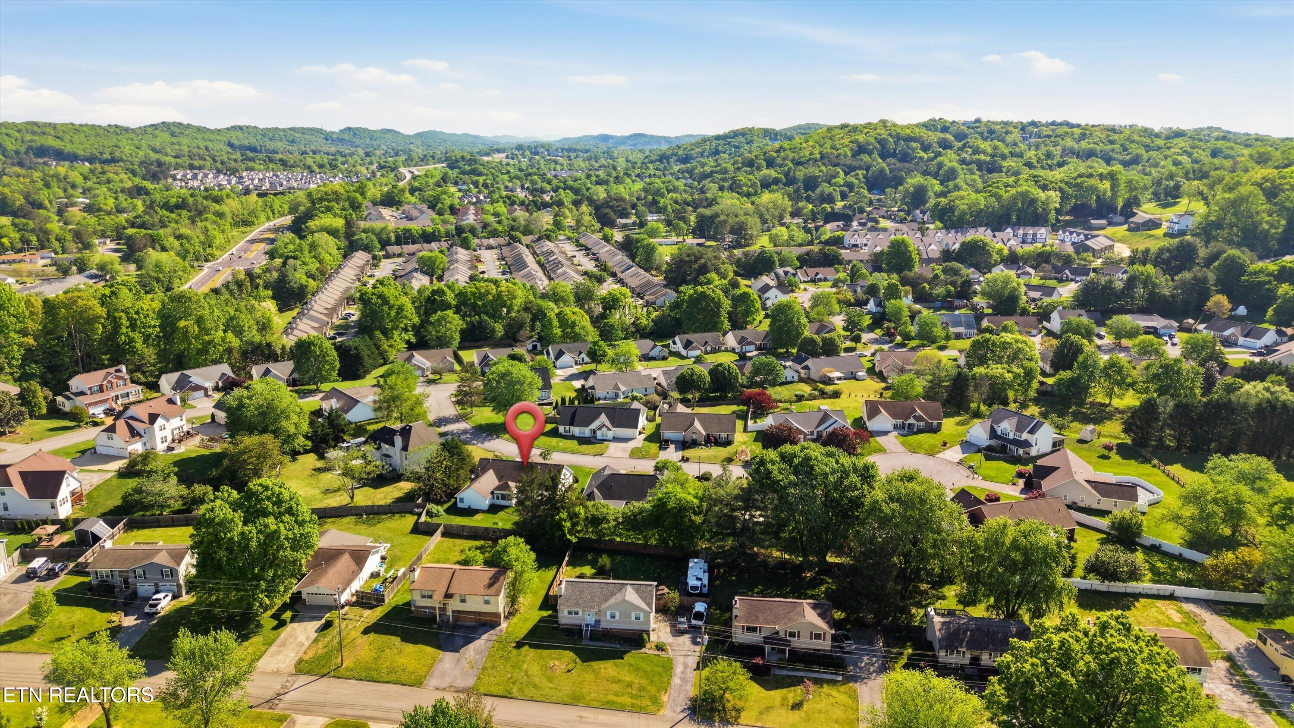
Welcome to a home that truly lives as beautifully as it looks. Nestled in the desirable Karns area near Hardin Valley, this 3-bedroom, 2-bath residence offers a perfect blend of comfort, thoughtful design, and inviting indoor-outdoor living.

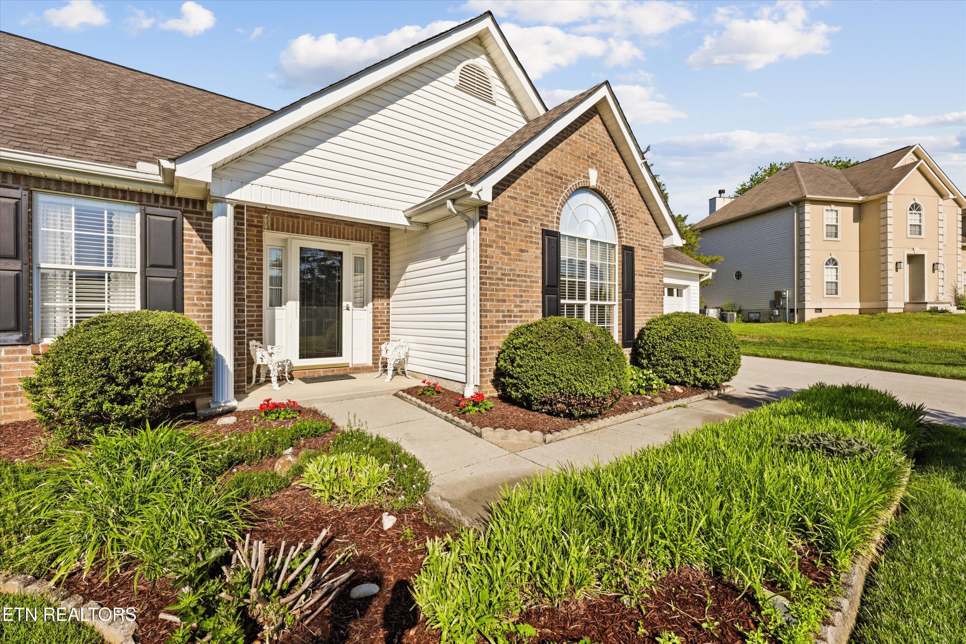
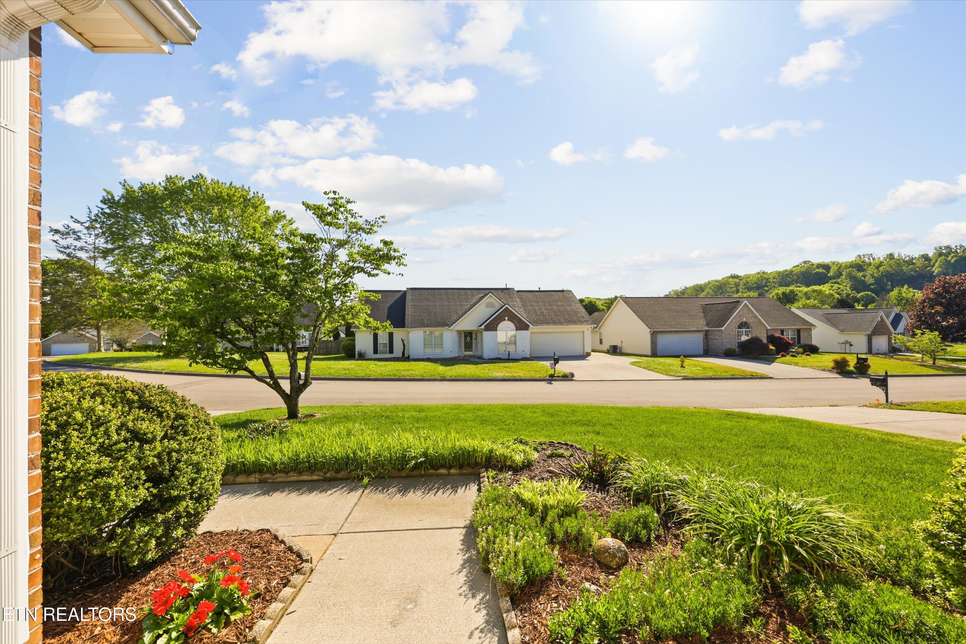
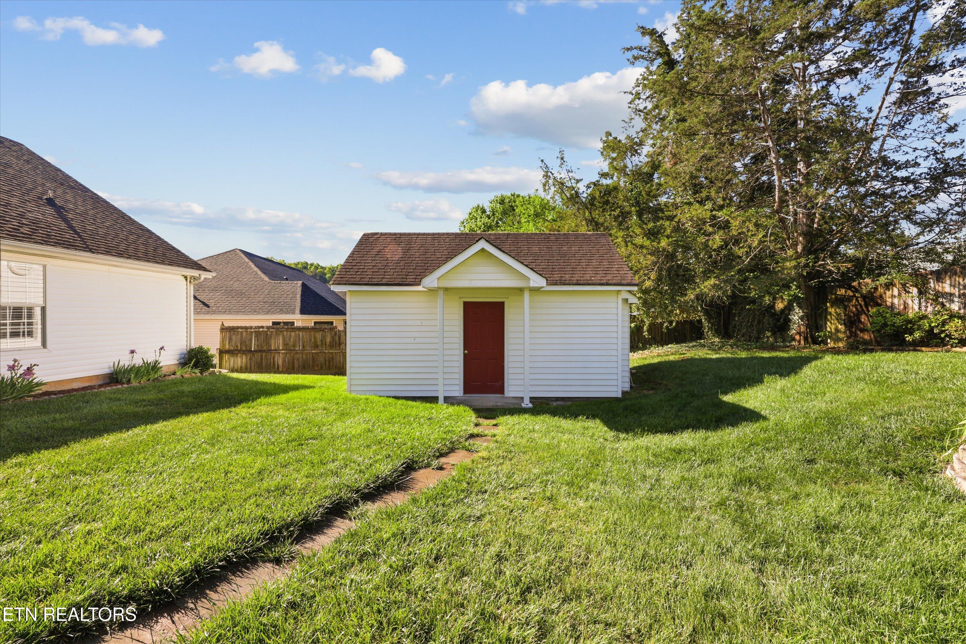
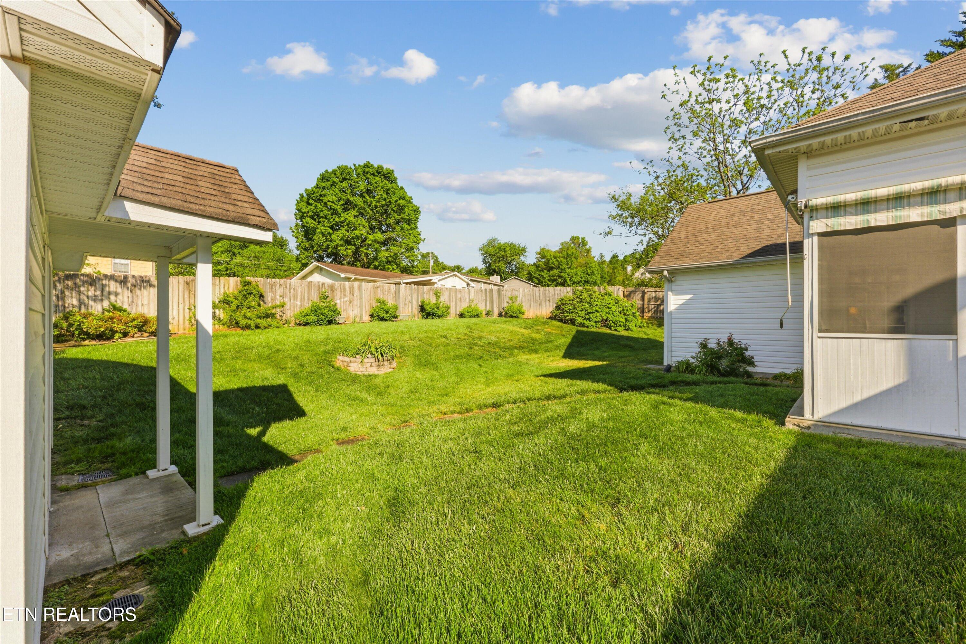
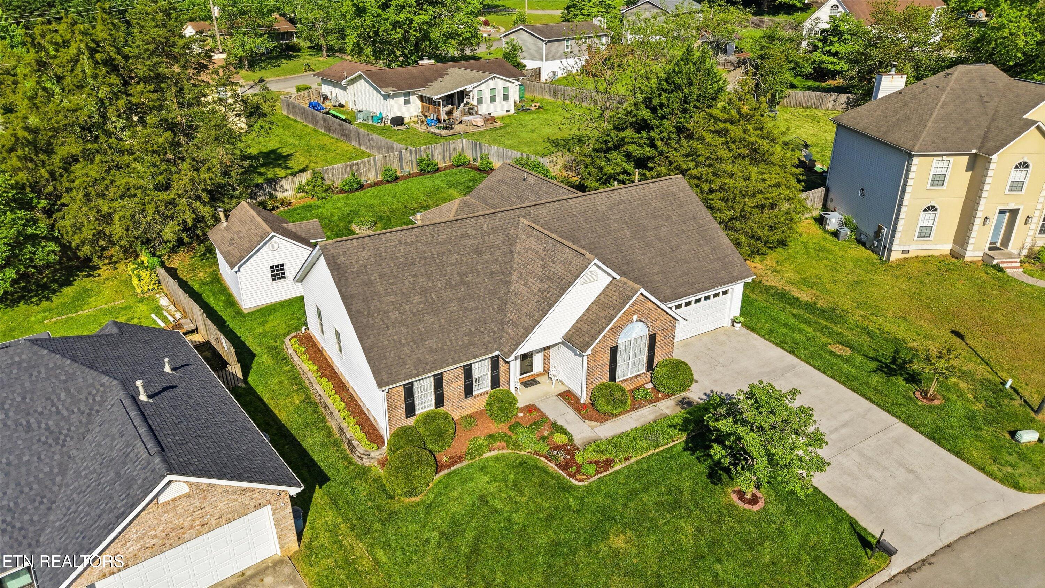
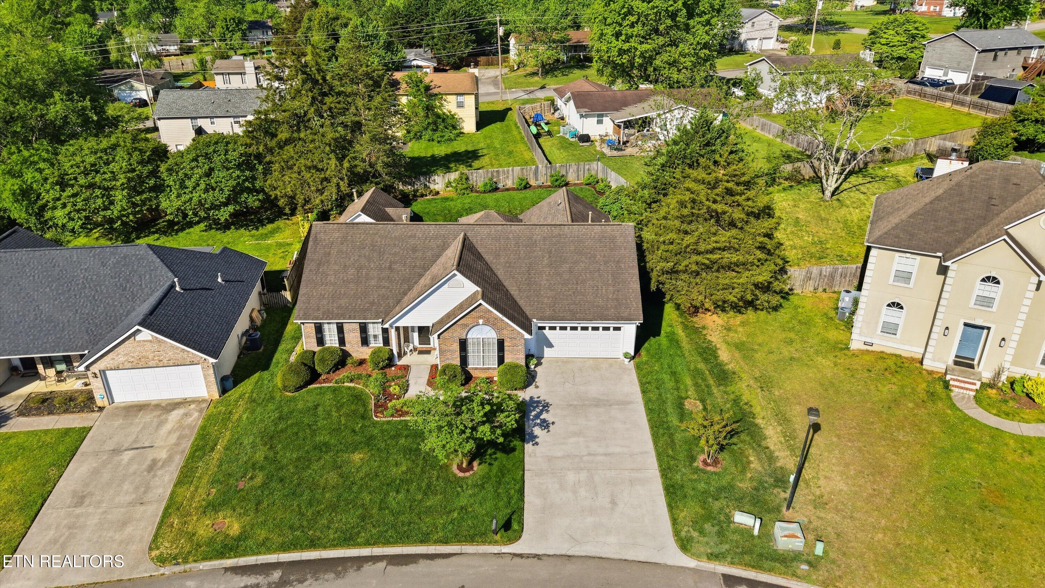
From the moment you arrive, the curb appeal sets the tone--anchored by a stunning dogwood tree, lush green lawn, and beautifully maintained landscaping supported by a full irrigation system. This is a yard meant to be enjoyed year-round.

Inside, the home opens up with soaring cathedral ceilings that extend through both the great room and dining area, creating an airy, light-filled space ideal for everyday living and entertaining. Hardwood flooring in the main living areas and throughout the primary suite adds warmth and continuity.

The spacious primary bedroom is a true retreat, featuring two separate closets and a well-appointed en-suite bath complete with a soaking tub and walk-in shower. A split bedroom floor plan provides privacy and functionality, with additional bedrooms thoughtfully positioned on the opposite side of the home.

Additional highlights include a dedicated laundry room, a full-house water softener system, and a seamless flow that makes the home feel both open and comfortable.

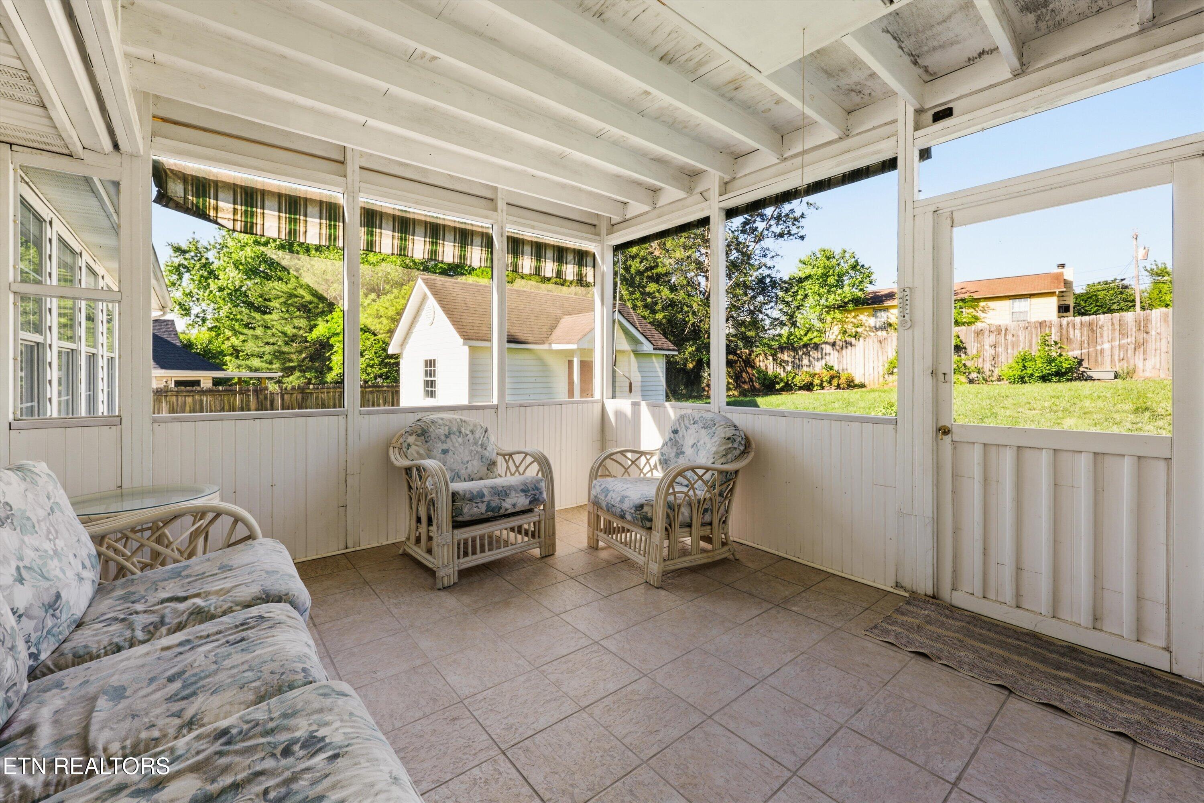
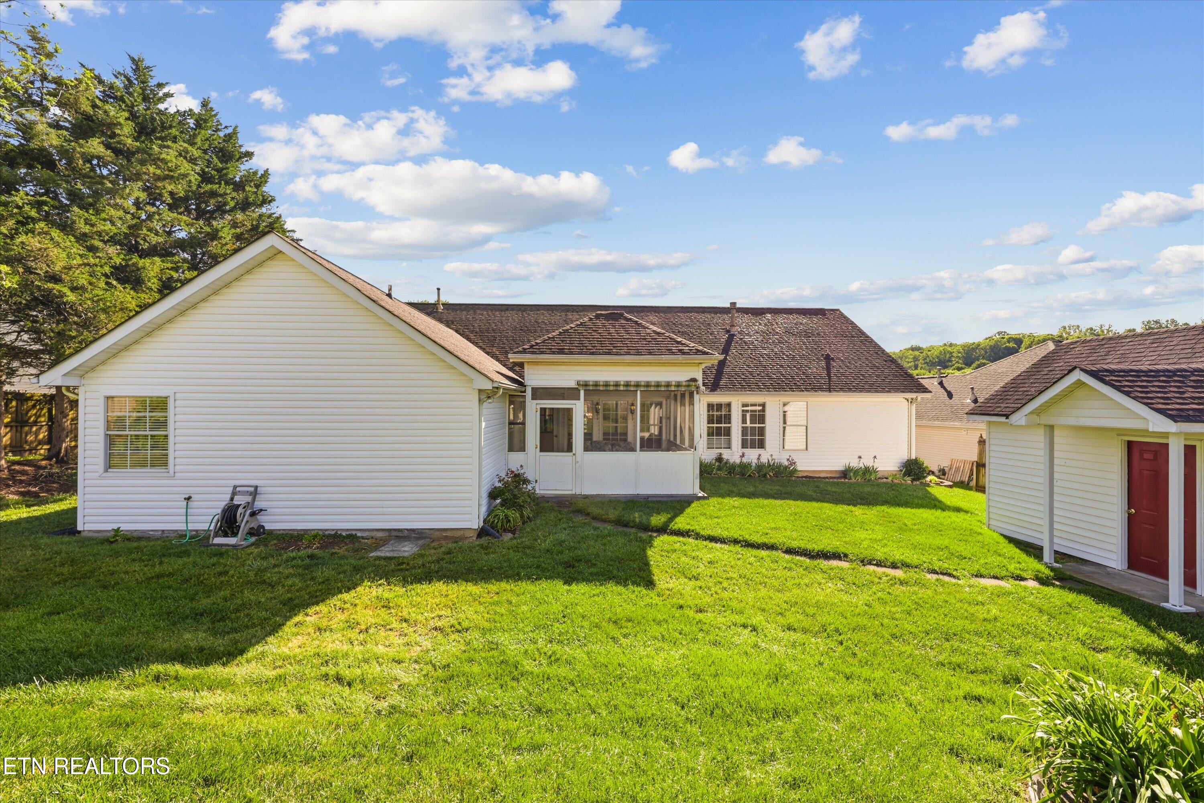
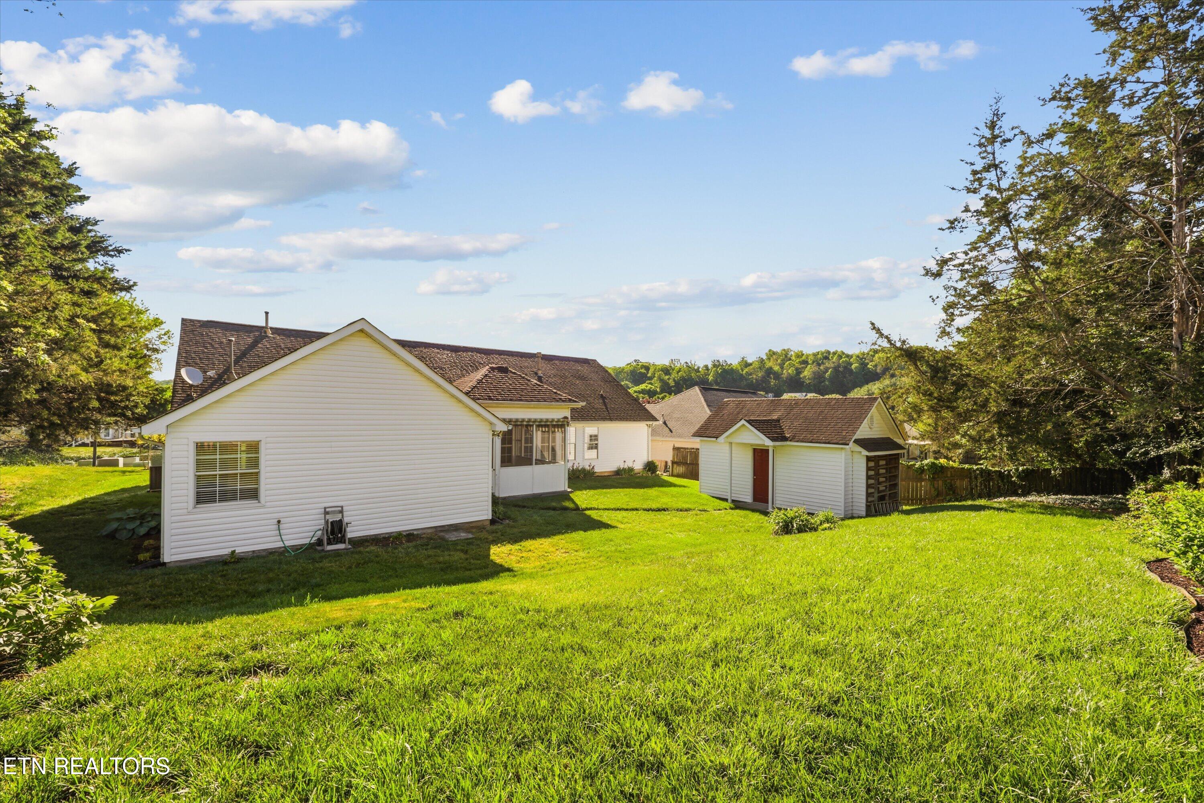
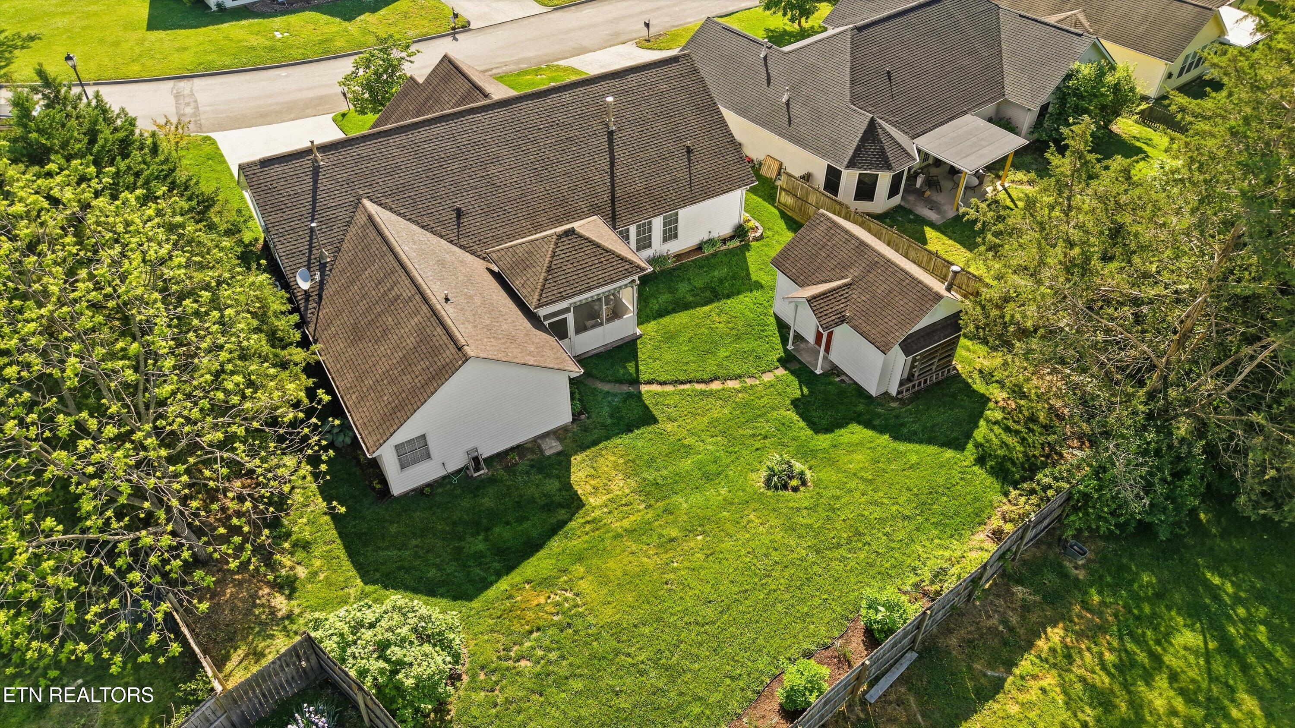
Step outside to the screened porch--perfect for quiet mornings or relaxing evenings--overlooking a private backyard complete with a workshop, ideal for hobbies, storage, or creative space.

This home went under contract quickly the first time, and now the sellers have completed one of the biggest upgrades a buyer could ask for. If you missed it before, now is your second chance!

With its convenient location, New roof, beautiful setting, and well-designed layout, this home offers the kind of everyday ease and livability that's hard to find.

Overview

Property Status
Sold
Date Sold
June 26, 2026
Lot Size
0.25 Acres
MLS ID
1337655
Property Type
Residential
Year Built
1996

Features & Amenities

Total Area
2,152 Sq.Ft.
Architecture Styles
Traditional
View Description
Other
Garage Spaces
2.0
Water Source
Public
Lot Features
Cul-De-Sac, Level
Parking
Garage Door Opener, Attached, Main Level
Heat Type
Central, Natural Gas, Electric
Air Conditioning
Central Cooling, Ceiling Fan(s)
Fireplace
Gas, Gas Log
Appliances
Dishwasher, Microwave, Range, Refrigerator
Other Interior Features
Walk-In Closet(s), Cathedral Ceiling(s), Pantry, Eat-in Kitchen
Sewer
Public Sewer
Security Features
Smoke Detector
Other Exterior Features
Irrigation System, Windows - Vinyl
Elementary School
Ball Camp
Middle School
Hardin Valley
High School
Hardin Valley Academy
Sales Price
$460,000
HOA
$30/yr

Downloads

1721 Totanka Lane

SCHEDULE A TOUR

We would love to help you see this beautiful home! As a full-service brokerage, we can help you tour. Please submit an offer, and answer questions about the buying process.
Thank you

for your interest in 1721 Totanka Lane, Knoxville, TN 37931

1721 Totanka Lane
Navigate
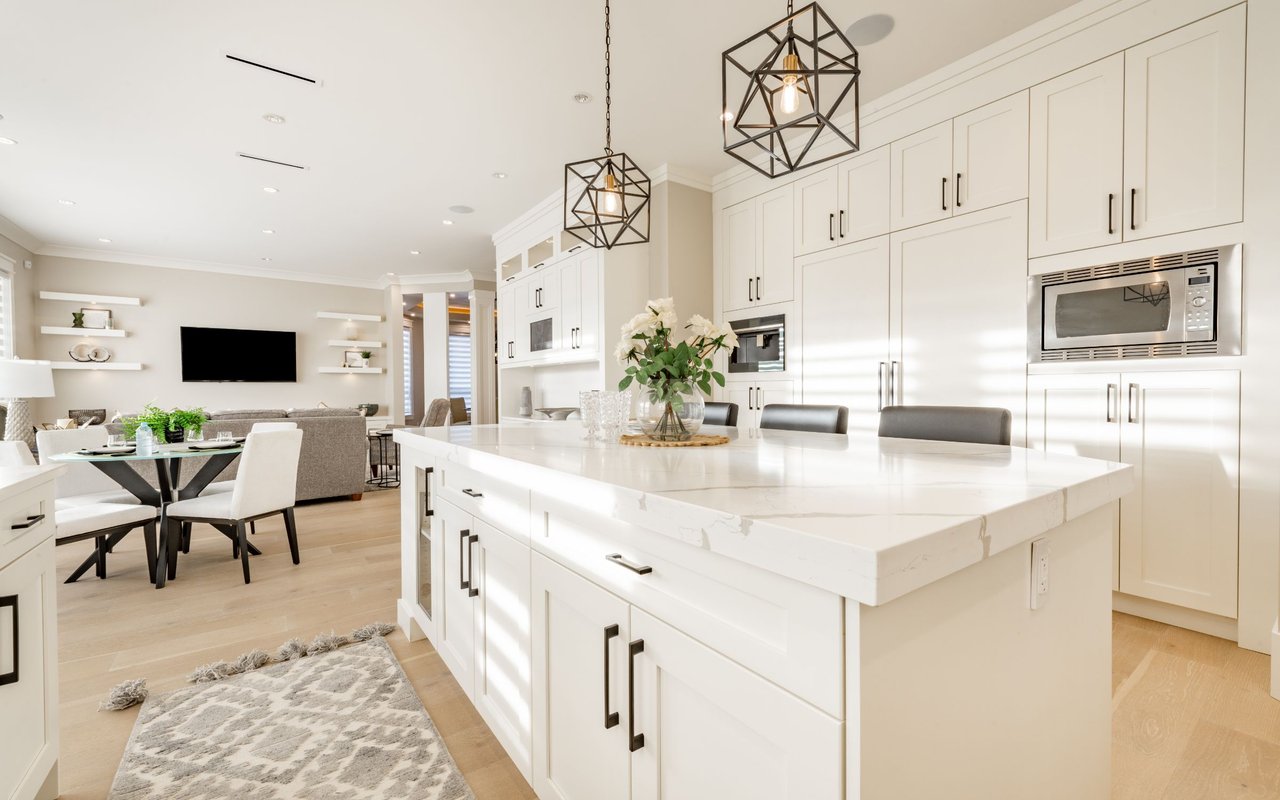
Open-plan kitchen with a large white island, black pendant lights, and adjoining dining and living areas.

I'm Interested In

1721 Totanka Lane

or
  • CallAshley Wade

    License #314114

    (865) 964-0882
  • Browse Our

    Current Listings

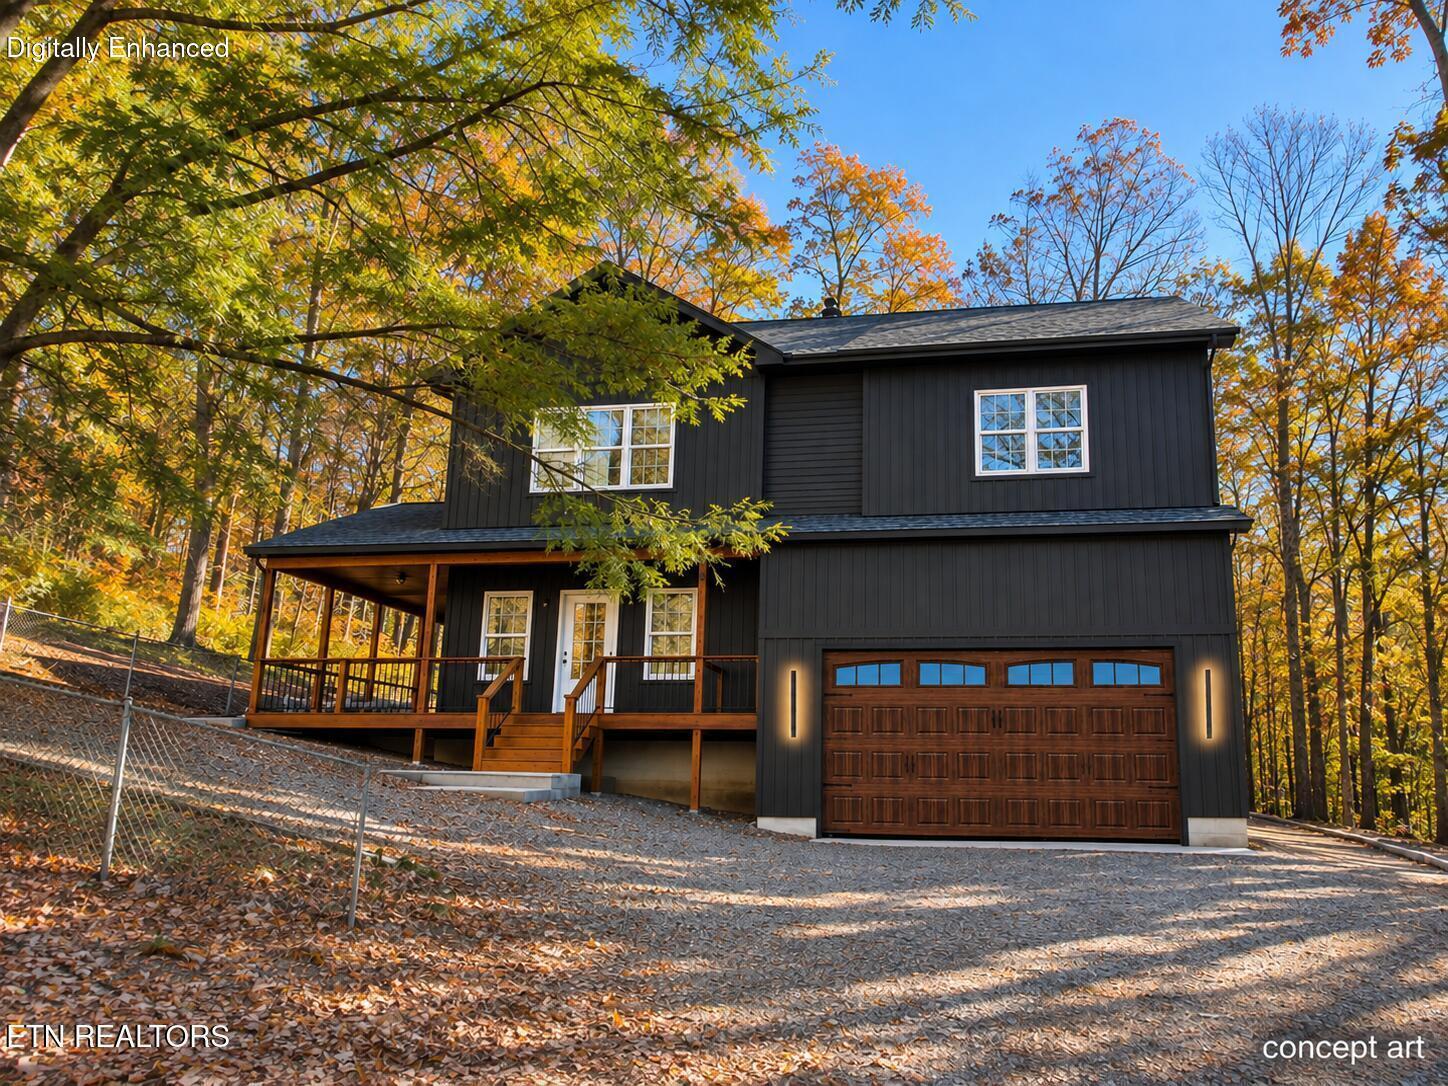
    • Concept rendering of a dark two-story home with a covered porch and wood garage door. For Sale

      $589,000

      2104 Stock Creek Rd, Knoxville, TN 37920

      • 4 Beds
      • 3 Baths
      • 2,135 Sq.Ft.
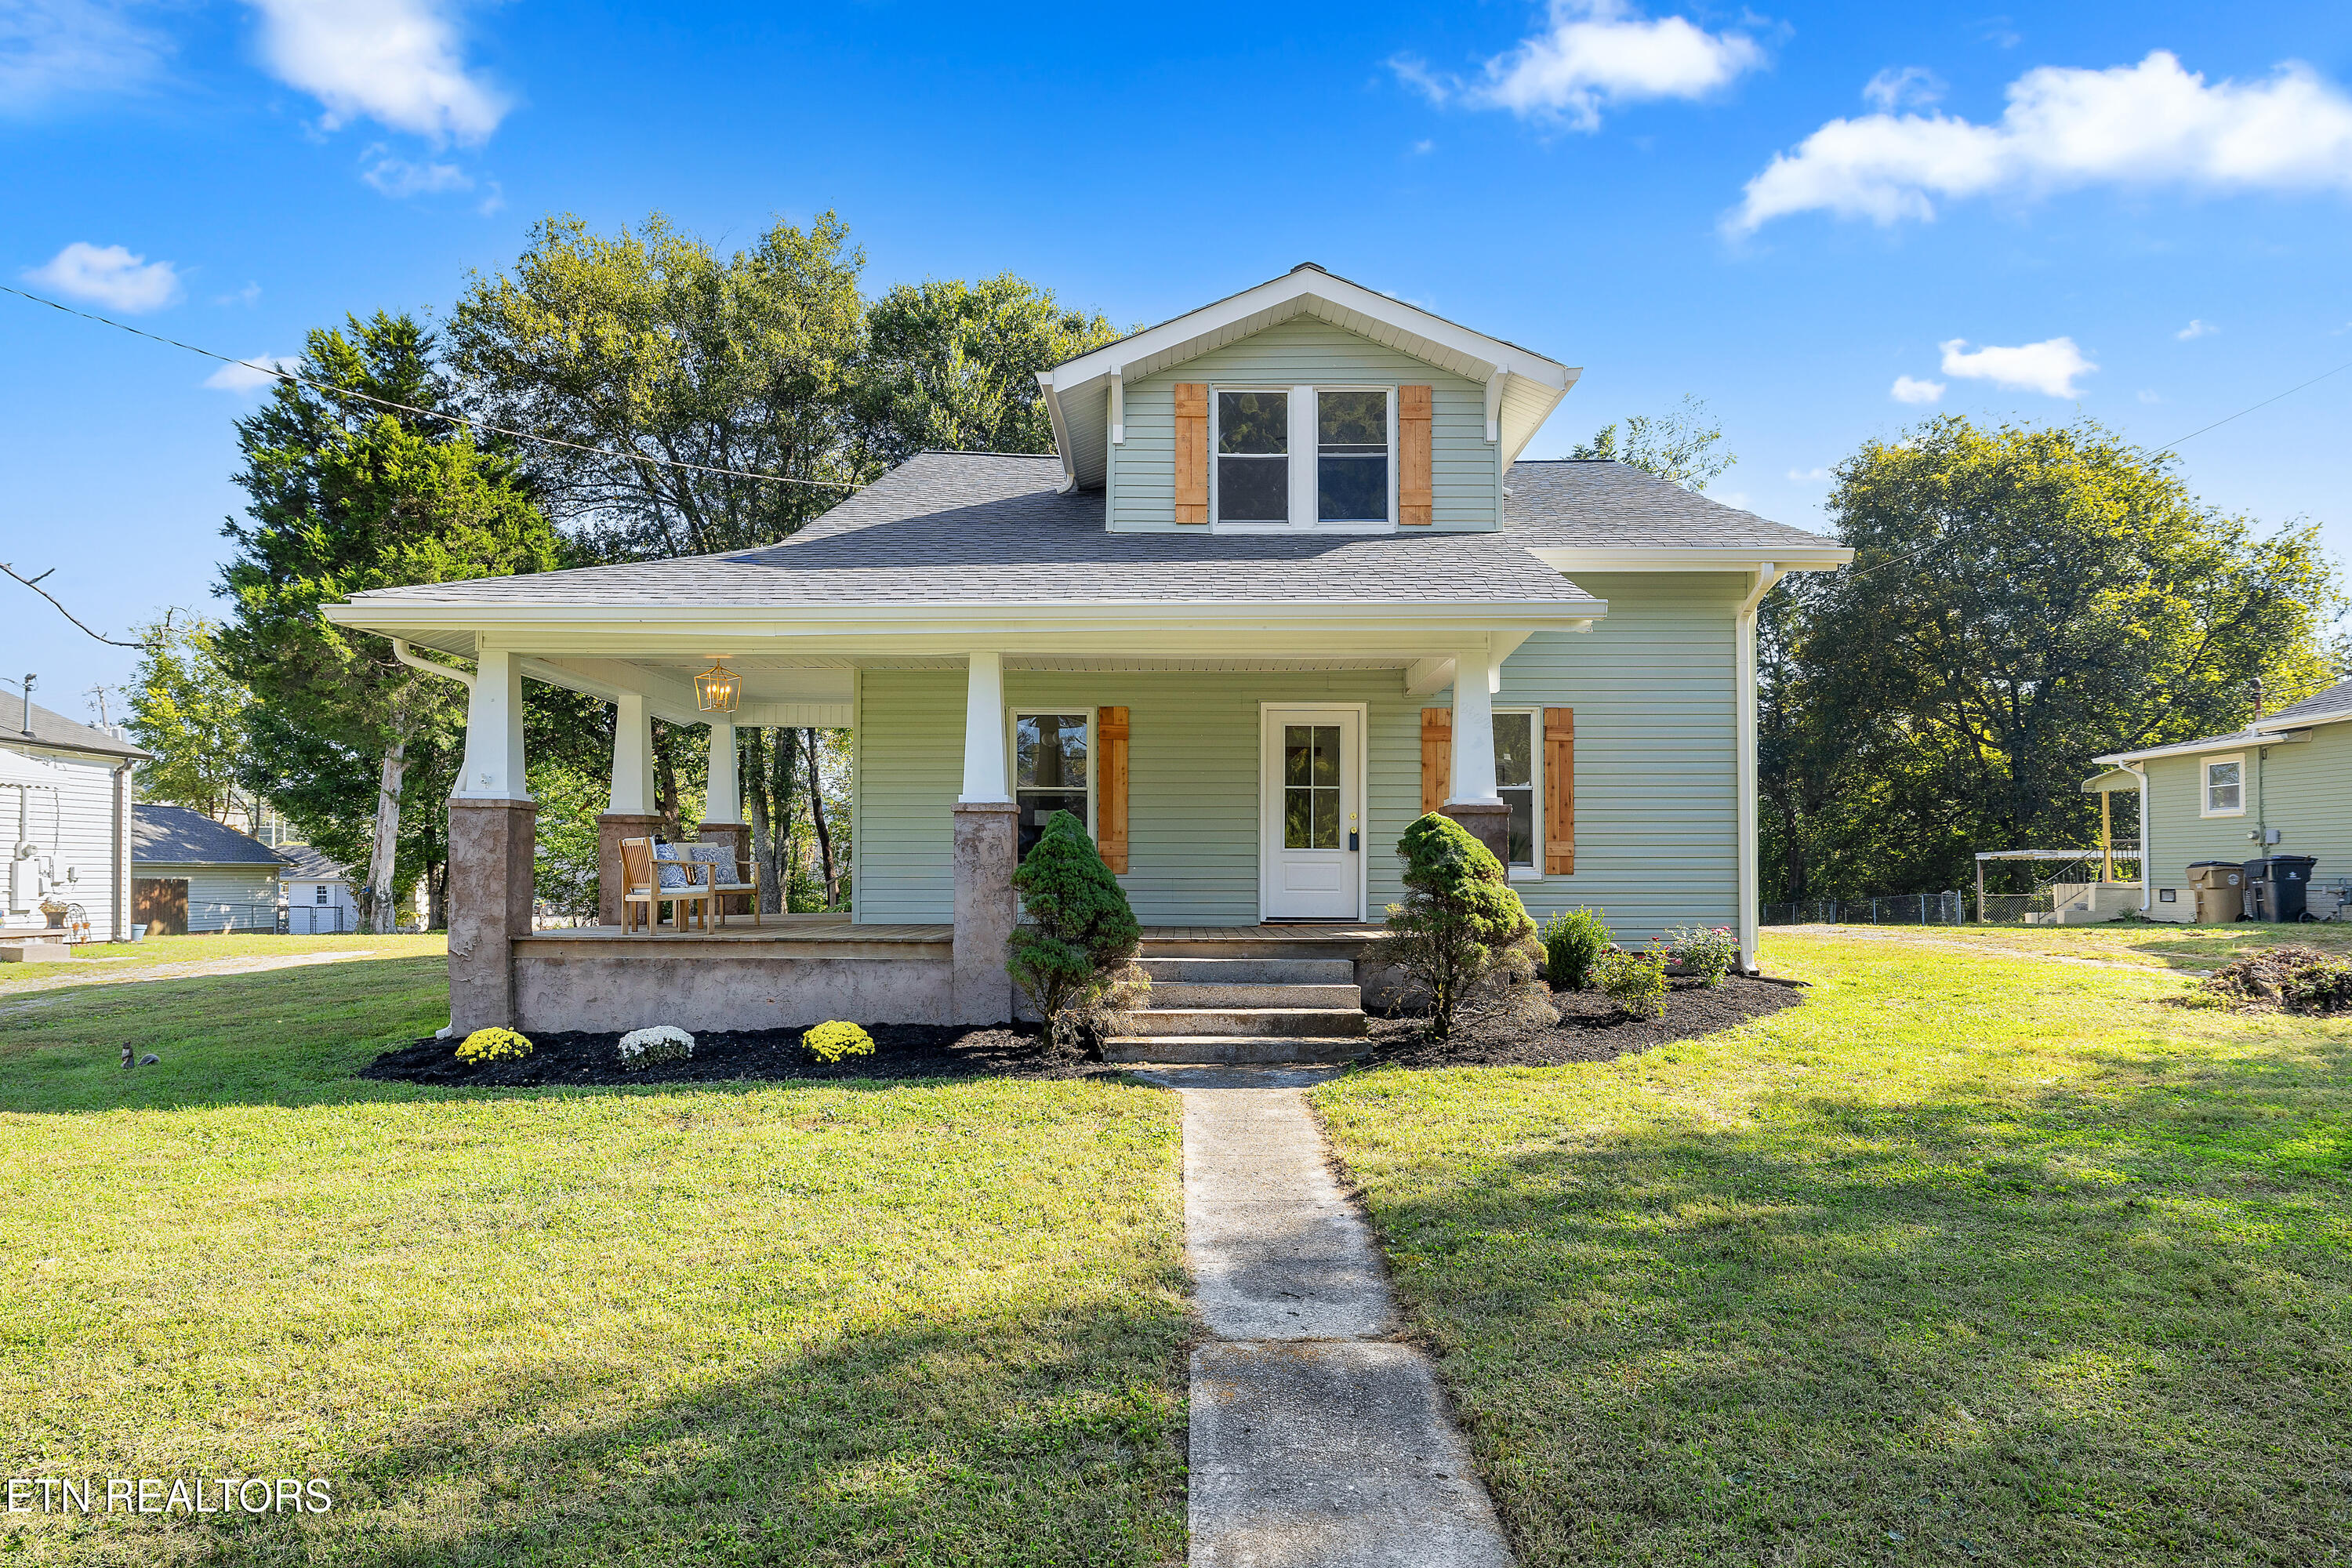
    • Sage-green house with a covered front porch, dormer windows, and a concrete walkway. Pending

      $389,000

      2622 Woodrow Drive, Knoxville, TN 37918

      • 4 Beds
      • 3 Baths
      • 1,989 Sq.Ft.
    View All

    Follow Us On Instagram