Leave a Message

Thank you for your message. We will be in touch with you shortly.

Explore Our Properties

Property Description

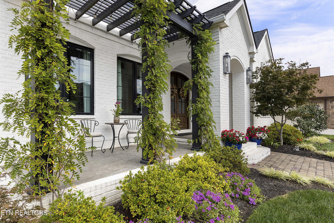
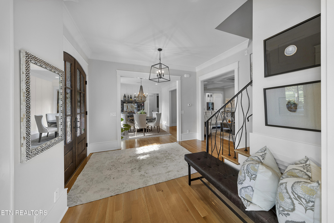
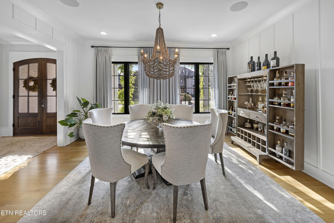
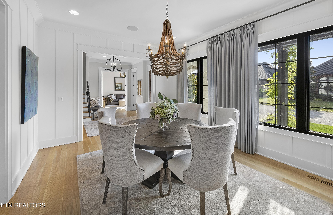
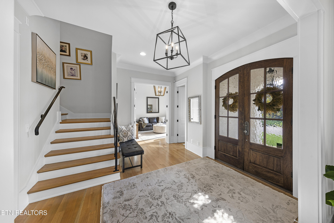
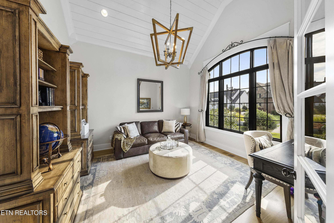
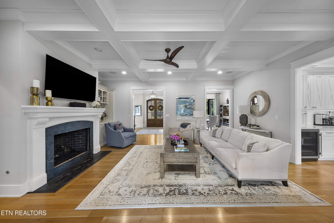
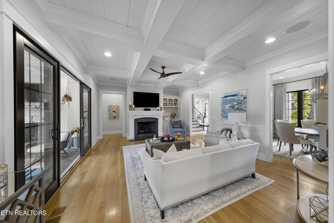
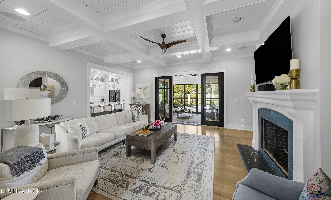
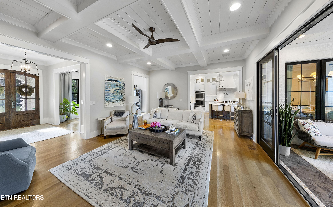
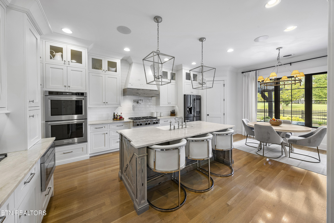
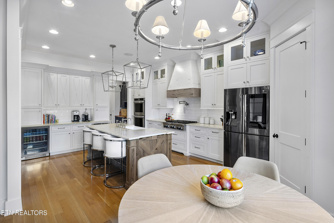
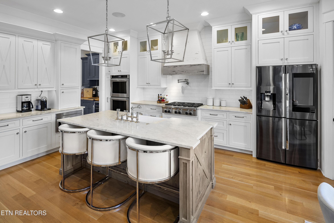
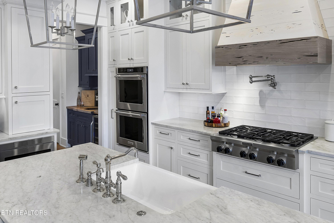
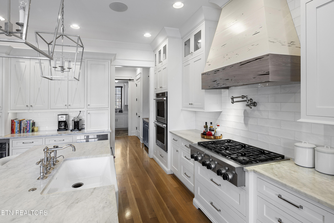
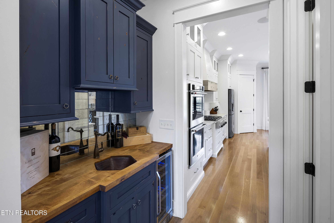
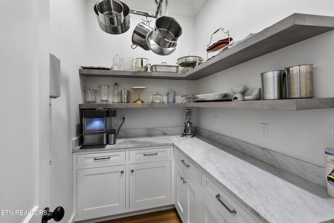
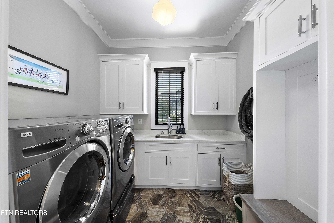
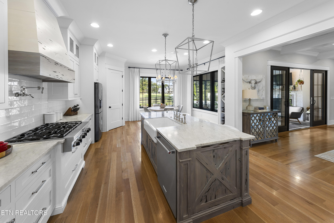
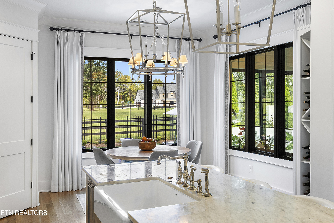
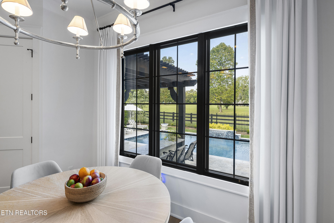
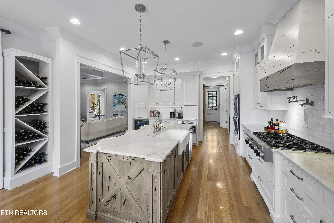
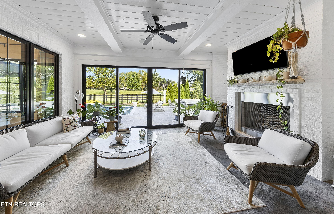
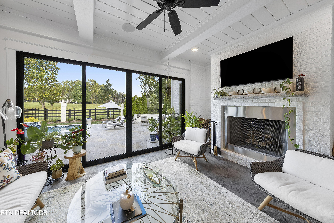
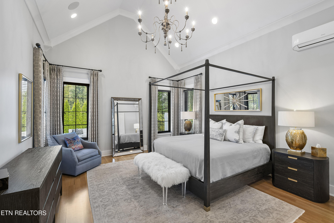
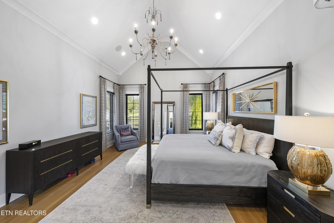
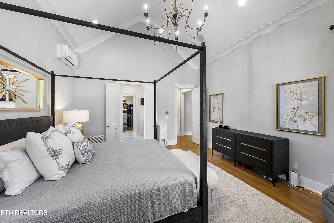
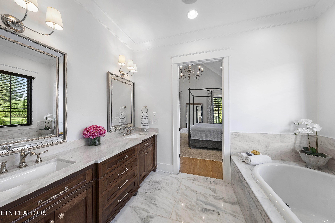
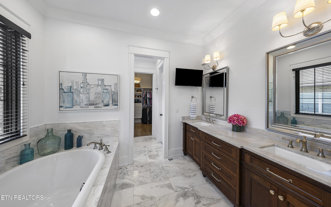
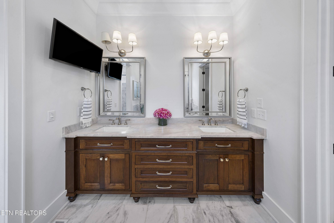
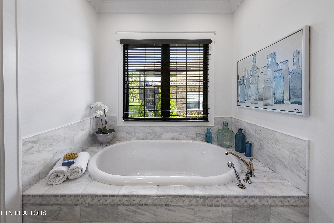
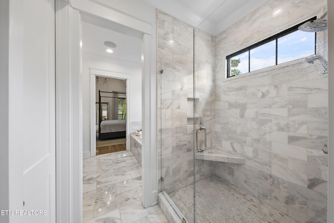
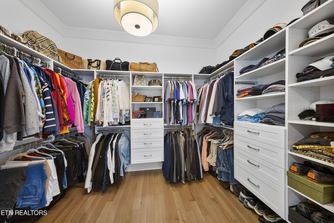
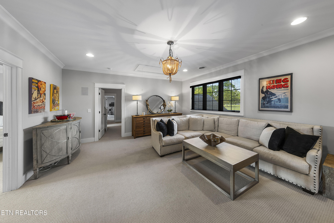
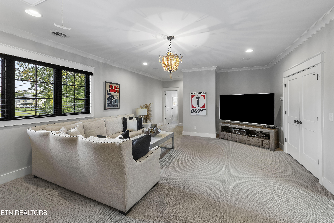
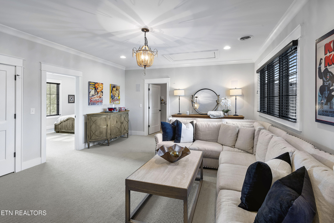
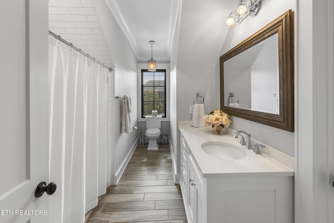
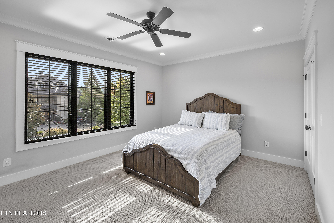
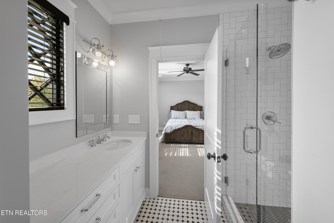
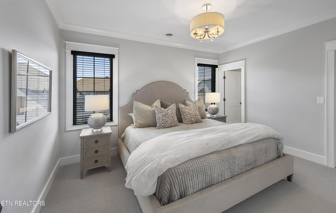
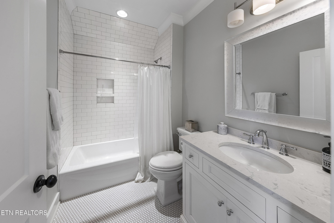
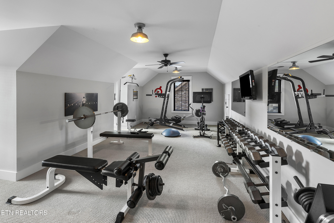
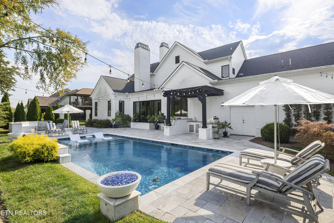
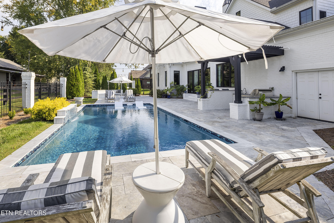
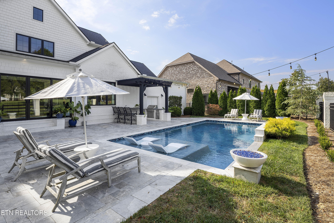
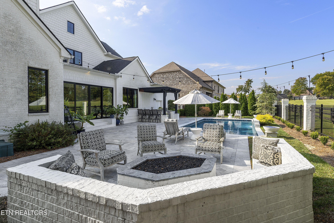
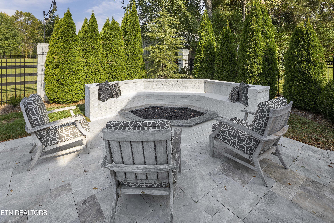
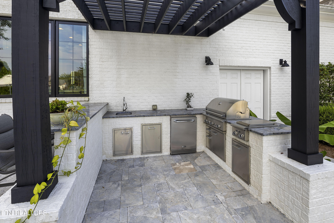
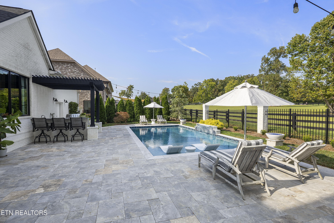
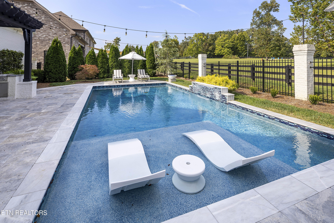
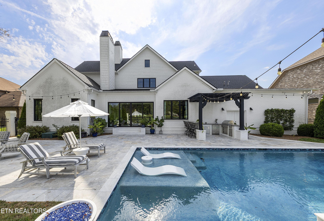
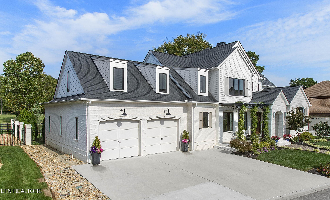

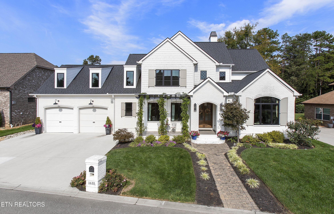
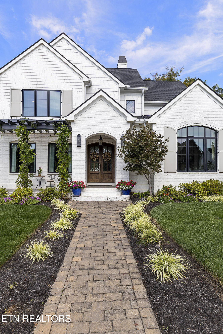
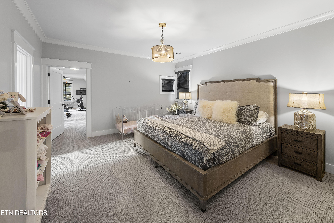
Located in West Knoxville's Lakecove, this elegant all brick home has great curb appeal with its pergola covered porch and well-manicured flower beds and pots. Through a set of beautiful French front doors, this home unfolds showcasing beautiful hardwood floors, ample natural light, trim work and updated light fixtures. Off the right of the foyer is an intimate room perfect for more formal living space or an elegant home office while across the foyer the formal dining room has lovely trim work and ample space for your buffet or hutch. The primary living space boasts a trey ceiling, focal fireplace, built-ins and seamless access to both the sunroom and the kitchen. The eat-in kitchen has a large island/breakfast bar, pot-filler, gas cooktop, double ovens, beverage fridge as well as butler's pantries with an additional sink, plenty of storage and an additional beverage fridge. The sunroom has a fireplace and looks out onto the inground pool creating a space that will likely be where you go when needing to relax at the end of a long day. The primary suite has a vaulted ceiling, space to create a reading nook, and an attached bath with dual sinks, walk-in shower, soaking tub, and a custom walk-in closet with shelves, drawers and hanging space for all your bags and clothes. The upper level has additional living space perfect for watching TV, creating a playroom or a hangout for teenagers and their friends. Three more bedrooms, three baths and some additional flex space - currently being used as a workout room - complete this upper level. Step out the back and find the additional amenities that make this home a place where you never want to leave. An inground pool with a tanning ledge, ample decking for sunbathing, outdoor kitchen with bar and firepit make outdoor living and entertaining a dream. A beautiful home that will be enjoyed and treasured for years to come.
Overview

Property Status
Sold
Lot Size
10,018.8 Sq.Ft.
MLS ID
1317047
Property Type
Residential
Year Built
2017

Features & Amenities

Total Area
4,253 Sq.Ft.
Architecture Styles
Cottage, Traditional
View Description
Country Setting, Lake
Garage Spaces
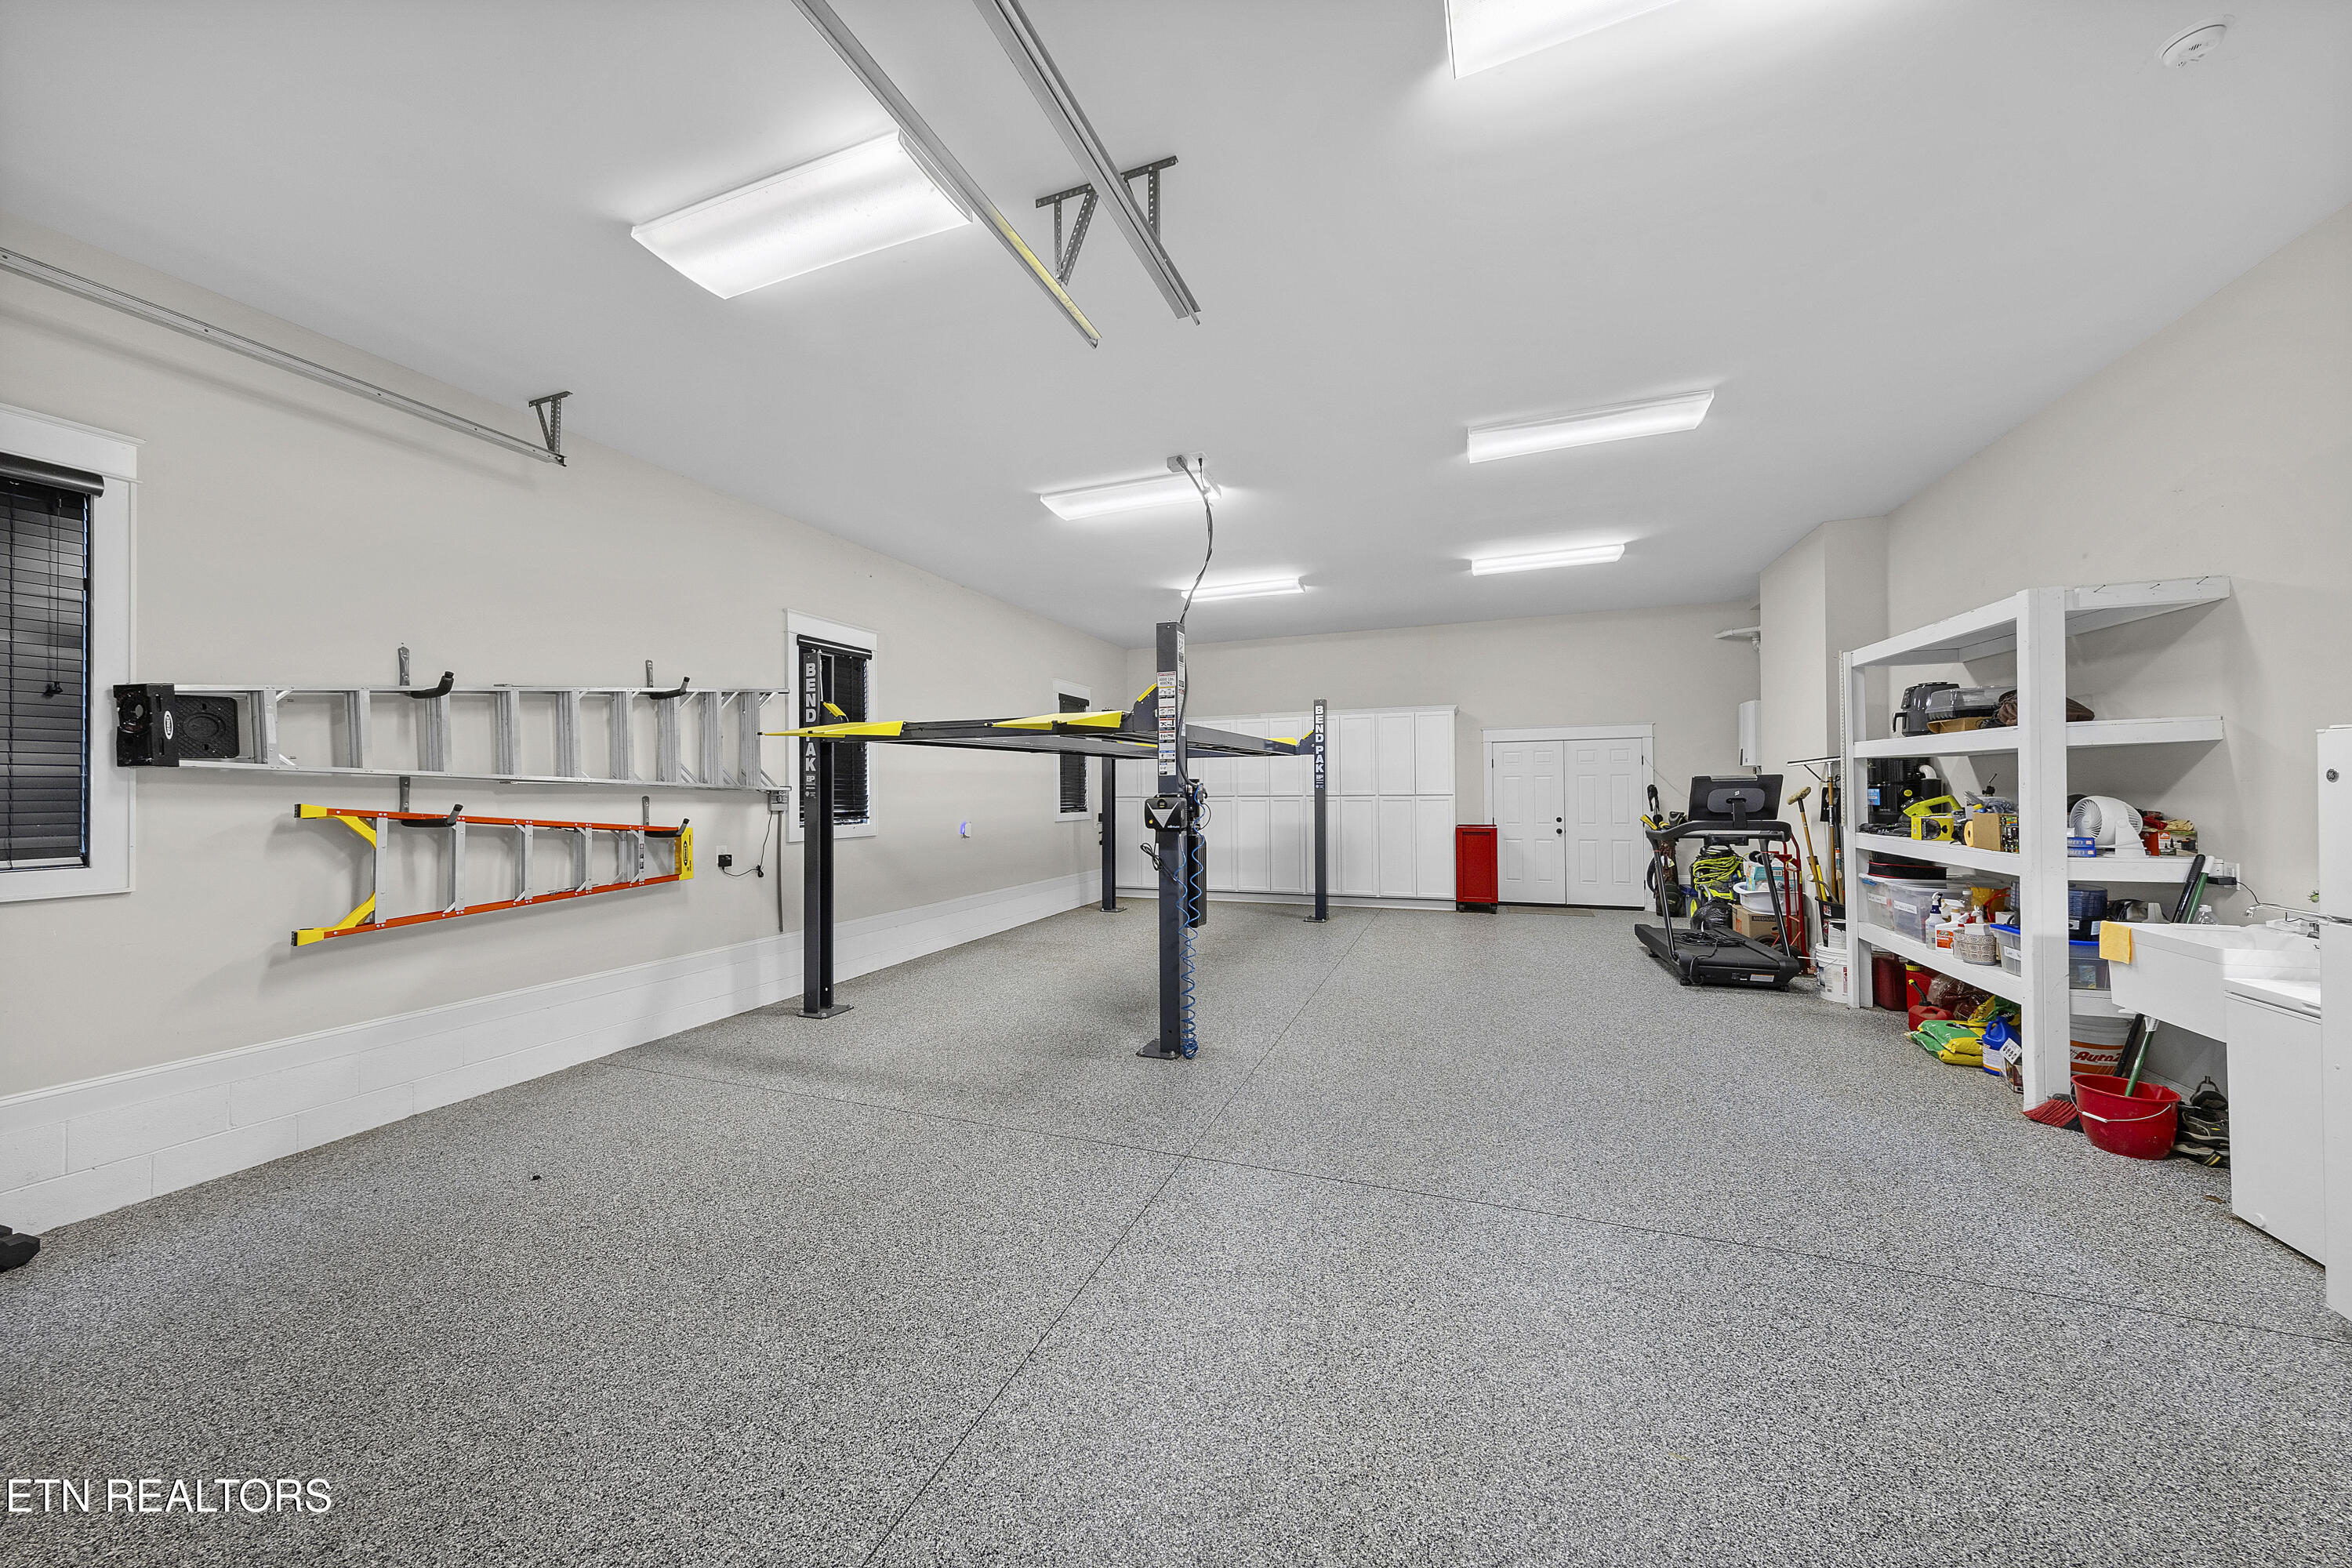
3.0
Water Source
Public
Lot Features
Lake/Water Access, Level
Parking
Garage Door Opener, Attached, Main Level
Heat Type
Central, Natural Gas, Other
Air Conditioning
Central Cooling, Ceiling Fan(s)
Fireplace
Wood Burning, Gas Log
Appliances
Dishwasher, Disposal, Microwave, Range
Other Interior Features
Walk-In Closet(s), Cathedral Ceiling(s), Kitchen Island, Pantry, Wet Bar, Breakfast Bar
Sewer
Public Sewer
Security Features
Smoke Detector
Other Exterior Features
Irrigation System, Prof Landscaped
Elementary School
Northshore
Middle School
Farragut
High School
Farragut
Sales Price
$1,675,000
HOA
$500/yr

Downloads

1635 Yachtsman Way

SCHEDULE A TOUR

We would love to help you see this beautiful home! As a full-service brokerage, we can help you tour. Please submit an offer, and answer questions about the buying process.

Thank you

for your interest in 1635 Yachtsman Way, Knoxville, TN 37922

1635 Yachtsman Way
Navigate

I'm Interested In

1635 Yachtsman Way

or
  • CallAshley Wade

    License #314114

    (865) 964-0882
  • Browse Our

    Current Listings

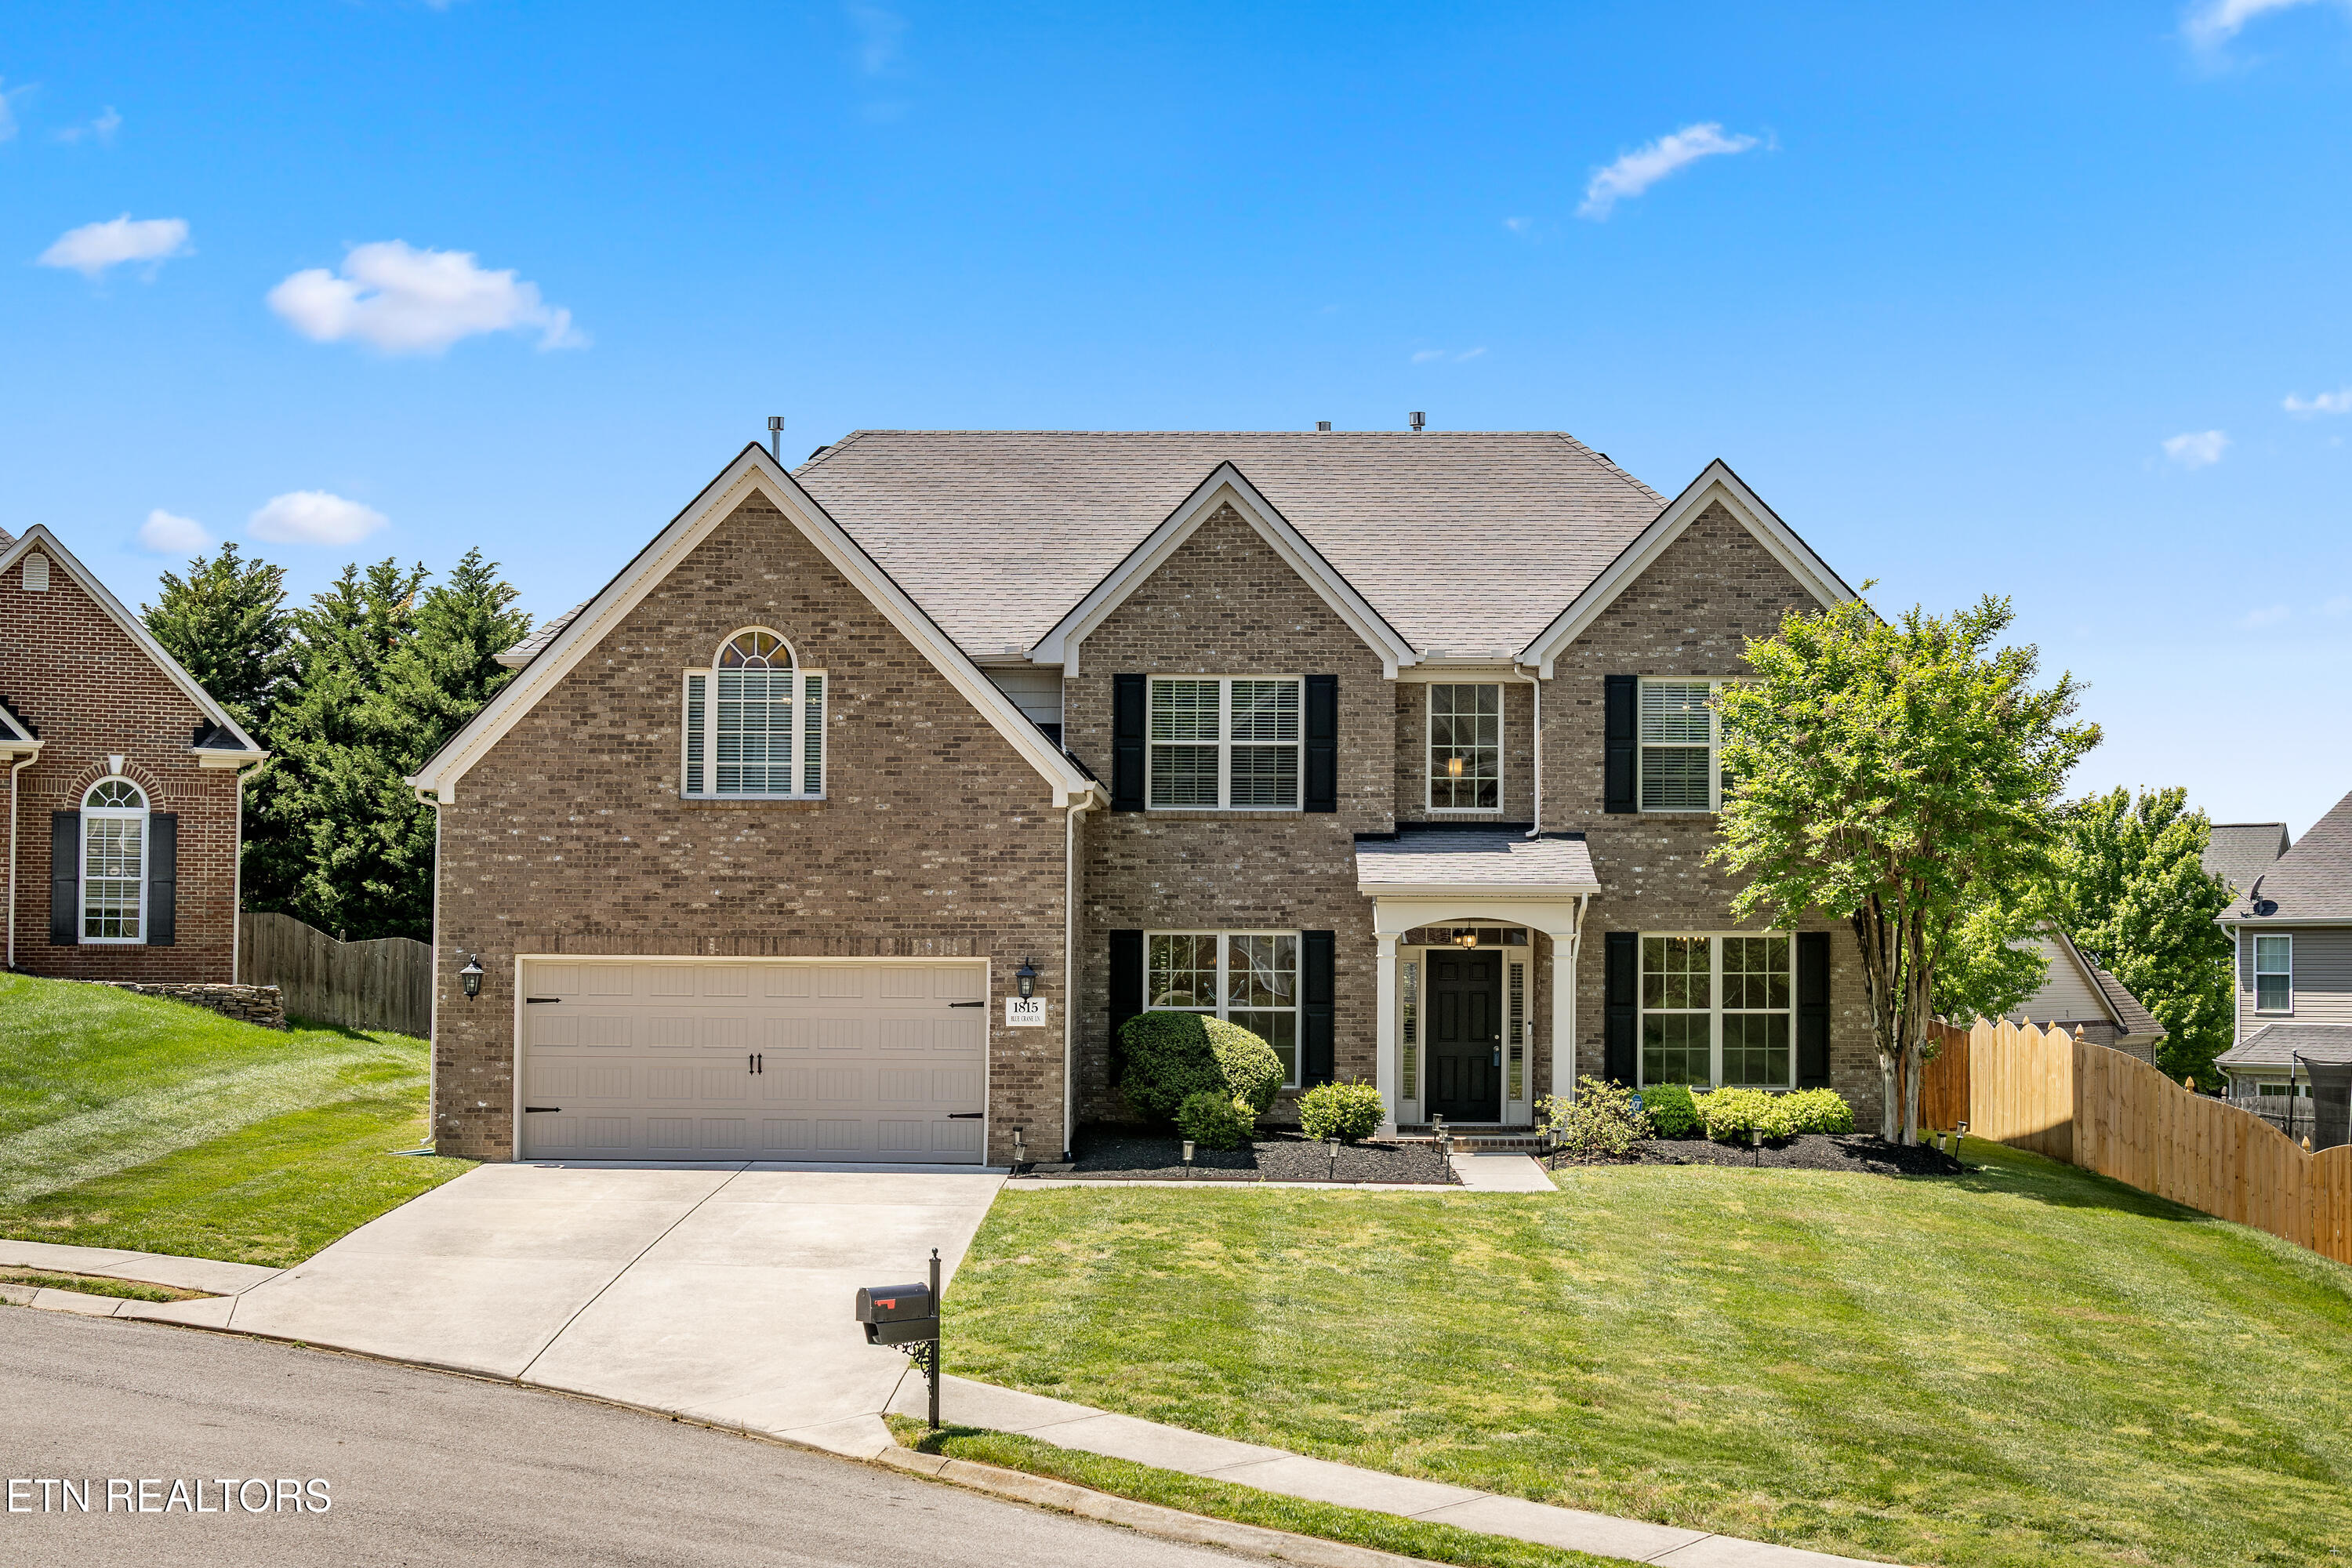
    • 1815 Blue Crane Lane Pending

      $795,000

      1815 Blue Crane Lane, Knoxville, TN 37922

      • 5 Beds
      • 4 Baths
      • 3,690 Sq.Ft.
    • 176 County Road 578 Pending

      $525,000

      176 County Road 578, Englewood, TN 37329

      • 3 Beds
      • 3 Baths
      • 3,022 Sq.Ft.
    • 535 Locust St 301 For Sale

      $525,000

      535 Locust St 301, Knoxville, TN 37902

      • 1 Bed
      • 1 Bath
      • 966 Sq.Ft.
    • 5312 Avis Lane For Sale

      $279,900

      5312 Avis Lane, Knoxville, TN 37914

      • 3 Beds
      • 2 Baths
      • 1,060 Sq.Ft.
    • 2104 Stock Creek Rd For Sale

      $159,000

      2104 Stock Creek Rd, Knoxville, TN 37920

      • 2 Beds
      • 1 Bath
      • 1,020 Sq.Ft.
    View All

    Follow Us On Instagram