Leave a Message
Thank you for your message. We will be in touch with you shortly.
Explore Our Properties

Property Description

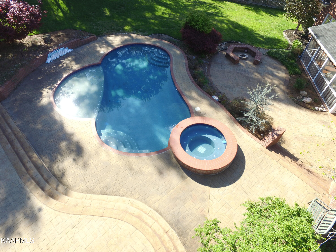
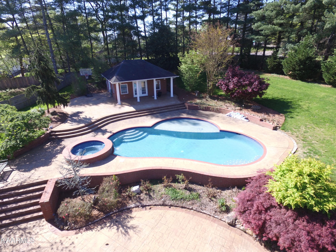
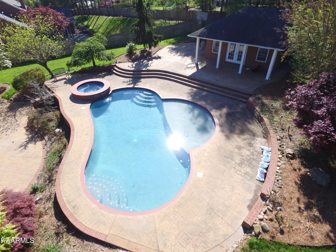
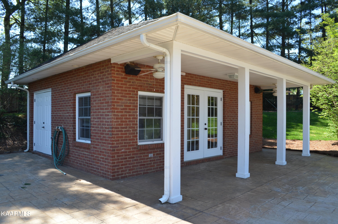
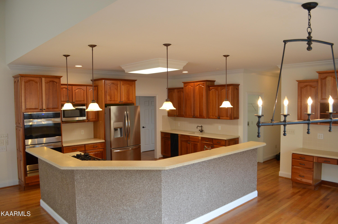
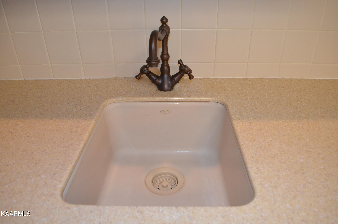
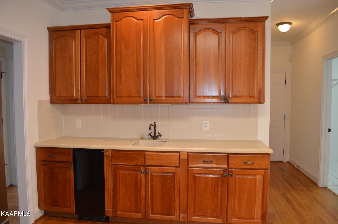
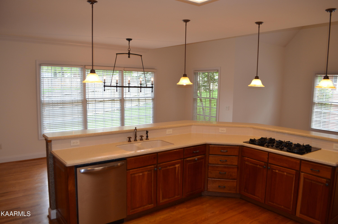
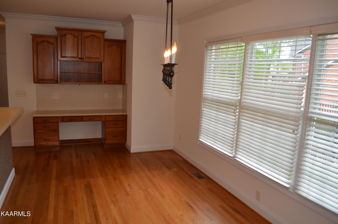
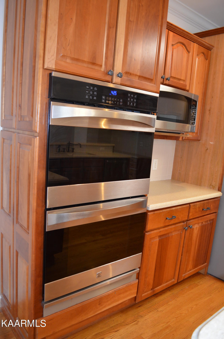
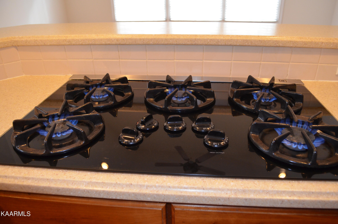
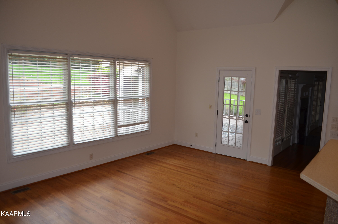
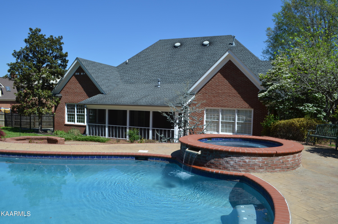
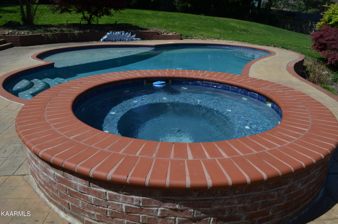
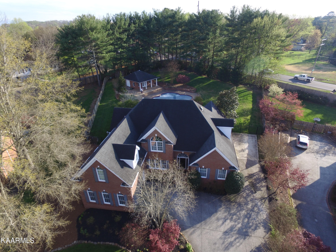
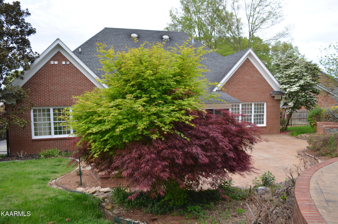
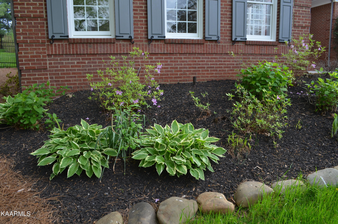
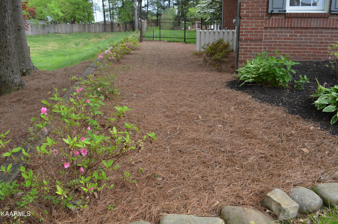
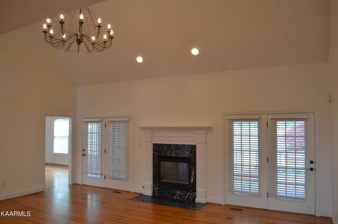
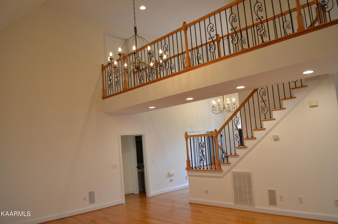
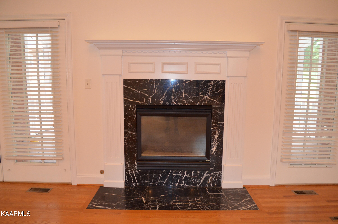
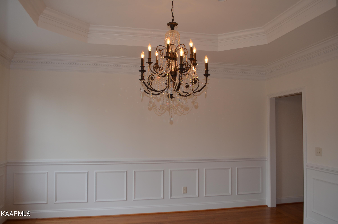
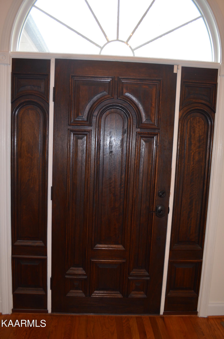
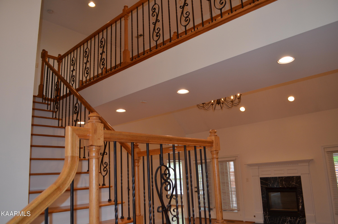
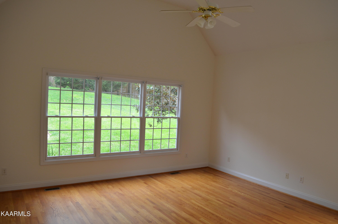
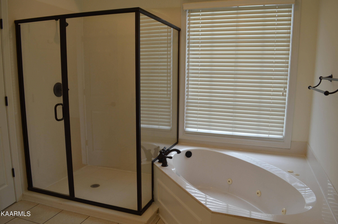
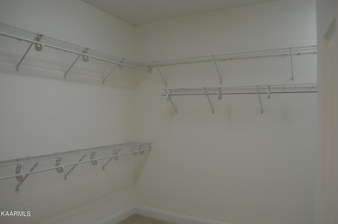
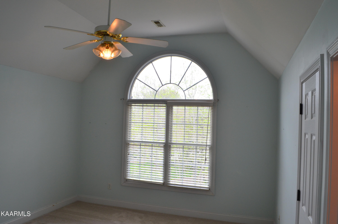
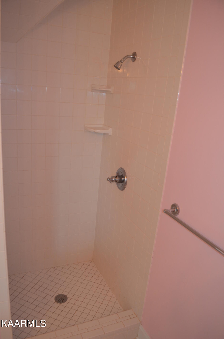
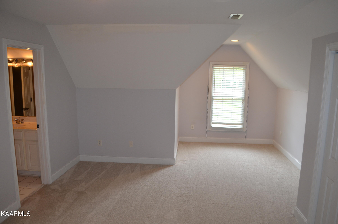
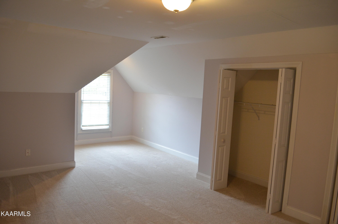
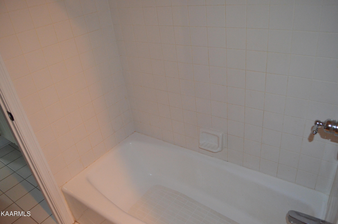
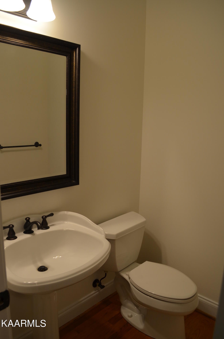
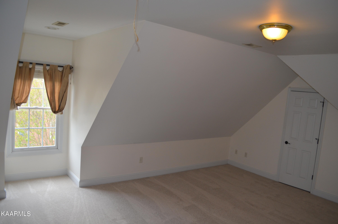
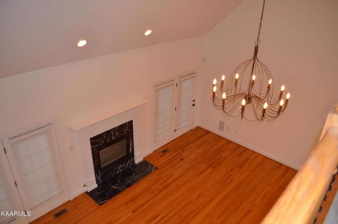
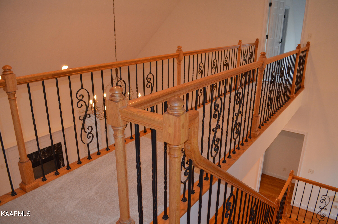
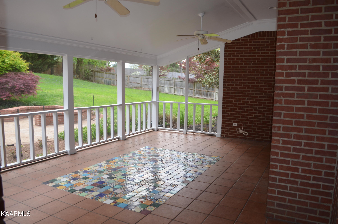
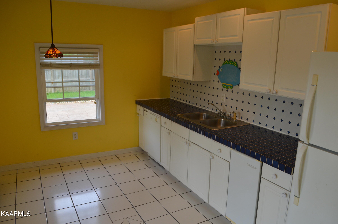
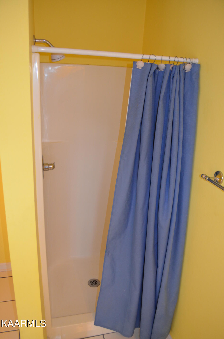
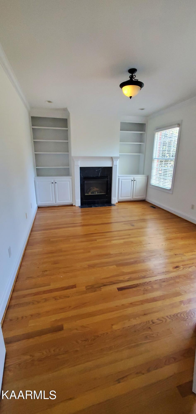
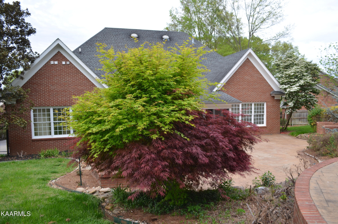
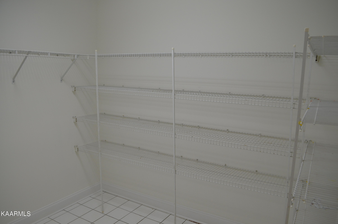
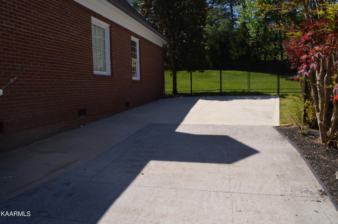
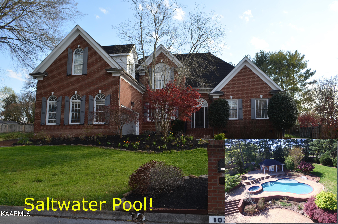
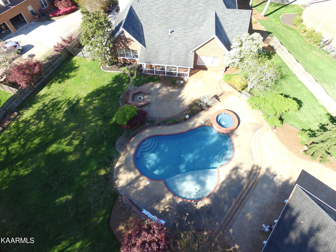
Super clean and move in ready, just in time for Summer! Enjoy your outdoor Oasis with heated saltwater pool, attached hot tub, fire pit, an expansive stamped concrete sundeck. The heated pool house, complete with kitchen and full bath, would easily double as a nice workshop area or she shed. This all brick open concept home was a builder's personal home and boasts intricate exterior brick work including corner quoins and marching soldier courses. The large open kitchen has cherry cabinets, a huge pantry, desk area, professional appliances, double ovens, downdraft gas cooktop, and a convenient keeping area. This home just received fresh interior and exterior paint, as well as new carpet and pad. The main level master bedroom opens to the screened porch and is adorned with hardwood flooring and a large walk-in closet. Great room has soaring ceilings overlooked by a catwalk between bedrooms. Main level also has private office w/ glass doors. Upstairs boasts 4 bedrooms (or 3 + bonus), each with private bath. Audio system for outside listening and invisible fence both convey. Rear screened porch measures 22x16, accented by saltillo look and mosaic tile, and is perfect for evenings after a long day in the sun. House has a side entry two car garage and additional driveway space on one side to accommodate extra parking. 8 zone irrigation and landscape accent lighting. Lots of extra storage in the floored attic and behind knee walls in bonus room. Fully fenced back yard. Invisible fence.
Westmoreland is very convenient to West Town Mall, I-75/40, the University of Tennessee, and numerous parks and walking trails.
Overview

Property Status
Sold
Date Sold
February 8, 2024
Lot Size
0.71 Acres
MLS ID
1223485
Property Type
Residential
Year Built
2000

Features & Amenities

Total Area
4,942 Sq.Ft.
Architecture Styles
Contemporary
View Description
City
Garage Spaces
2.0
Water Source
Public
Lot Features
Level
Parking
Garage Door Opener, Attached, Side/Rear Entry, Main Level, Off-Street Parking
Heat Type
Central, Forced Air, Natural Gas, Electric
Air Conditioning
Central Cooling, Ceiling Fan(s)
Fireplace
Gas Log
Appliances
Dishwasher, Disposal, Gas Stove, Smoke Detector, Self Cleaning Oven, Refrigerator, Microwave
Other Interior Features
Cathedral Ceiling(s), Island in Kitchen, Pantry, Breakfast Bar
Sewer
Public Sewer
HOA Amenities
Other
Other Exterior Features
Fence - Wood, Patio, Pool - Swim (Ingrnd), Porch - Covered, Porch - Screened, Prof Landscaped, Cable Available (TV Only)
Middle School
Bearden
High School
West
Sales Price
$1,250,000
HOA
$125/yr

Downloads

1033 Hayslope Drive

SCHEDULE A TOUR

We would love to help you see this beautiful home! As a full-service brokerage, we can help you tour. Please submit an offer, and answer questions about the buying process.
Thank you

for your interest in 1033 Hayslope Drive, Knoxville, TN 37919

1033 Hayslope Drive
Navigate
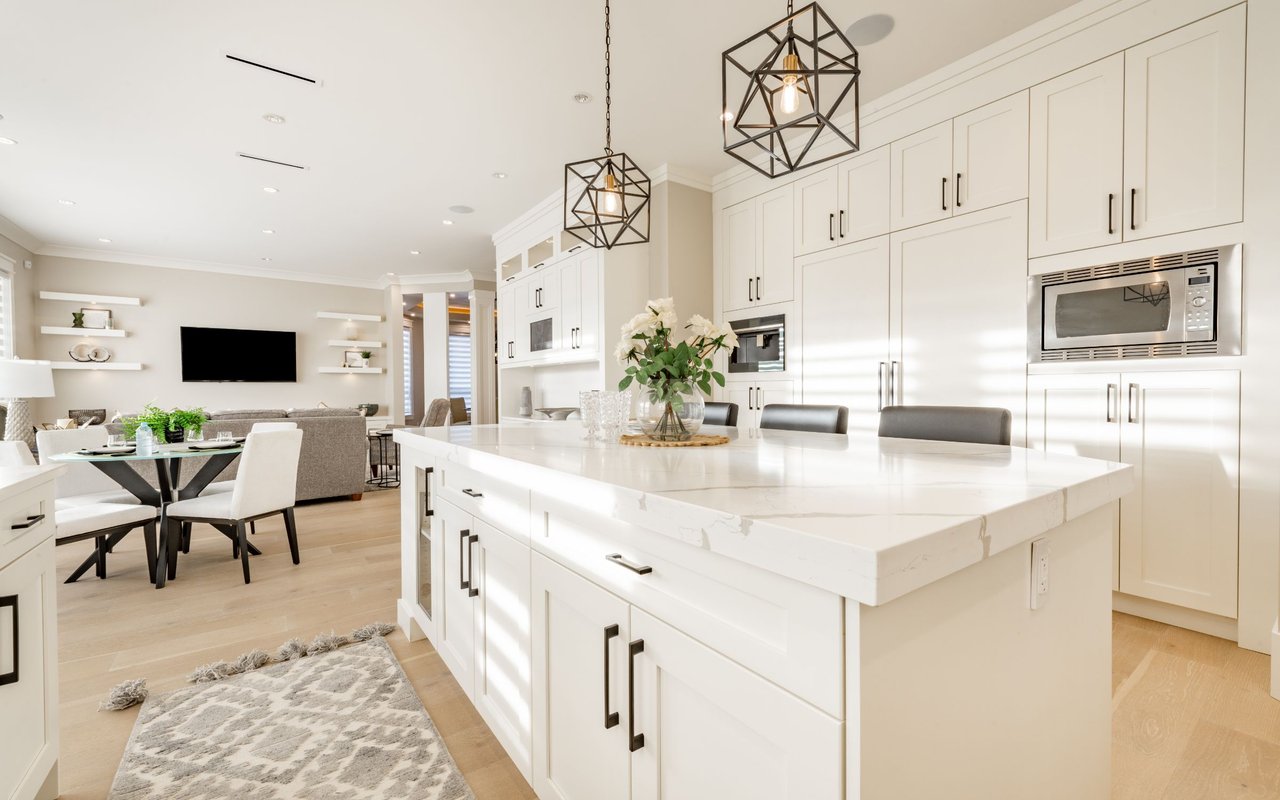
Open-plan kitchen with a large white island, black pendant lights, and adjoining dining and living areas.
I'm Interested In

1033 Hayslope Drive

or
  • CallAshley Wade

    License #314114

    (865) 964-0882
  • Browse Our

    Current Listings

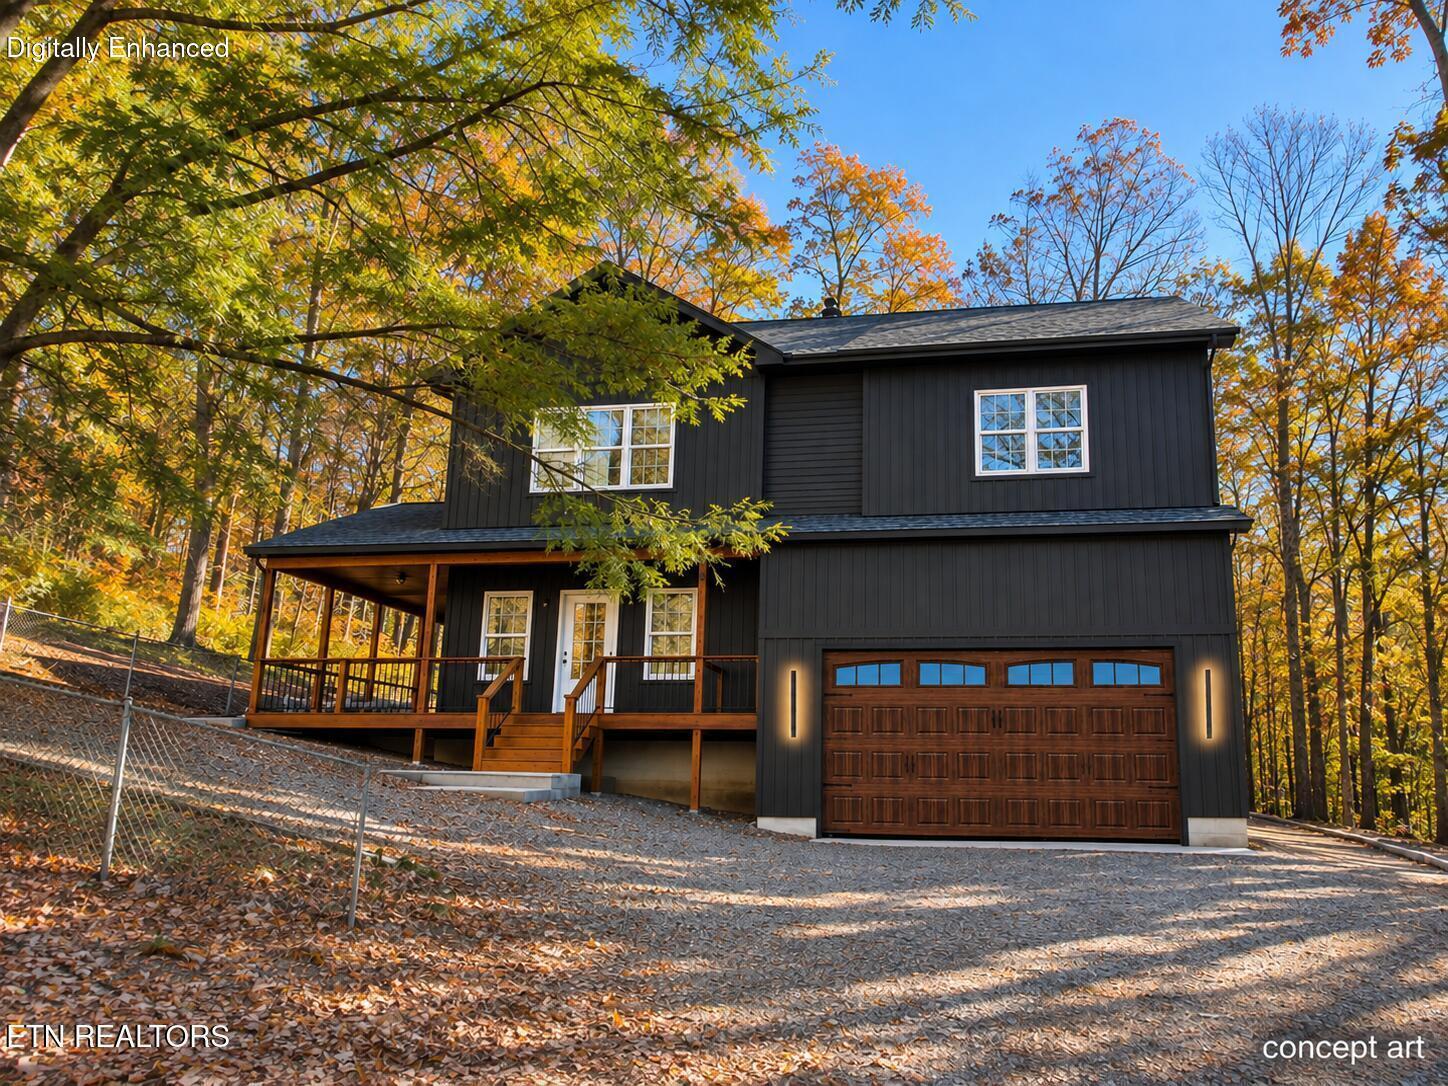
    • Concept rendering of a dark two-story home with a covered porch and wood garage door. For Sale

      $589,000

      2104 Stock Creek Rd, Knoxville, TN 37920

      • 4 Beds
      • 3 Baths
      • 2,135 Sq.Ft.
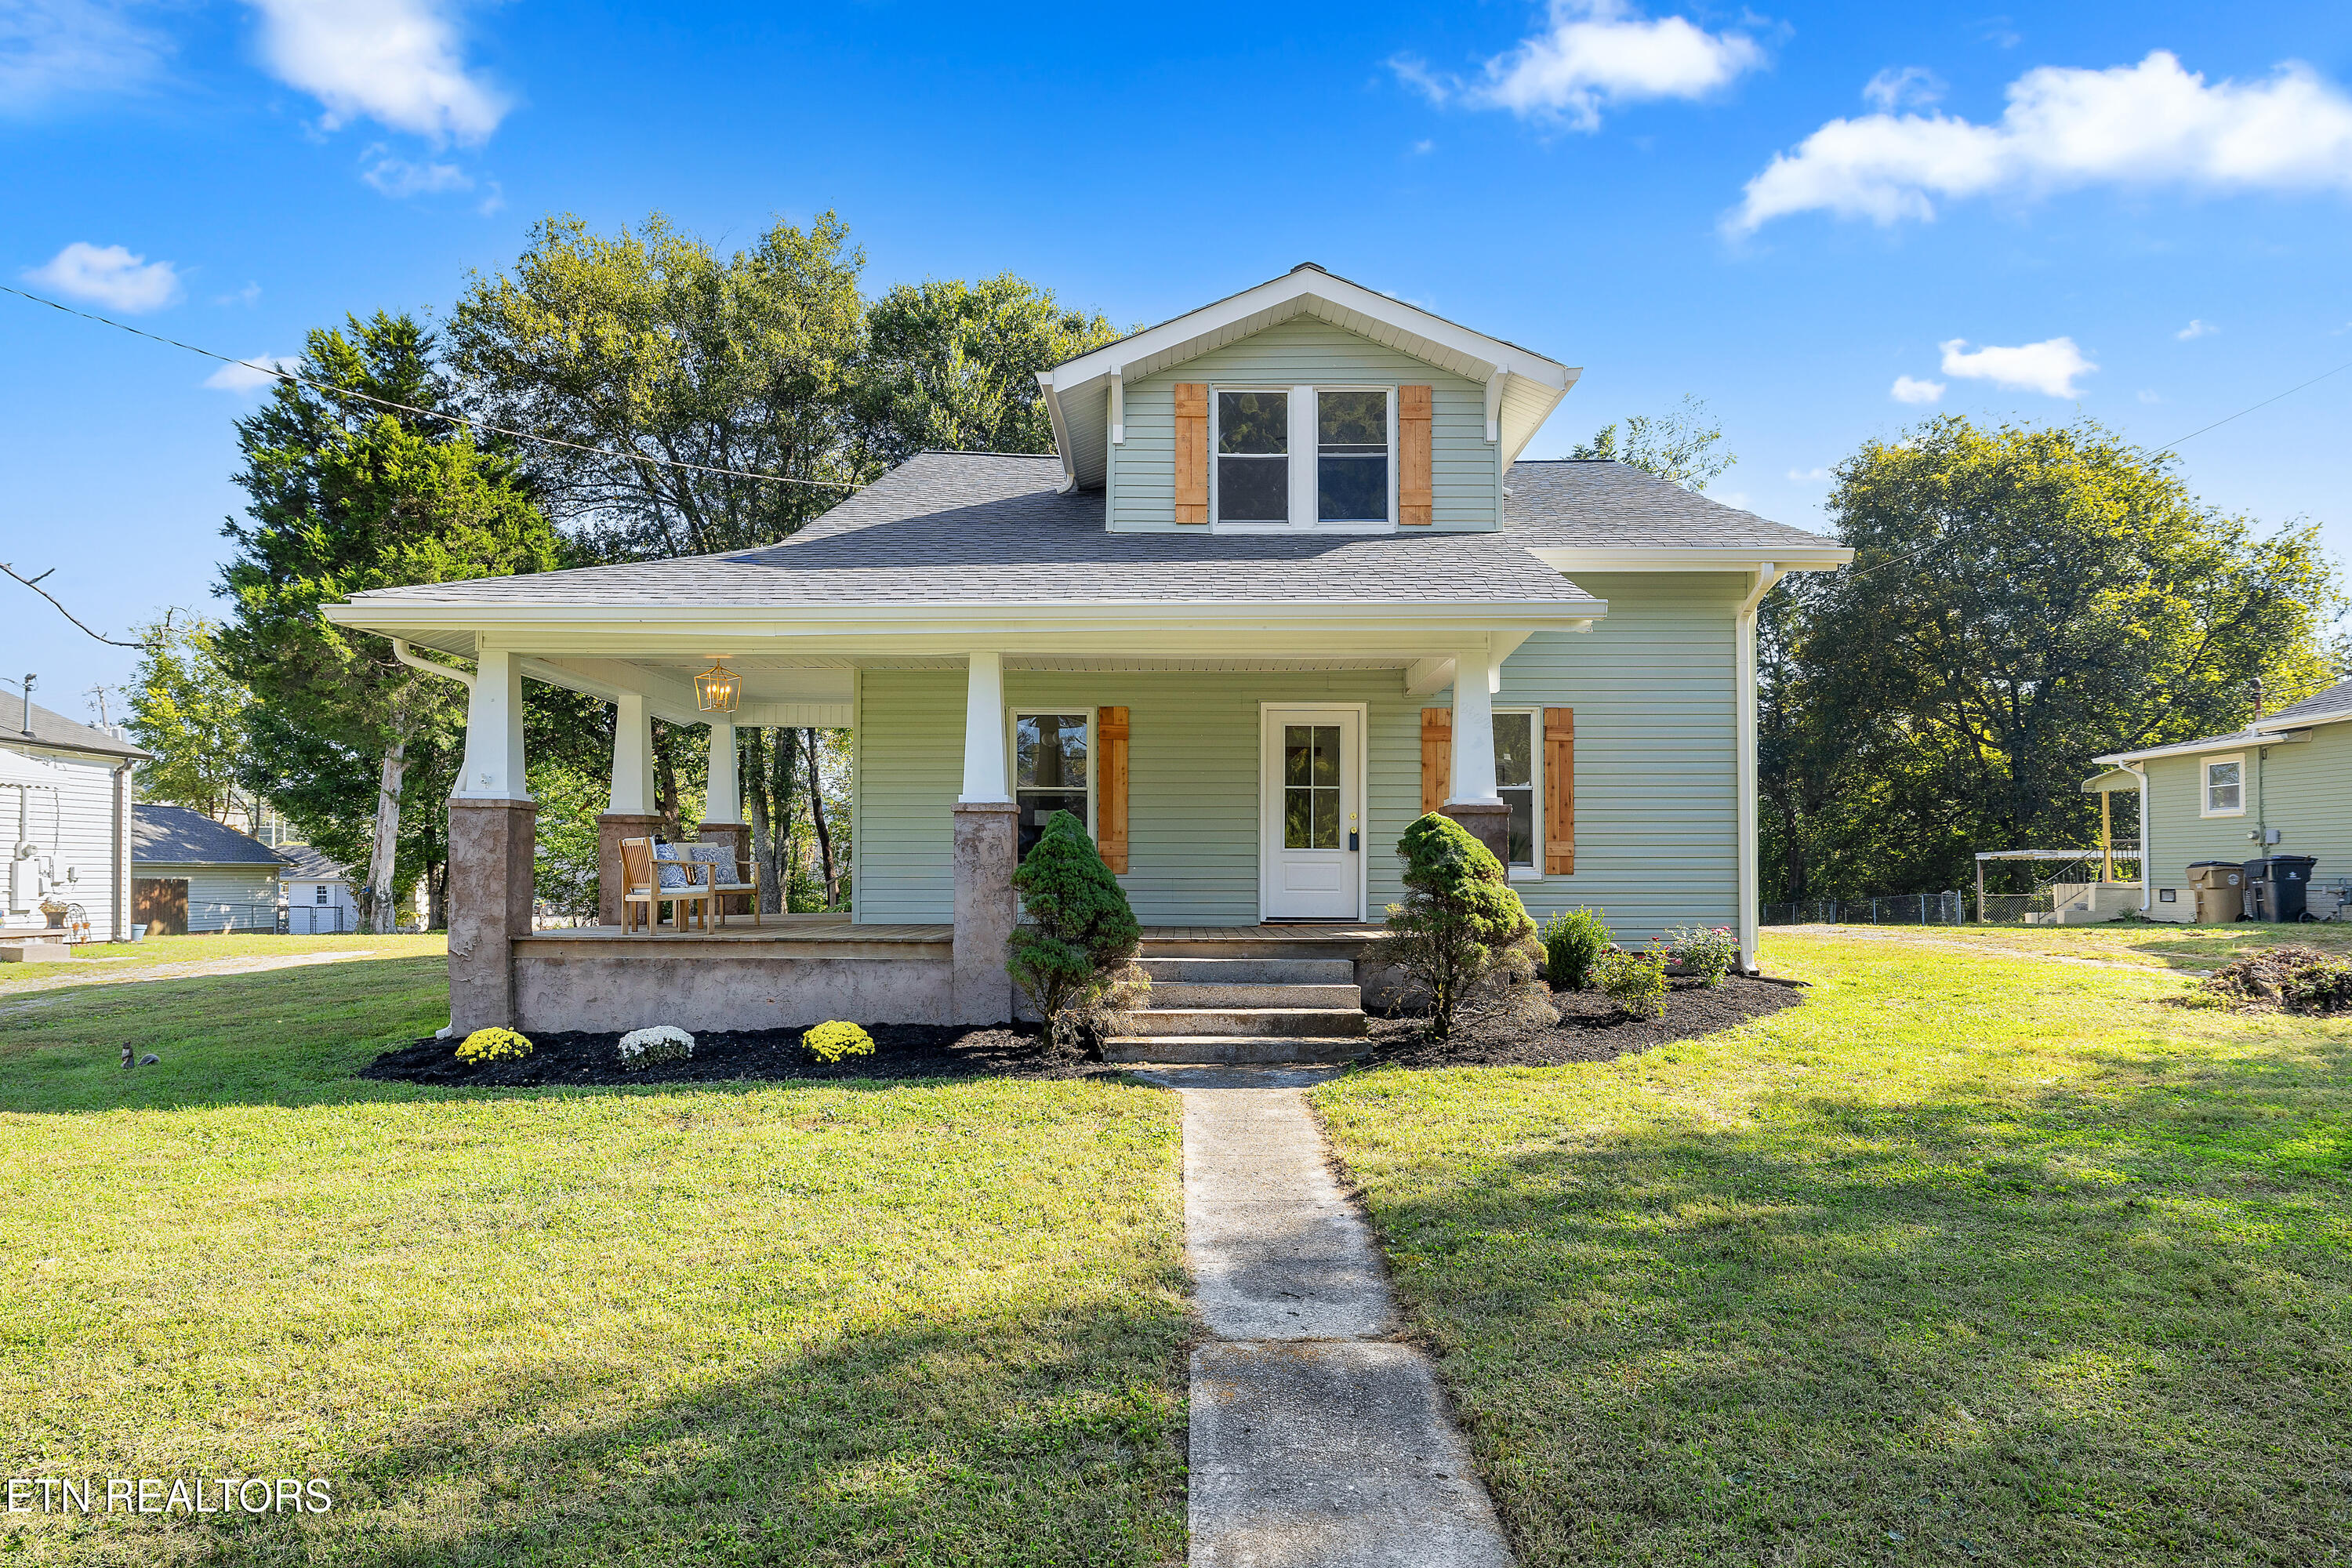
    • Sage-green house with a covered front porch, dormer windows, and a concrete walkway. Pending

      $389,000

      2622 Woodrow Drive, Knoxville, TN 37918

      • 4 Beds
      • 3 Baths
      • 1,989 Sq.Ft.
    View All

    Follow Us On Instagram